1000 Starboard Way,Greensboro, GA 30642
Greensboro, GA 30642

Description
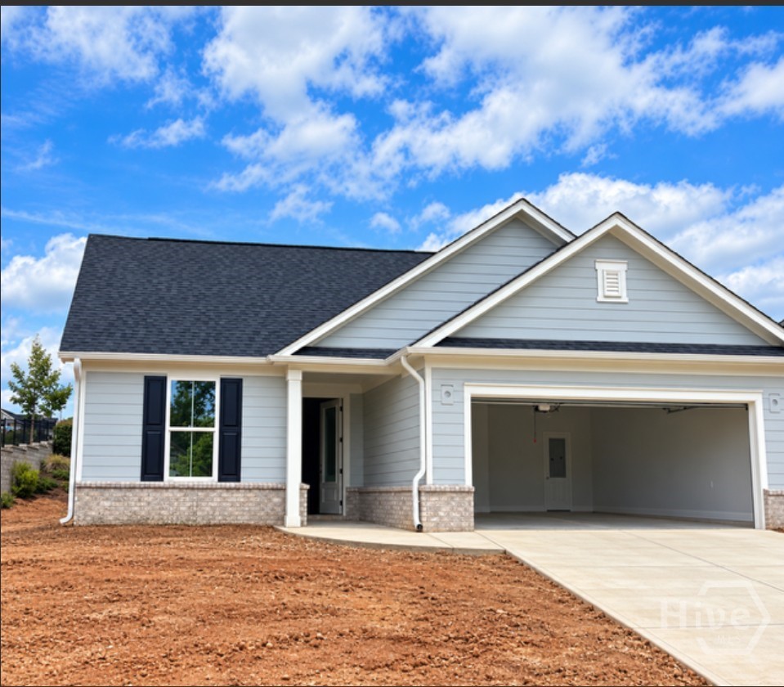
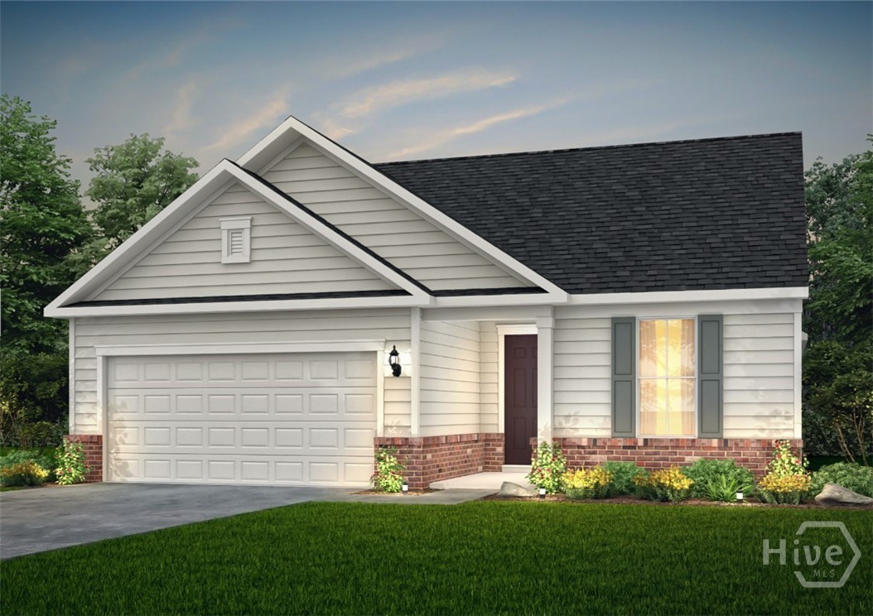
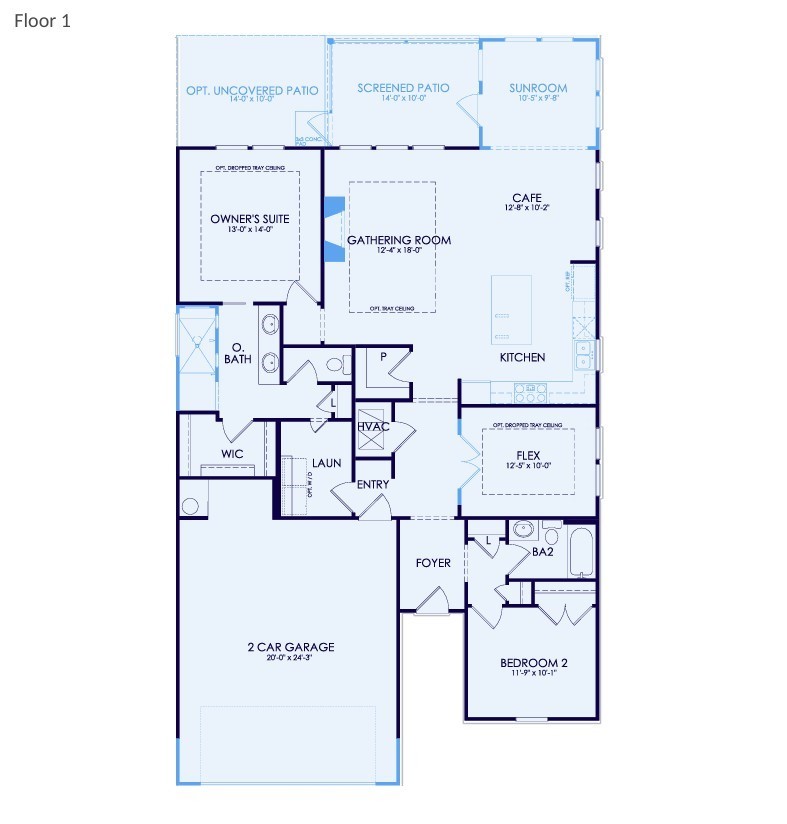
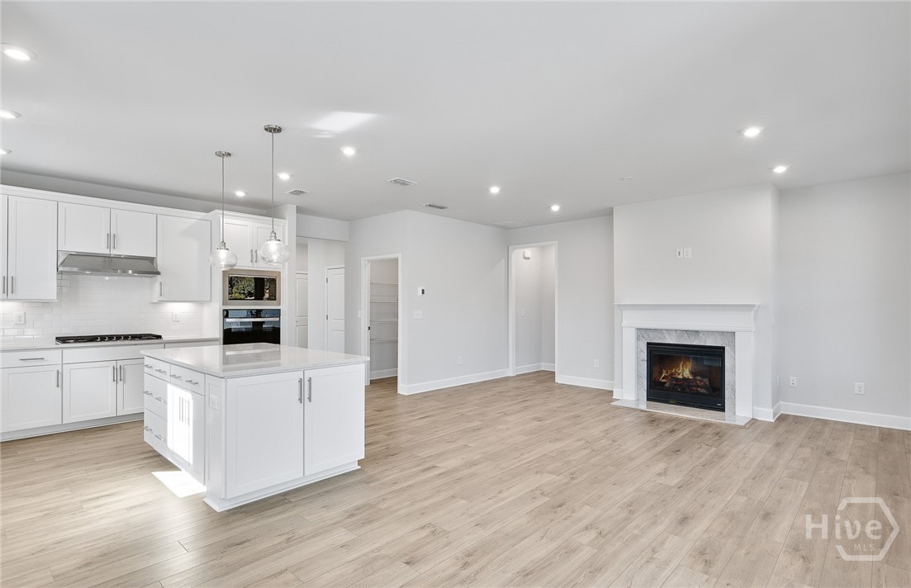
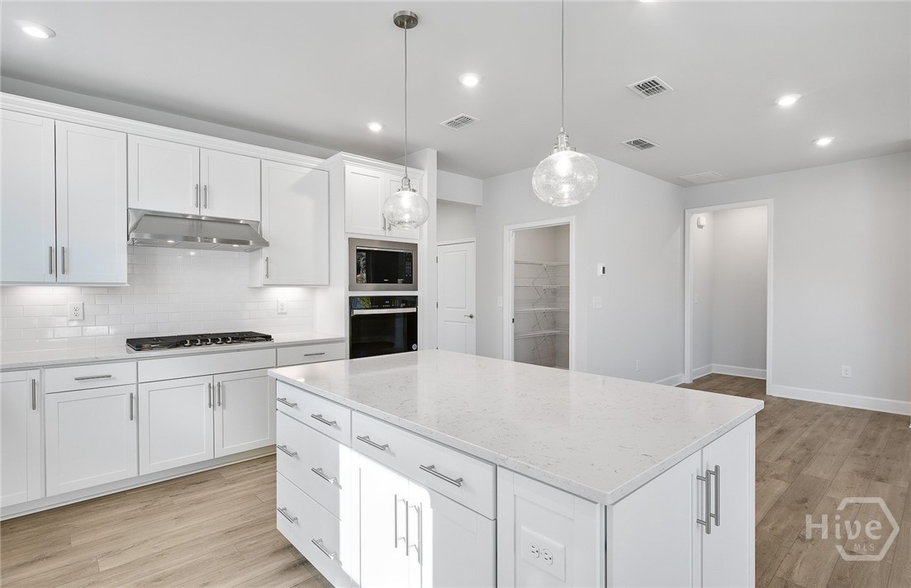
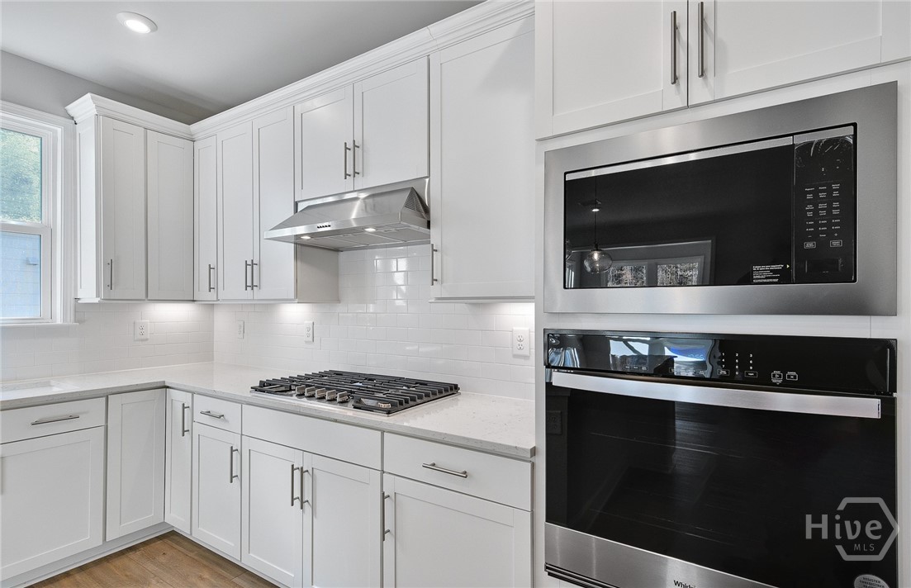
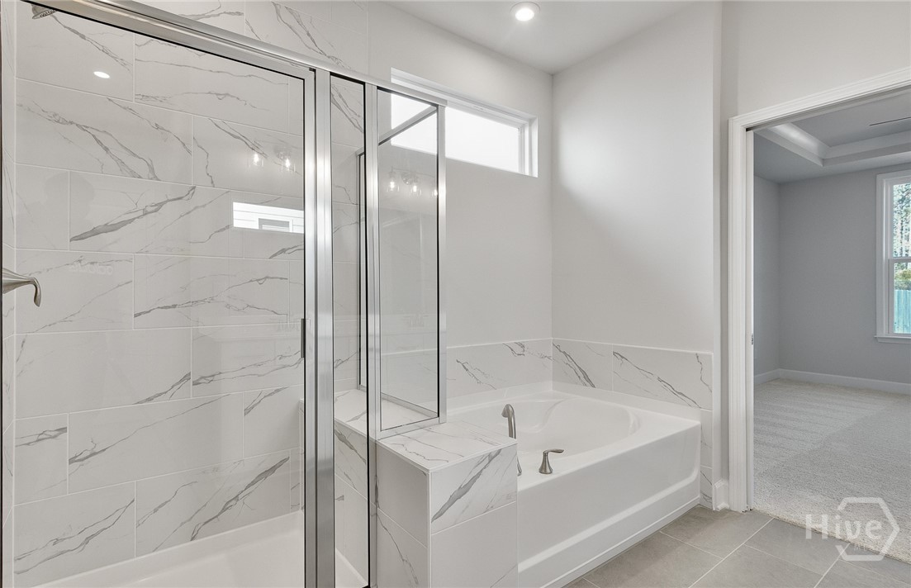
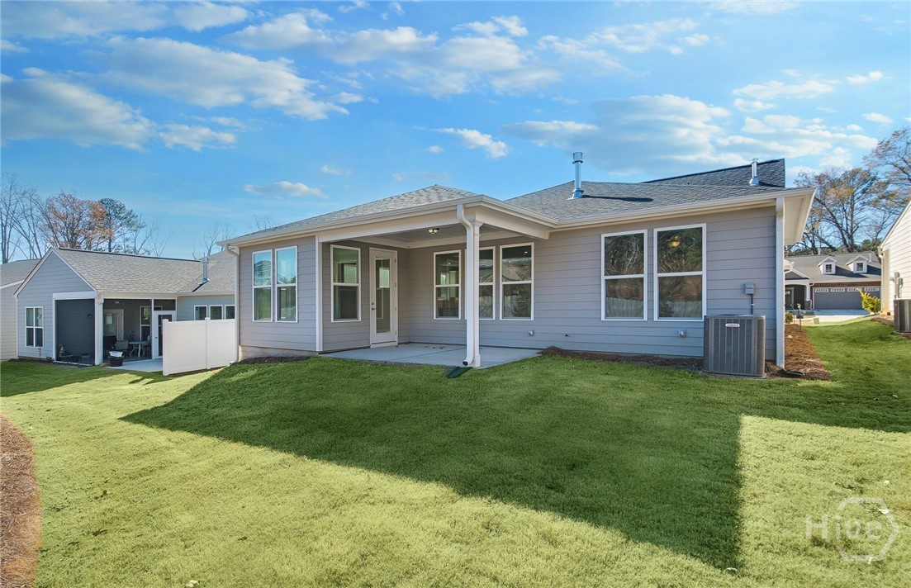
Experience the lifestyle you've been dreaming of in this stunning Prosperity floor plan, thoughtfully designed for comfort, entertaining, and everyday enjoyment. The heart of the home is a gourmet kitchen featuring beautiful quartz countertops, abundant workspace, and an open layout that flows seamlessly into the gathering room, where a cozy fireplace creates the perfect setting for relaxing or hosting friends and family. Enjoy year-round natural light in the inviting sunroom, an ideal space for morning coffee, reading, or simply unwinding. The spacious owner's suite offers a private retreat highlighted by an elegant tray ceiling and a luxurious spa-inspired bathroom designed to bring relaxation home. Located within Del Webb at Lake Oconee, a premier gated, golf-cart-friendly active adult community in Greensboro, GA, you'll enjoy a resort-style lifestyle with direct lake access, exceptional amenities, and a vibrant clubhouse filled with clubs, events, and social opportunities. Conveniently situated within easy reach of Atlanta, this is your opportunity to enjoy low-maintenance living, make lasting connections, and embrace the active lifestyle you've earned. Home is currently under construction. Photos shown are of a model home featuring a similar floor plan and are for illustrative purposes only. Actual home design, finishes, features, and available options may vary from those depicted.
Details
| MLS # | CL365205 |
|---|---|
| Listing Type | For Sale |
| Style | House |
| HOA Dues | $380 |
| Sub-Type | New Construction |
| Status | Active |
| Year | 2026 |
| Days On Site | 49 |
| Listing Provided By | Pulte Realty of Georgia Inc. | Jaymie Dimbath |
Features
| Bed(s) | 2 |
|---|---|
| Bath(s) | 2 Total |
| SQ Feet | 1,951 |
| Garage | 2 |
| Story(s) | 1 |
| Zoning | Single Family |
| Acreage | 0.20 |
| Water Front | Boat Ramp/Lift Access |
| Property View | Panoramic |
Interior
| Interior Features | Breakfast Area, Tray Ceiling(s), Ceiling Fan(s), Double Vanity, Entrance Foyer, Gourmet Kitchen, High Ceilings, Kitchen Island, Main Level Primary, Pantry, Recessed Lighting, Separate Shower, Fireplace, Programmable Thermostat |
|---|---|
| Heating Yes / No | Yes |
| Cooling Yes / No | Yes |
| Cooling | Electric, Heat Pump |
| Fireplace Features | Family Room, Wood Burning |
| Fireplaces Total | 1 |
| Fireplace Yes / No | Yes |
| Laundry Features | Laundry Room, Washer Hookup, Dryer Hookup |
| Rooms Total | 6 |
Exterior
| Roof | Composition, Ridge Vents |
|---|---|
| Foundation Details | Slab |
| Lot Features | Corner Lot, Interior Lot, Other, Sprinkler System |
| Waterfront Features | Boat Ramp/Lift Access |
| Community Features | Boat Facilities, Clubhouse, Pool, Fitness Center, Gated, Lake, Marina, Playground, Street Lights, Sidewalks, Tennis Court(s), Dock |
| View | Panoramic |
| Construction Materials | Brick, Frame, Other |
| Security Features | Security Lights |
Parking
| Garage Yes / No | Yes |
|---|---|
| Parking Features | Attached, Garage Door Opener, Kitchen Level |
Utilities
| Utilities | Underground Utilities |
|---|---|
| Electric | 110 Volts, 220 Volts |
Taxes
| Tax Legal Description | 2021/166 |
|---|---|
| Tax Year | 2026 |
Area Information
| State | GA |
|---|---|
| County | Greene |
| City | Greensboro |
| Zip Code | 30642 |
| Community Name | Del Webb at Lake Oconee |
| Listing VS Median (in Del Webb at Lake Oconee) | |
Price: $474,449 low | high Med: $523,000 sqft: 1,951 low | high Med: 2,038 $ / sqft: $243 low | high Med: $261 On site: 49 low | high Med: 85.5 | |
Market Activity 30642
Request a showing
Request a showing
Contact
Learn More About This Property

| State | GA |
|---|---|
| County | Greene |
| City | Greensboro |
| Zip Code | 30642 |
| Community Name | Del Webb at Lake Oconee |
| Listing VS Median (in Del Webb at Lake Oconee) | |
Price: $474,449 low | high Med: $523,000 sqft: 1,951 low | high Med: 2,038 $ / sqft: $243 low | high Med: $261 On site: 49 low | high Med: 85.5 | |