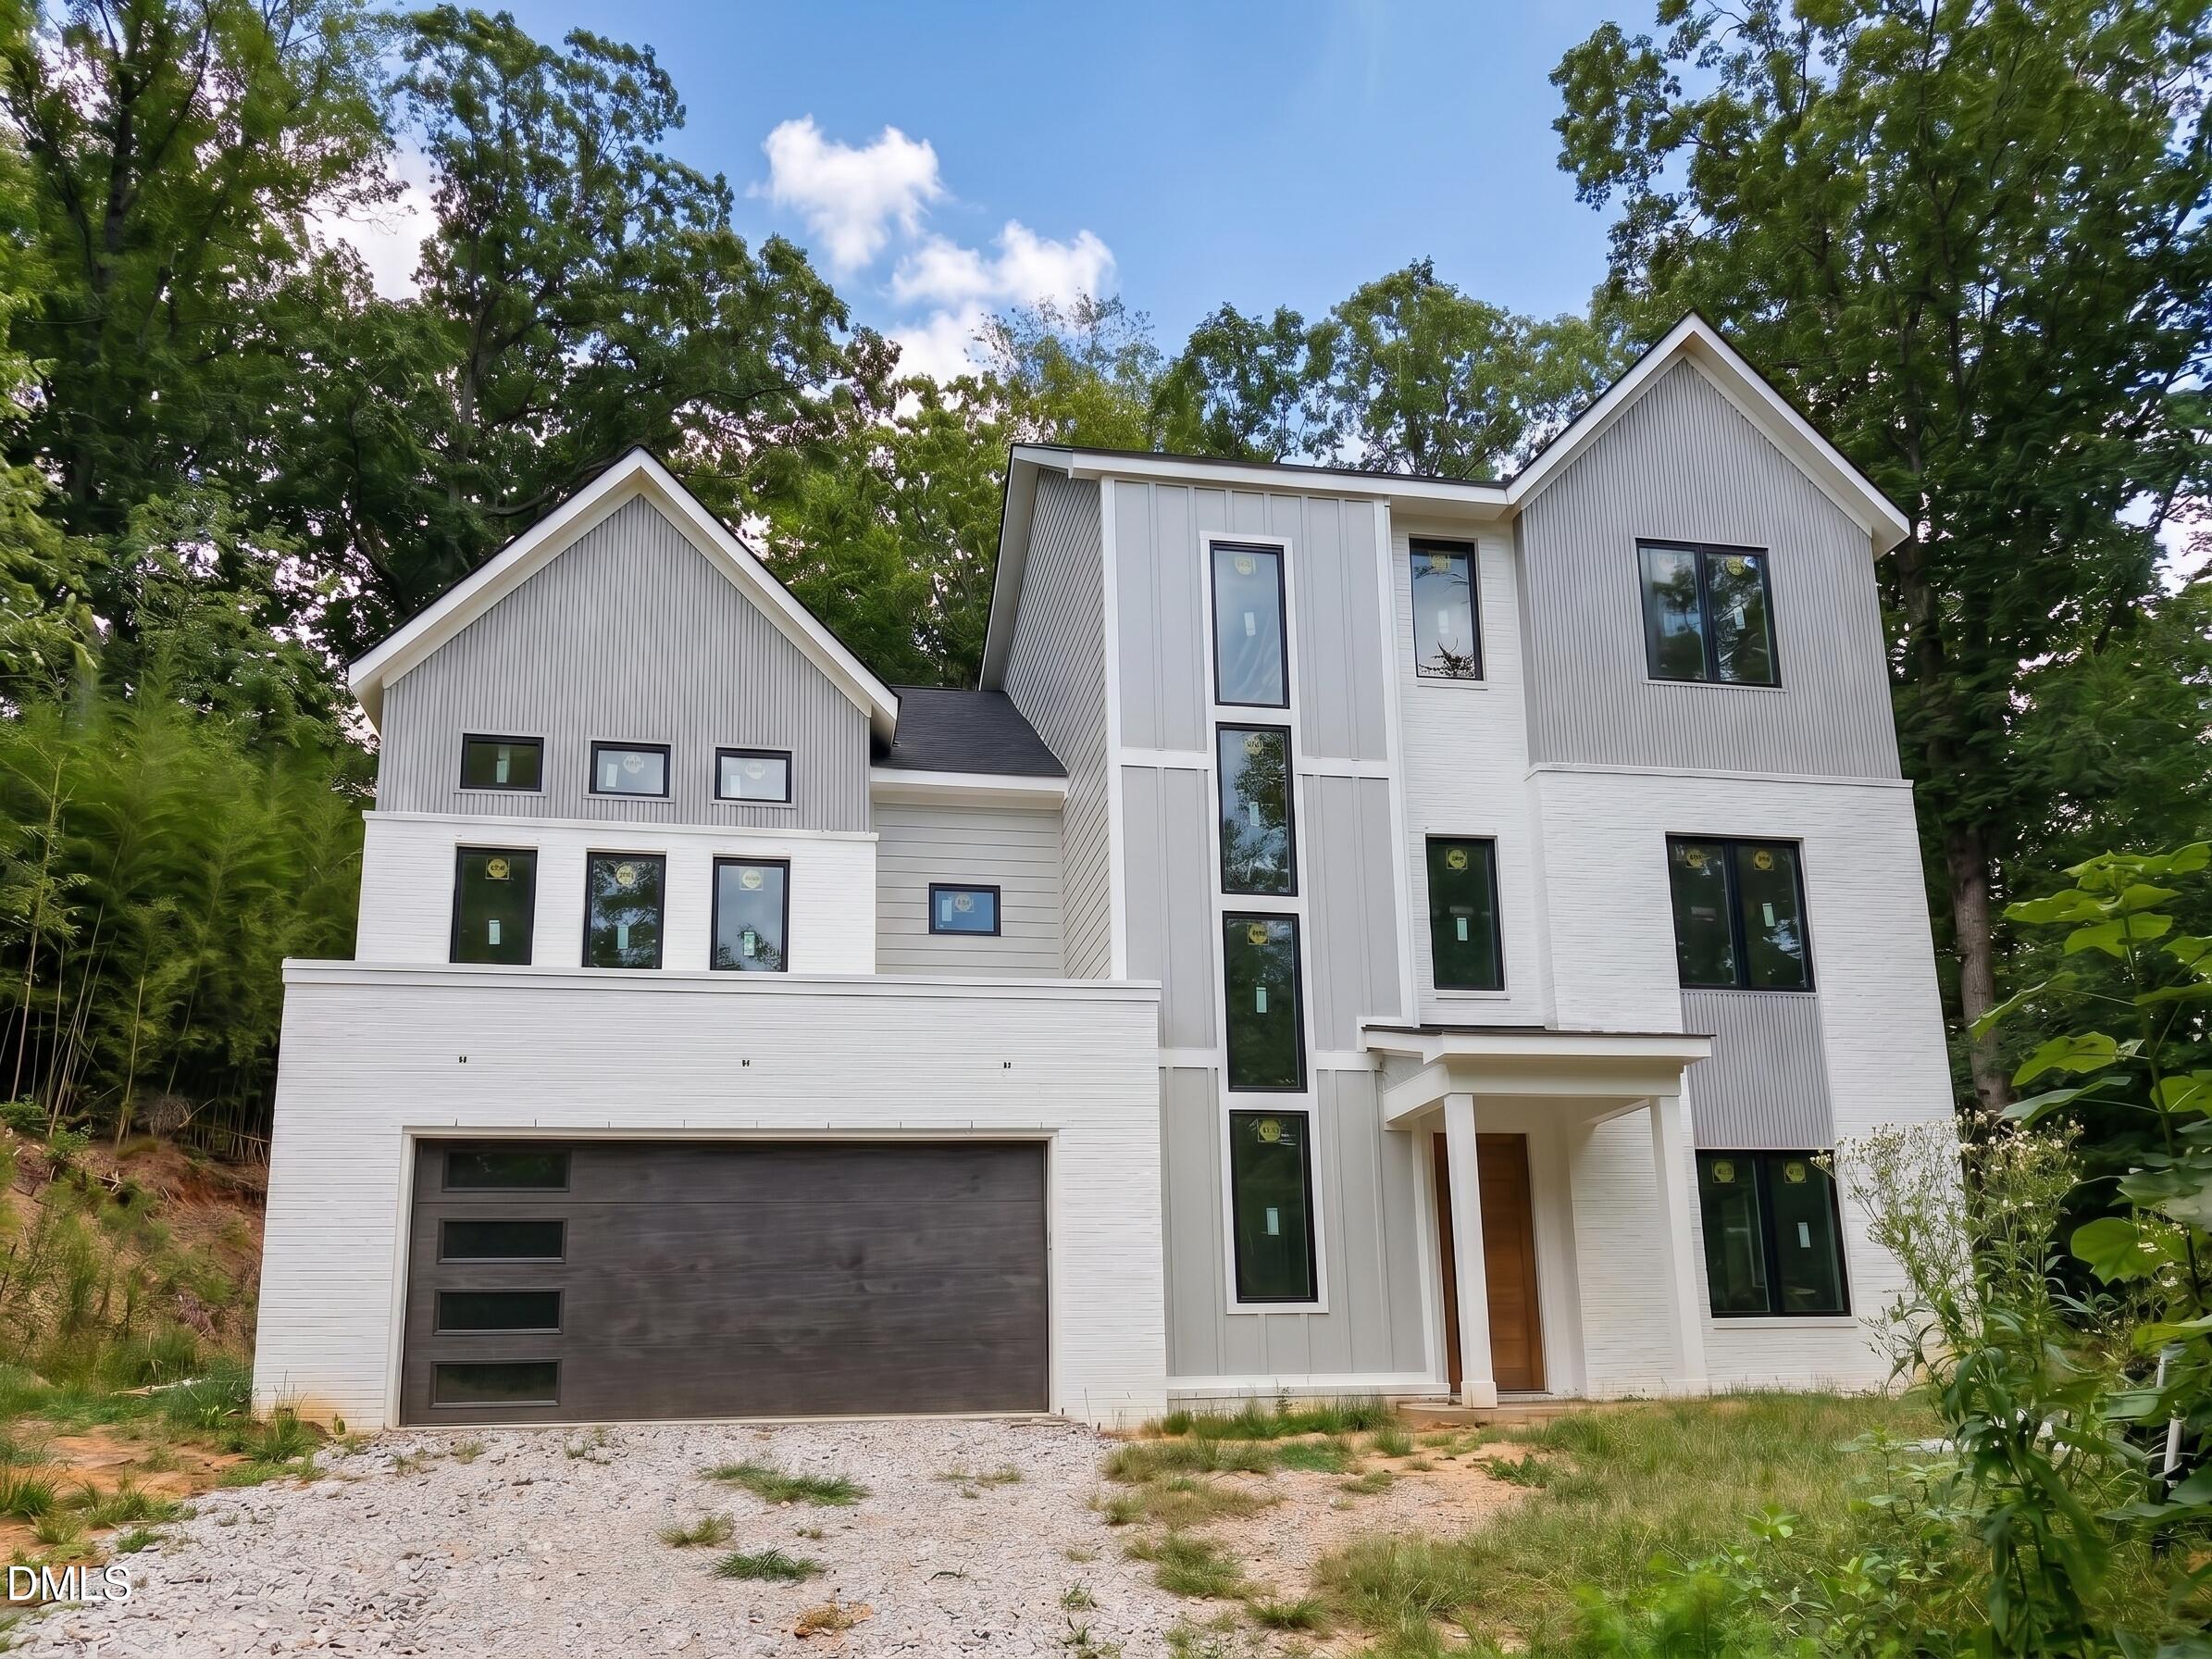
1001 Phoenix Place,Raleigh, NC 27610
Raleigh, NC 27610
Description
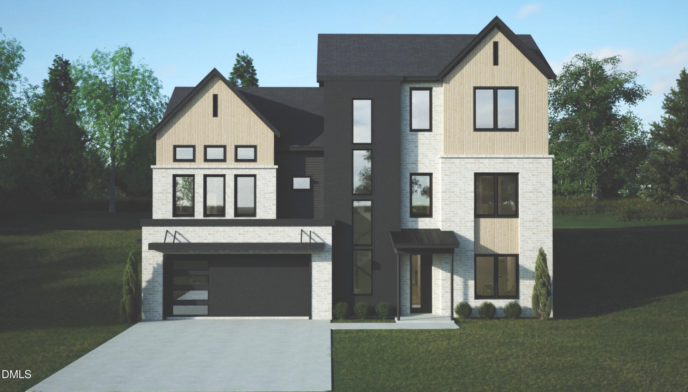
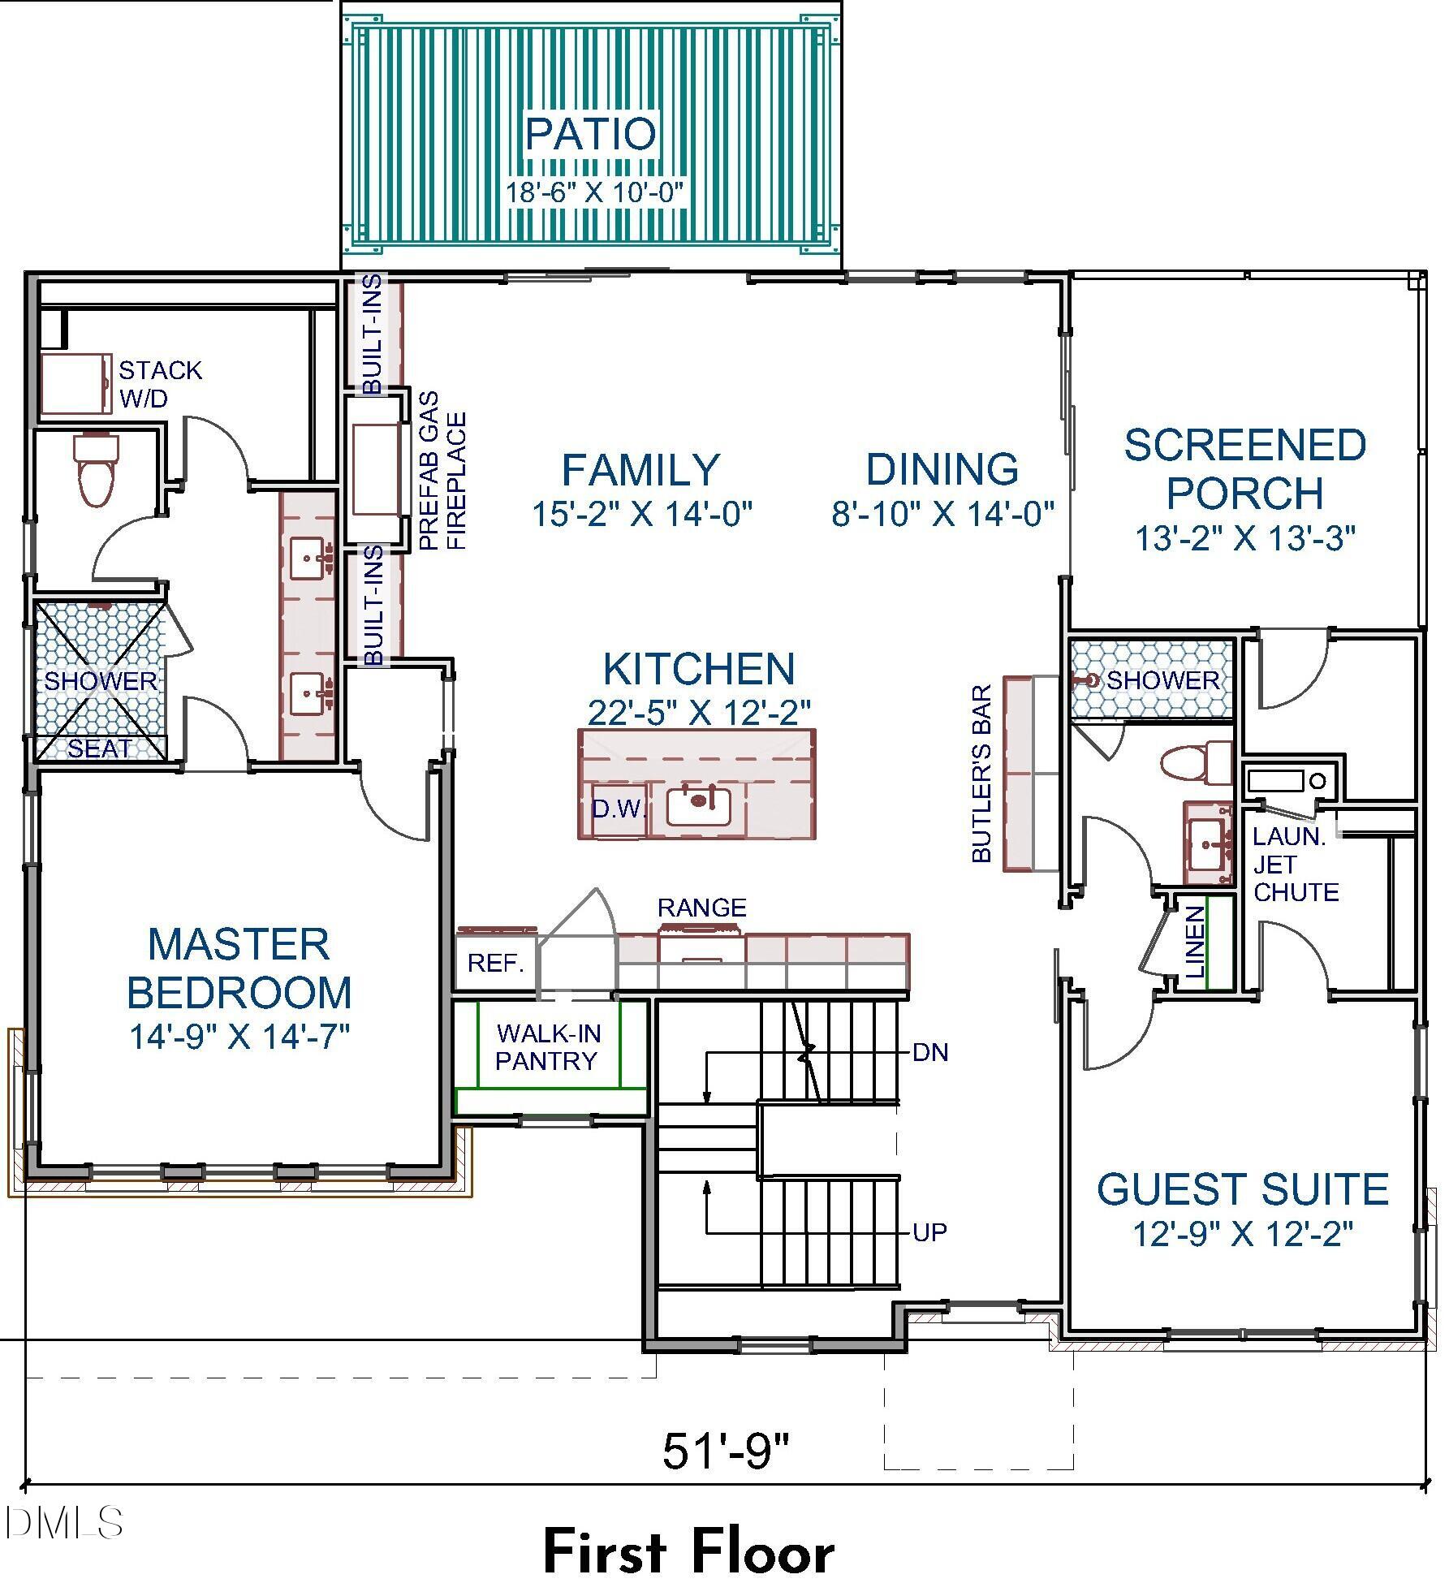
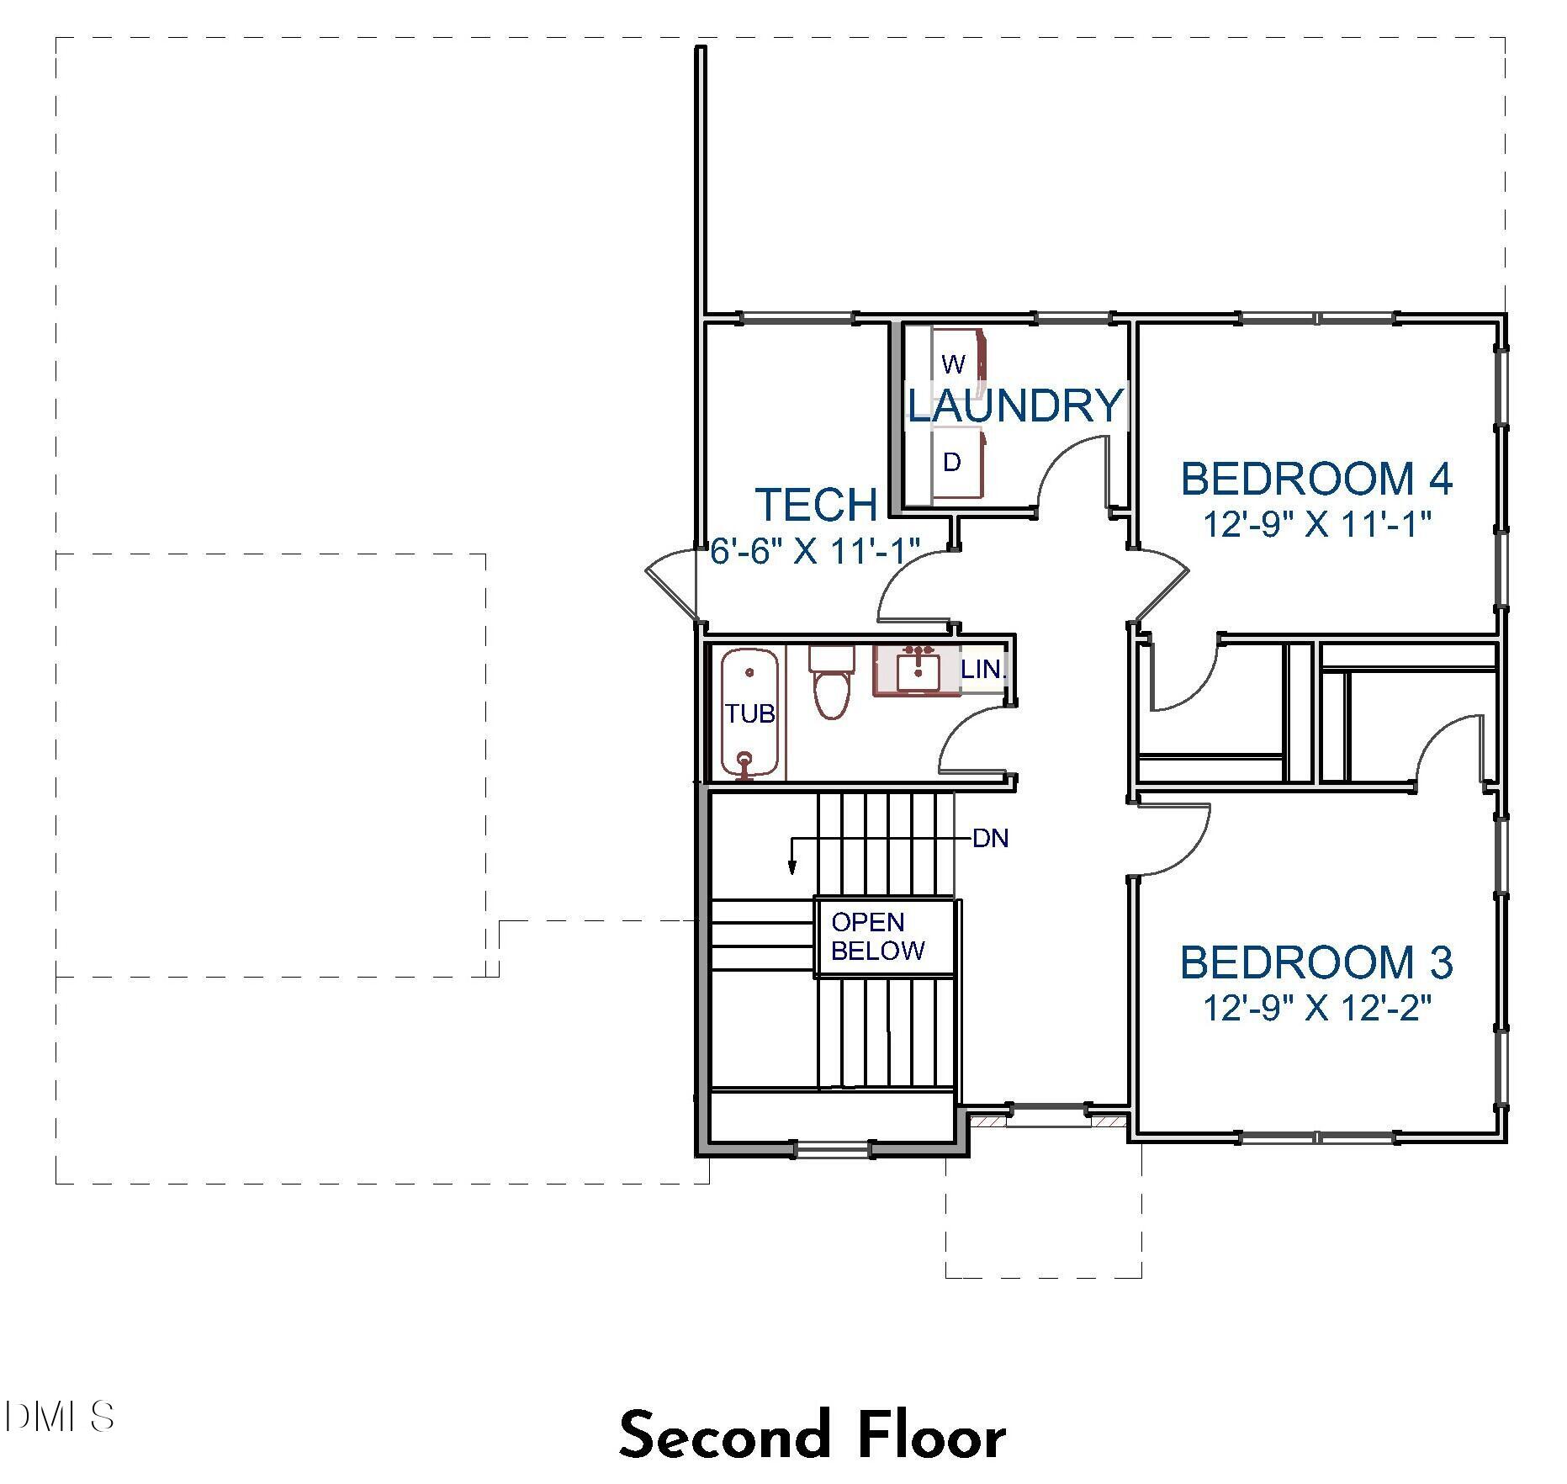
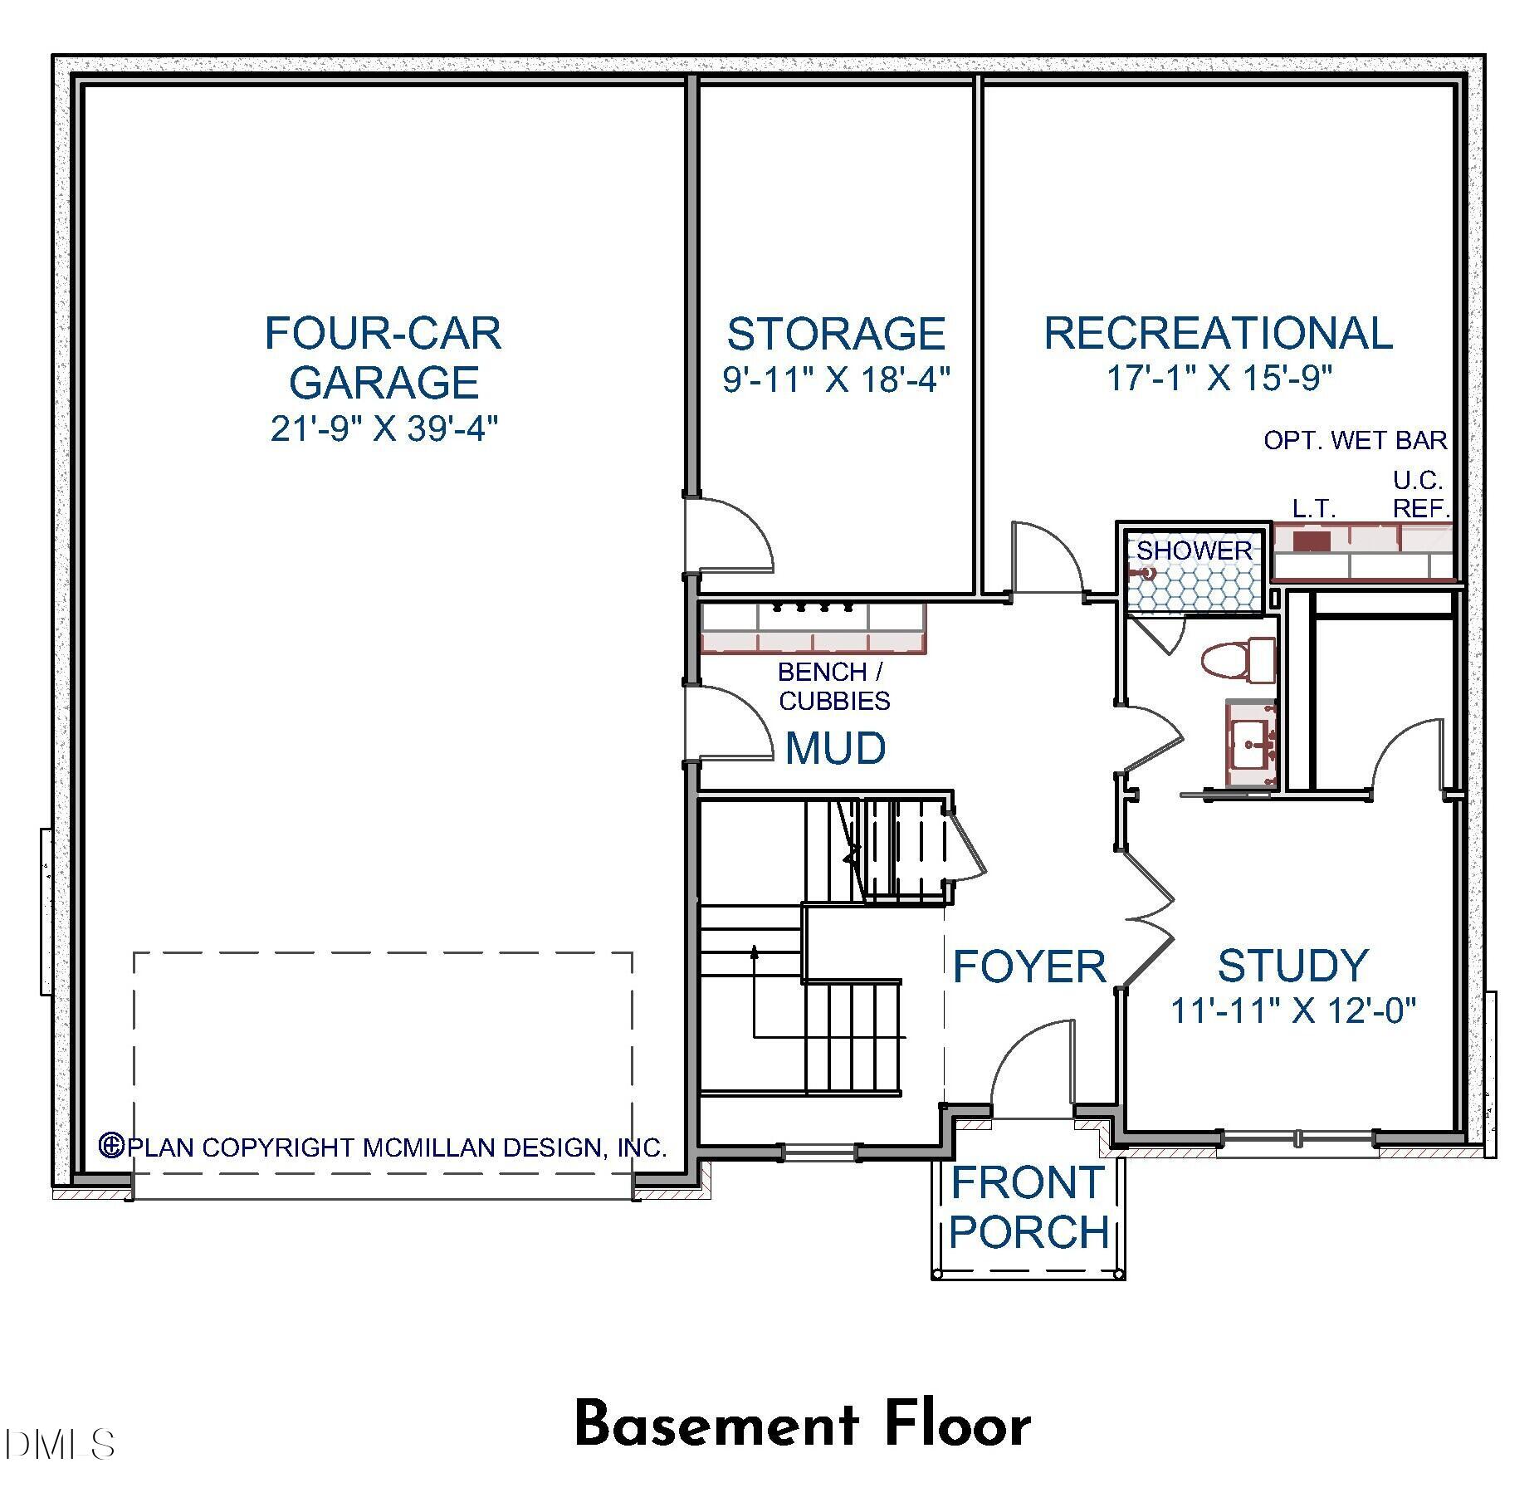
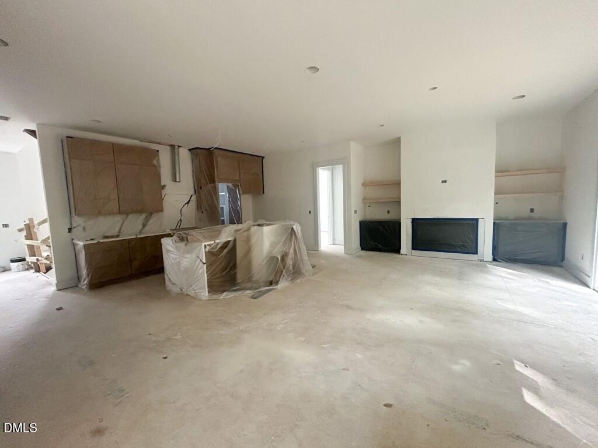
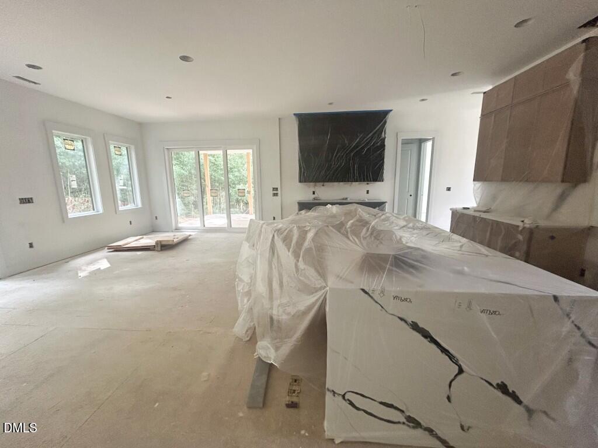
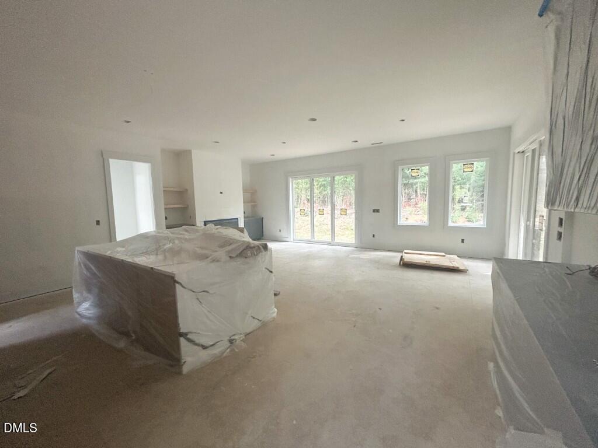
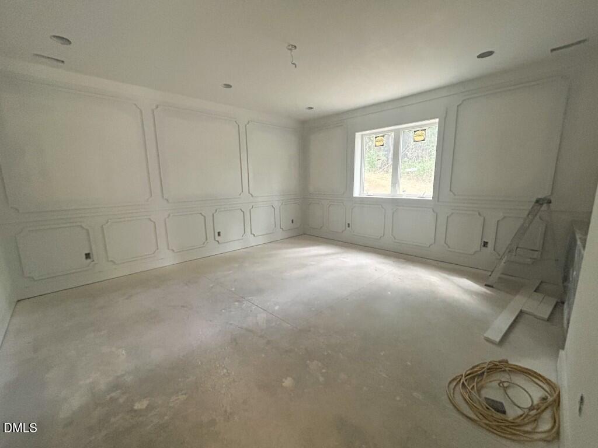
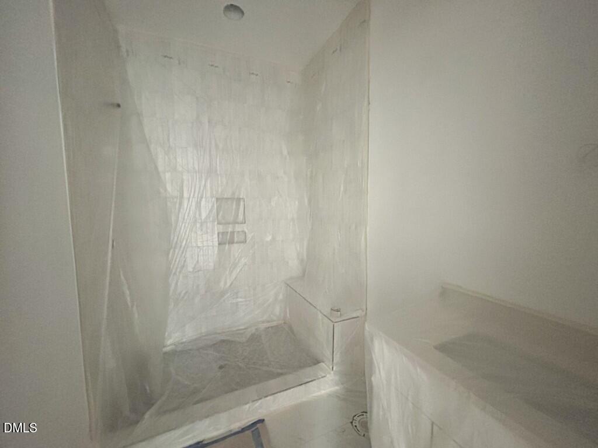
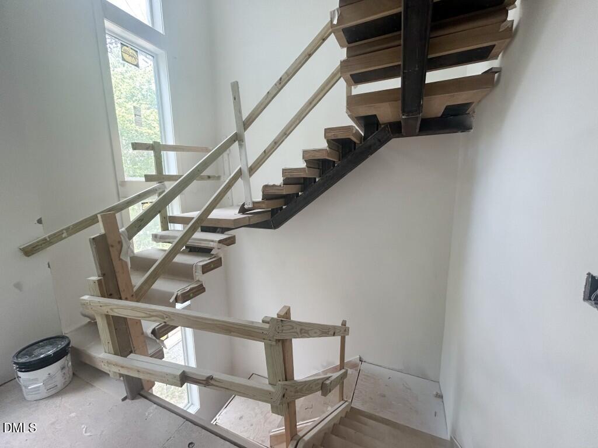
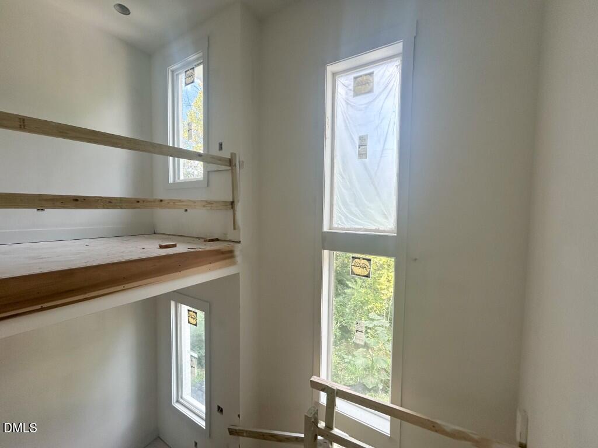
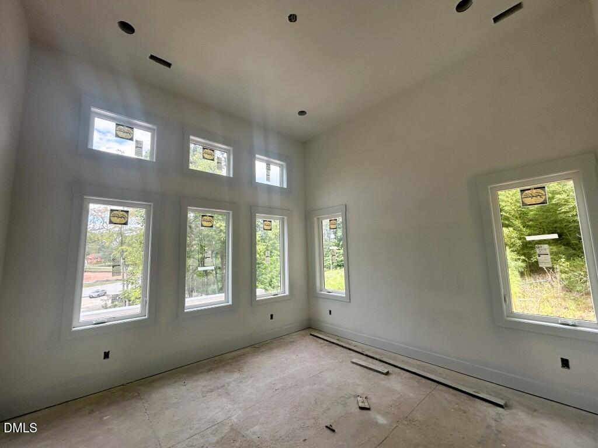
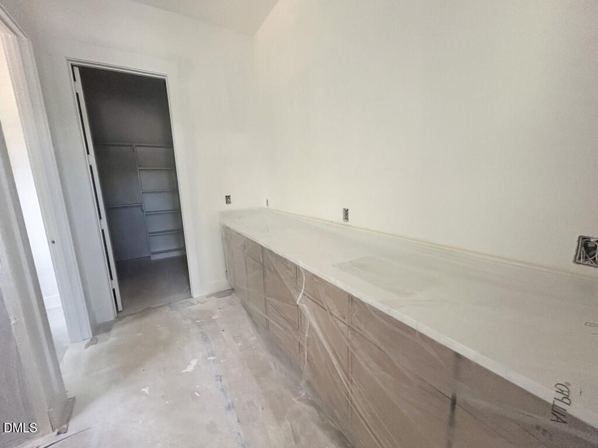
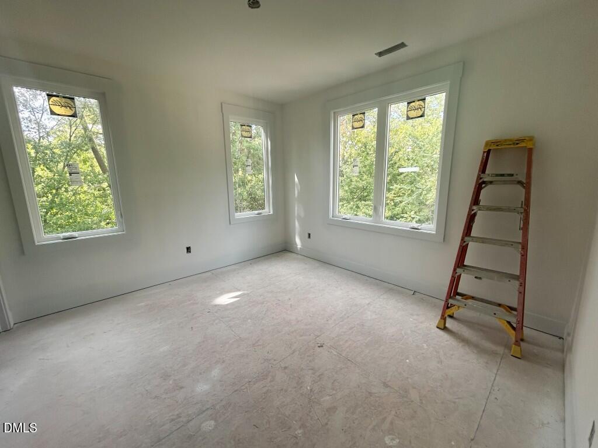
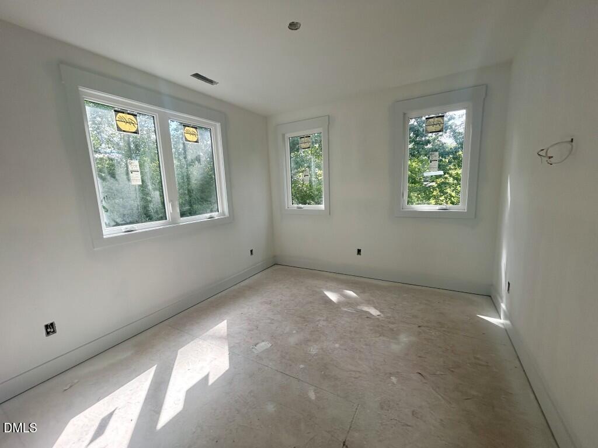
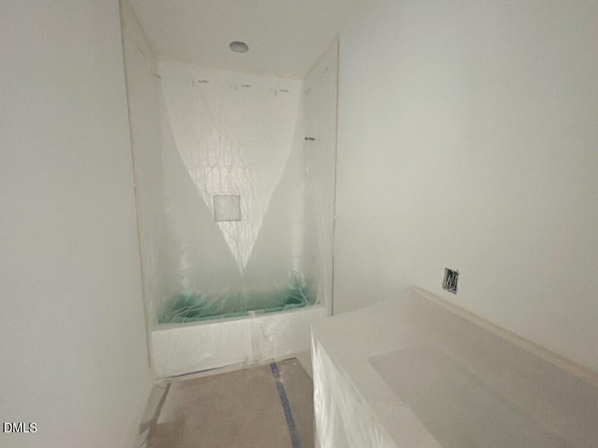
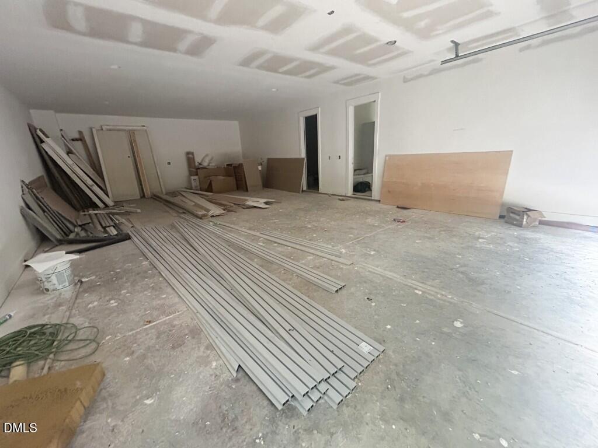
YOU MUST SEE THIS HOME! Stunning custom built just minutes to Downtown Raleigh AND on a cul-de-sac. The perfect blend of modern luxury and thoughtful craftsmanship -3300 square feet of beautiful living space! RARE 4-car basement garage with workshop space. Step inside to discover open-concept living, high-end finishes and custom touches - designer lighting, wide plank engineered hardwood floors, and wall of windows. The first level features a bonus room with a wet bar, custom wall trim, and a study/bedroom with a walk-in closet and full bath. Second floor is a guest suite, gourmet kitchen which is a chef's dream - custom cabinetry, ''calacatta lumanyx'' quartz waterfall countertops, under cabinet lighting, premium appliances, large center island with designer pendants, walk-in pantry and butler's bar. The family room features a fireplace with a tile surround, slider doors to the screen porch which offers privacy and slider doors to the deck for grilling. The primary suite offers a luxurious en-suite bath with a very spacious tiled shower and walk-in closet. Now to the third floor! Two bedrooms and a tech room. An ideal balance of city convenience and quiet luxury living! Don't miss the chance to own this one-of-a-kind home!
Details
| MLS # | 10193993 |
|---|---|
| Listing Type | For Sale |
| Style | House |
| Sub-Type | New Construction |
| Status | Active |
| Year | 2026 |
| Days On Site | 52 |
| Listing Provided By | Coldwell Banker HPW | Jim Allen |
Features
| Bed(s) | 4 |
|---|---|
| Bath(s) | 5 Total |
| SQ Feet | 3,313 |
| Garage | 4 |
| Basement | Y |
| Story(s) | 3 |
| Acreage | 0.42 |
Interior
| Interior Features | Breakfast Bar, Built-in Features, Bookcases, Ceiling Fan(s), Coffered Ceiling(s), Double Vanity, Entrance Foyer, Eat-in Kitchen, Kitchen Island, Open Floorplan, Pantry, Primary Downstairs, Soaking Tub, Tray Ceiling(s), Walk-in Closet(s), Kitchen/Dining Room Combination, Butler's Pantry, Separate Shower, Bathtub/Shower Combination, Walk-in Shower, Water Closet, Quartz Counters, Smooth Ceilings, Master Downstairs |
|---|---|
| Heating Yes / No | Yes |
| Cooling Yes / No | Yes |
| Cooling | Central Air, Zoned |
| Fireplace Features | Family Room, Gas Log |
| Fireplaces Total | 1 |
| Fireplace Yes / No | Yes |
| Laundry Features | Electric Dryer Hookup, Inside, Laundry Room, Washer Hookup |
| Rooms Total | 10 |
Exterior
| Exterior Features | Rain Gutters |
|---|---|
| Roof | Shingle |
| Foundation Details | Slab |
| Lot Features | Cul-De-Sac, Landscaped |
| Construction Materials | Board & Batten Siding, Brick Veneer |
| Security Features | Smoke Detector(s) |
| Door Features | Sliding Doors |
| Patio And Porch Features | Covered, Patio, Porch |
Parking
| Attached Garage Yes / No | Yes |
|---|---|
| Garage Yes / No | Yes |
| Parking Features | Attached, Concrete, Driveway, Garage Faces Front, Garage, Garage Door Opener |
Utilities
| Utilities | Cable Available, Electricity Connected, Water Available |
|---|---|
| Sewer | Public Sewer |
Taxes
| Tax Legal Description | LO2 Phoenix Place |
|---|---|
| Tax Year | 2026 |
Other
| Accessibility Features | No |
|---|
Area Information
| State | NC |
|---|---|
| County | Wake |
| City | Raleigh |
| Zip Code | 27610 |
| Area | Wake |
| Community Name | Phoenix Place |
| School District | Wake - William G Enloe High |
| Elementary School | Wake - Powell Elementary |
| High School | Wake - William G Enloe High |
| Listing VS Median (in Phoenix Place) | |
Price: $1,350,000 low | high Med: $1,100,000 sqft: 3,313 low | high Med: 2,842 $ / sqft: $407 low | high Med: $387 On site: 52 low | high Med: 260 | |
Market Activity 27610
Request a showing
Request a showing

Listings marked with a Doorify MLS icon are provided courtesy of the Doorify MLS, of North Carolina, Internet Data Exchange Database. Brokers make an effort to deliver accurate information, but buyers should independently verify any information on which they will rely in a transaction. The listing broker shall not be responsible for any typographical errors, misinformation, or misprints, and they shall be held totally harmless from any damages arising from reliance upon this data. This data is provided exclusively for consumers’ personal, non-commercial use. Copyright 2024 Doorify MLS of North Carolina. All rights reserved.
Contact
Learn More About This Property

| State | NC |
|---|---|
| County | Wake |
| City | Raleigh |
| Zip Code | 27610 |
| Area | Wake |
| Community Name | Phoenix Place |
| School District | Wake - William G Enloe High |
| Elementary School | Wake - Powell Elementary |
| High School | Wake - William G Enloe High |
| Listing VS Median (in Phoenix Place) | |
Price: $1,350,000 low | high Med: $1,100,000 sqft: 3,313 low | high Med: 2,842 $ / sqft: $407 low | high Med: $387 On site: 52 low | high Med: 260 | |