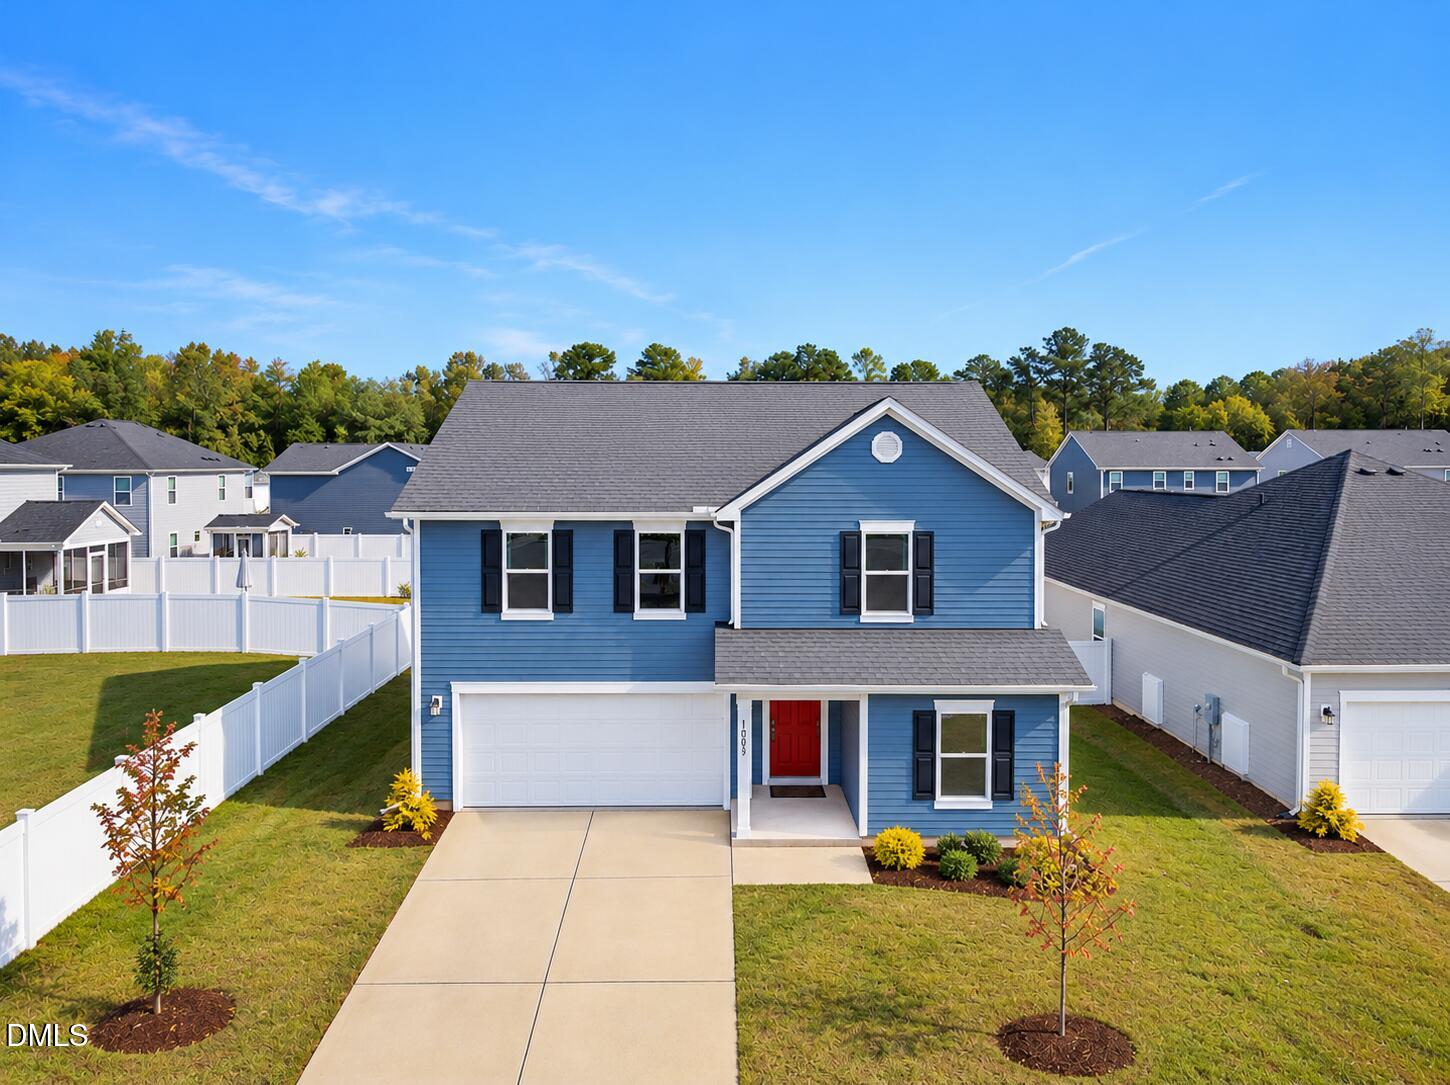
1005 Ringhill Blf Drive,Durham, NC 27704
Durham, NC 27704

Description
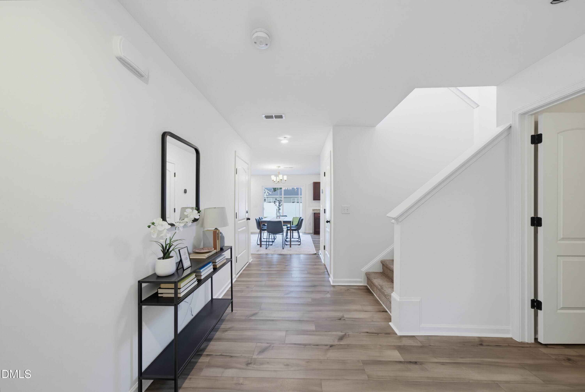
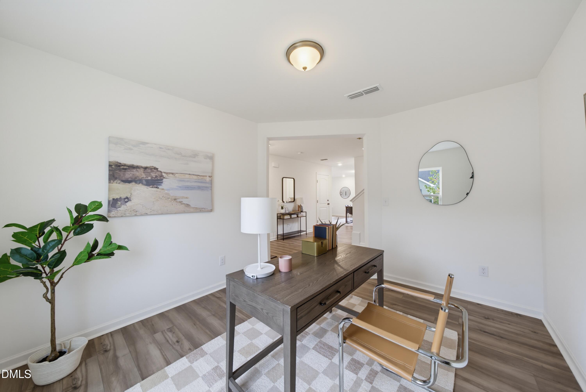
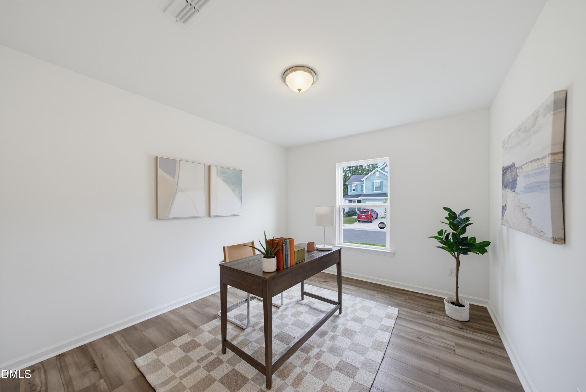
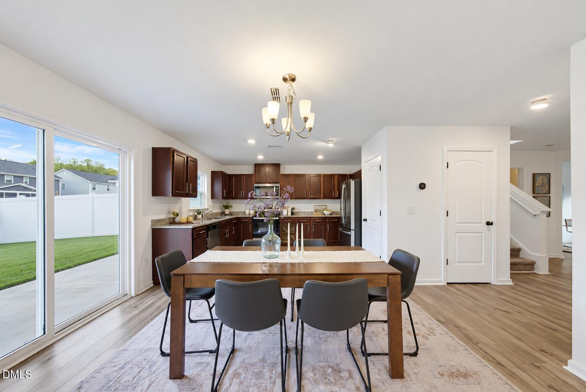
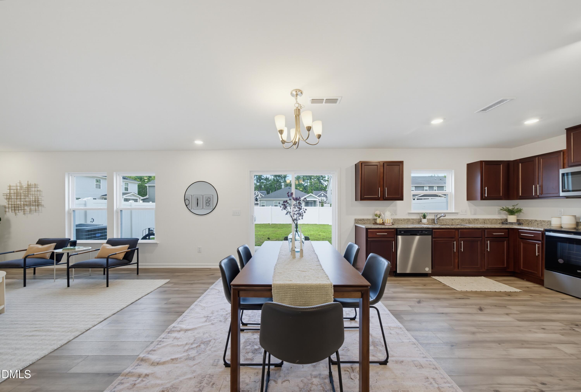
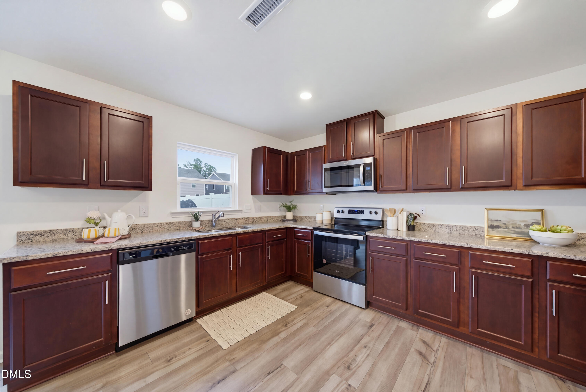
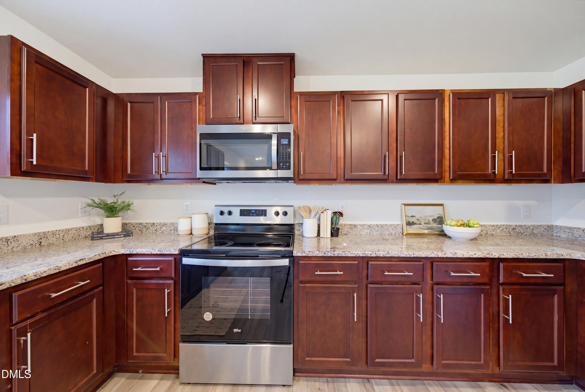
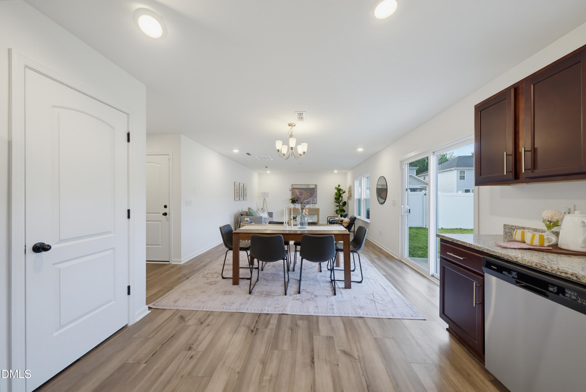
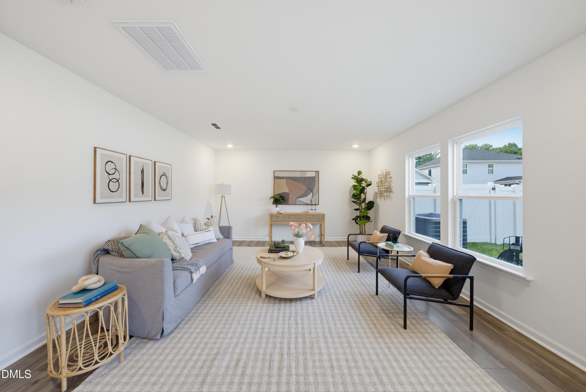
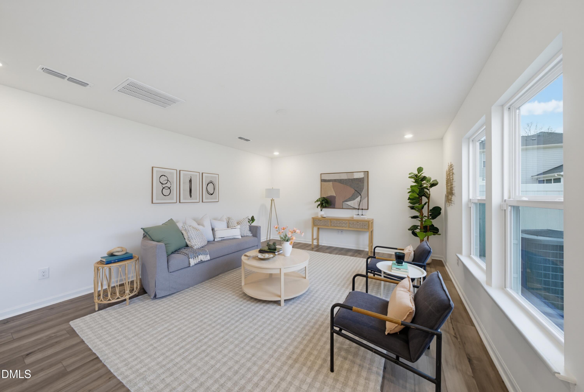
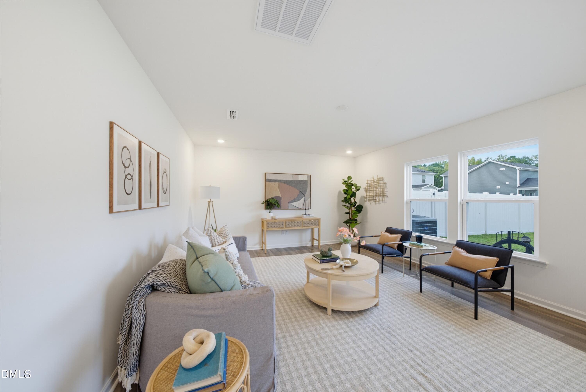
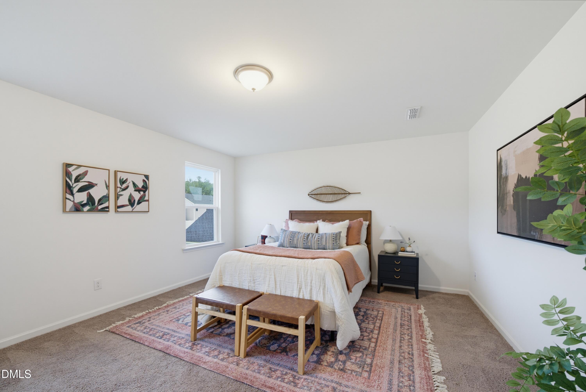
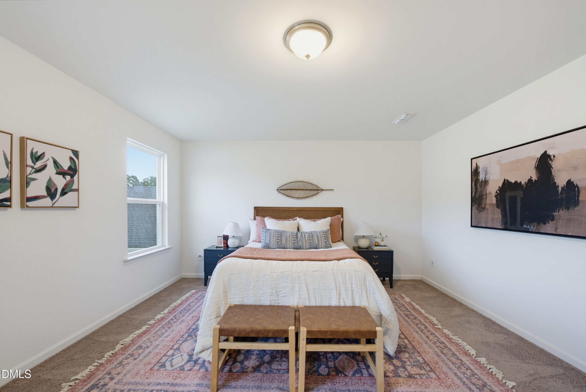
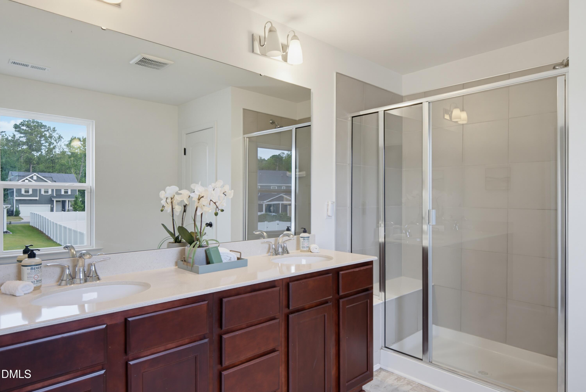
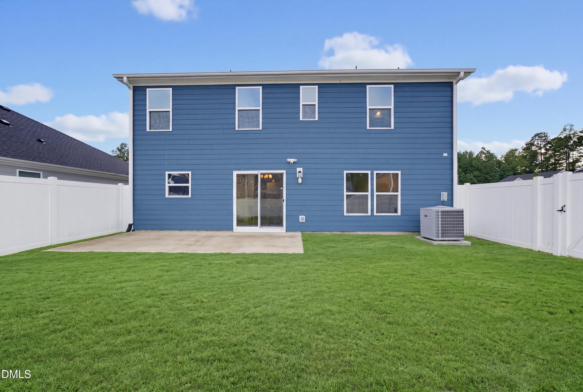
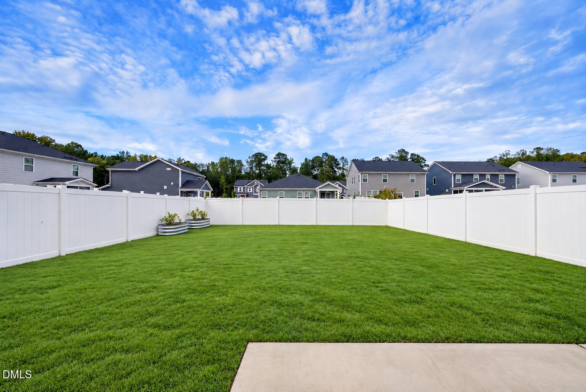
Soak up the joys of life tucked inside the charming Timberleaf community and celebrate the convenience of being so close to both Falls Lake and everything Durham. Fill weekends catching Bulls games and checking off the long list of amazing downtown restaurants, or taking hikes on the Mountains to Sea trail along the lake - both only 10 minutes away. Appreciate being so close to so much else including RDU (20 mins), Eno River State Park (13 mins), The Museum of Life & Science (13 minutes), Southpoint (20 mins), and much, much more. Spend evenings strolling around the quiet streets of the community, taking the pup to the neighborhood dog park, getting in some disc golf, or mingling with neighbors at the playground. Wind down with friends on the patio within the peaceful fenced backyard, with smells from the grill filling the air. Knock out the to-do list from the home office on the first floor, and effortlessly entertain from the open floor plan. Rest easy with newer construction and knowing the move-in punchlist has already been taken care of including professional fresh modern paint throughout (walls, trim, and doors), soft house wash, deep home and carpet cleanings, and new sod gracing the backyard. Soak up the joys of life from Ringhill Bluff.
Details
| MLS # | 10198897 |
|---|---|
| Listing Type | For Sale |
| Style | House |
| HOA Dues | $55 |
| Sub-Type | Resale |
| Status | Pending |
| Year | 2023 |
| Days On Site | 24 |
| Listing Provided By | Nest Realty of the Triangle | Brandon Jozwiak |
Features
| Bed(s) | 4 |
|---|---|
| Bath(s) | 3 Total |
| SQ Feet | 2,275 |
| Garage | 2 |
| Story(s) | 2 |
| Zoning | RD |
| Acreage | 0.17 |
| Property View | Neighborhood |
Interior
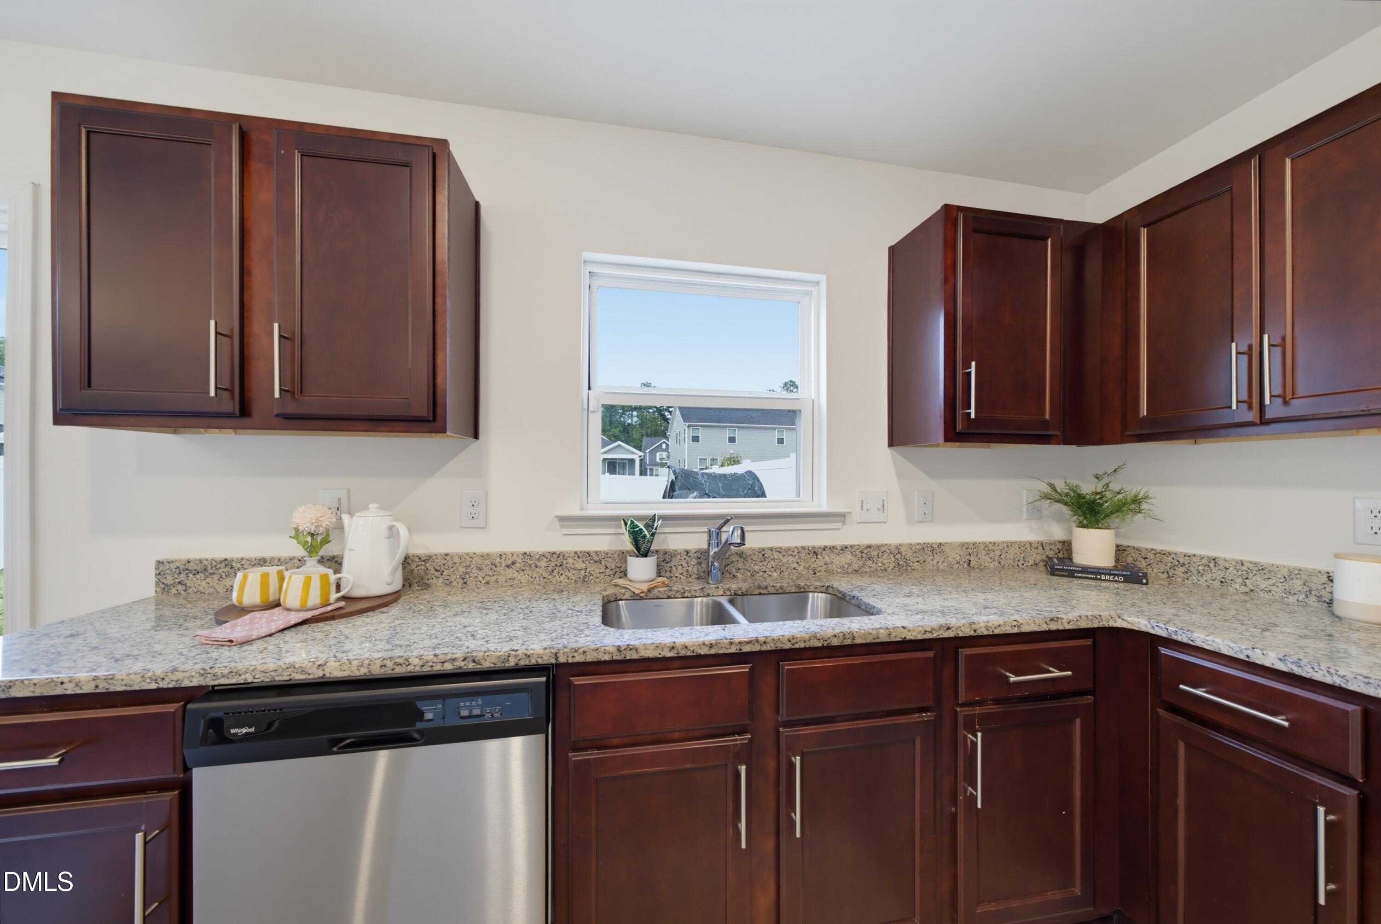
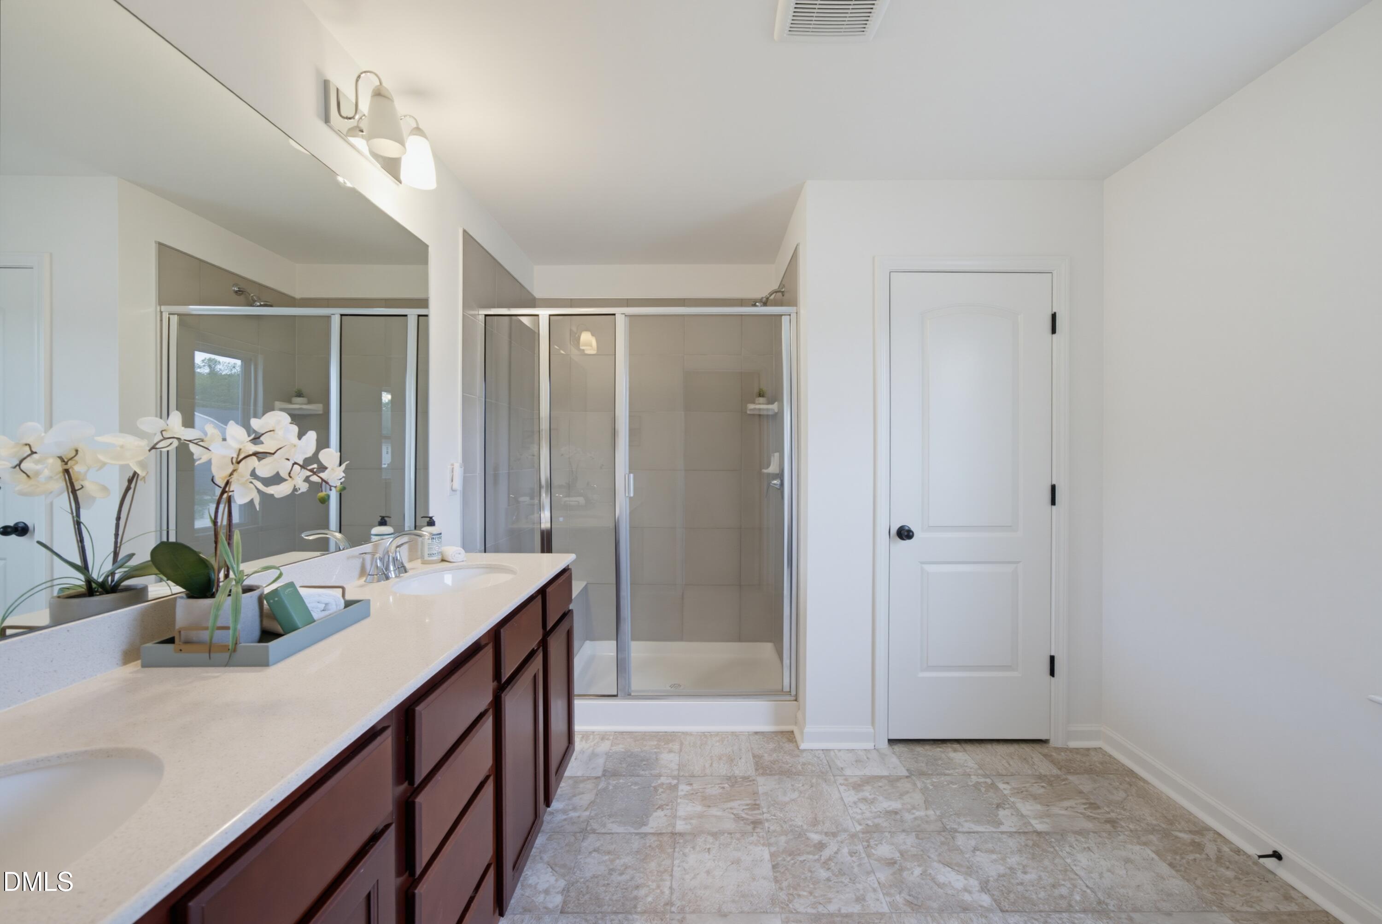
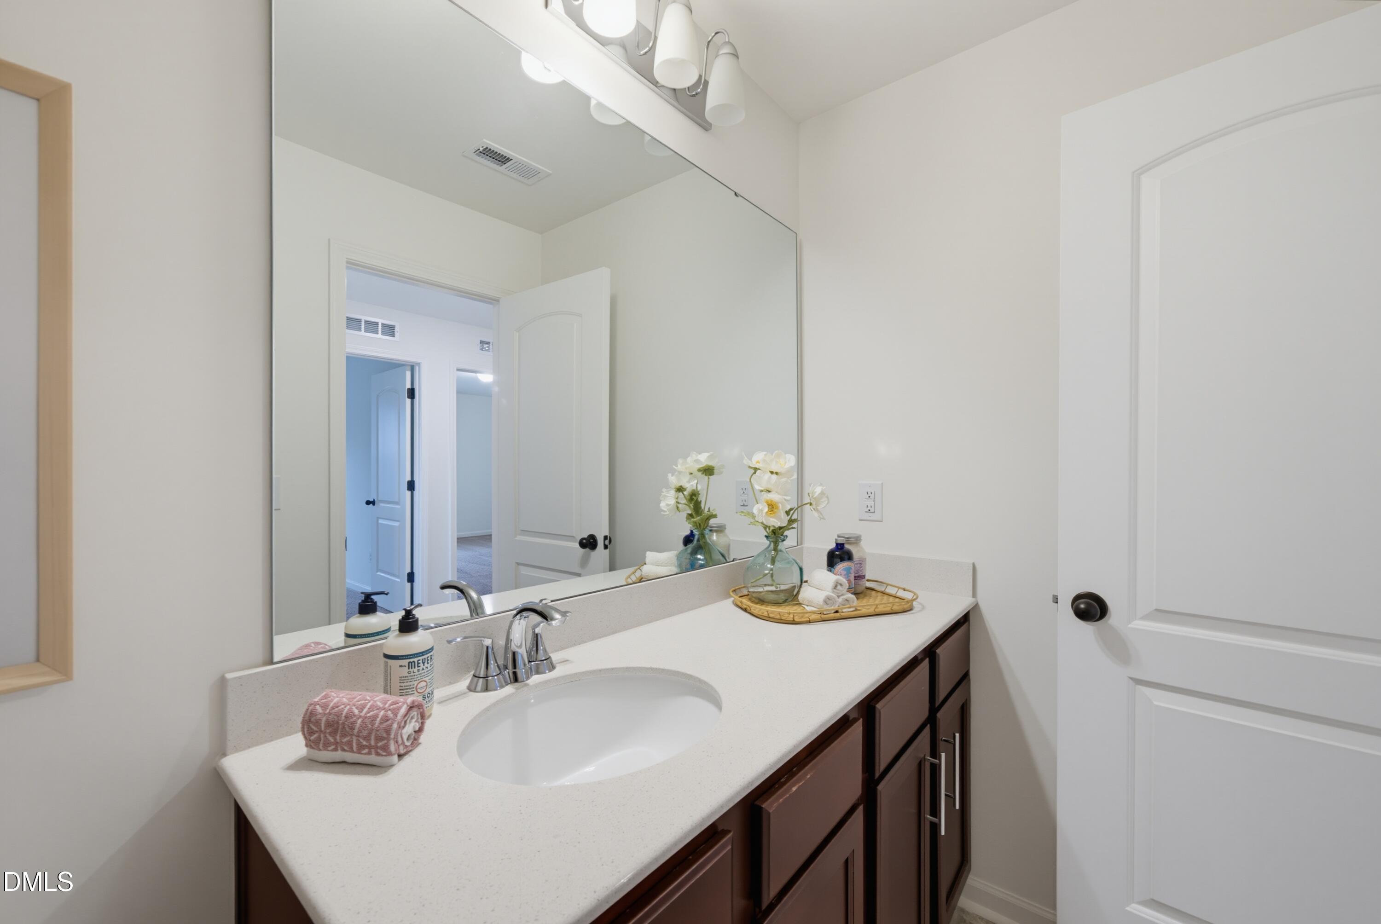
| Interior Features | Ceiling Fan(s), Double Vanity, Entrance Foyer, Eat-in Kitchen, Granite Counters, High Speed Internet, Pantry, Smart Thermostat, Walk-in Closet(s), Kitchen/Dining Room Combination, Bathtub/Shower Combination, Walk-in Shower, Smooth Ceilings, Master Downstairs |
|---|---|
| Heating Yes / No | Yes |
| Cooling Yes / No | Yes |
| Cooling | Central Air, Zoned |
| Fireplace Yes / No | No |
| Laundry Features | Laundry Room, Upper Level |
| Rooms Total | 6 |
Exterior
| Exterior Features | Lighting, Rain Gutters, Fenced Yard |
|---|---|
| Roof | Shingle |
| Foundation Details | Slab |
| Lot Features | Back Yard |
| Community Features | Playground, Street Lights |
| View | Neighborhood |
| Construction Materials | Fiber Cement |
| Window Features | Double Pane Windows |
| Patio And Porch Features | Patio |
Parking
| Attached Garage Yes / No | Yes |
|---|---|
| Garage Yes / No | Yes |
| Parking Features | Attached, Garage |
Location
| Association Amenities | Dog Park, Playground |
|---|---|
| Community Features | Playground, Street Lights |
Utilities
| Utilities | Electricity Connected, Natural Gas Connected, Sewer Connected, Underground Utilities |
|---|---|
| Sewer | Public Sewer |
Taxes
| Tax Assessed Value | 451174 |
|---|---|
| Tax Legal Description | Timberleaf/Ph:02/Lt#067 Pl:000206-000126 |
| Tax Year | 2026 |
| Tax Map Number | 067 |
Other
| Accessibility Features | No |
|---|
Area Information
| State | NC |
|---|---|
| County | Durham |
| City | Durham |
| Zip Code | 27704 |
| Area | Durham |
| Community Name | Timberleaf |
| School District | Durham - Southern School of Ener |
| Elementary School | Durham - Merrick Moore Elementar |
| High School | Durham - Southern School of Ener |
| Listing VS Median (in Timberleaf) | |
Price: $410,000 low | high Med: $435,000 sqft: 2,275 low | high Med: 2,541 $ / sqft: $180 low | high Med: $171 On site: 24 low | high Med: 146 | |
Market Activity 27704
Request a showing
Request a showing

Listings marked with a Doorify MLS icon are provided courtesy of the Doorify MLS, of North Carolina, Internet Data Exchange Database. Brokers make an effort to deliver accurate information, but buyers should independently verify any information on which they will rely in a transaction. The listing broker shall not be responsible for any typographical errors, misinformation, or misprints, and they shall be held totally harmless from any damages arising from reliance upon this data. This data is provided exclusively for consumers’ personal, non-commercial use. Copyright 2024 Doorify MLS of North Carolina. All rights reserved.
Contact
Learn More About This Property

| State | NC |
|---|---|
| County | Durham |
| City | Durham |
| Zip Code | 27704 |
| Area | Durham |
| Community Name | Timberleaf |
| School District | Durham - Southern School of Ener |
| Elementary School | Durham - Merrick Moore Elementar |
| High School | Durham - Southern School of Ener |
| Listing VS Median (in Timberleaf) | |
Price: $410,000 low | high Med: $435,000 sqft: 2,275 low | high Med: 2,541 $ / sqft: $180 low | high Med: $171 On site: 24 low | high Med: 146 | |