
Description
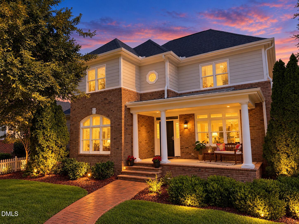
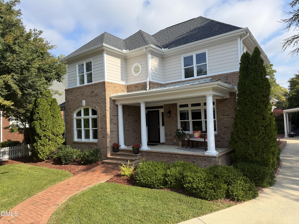
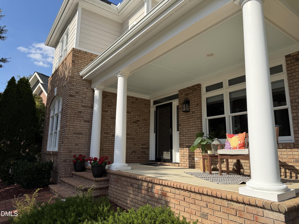
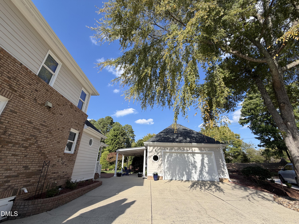
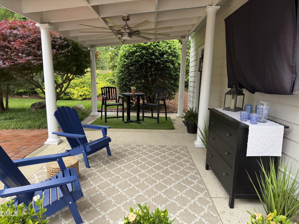
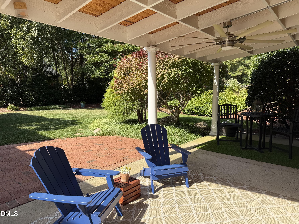
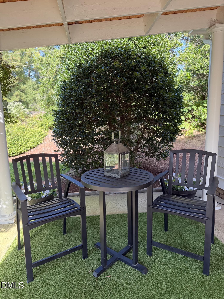
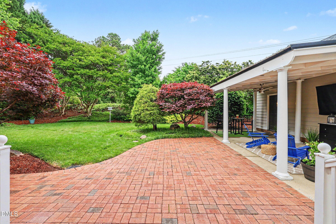
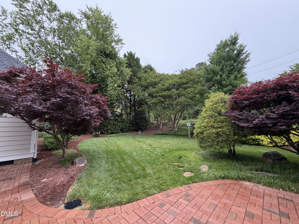
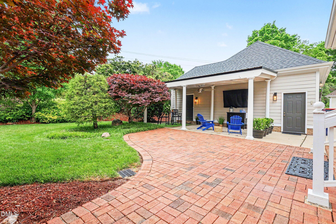
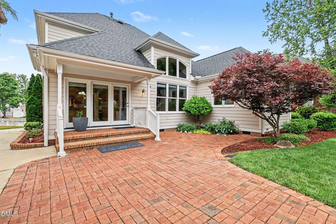
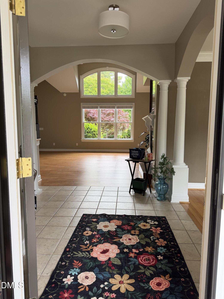
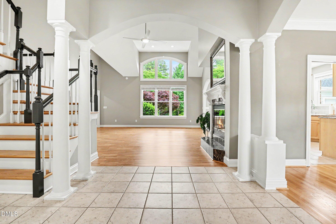
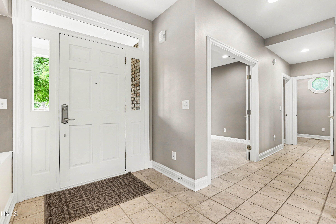
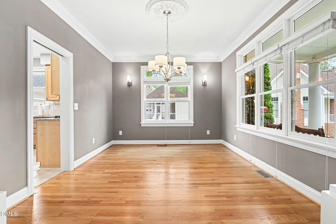
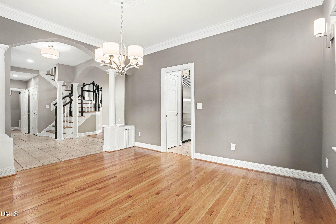
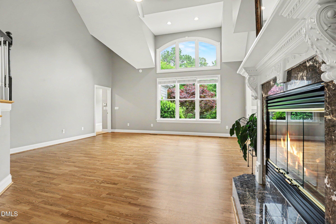
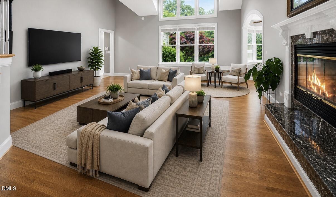
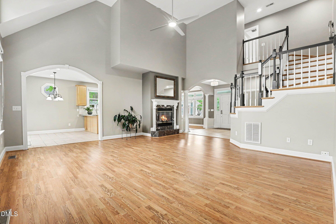
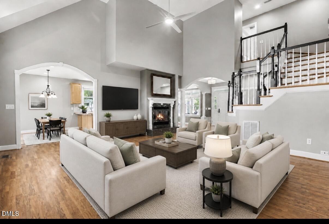
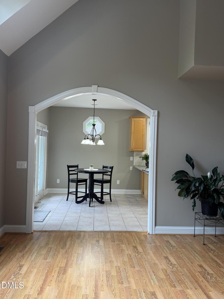
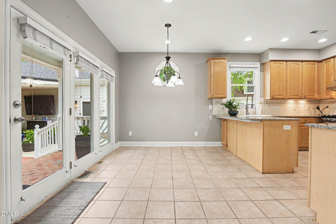
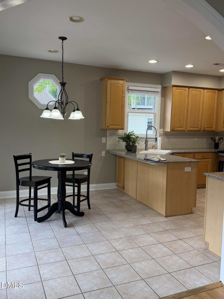
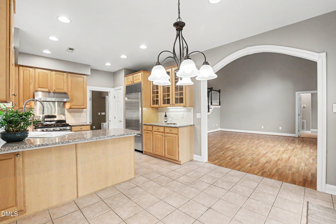
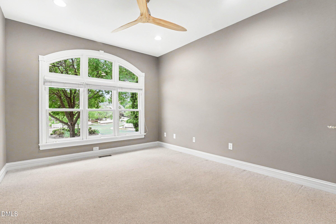
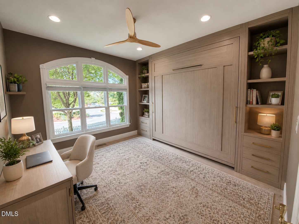
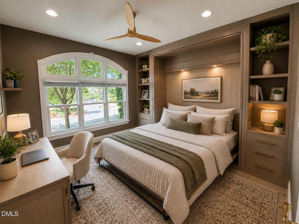
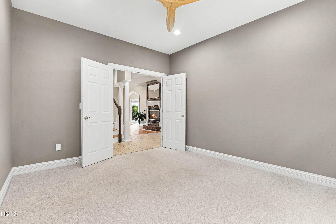
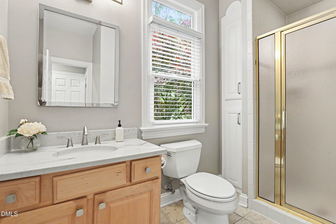
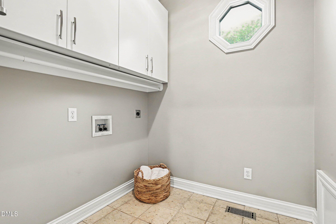
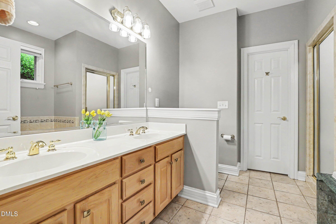
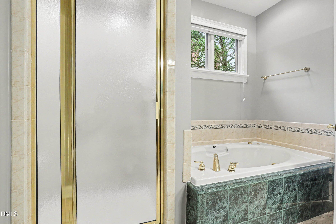
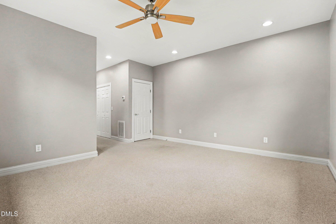
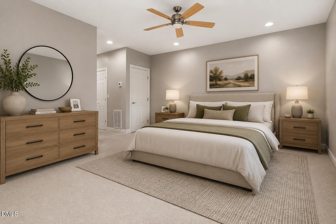
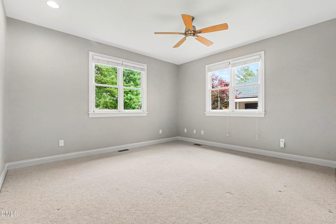
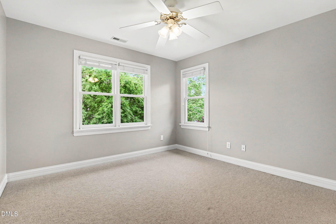
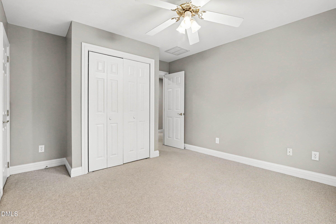
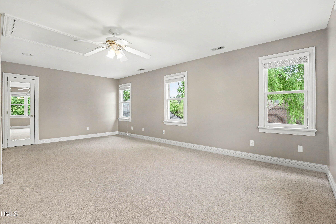
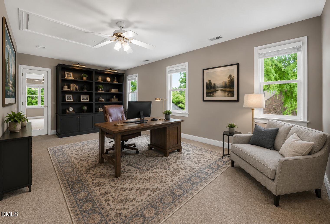
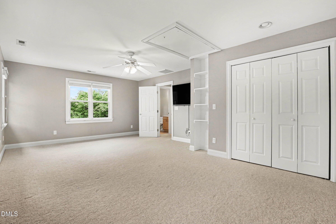
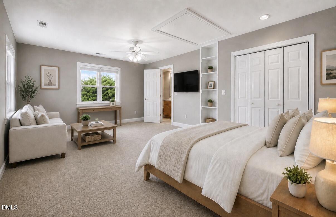
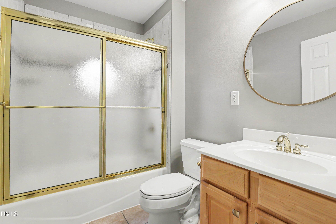
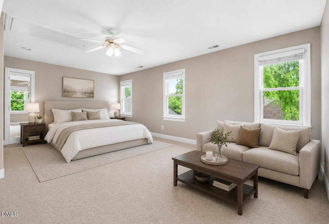
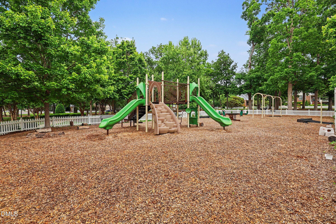
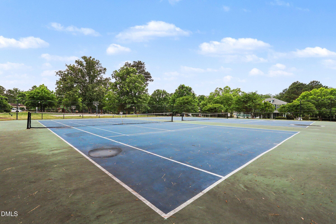
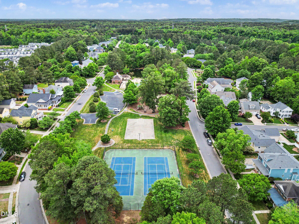
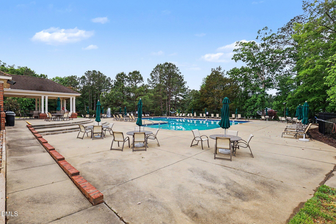
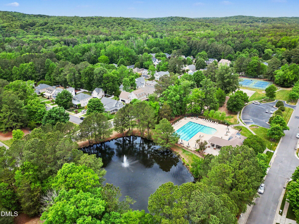
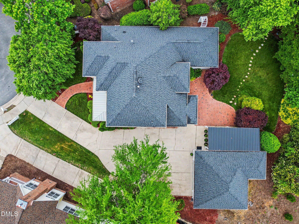
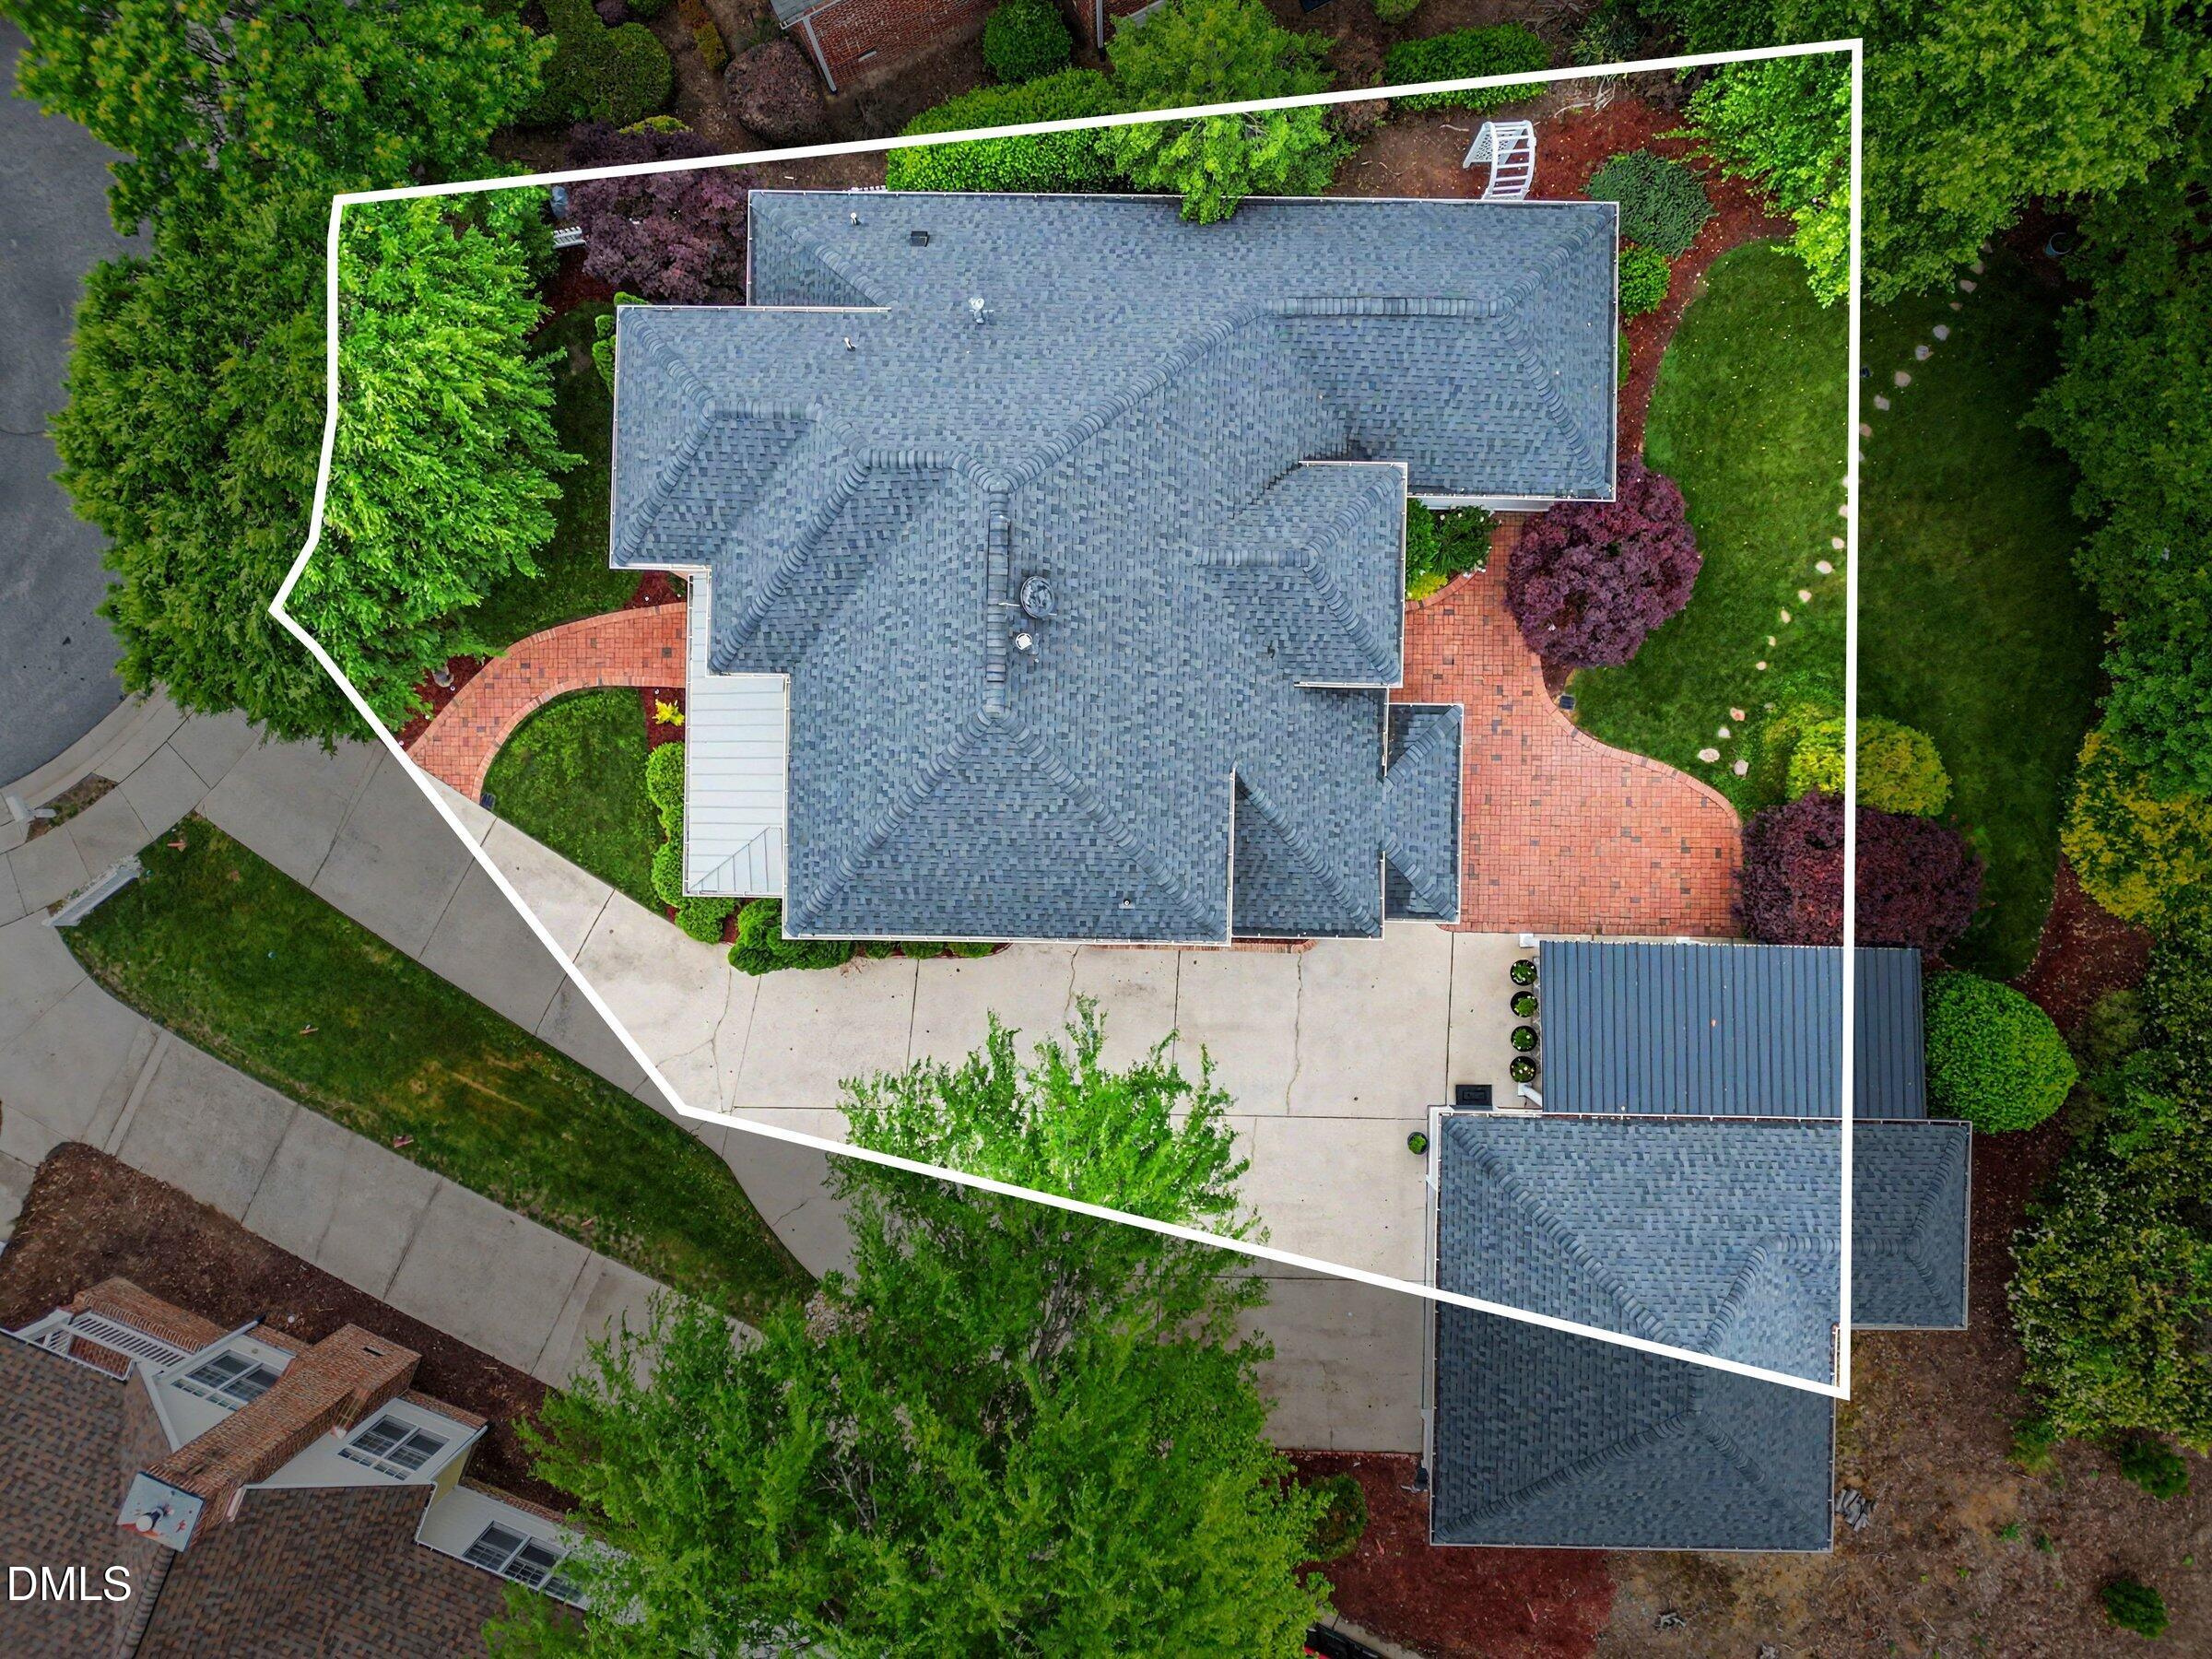
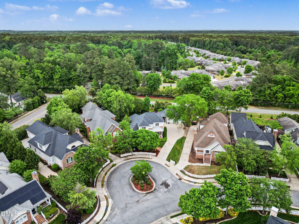
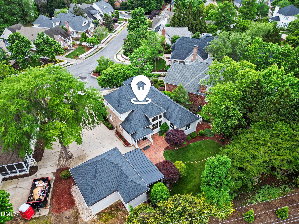
30K price REDUCTION.!!! Come to our Halloween Open House on Saturday,12-3pm. Discover this Hidden Gem in Governors Village! More than Meets the Eye!! Beautifully maintained and ready for your personal touch. This home offers, timeless, appeal, Backyard Retreat, and flexible floor plan with room to make it your own. The main level features a primary suite (with Steam Shower and Jacuzzi Tub) , Spacious main level Laundry room, and an additional office/flex room, conveniently located next to a full bath perfect for your choice of additional living space. Upstairs is a full bath, bedroom and additional bedroom/flex room. Step outside to the covered patio and enjoy the level landscaped backyard, an ideal setting for relaxing or entertaining. The oversized detached garage provides exceptional space for vehicle storage, a workshop or hobbies. Improvements include: Upper level HVAC replaced in 2024, 75 gal water heater replaced in 2025, Roof replaced in 2020, Garage Springs and Belt replaced in 2025, Fireplace regulator and pilot assembly replaced in 2025...providing piece of mind for years to come. Community features: WALK TO SHOPS AND RESTAURANTS. This master-planned community offers a unique blend of charm, convenience, and connection. Residents enjoy wonderful amenities, including a community pool (included in your HOA fee), tennis, pickle ball and basketball courts, scenic parks, and a peaceful pond. It's a place where neighbors connect, outdoor living is part of daily life, and everyday conveniences are right at your fingertips. Within 25 minutes to RTP and RDU Airport. NOTE: Photos of Upper Level, Bedroom/Den, Main Level Guest Bedroom/Office, Primary Bedroom and Living Room are digitally staged. Smart TVs in upstairs bedroom and patio convey.
Details
| MLS # | 10196426 |
|---|---|
| Listing Type | For Sale |
| Style | House |
| Sub-Type | Resale |
| Status | Pending |
| Year | 1999 |
| Days On Site | 40 |
| Listing Provided By | Costello Real Estate & Investm | Marianne Hogg |
Features
| Bed(s) | 3 |
|---|---|
| Bath(s) | 3 Total |
| SQ Feet | 2,496 |
| Garage | 2 |
| Story(s) | 2 |
| Zoning | R-1 |
| Acreage | 0.27 |
| Golf Course | Yes |
| Property View | Garden, Trees, Woods |
Interior
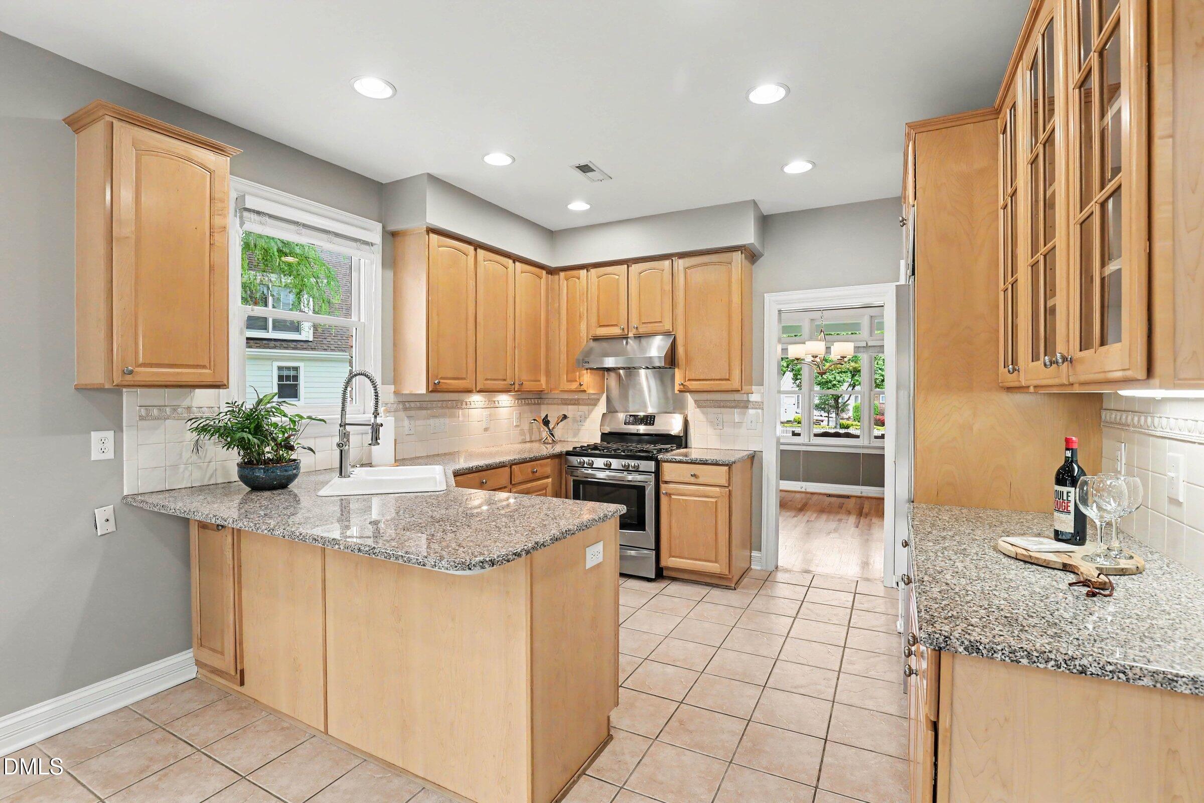
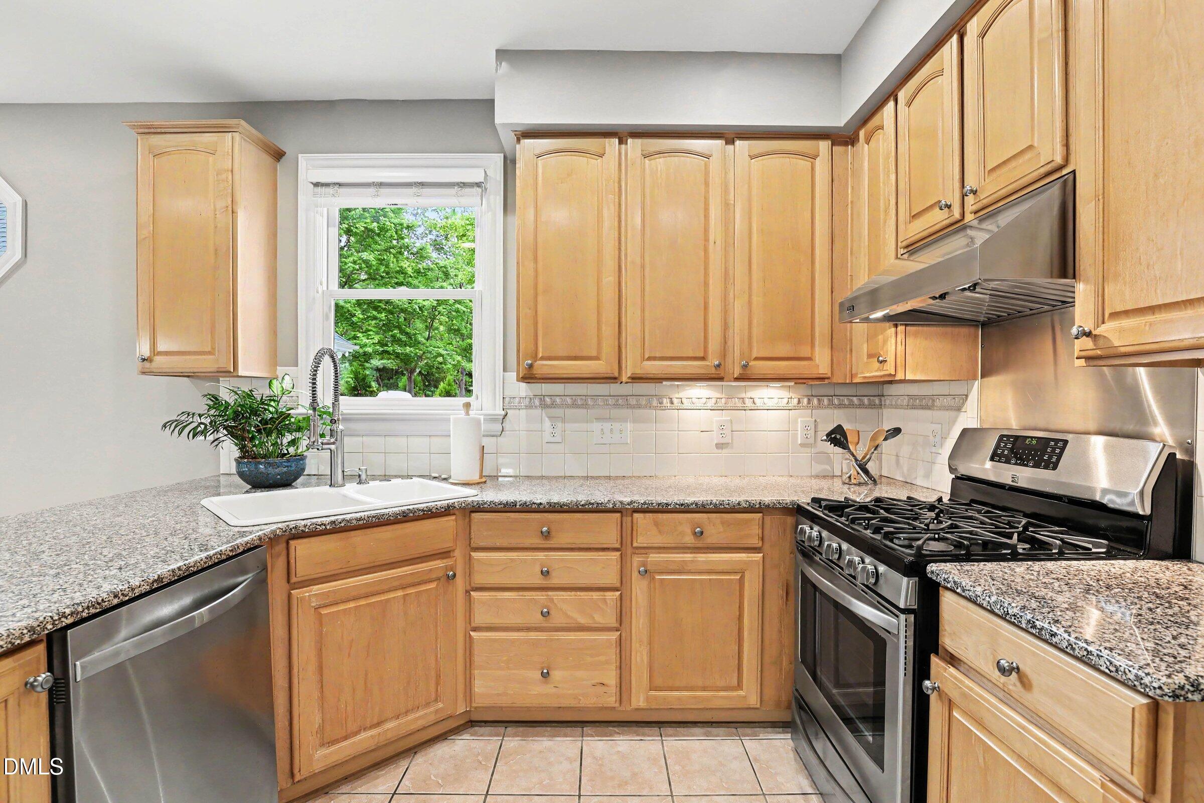
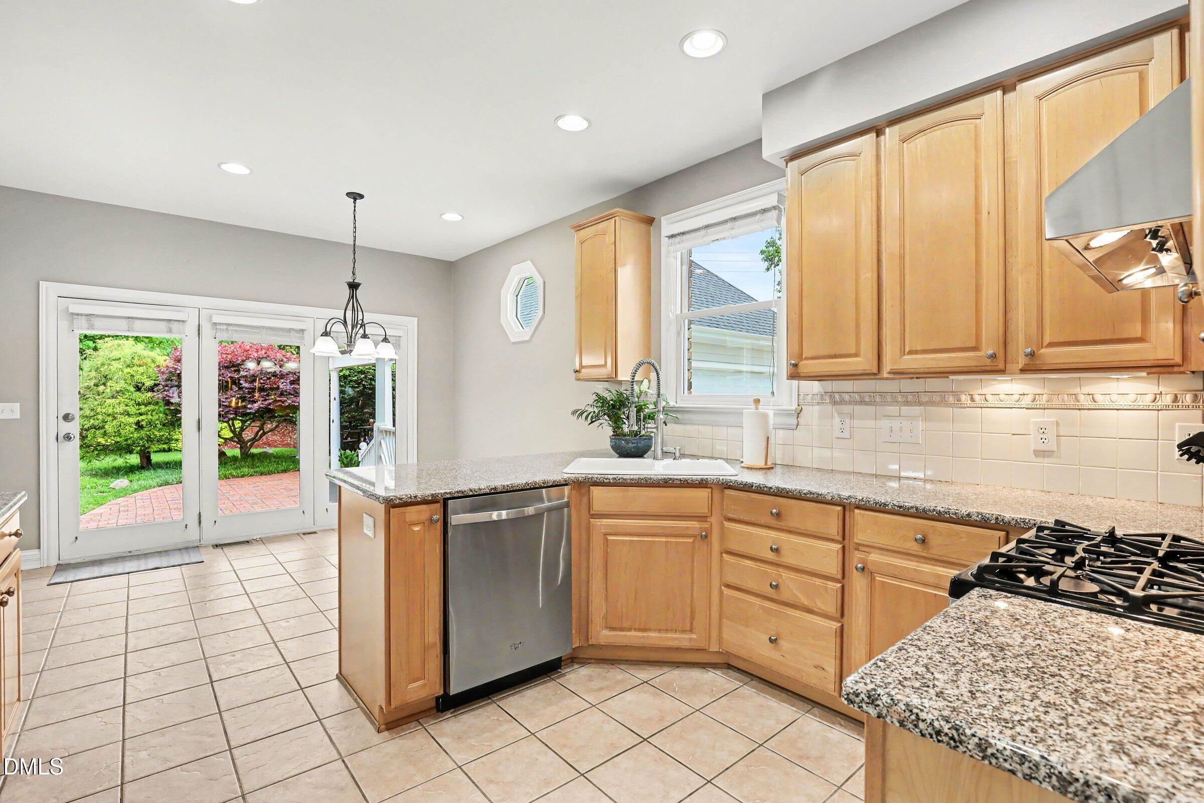
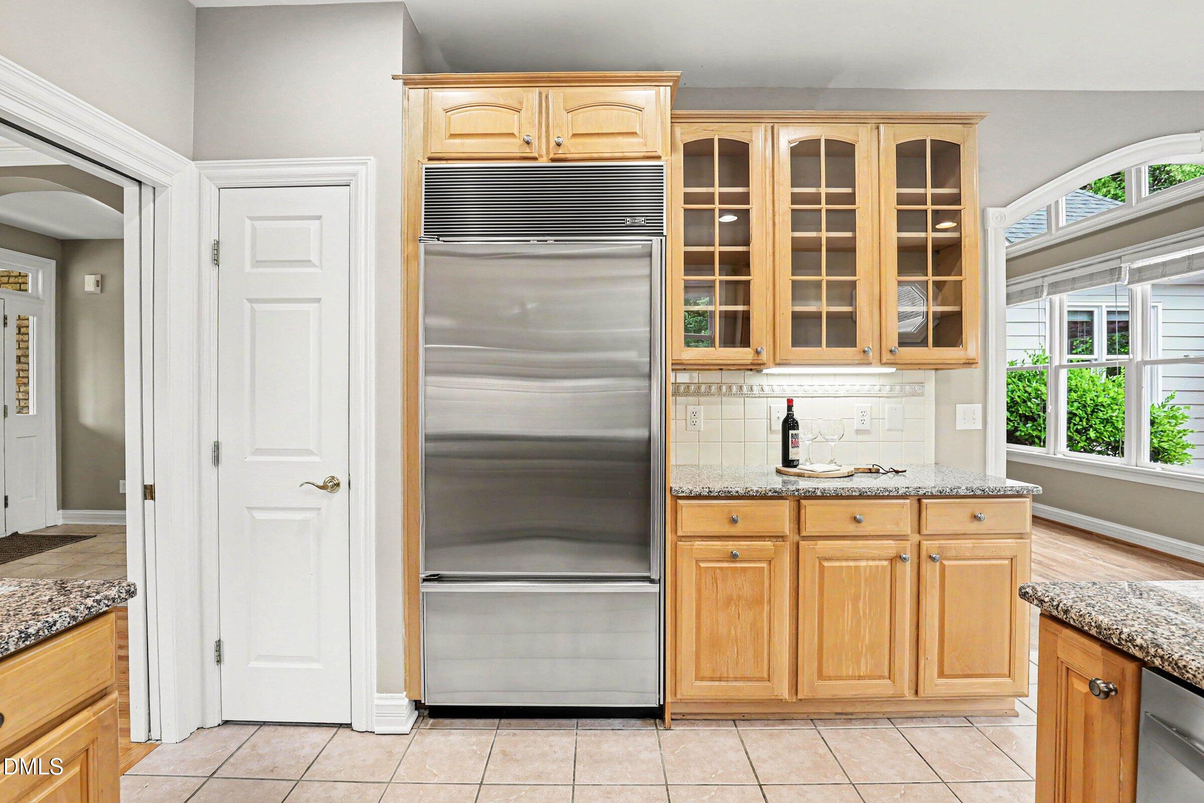
| Interior Features | Built-in Features, Cathedral Ceiling(s), Ceiling Fan(s), Chandelier, Crown Molding, Double Vanity, Entrance Foyer, Eat-in Kitchen, Granite Counters, High Ceilings, His and Hers Closets, Open Floorplan, Other, Pantry, Recessed Lighting, Soaking Tub, Stone Counters, Vaulted Ceiling(s), Walk-in Closet(s), Separate Shower, Bathtub/Shower Combination, Walk-in Shower, Smooth Ceilings, Master Downstairs |
|---|---|
| Heating Yes / No | Yes |
| Cooling Yes / No | Yes |
| Cooling | Central Air, Ceiling Fan(s), Multi Units |
| Fireplace Features | Family Room, Gas, Glass Doors, Gas Log, Living Room, Raised Hearth |
| Fireplaces Total | 1 |
| Fireplace Yes / No | Yes |
| Laundry Features | Electric Dryer Hookup, Inside, Laundry Room, Main Level, Washer Hookup |
| Rooms Total | 8 |
Exterior
| Exterior Features | Covered Courtyard, Courtyard, Garden, Other, Private Yard, Rain Gutters, Uncovered Courtyard |
|---|---|
| Roof | Shingle |
| Foundation Details | Brick/Mortar, Concrete Perimeter, Raised, Crawlspace |
| Lot Features | Back Yard, Front Yard, Garden, Landscaped, Level, Sprinklers In Front, Sprinklers In Rear |
| Community Features | Golf, Lake, Park, Playground, Pool, Restaurant, Suburban, Street Lights, Sidewalks, Tennis Court(s) |
| View | Garden, Trees/Woods |
| Construction Materials | Brick, Brick Veneer, Concrete, Hardi Plank Type |
| Door Features | French Doors, Storm Door(s) |
| Window Features | Blinds |
| Patio And Porch Features | Covered, Front Porch, Patio, Porch |
Parking
| Attached Garage Yes / No | No |
|---|---|
| Garage Yes / No | Yes |
| Parking Features | Driveway, Garage, On Street |
| Other Parking | large driveway |
Location
| Association Amenities | Basketball Court, Jogging Path, Landscaping, Maintenance Grounds, Management, Park, Picnic Area, Playground, Pool, Pond Year Round, Recreation Facilities, Snow Removal, Sport Court, Tennis Court(s) |
|---|---|
| Community Features | Golf, Lake, Park, Playground, Pool, Restaurant, Suburban, Street Lights, Sidewalks, Tennis Court(s) |
Utilities
| Utilities | Cable Available, Electricity Available, Electricity Connected, Natural Gas Available, Natural Gas Connected, Sewer Connected, Water Available, Water Connected |
|---|---|
| Sewer | Community Sewer |
Taxes
| Tax Assessed Value | 578604 |
|---|---|
| Tax Legal Description | O1-23-6 |
| Tax Year | 2025 |
Other
| Accessibility Features | No |
|---|
Area Information
| State | NC |
|---|---|
| County | Chatham |
| City | Chapel Hill |
| Zip Code | 27517 |
| Area | Chatham |
| Community Name | Governors Village |
| School District | Chatham - Seaforth High School |
| Elementary School | Chatham - North Chatham Elementa |
| High School | Chatham - Seaforth High School |
| Listing VS Median (in Governors Village) | |
Price: $599,000 low | high Med: $825,000 sqft: 2,496 low | high Med: 3,390 $ / sqft: $240 low | high Med: $243 On site: 40 low | high Med: 55 | |
Market Activity 27517
Request a showing
Request a showing

Listings marked with a Doorify MLS icon are provided courtesy of the Doorify MLS, of North Carolina, Internet Data Exchange Database. Brokers make an effort to deliver accurate information, but buyers should independently verify any information on which they will rely in a transaction. The listing broker shall not be responsible for any typographical errors, misinformation, or misprints, and they shall be held totally harmless from any damages arising from reliance upon this data. This data is provided exclusively for consumers’ personal, non-commercial use. Copyright 2024 Doorify MLS of North Carolina. All rights reserved.
Contact
Learn More About This Property

| State | NC |
|---|---|
| County | Chatham |
| City | Chapel Hill |
| Zip Code | 27517 |
| Area | Chatham |
| Community Name | Governors Village |
| School District | Chatham - Seaforth High School |
| Elementary School | Chatham - North Chatham Elementa |
| High School | Chatham - Seaforth High School |
| Listing VS Median (in Governors Village) | |
Price: $599,000 low | high Med: $825,000 sqft: 2,496 low | high Med: 3,390 $ / sqft: $240 low | high Med: $243 On site: 40 low | high Med: 55 | |