 In-Person: 11/13 11:00 AM - 1:00 PM
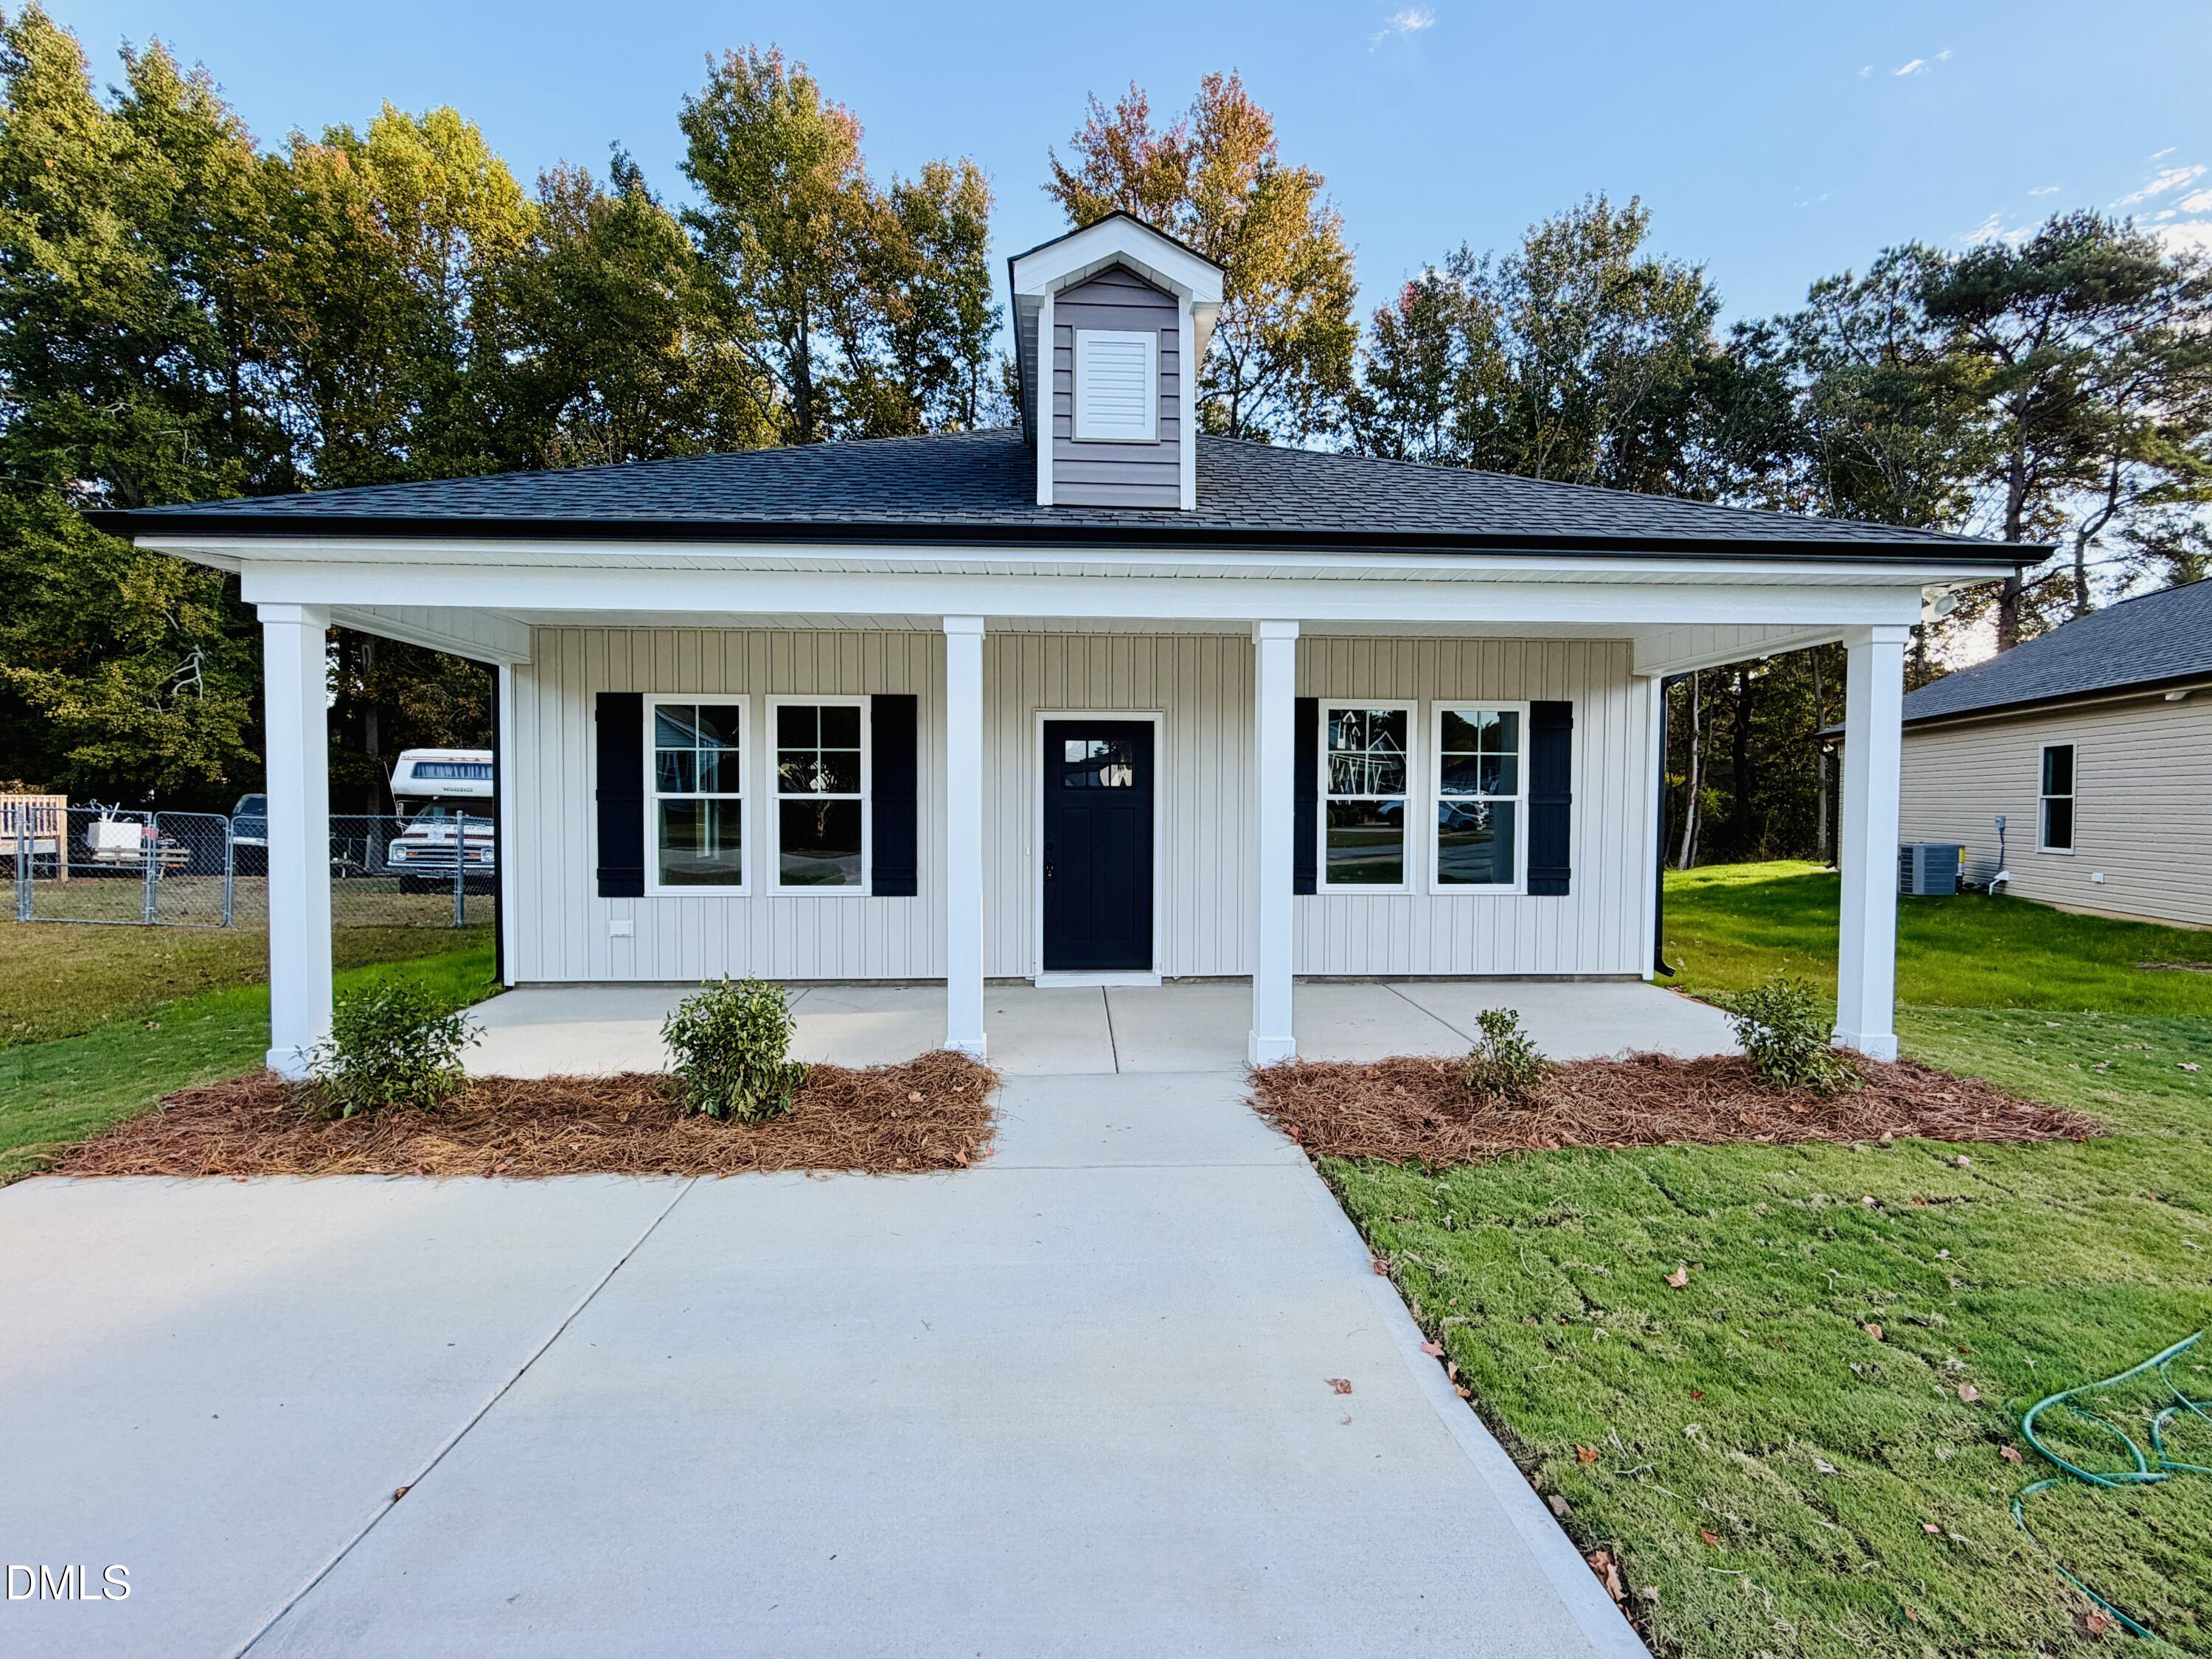
1011 E Maplewood Drive A,Benson, NC 27504
Benson, NC 27504

Description
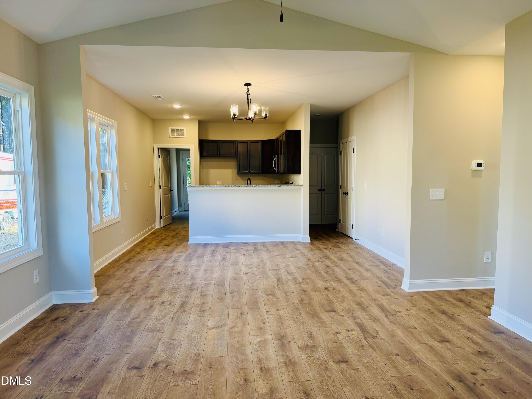
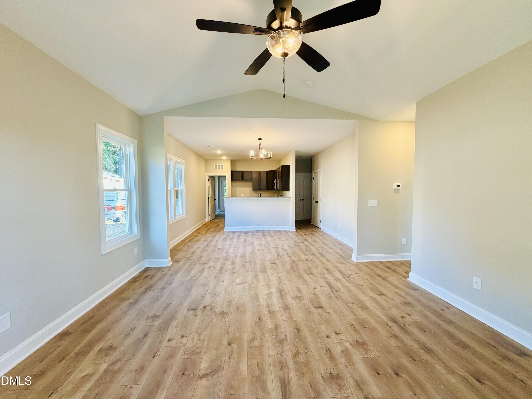
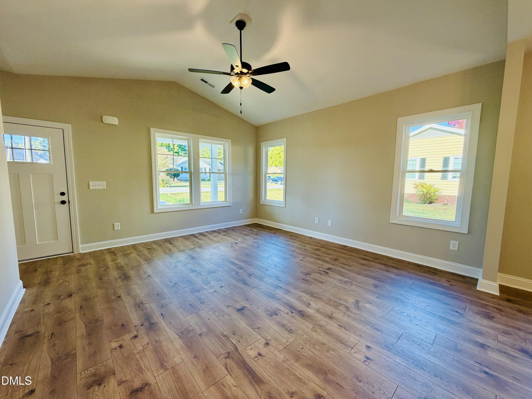
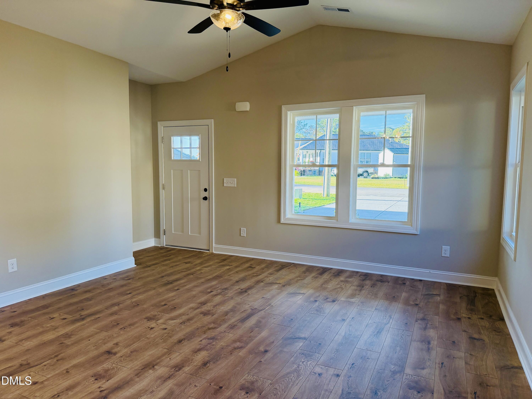
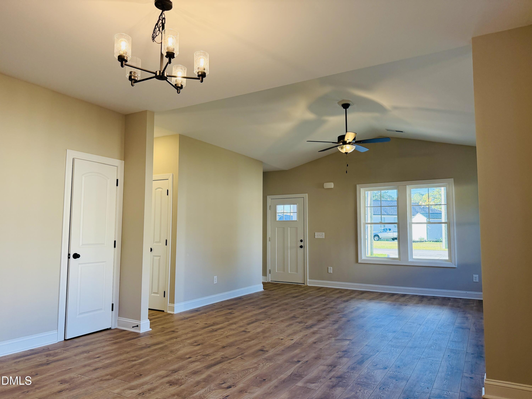
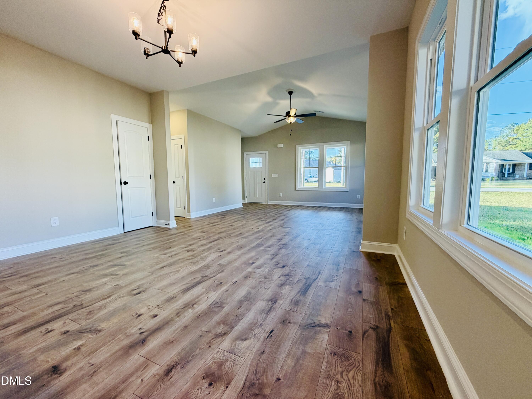
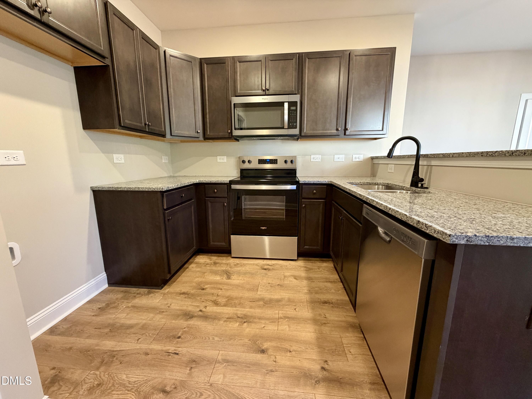
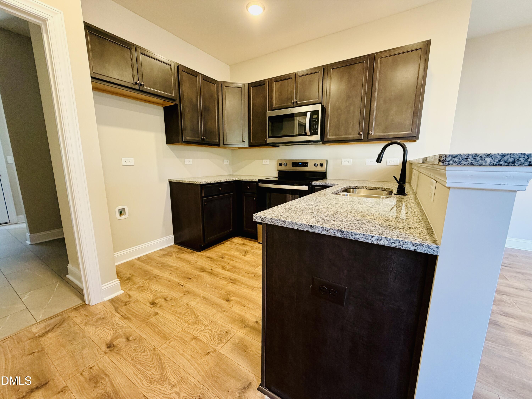
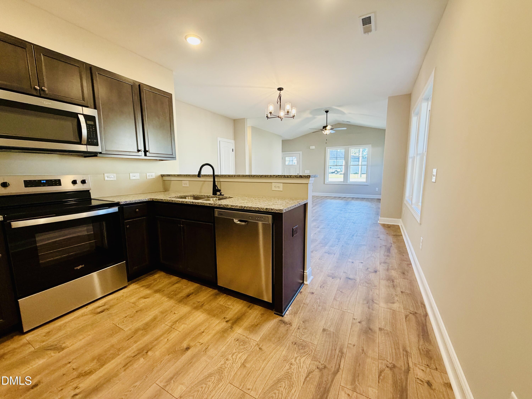
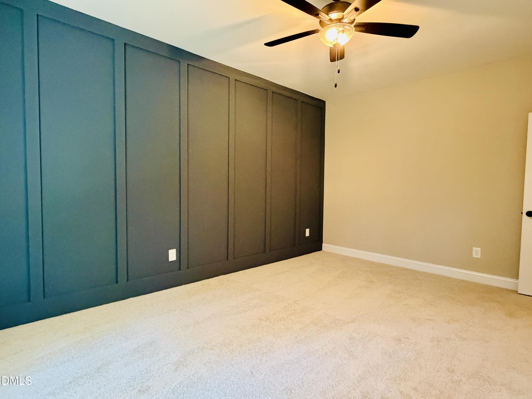
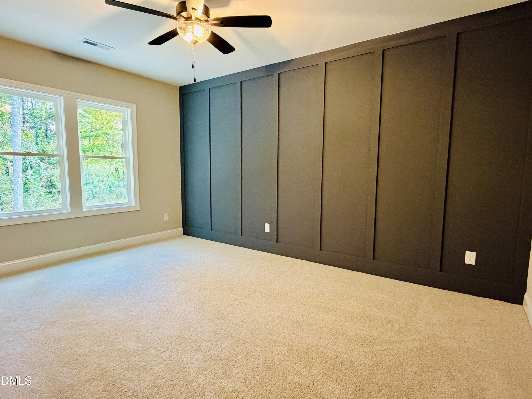
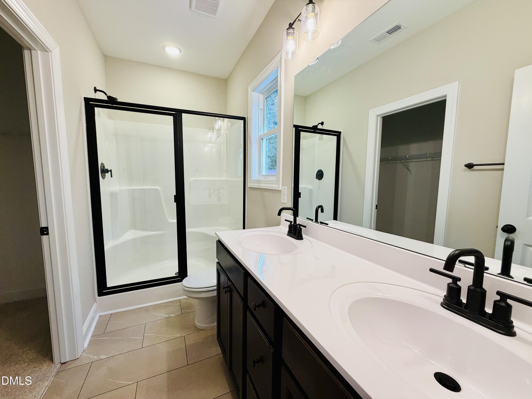
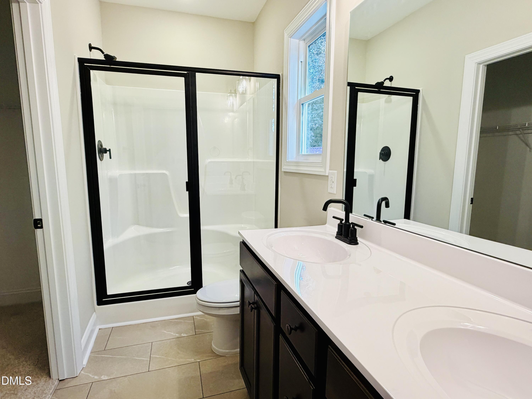
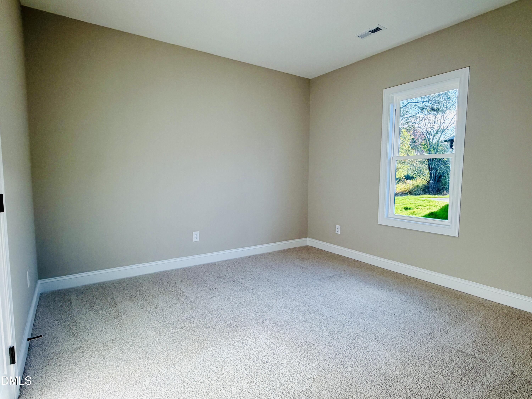
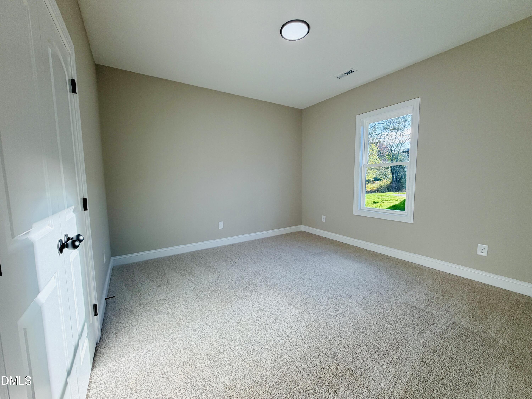
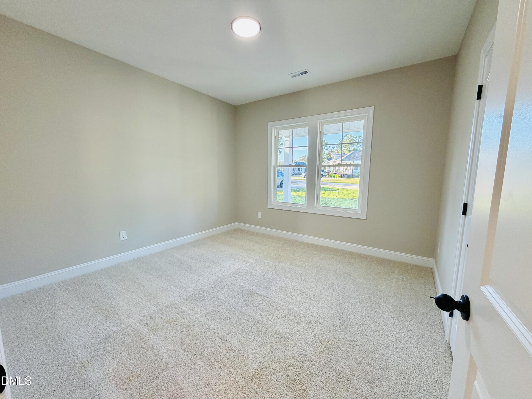
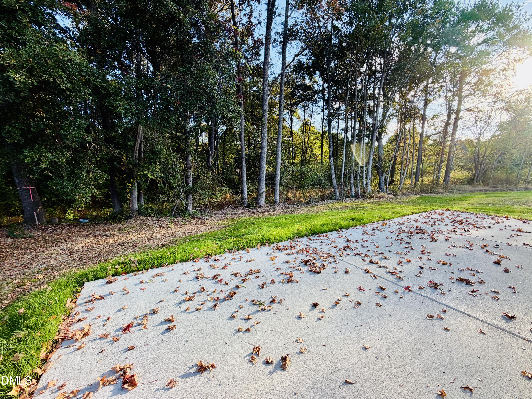
PRICE IMPROVEMENT: now $289,900. Brand-new ranch in Benson with no HOA, an oversized rear patio, and a private backyard, just minutes from downtown. Refrigerator and blinds to be included with an accepted offer. 3 bed, 2 bath, 1,360 sq ft of single-level living. The open floor plan connects the kitchen (raised bar, pantry), dining area, and vaulted family room. Primary suite offers a walk-in closet and full bath, with two more bedrooms on the opposite side of the home. Dedicated laundry area and covered front porch. Close to local shops, restaurants, parks, schools, and commuter routes. USDA eligible!
Details
| MLS # | 10194025 |
|---|---|
| Listing Type | For Sale |
| Style | House |
| Sub-Type | New Construction |
| Status | Active |
| Year | 2026 |
| Days On Site | 49 |
| Listing Provided By | eXp Realty, LLC - C | April Stephens |
Features
| Bed(s) | 3 |
|---|---|
| Bath(s) | 2 Total |
| SQ Feet | 1,360 |
| Story(s) | 1 |
| Zoning | RAG |
| Acreage | 0.14 |
| Property View | Neighborhood |
Interior
| Interior Features | Ceiling Fan(s), Granite Counters, Open Floorplan, Pantry, Primary Downstairs, Walk-in Closet(s), Kitchen/Dining Room Combination, Living/Dining Room Combination, Bathtub/Shower Combination, Smooth Ceilings, Stone Counters |
|---|---|
| Heating Yes / No | Yes |
| Cooling Yes / No | Yes |
| Cooling | Central Air, Ceiling Fan(s), Electric |
| Fireplace Yes / No | No |
| Laundry Features | Electric Dryer Hookup, Laundry Room, Main Level, Washer Hookup |
| Rooms Total | 1 |
Exterior
| Roof | Shingle |
|---|---|
| Foundation Details | Slab |
| Lot Features | Back Yard, City Lot, Front Yard, Gentle Sloping, Irregular Lot, Wooded |
| View | Neighborhood |
| Construction Materials | Vinyl Siding |
| Patio And Porch Features | Front Porch, Patio |
Parking
| Garage Yes / No | No |
|---|---|
| Parking Features | Concrete, Driveway, Off Street |
Utilities
| Utilities | Electricity Connected, Sewer Connected, Water Connected |
|---|---|
| Sewer | Public Sewer |
Taxes
| Tax Assessed Value | 0 |
|---|---|
| Tax Legal Description | LOT 35R EASTWOOD 87/144 |
| Tax Year | 2026 |
Other
| Accessibility Features | No |
|---|
Area Information
| State | NC |
|---|---|
| County | Johnston |
| City | Benson |
| Zip Code | 27504 |
| Area | Johnston |
| Community Name | Eastwood |
| School District | Johnston - South Johnston High |
| Elementary School | Johnston - Benson Elementary |
| High School | Johnston - South Johnston High |
| Listing VS Median (in Eastwood) | |
Price: $289,900 low | high Med: $294,900 sqft: 1,360 low | high Med: 1,366 $ / sqft: $213 low | high Med: $216 On site: 49 low | high Med: 85 | |
Market Activity 27504
Request a showing
Request a showing

Listings marked with a Doorify MLS icon are provided courtesy of the Doorify MLS, of North Carolina, Internet Data Exchange Database. Brokers make an effort to deliver accurate information, but buyers should independently verify any information on which they will rely in a transaction. The listing broker shall not be responsible for any typographical errors, misinformation, or misprints, and they shall be held totally harmless from any damages arising from reliance upon this data. This data is provided exclusively for consumers’ personal, non-commercial use. Copyright 2024 Doorify MLS of North Carolina. All rights reserved.
Contact
Learn More About This Property

| Open House |
|---|
| In-Person 11/13 11:00 AM - 1:00 PM |
| State | NC |
|---|---|
| County | Johnston |
| City | Benson |
| Zip Code | 27504 |
| Area | Johnston |
| Community Name | Eastwood |
| School District | Johnston - South Johnston High |
| Elementary School | Johnston - Benson Elementary |
| High School | Johnston - South Johnston High |
| Listing VS Median (in Eastwood) | |
Price: $289,900 low | high Med: $294,900 sqft: 1,360 low | high Med: 1,366 $ / sqft: $213 low | high Med: $216 On site: 49 low | high Med: 85 | |