1012 Peninsula Crossing,Evans, GA 30809
Evans, GA 30809

Description
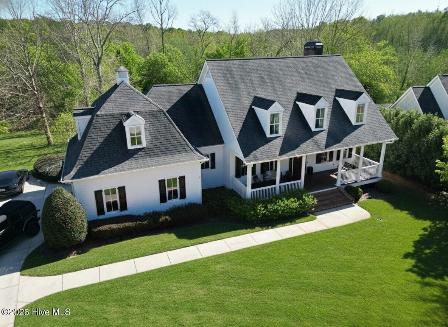
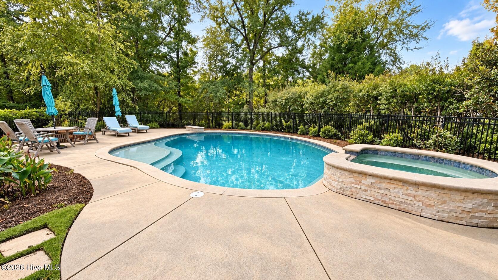
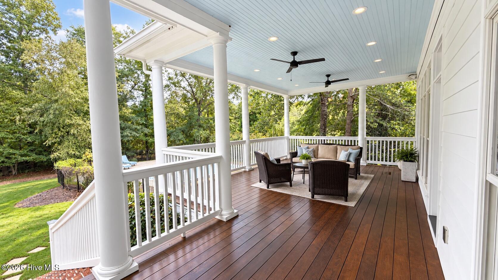
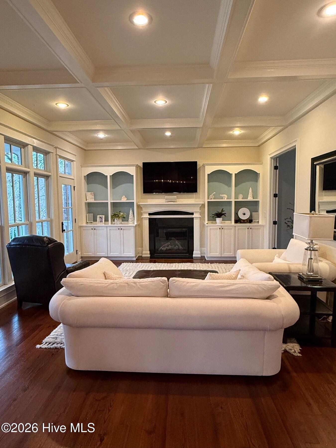
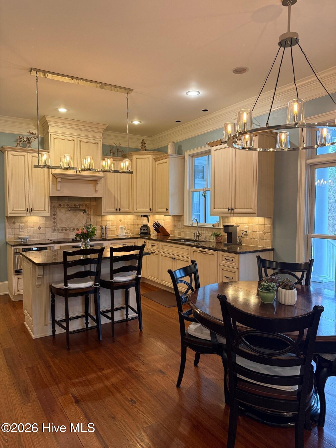
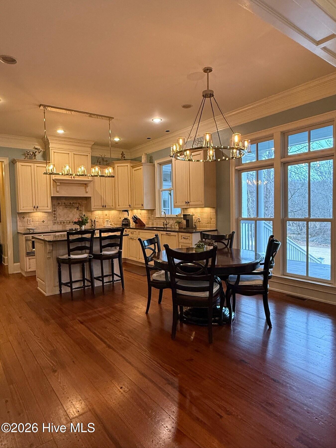
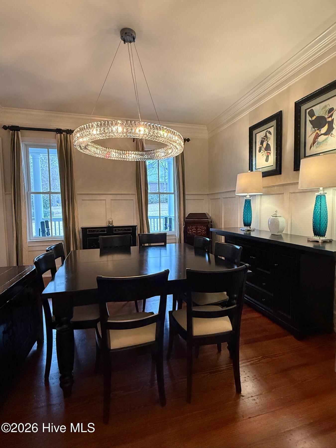
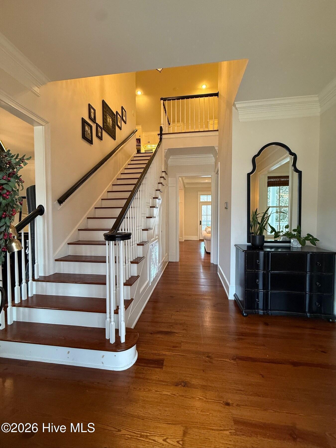
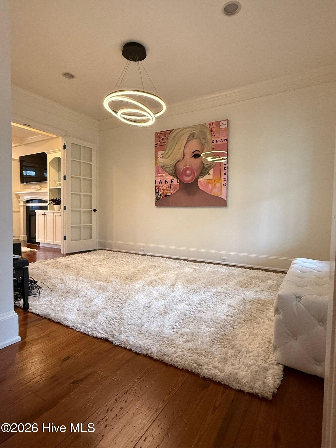
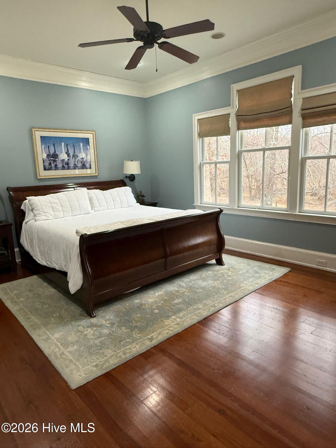
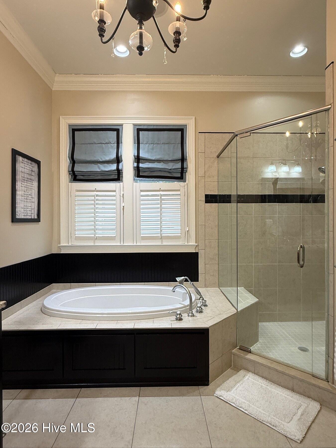
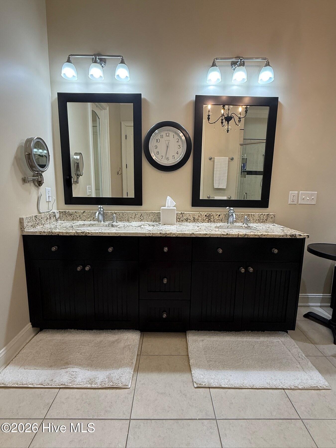
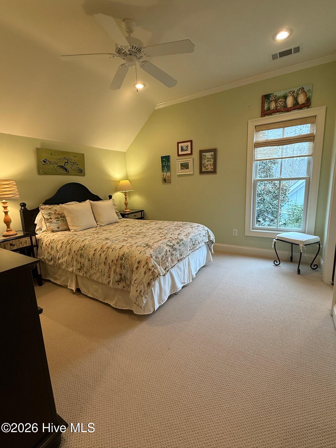
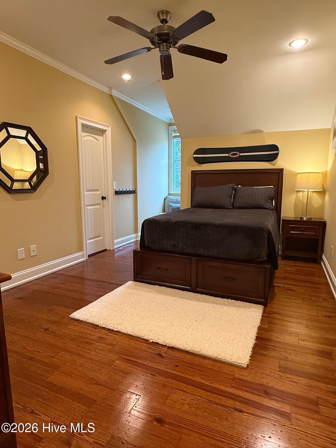
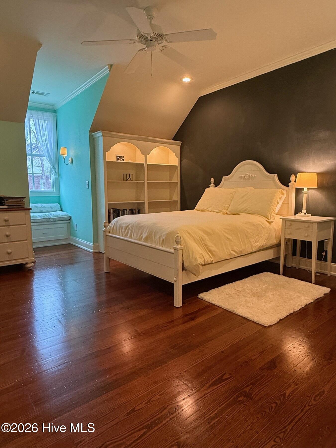
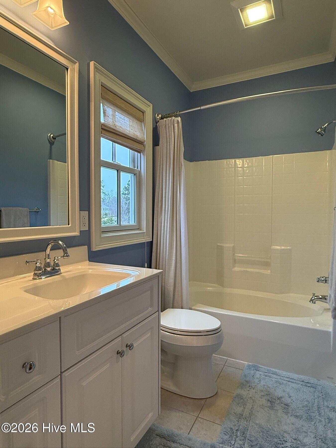
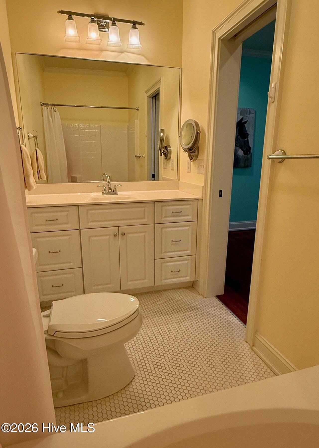
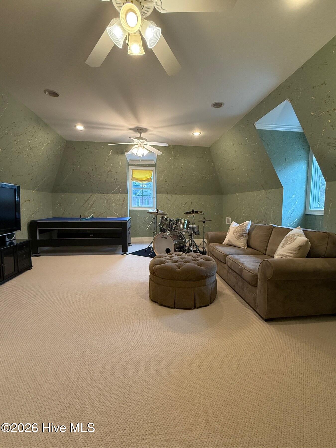
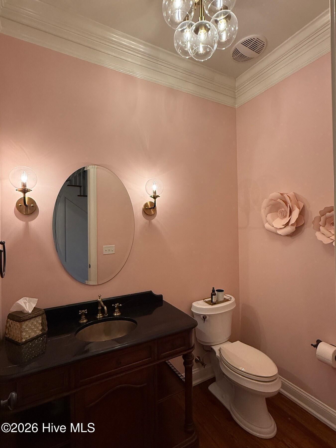
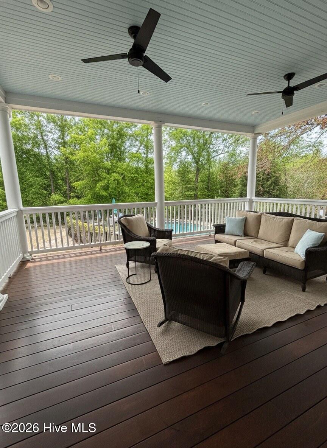
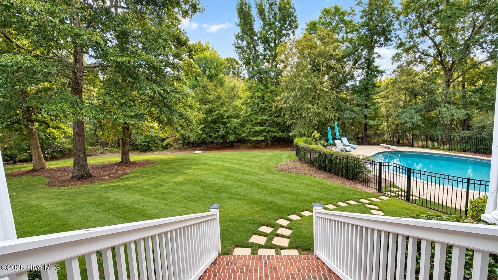
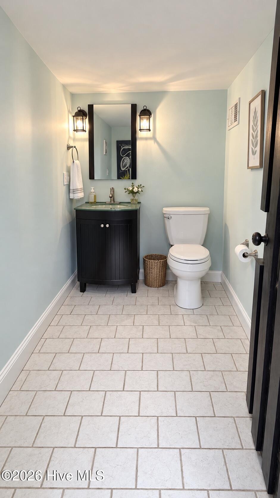
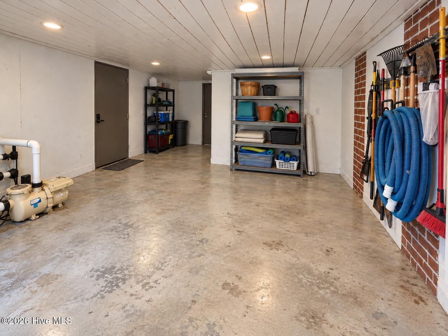
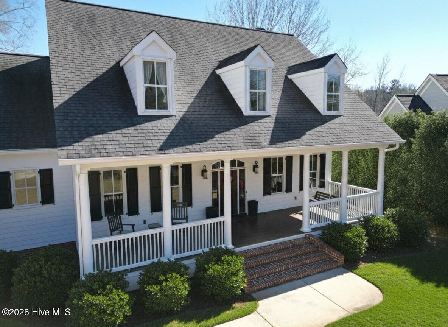
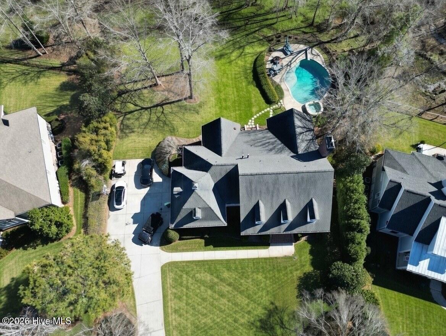
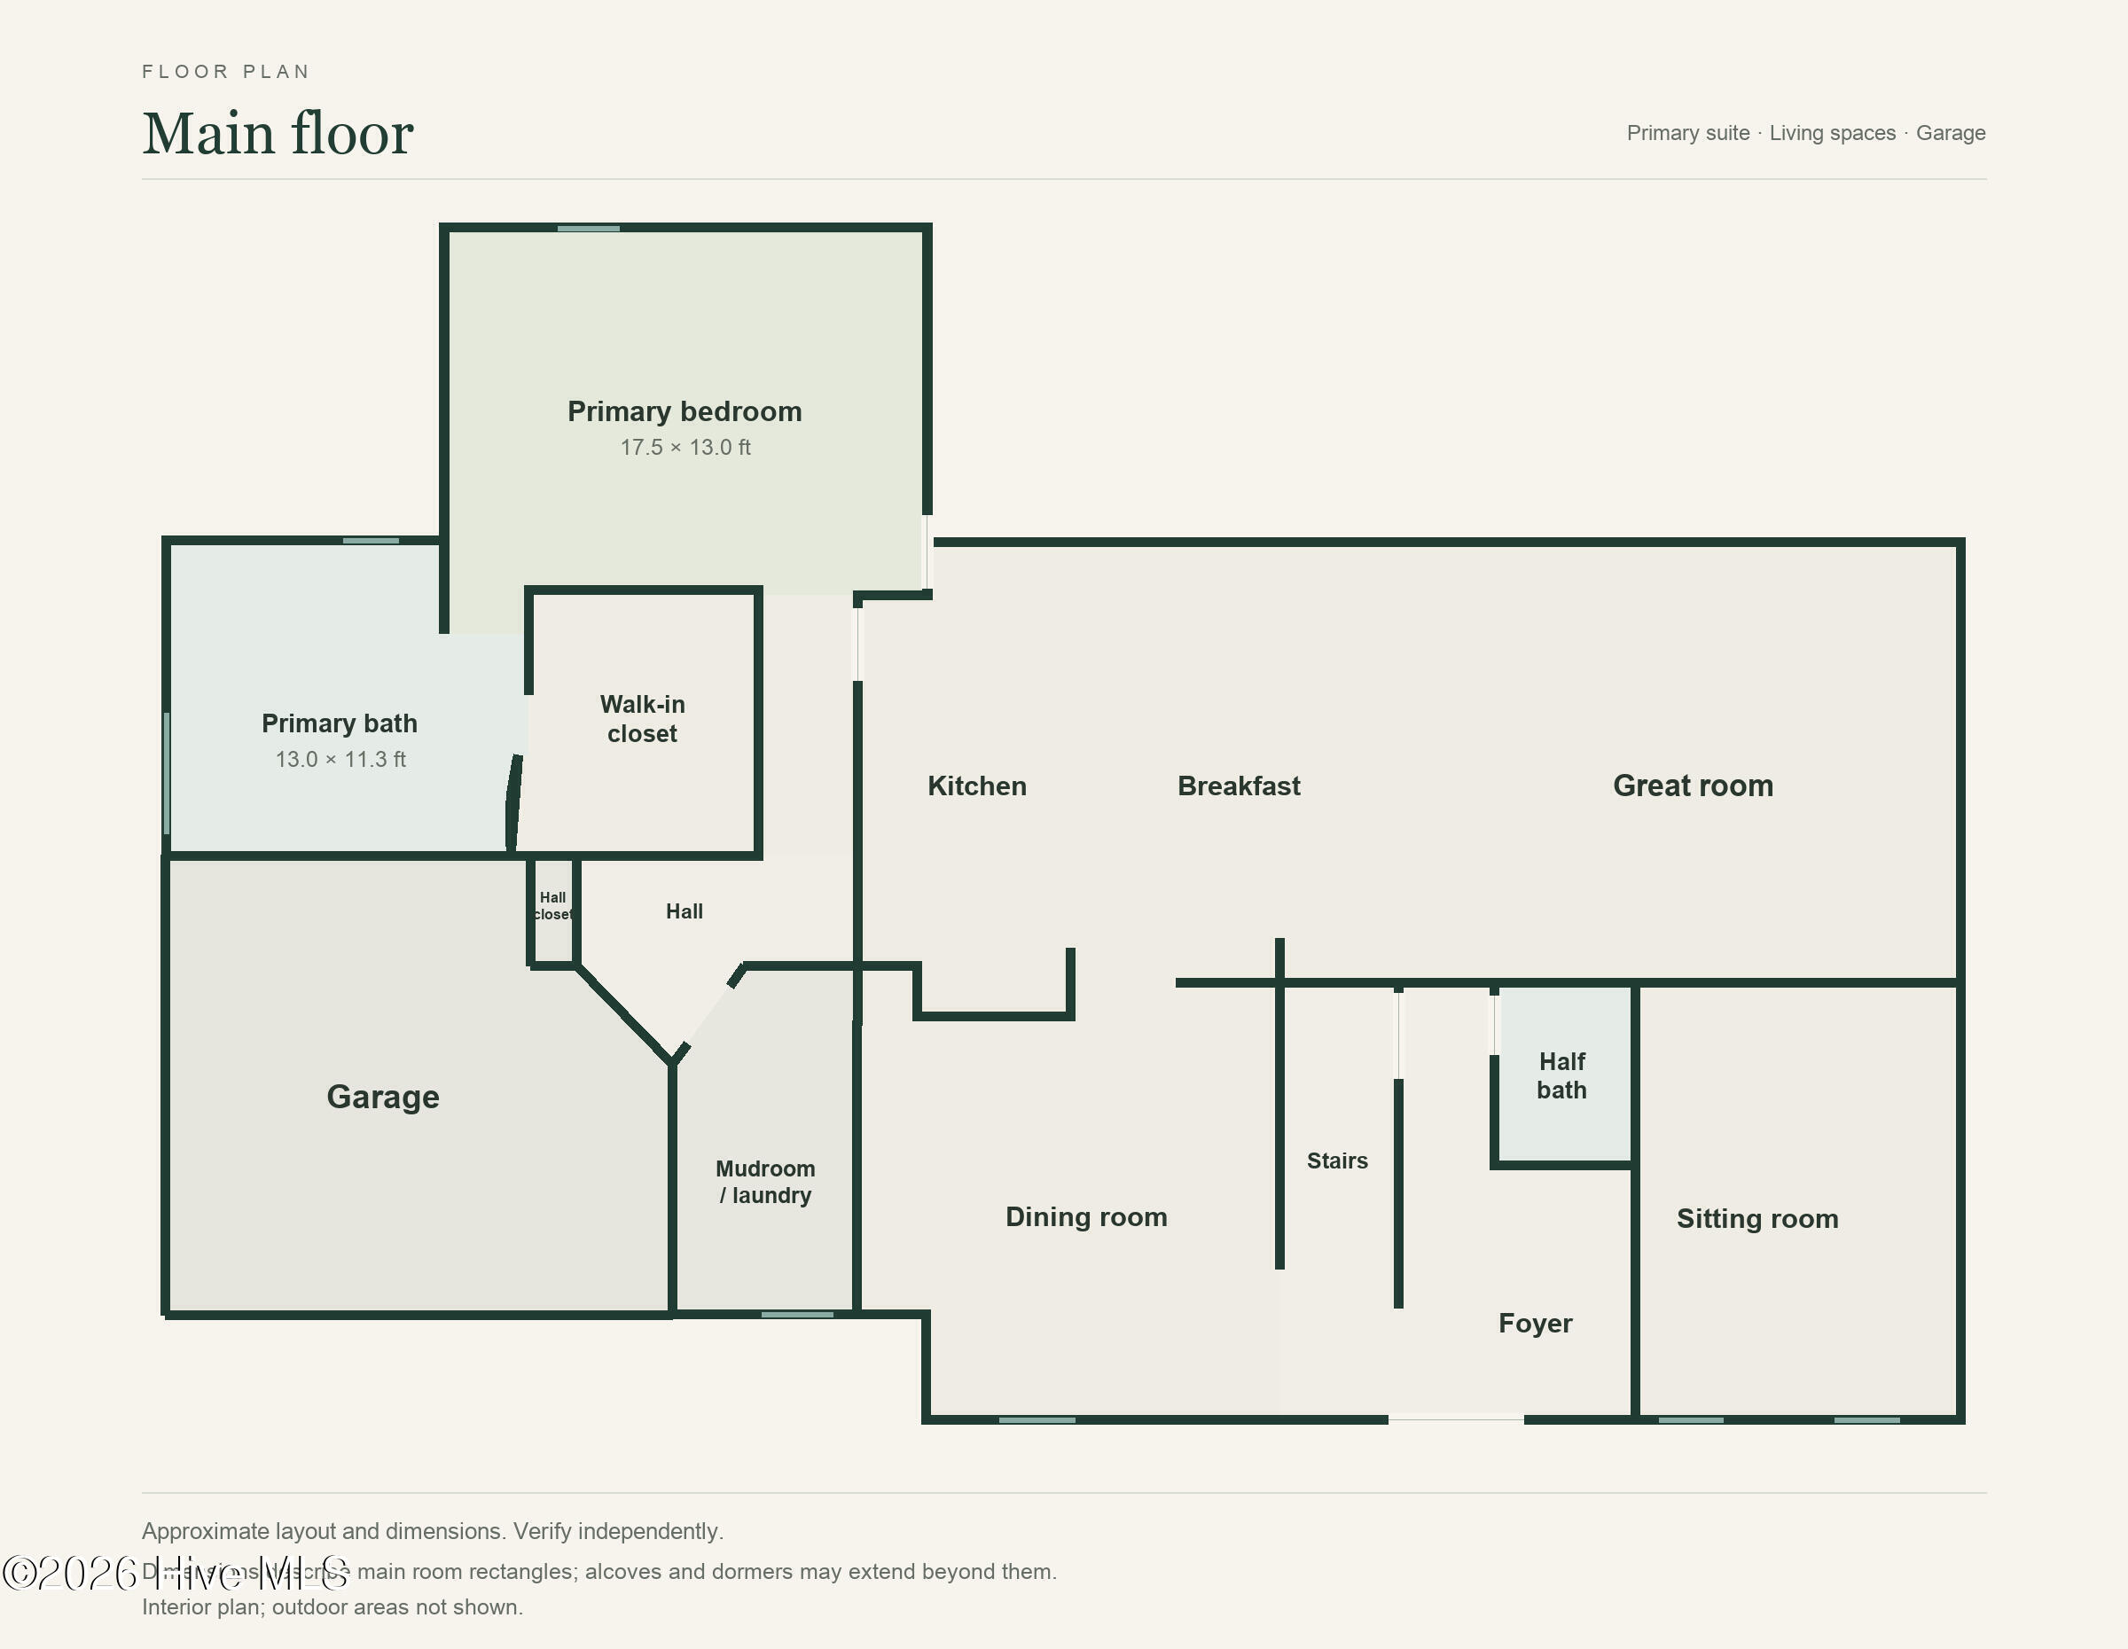
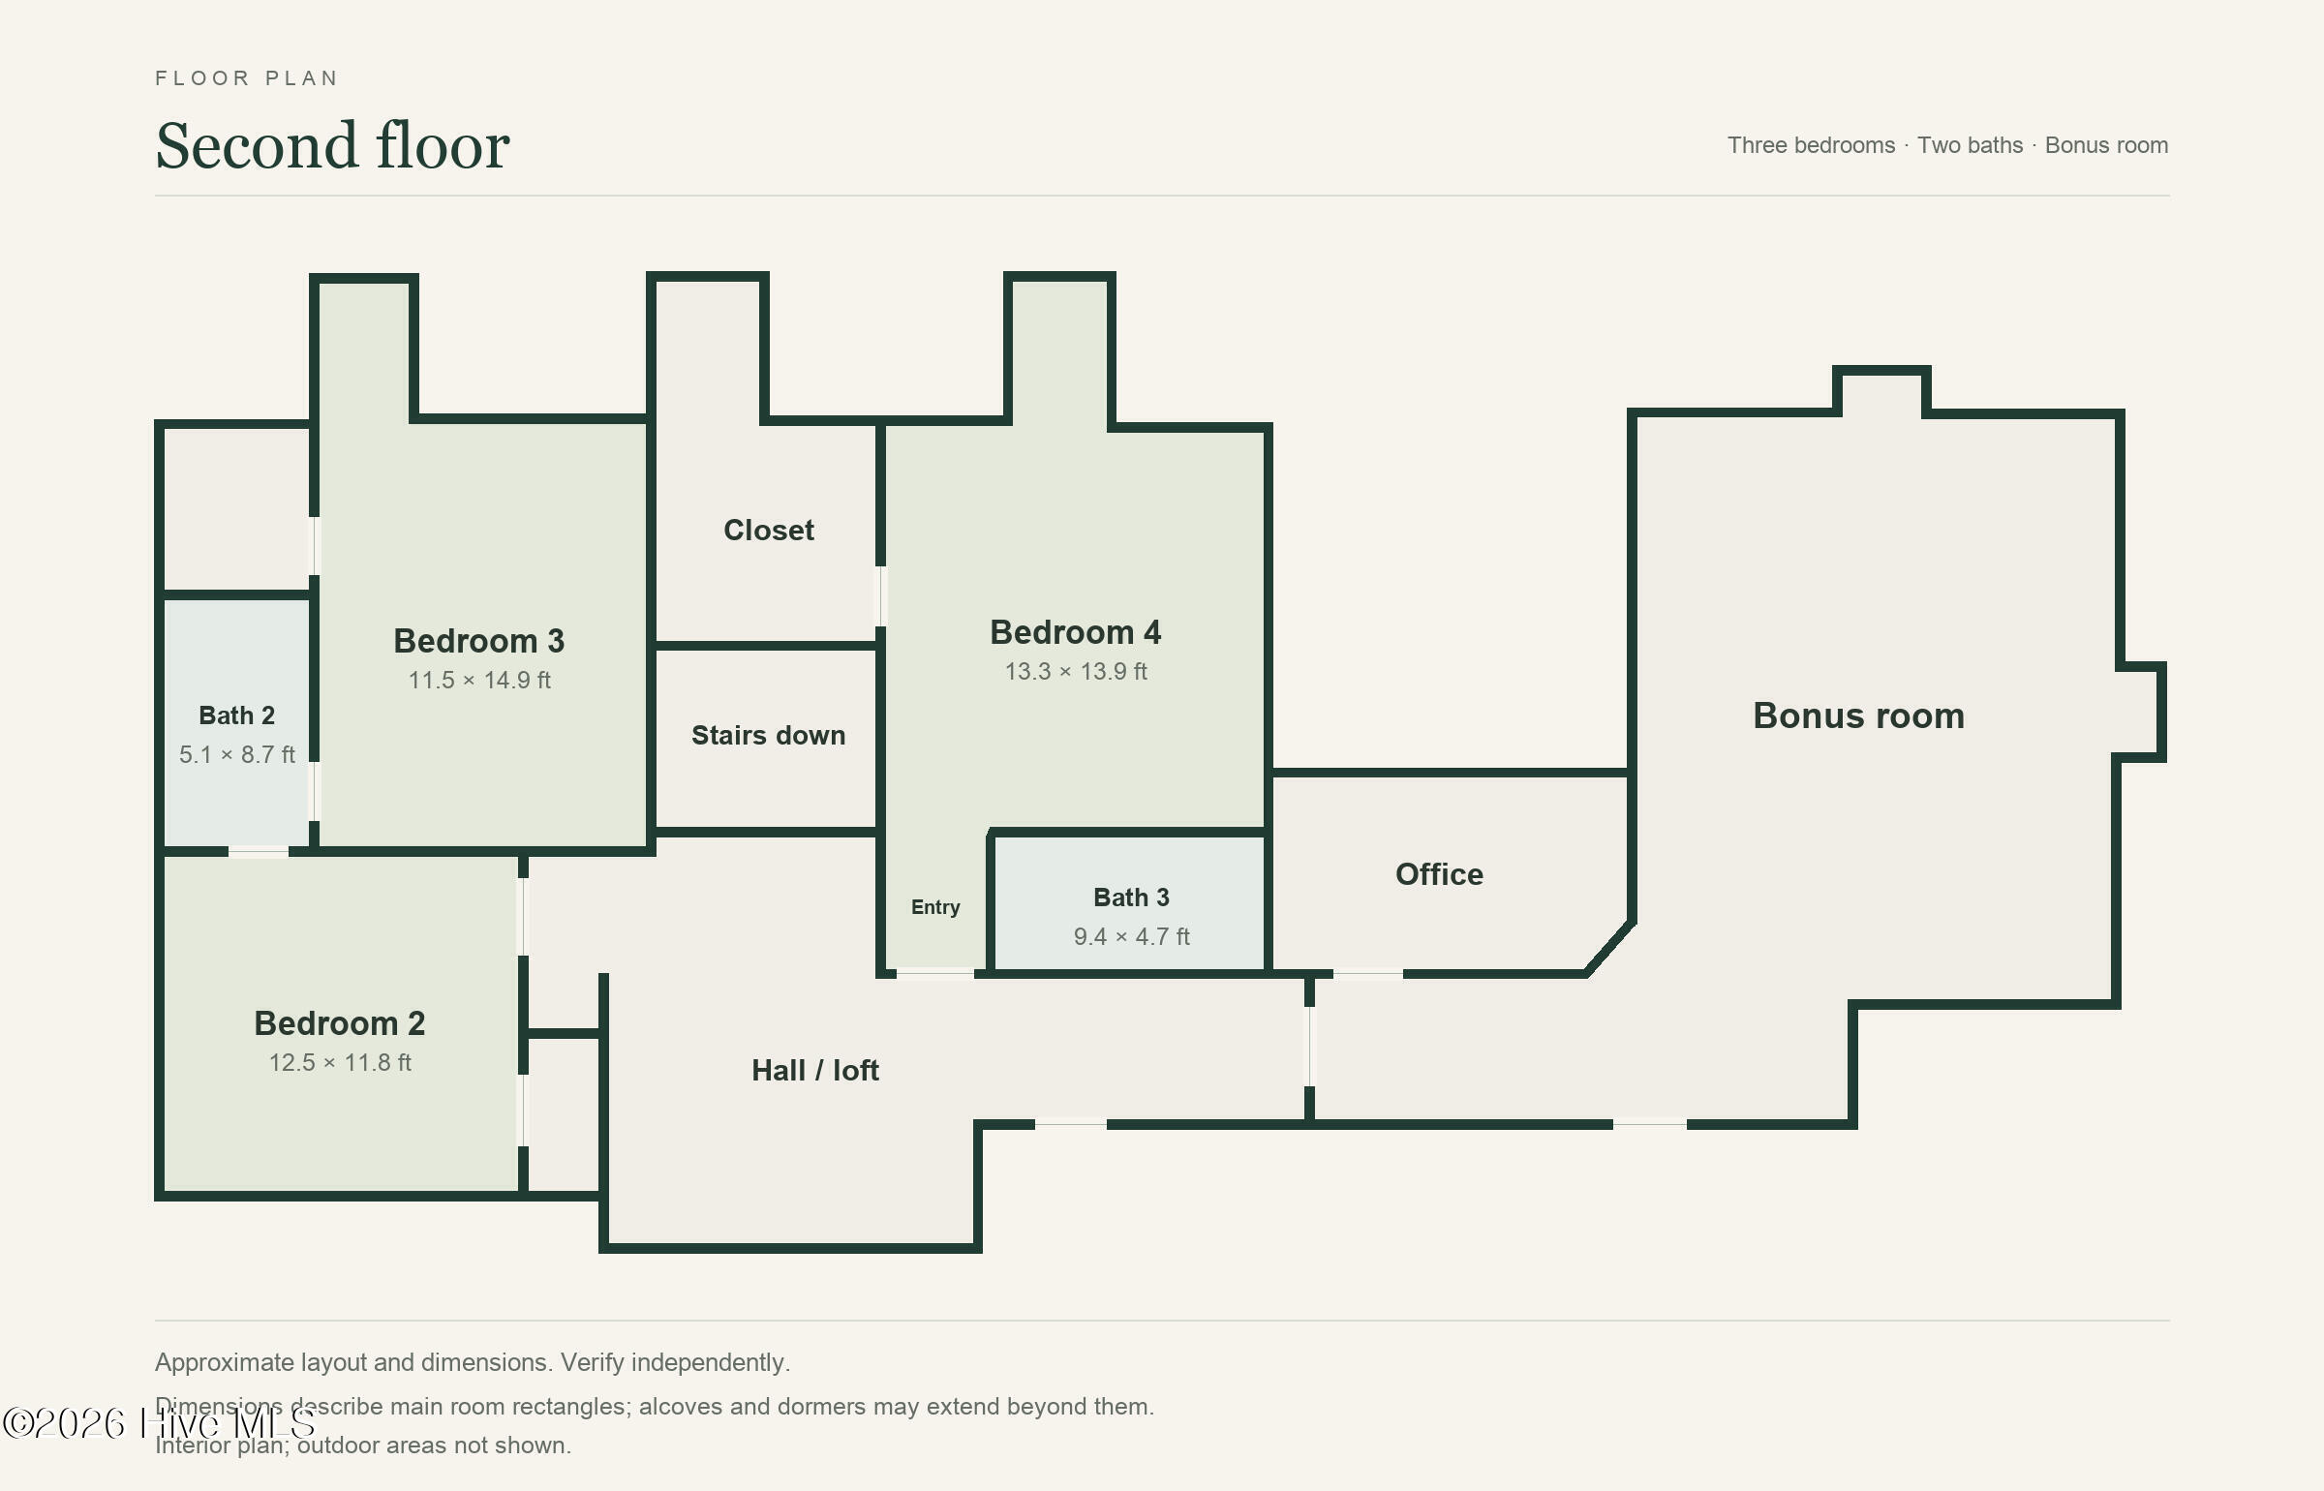
A covered front porch sets the tone at 1012 Peninsula Crossing in River Island, Evans. Set on 0.75 acre, this four-bedroom home has approximately 3,683 square feet of above-grade living area, with three full baths and one half bath in the main house, plus a separate pool half bath. Inside, a two-story entry and staircase lead to living spaces with hardwood flooring, a fireplace, built-in shelving and a coffered ceiling. The kitchen includes an island and connects with a window-lined breakfast area, while the separate dining room provides another place to gather. An additional main-level living space and an upstairs living area provide flexibility for work, hobbies or relaxing. Outdoor living includes a covered rear porch, screened porch, lawn, private pool and raised spa. Jones Creek runs directly behind the home, with wooded surroundings providing a peaceful natural backdrop and added privacy for the backyard, private pool and covered rear porch. The separate pool half bath and covered under-porch storage add practical convenience for days outside. River Island has community trails and boardwalks, resident river access, a community pool and the River House, subject to association rules and current availability. Evans adds shopping, parks and performing arts venues to the surrounding area. Living area is approximate; garage, porches, deck and the separate pool half bath are excluded. Some photos have been virtually rendered.
Details
| MLS # | 100613229 |
|---|---|
| Listing Type | For Sale |
| Style | House |
| HOA Dues | $1,500 |
| Sub-Type | Resale |
| Status | Pending |
| Year | 2007 |
| Days On Site | 8 |
| Listing Provided By | Beycome Brokerage Realty | Steven Koleno |
Features
| Bed(s) | 4 |
|---|---|
| Bath(s) | 4 Total |
| SQ Feet | 3,683 |
| Garage | 2 |
| Pool | Yes |
| Story(s) | 1 |
| Zoning | PUD |
| Acreage | 0.75 |
| Property View | Creek, Creek, Stream |
Interior
| Interior Features | Sound System, Master Downstairs, Walk-in Closet(s), Entrance Foyer, Mud Room, Bookcases, Kitchen Island, Ceiling Fan(s), Hot Tub, Walk-in Shower, Gas Log, Walk-In Closet(s) |
|---|---|
| Heating Yes / No | Yes |
| Cooling Yes / No | Yes |
| Cooling | Central Air, Zoned |
| Fireplace Features | Gas Log |
| Fireplace Yes / No | Yes |
| Rooms Total | 6 |
Exterior
| Exterior Features | Irrigation System, Gas Grill |
|---|---|
| Roof | Composition |
| Foundation Details | Crawl Space |
| Lot Features | See Remarks |
| View | Creek, Creek/Stream |
| Construction Materials | Wood Siding, Wood Frame |
Parking
| Attached Garage Yes / No | Yes |
|---|---|
| Garage Yes / No | Yes |
| Parking Features | Attached, Concrete |
Utilities
| Utilities | Cable Available, Natural Gas Connected, Sewer Connected, Underground Utilities, Water Connected |
|---|
Taxes
| Tax Assessed Value | 383521 |
|---|---|
| Tax Book Number | 00045 |
| Tax Legal Description | BLK F LOT 55 0.75 AC; RIVER ISLAND SETTLEMENT; SECT 1 PHASE 2 |
| Tax Year | 2026 |
Area Information
| State | GA |
|---|---|
| County | Columbia |
| City | Evans |
| Zip Code | 30809 |
| Community Name | River Island |
| Elementary School | River Ridge |
| High School | Lakeside |
| Listing VS Median (in River Island) | |
Price: $1,060,000 low | high Med: $1,060,000 sqft: 3,683 low | high Med: 3,683 $ / sqft: $288 low | high Med: $288 On site: 8 low | high Med: 8 | |
Market Activity 30809
Request a showing
Request a showing
Contact
Learn More About This Property

| State | GA |
|---|---|
| County | Columbia |
| City | Evans |
| Zip Code | 30809 |
| Community Name | River Island |
| Elementary School | River Ridge |
| High School | Lakeside |
| Listing VS Median (in River Island) | |
Price: $1,060,000 low | high Med: $1,060,000 sqft: 3,683 low | high Med: 3,683 $ / sqft: $288 low | high Med: $288 On site: 8 low | high Med: 8 | |