1020 Greer Mill Grove 349,Durham, NC 27703
Durham, NC 27703

Description
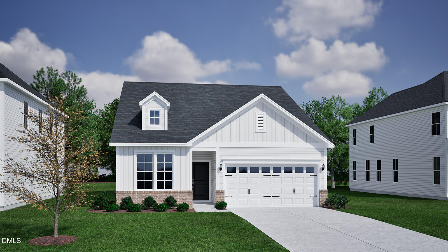
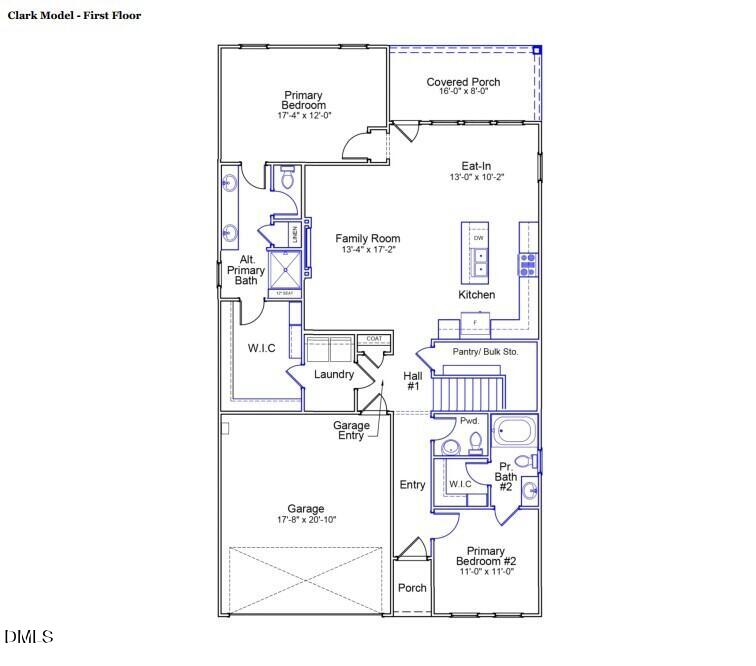
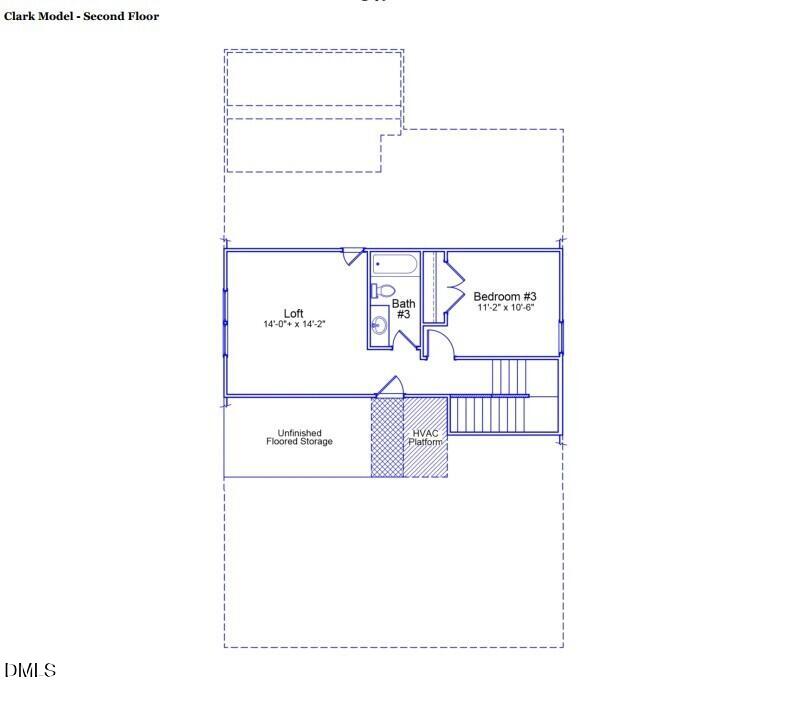
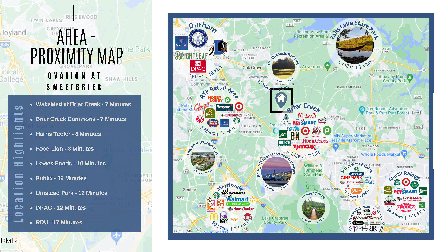
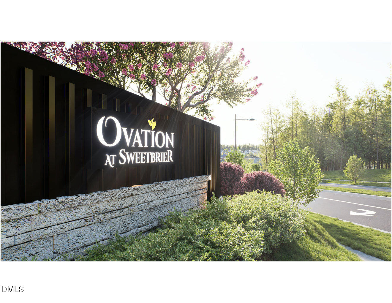
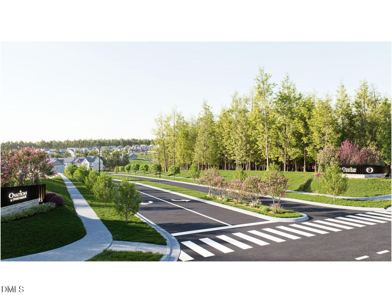
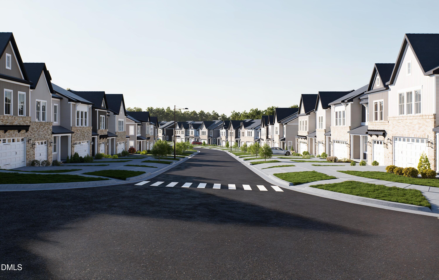
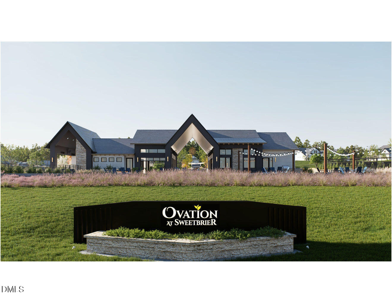
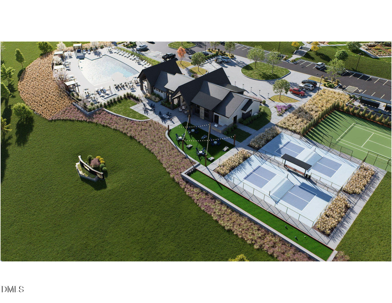
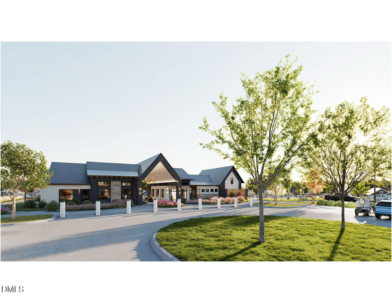
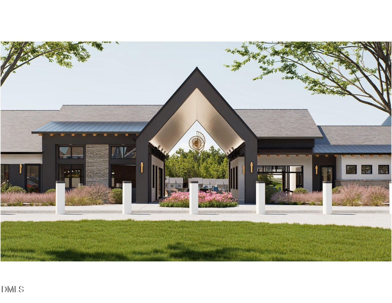
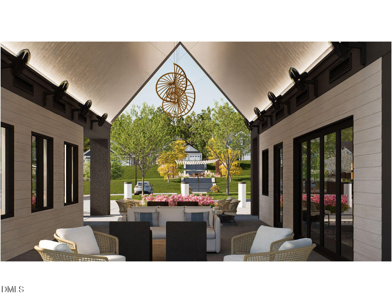
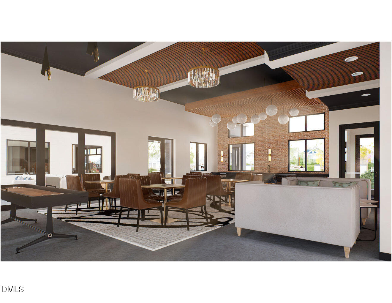
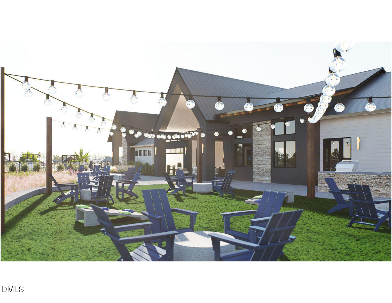
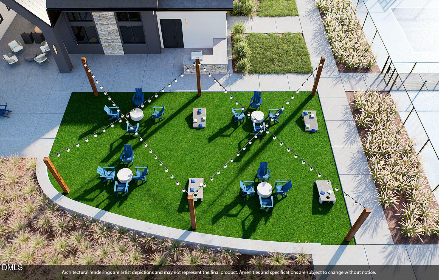
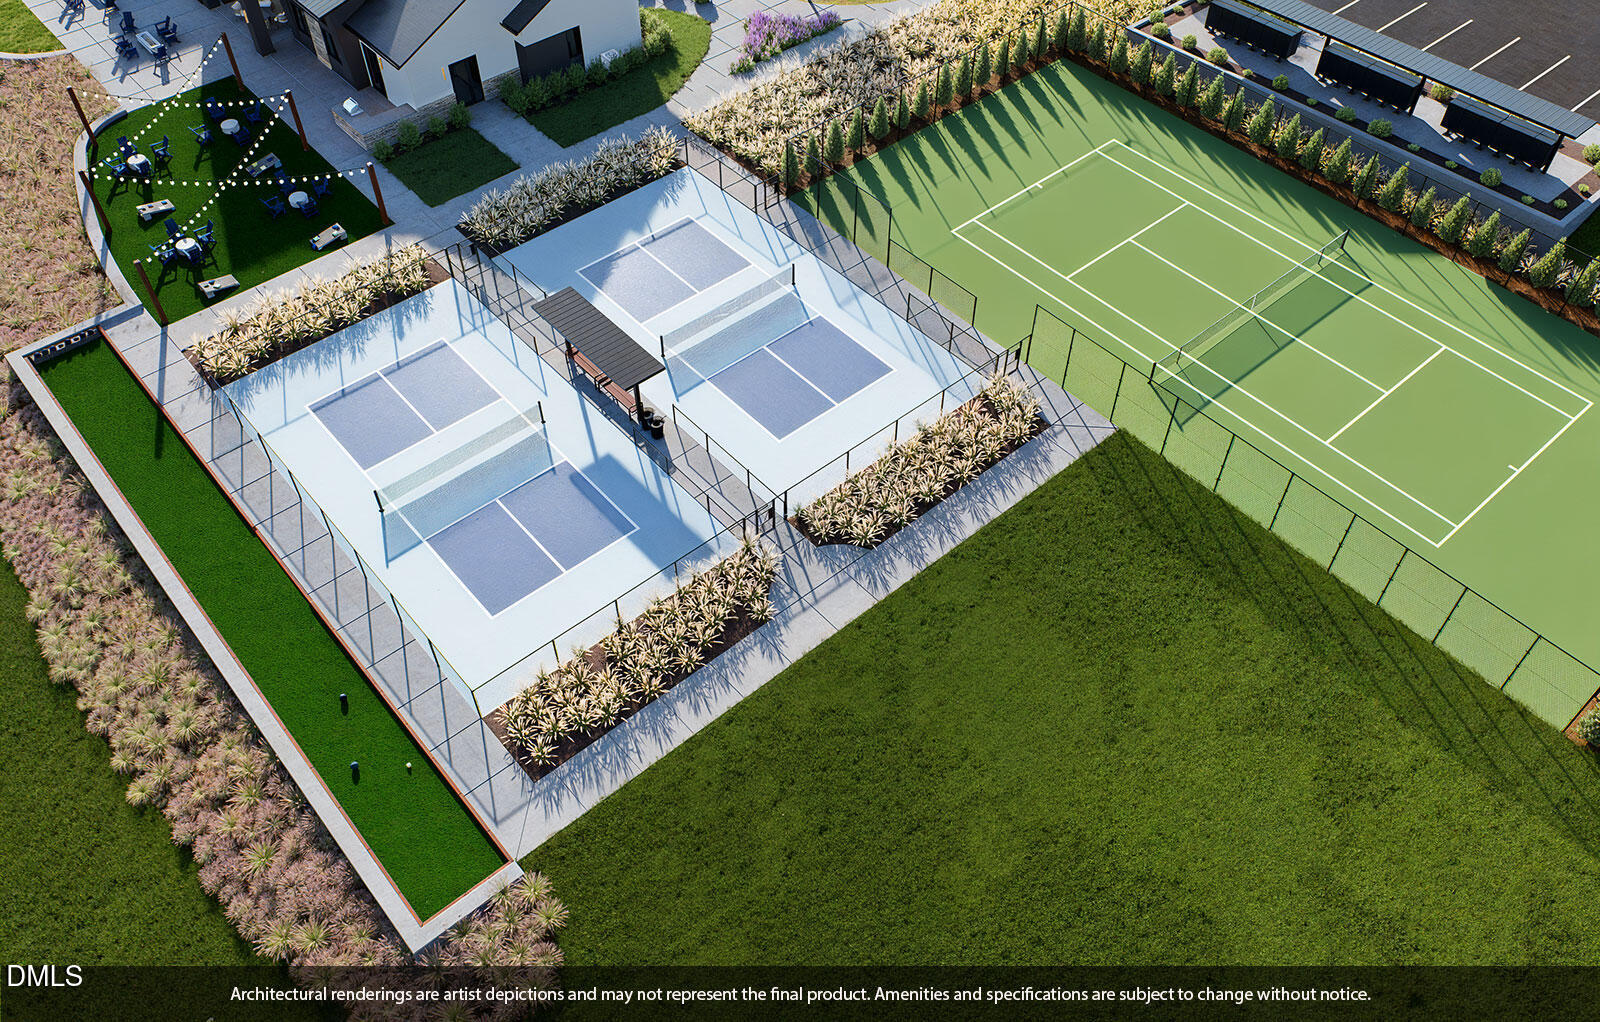
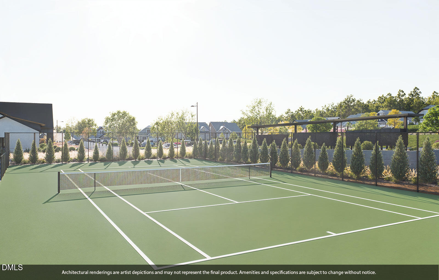
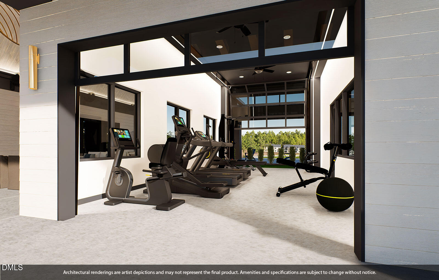
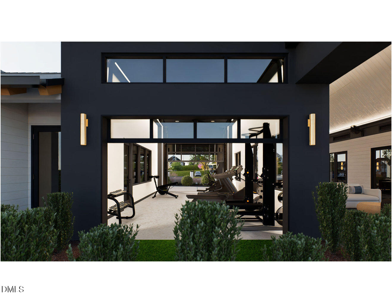
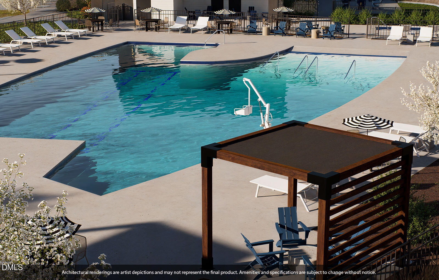
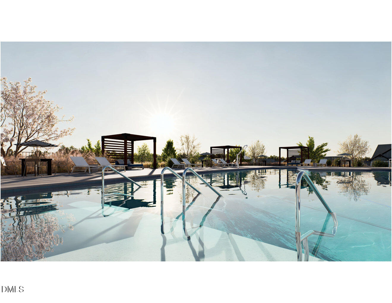
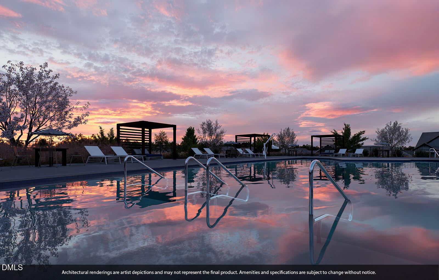
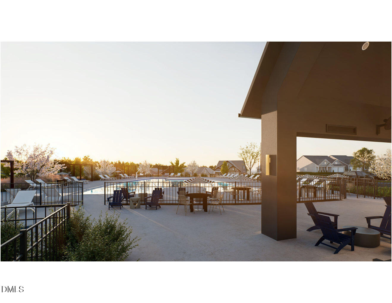
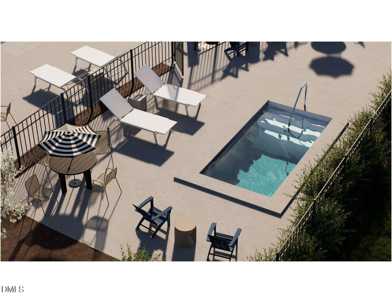
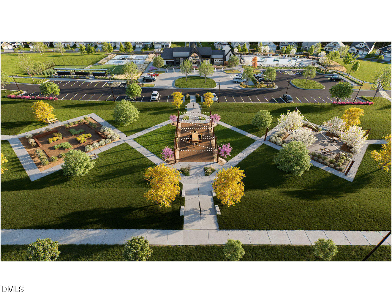
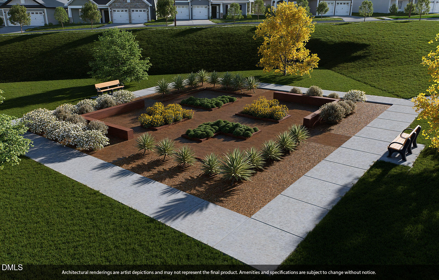
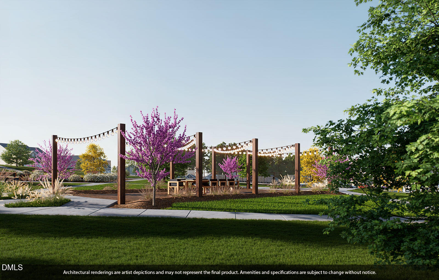
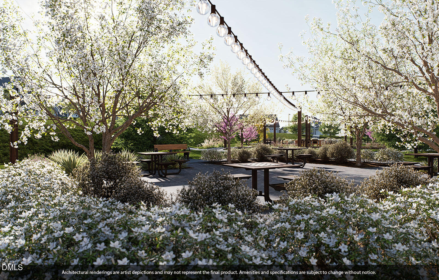
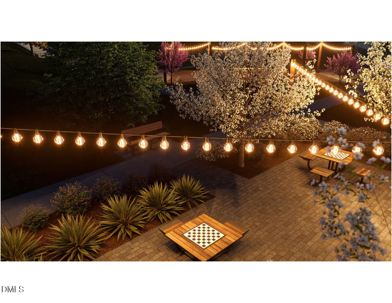
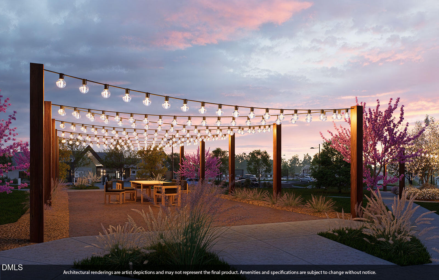
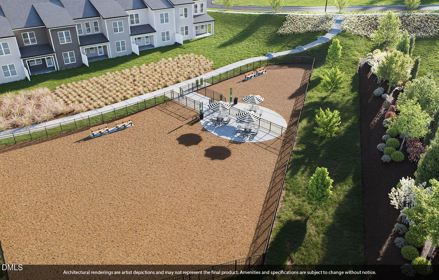
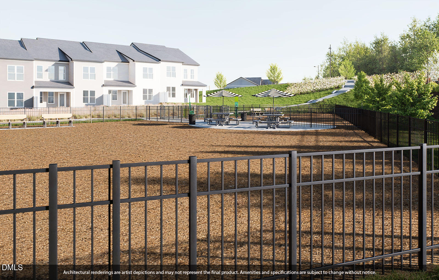
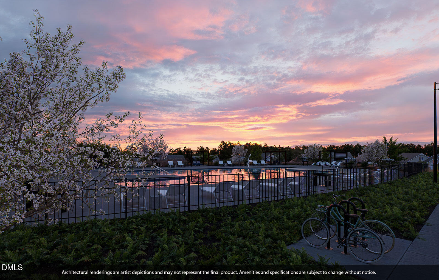
Enjoy the comfort and simplicity of true main-level living in this thoughtfully designed ranch-style home at Ovation at Sweetbrier. **Receive an amazing Design Center incentive to customize the interior selections of this home for a limited time!** With 1500sqft on the first floor, the Clark features TWO primary suites with private bathrooms and spacious walk-in closets on the main level. Staircase with hardwood treads leads to the second floor walk-in attic storage and the 3rd bedroom, full bath and loft providing flexible space ideal for guests, a home office, or hobbies. Privately located at the rear, the first floor primary suite offers a serene retreat with en-suite bath featuring a tiled walk-in shower with bench seat, dual sinks, separate water closet with comfort-height toilet and an oversized walk-in closet. The center of the home is the open kitchen, dining and gathering space, designed to bring everyone together. The gourmet kitchen features a cooktop with designer wall mount hood, combination double wall ovens/microwave, granite countertops, stainless steel appliances, an island with adjoining dining area for your table and chairs. The huge walk-in pantry under the stairs provides great storage! This open layout flows seamlessly, making everyday living and entertaining effortless. The rear covered rear porch with beadboard ceiling and outdoor fan extends your living space outdoors--a welcoming spot to enjoy morning coffee, unwind with a good book, or host friends comfortably throughout the seasons. All homes at Ovation at Sweetbrier include lawn maintenance, giving you more time to enjoy the community's exceptional resort-style amenities with a grand opening in November 2026.. Residents have access to a clubhouse, fitness center, pool and spa, pickleball and tennis courts, dog park, community gardens, scenic walking trails and more. A future lifestyle director plans engaging events and activities to keep the community active and connected. Conveniently located just minutes from Brier Creek Parkway, RDU Airport, I-540, and Brier Creek Commons, this home offers effortless living with easy access to shopping, dining, and convenience for travel. Tour our beautifully furnished Clark model and experience the lifestyle you deserve at Ovation at Sweetbrier!
Details
| MLS # | 10194625 |
|---|---|
| Listing Type | For Sale |
| Style | House |
| HOA Dues | $250 |
| Sub-Type | New Construction |
| Status | Active |
| Year | 2027 |
| Days On Site | 53 |
| Listing Provided By | Clayton Properties Group INC | Kim Barnhart |
Features
| Bed(s) | 3 |
|---|---|
| Bath(s) | 4 Total |
| SQ Feet | 1,944 |
| Garage | 2 |
| Story(s) | 1 |
| Zoning | PDR |
| Acreage | 0.10 |
Interior
| Interior Features | Bathtub/Shower Combination, Double Vanity, Entrance Foyer, Granite Counters, Kitchen Island, Open Floorplan, Pantry, Primary Downstairs, Quartz Counters, Recessed Lighting, Second Primary Bedroom, Separate Shower, Smooth Ceilings, Storage, Walk-In Closet(s), Walk-In Shower, Water Closet |
|---|---|
| Heating Yes / No | Yes |
| Cooling Yes / No | Yes |
| Cooling | Central Air |
| Fireplace Features | Family Room |
| Fireplaces Total | 1 |
| Fireplace Yes / No | Yes |
| Laundry Features | Electric Dryer Hookup, Laundry Room, Main Level |
| Rooms Total | 9 |
Exterior
| Roof | Architectural Shingle |
|---|---|
| Foundation Details | Slab |
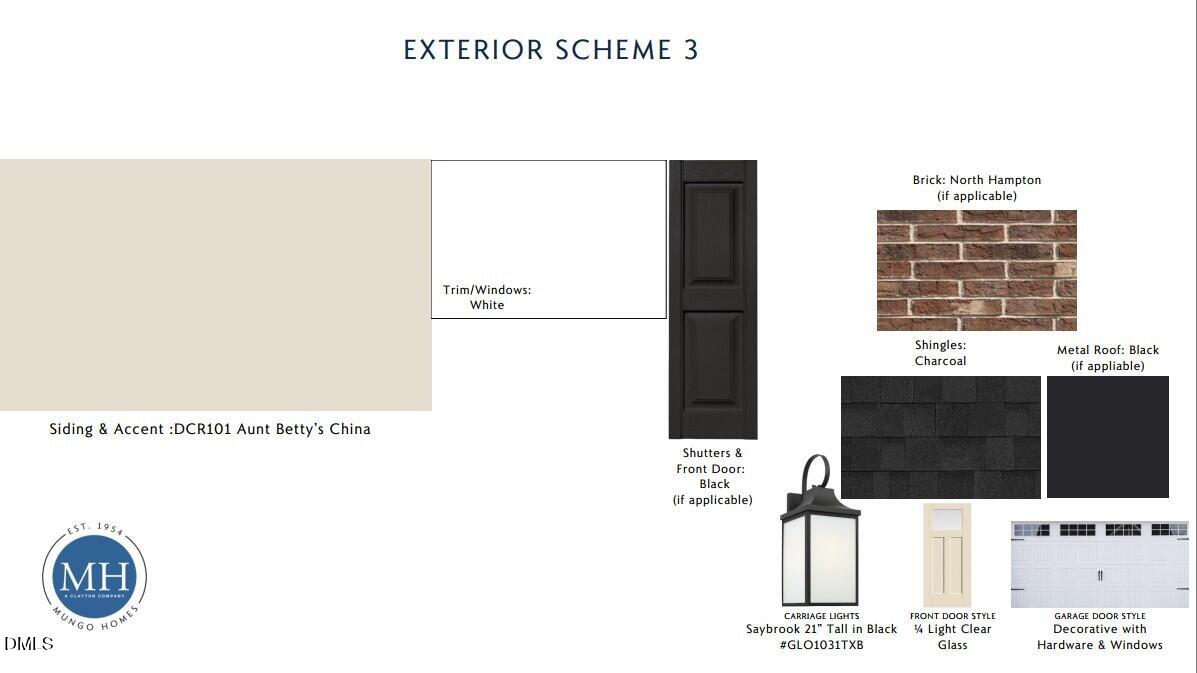
| Construction Materials | Brick Veneer, Fiber Cement |
| Patio And Porch Features | Covered, Rear Porch |
Parking
| Attached Garage Yes / No | Yes |
|---|---|
| Garage Yes / No | Yes |
| Parking Features | Attached |
Location
| Association Amenities | Cabana, Clubhouse, Dog Park, Fitness Center, Game Court Exterior, Jogging Path, Landscaping, Maintenance Grounds, Management, Pool, Spa/Hot Tub, Tennis Court(s), Trail(s), Other |
|---|
Utilities
| Utilities | Cable Available, Electricity Available, Natural Gas Available, Sewer Available, Water Available, Underground Utilities |
|---|---|
| Sewer | Public Sewer |
Taxes
| Tax Legal Description | PARCEL Sub Division for YEAR FOR 2027 effective 8/10/2026 12:00 AM. PARENTS: 193344 241279 CHILDREN: 246021 246022 24602 |
|---|---|
| Tax Year | 2025 |
| Tax Map Number | 349 |
Area Information
| State | NC |
|---|---|
| County | Durham |
| City | Durham |
| Zip Code | 27703 |
| Area | Durham |
| Community Name | Ovation at Sweetbrier |
| School District | Durham - Southern School of Ener |
| Elementary School | Durham - Spring Valley Elementar |
| High School | Durham - Southern School of Ener |
| Listing VS Median (in Ovation at Sweetbrier) | |
Price: $473,320 low | high Med: $471,423 sqft: 1,944 low | high Med: 1,755 $ / sqft: $243 low | high Med: $269 On site: 53 low | high Med: 176.5 | |
Market Activity 27703
Request a showing
Request a showing

Listings marked with a Doorify MLS icon are provided courtesy of the Doorify MLS, of North Carolina, Internet Data Exchange Database. Brokers make an effort to deliver accurate information, but buyers should independently verify any information on which they will rely in a transaction. The listing broker shall not be responsible for any typographical errors, misinformation, or misprints, and they shall be held totally harmless from any damages arising from reliance upon this data. This data is provided exclusively for consumers’ personal, non-commercial use. Copyright 2024 Doorify MLS of North Carolina. All rights reserved.
Contact
Learn More About This Property

| State | NC |
|---|---|
| County | Durham |
| City | Durham |
| Zip Code | 27703 |
| Area | Durham |
| Community Name | Ovation at Sweetbrier |
| School District | Durham - Southern School of Ener |
| Elementary School | Durham - Spring Valley Elementar |
| High School | Durham - Southern School of Ener |
| Listing VS Median (in Ovation at Sweetbrier) | |
Price: $473,320 low | high Med: $471,423 sqft: 1,944 low | high Med: 1,755 $ / sqft: $243 low | high Med: $269 On site: 53 low | high Med: 176.5 | |