1026 Rash School Road,Creston, NC 28615
Creston, NC 28615

Description
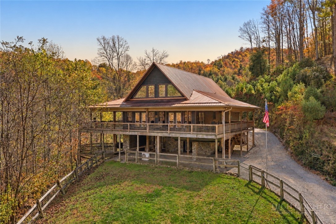
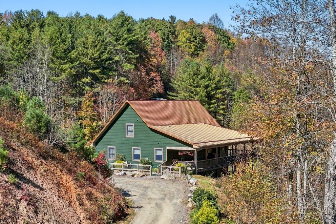
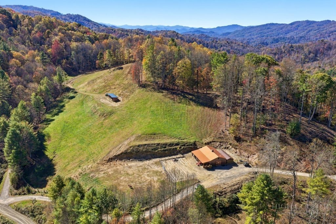
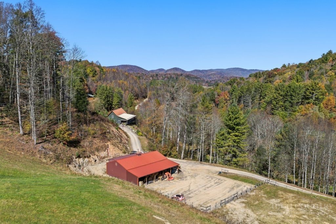
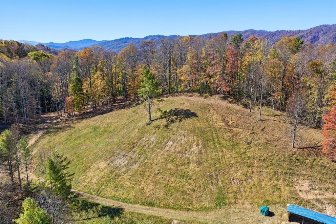
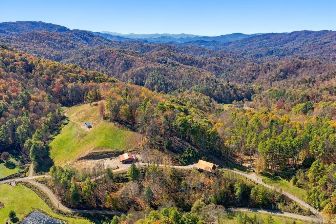
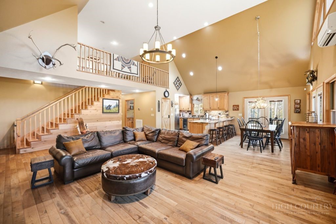
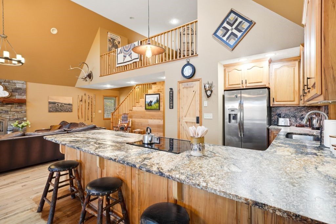
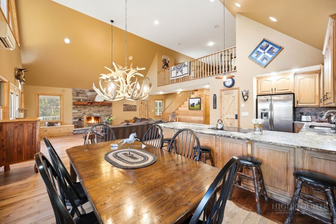
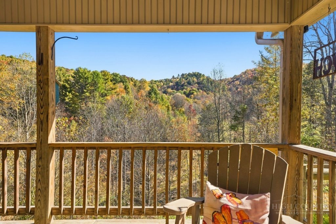
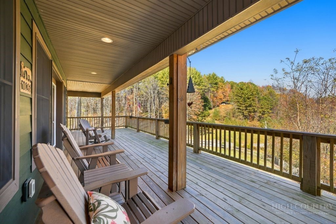
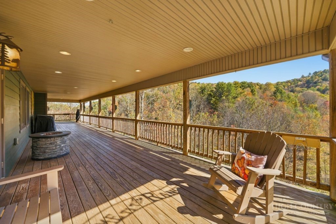
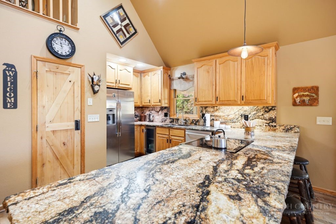
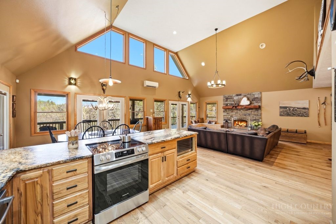
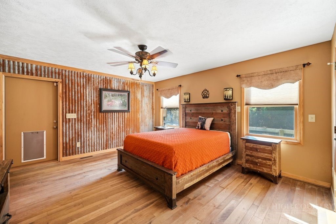
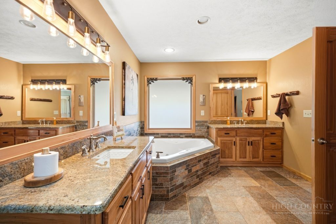
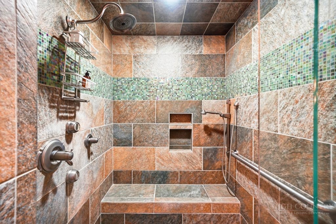
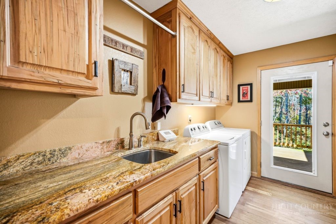
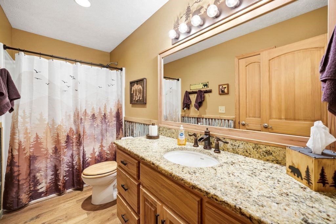
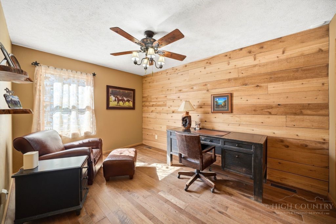
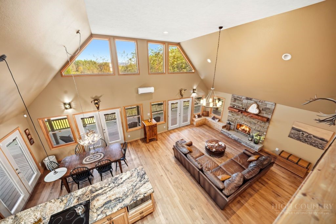
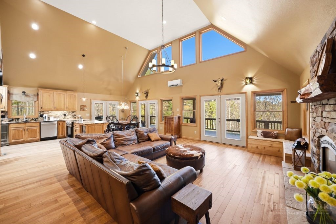
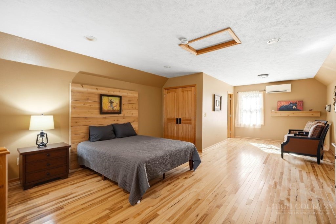
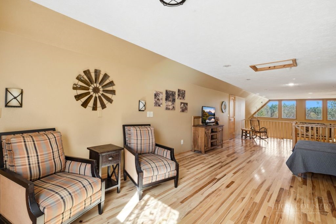
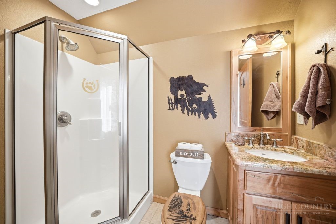
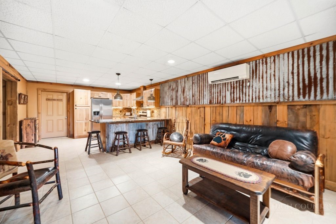
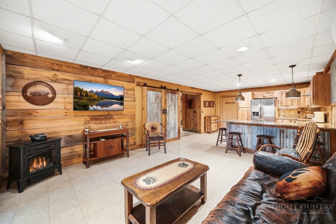
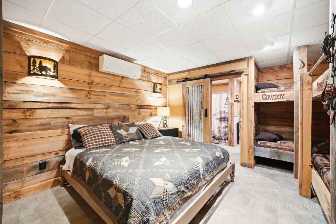
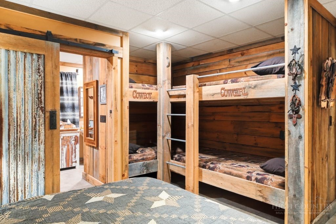
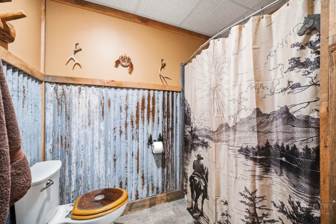
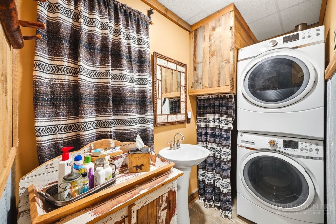
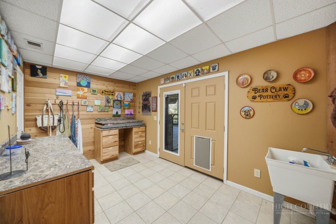
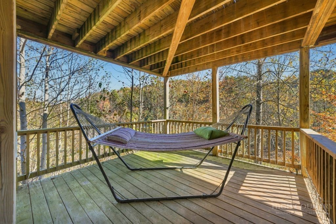
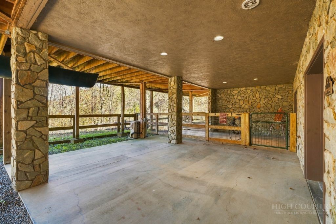
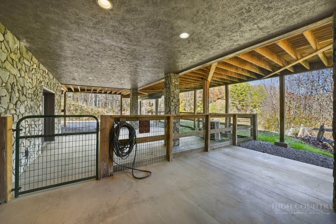
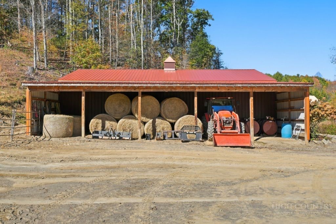
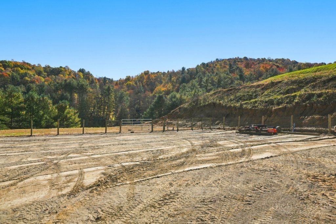
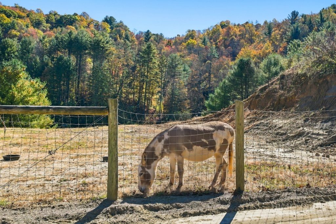
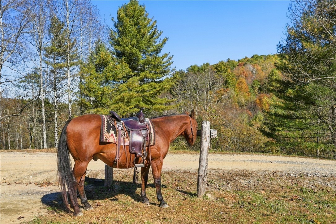
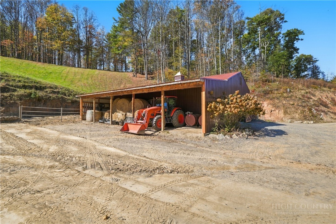
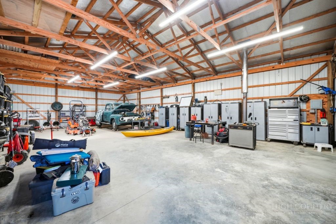
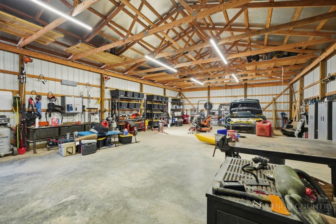
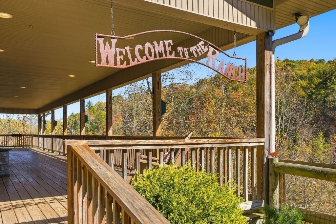
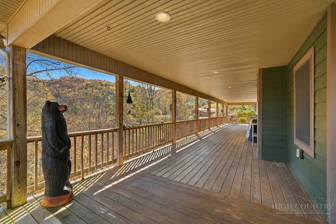
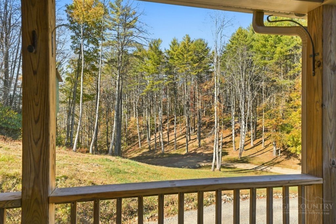
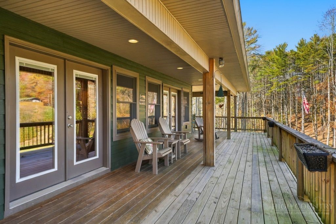
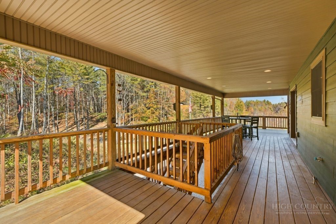
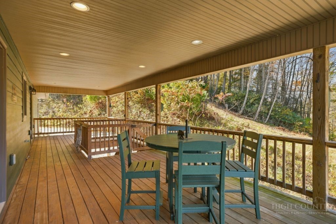
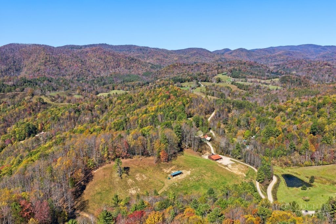
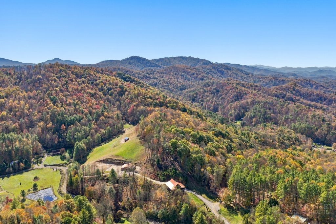
Watch your horses graze against a backdrop of beautiful mountain views at 1026 Rash School Road in Creston, NC, where 10.67 unrestricted acres, fenced pasture, and an inviting mountain home with a separate lower-level apartment bring your vision of High Country equestrian living to life. Offered fully furnished, this property combines the comforts of home with flexibility for hosting guests, accommodating extended family, or exploring rental opportunities. The home is served by a two-bedroom septic system and offers four sleeping areas and four full bathrooms across three levels, providing a versatile layout with room to spread out. A 30-by-50-foot barn, fenced pasture with a run-in shelter, and a fenced dog run/paddock support life with your animals close to home. A 15-by-30-foot garden shed provides generous space for tools, supplies, and equipment, while an attached covered carport adds everyday convenience. The covered wraparound porch offers a peaceful place to enjoy morning coffee, watch your horses graze, and take in the mountain scenery. Inside, custom oak hardwood flooring and a stone propane fireplace bring warmth and character to the main living area. The beautifully finished kitchen features leathered granite countertops, an eat-in island, and a walk-in pantry, creating a welcoming space for preparing meals and gathering after a day outdoors. The main-level primary suite features direct porch access, a generous walk-in closet, and a spacious bathroom with double vanities, a whirlpool tub, and an oversized, beautifully tiled shower. A second main-level bedroom provides flexibility for use as an office, with another full bathroom also accessible from the living area. A main-level laundry/mudroom makes the transition from outdoor activities to the comforts of home easy. Upstairs, a large loft provides an additional sleeping area, accompanied by a full bathroom and abundant storage. The lower level offers even more versatility. An art and pottery studio provides space for creative pursuits and could also serve as a fitness room or office. A separate apartment includes a living room, full kitchen, bunk room outfitted with four built-in bunks, and a full bathroom with a stackable washer and dryer. Its separate layout allows you and your guests or extended family to enjoy privacy, while the interior connection can easily be opened back up to join the apartment with the upstairs living spaces. Keep the upper levels for your own enjoyment and explore renting the lower level, or enjoy the entire home together. A large storage area completes this floor. With no deed restrictions, the possibilities extend from an equestrian homestead to a mountain getaway with flexible living arrangements. Easily accessible to Boone, Banner Elk, Mountain City, and West Jefferson, the property offers a peaceful country setting within reach of the High Country's dining, shopping, skiing, hiking, and year-round recreation. For buyers seeking additional acreage and access to trails, an adjoining 4.56-acre Tennessee tract is available for separate negotiation and is not included in the listing price. Refer to Johnson County tax parcel 043-041.10 and inquire for additional details. Whether you envision keeping your horses close, pursuing creative interests, or gathering with family and friends, this furnished Creston retreat combines beautiful mountain views, practical equestrian amenities, and the freedom to make it your own.
Details
| MLS # | 265041 |
|---|---|
| Listing Type | For Sale |
| Style | House |
| Sub-Type | Resale |
| Year | 2011 |
| Days On Site | 19 |
| Listing Provided By | Premier Sotheby's International Realty- Banner Elk | Jessica Auten |
Features
| Bed(s) | 2 |
|---|---|
| Bath(s) | 4 Total |
| SQ Feet | 3,489 |
| Garage | 2 |
| Car Port | Yes |
| Basement | Y |
| Story(s) | 2 |
| Acreage | 10.67 |
| Property View | Yes |
Interior
| Cooling Yes / No | Yes |
|---|---|
| Cooling | Central Air, Ductless, Heat Pump, One Unit, Three Or More Units |
| Heating Yes / No | Yes |
| Heating | Ductless, Electric, Heat Pump |
| Interior Features | Furnished, Jetted Tub, Vaulted Ceilings, Window Treatments |
| Window Features | Window Treatments |
| Appliances | Dryer, Dishwasher, Gas Water Heater, Microwave, Other, Refrigerator, See Remarks, Tankless Water Heater, Washer |
| Fireplace Features | One, Gas, Stone, Vented |
| Fireplace Yes / No | Yes |
| Fireplaces Total | 1 |
| Laundry Features | Washer Hookup, Dryer Hookup, In Basement, Main Level |
Exterior
| Exterior Features | Horse Facilities, Out Buildings, Storage, Gravel Driveway |
|---|---|
| Roof | Metal |
| Construction Materials | Hardboard, Wood Frame |
| Foundation Details | Basement |
Parking
| Garage Yes / No | Yes |
|---|---|
| Parking Features | Carport, Driveway, Garage, Two Car Garage, Gravel, Other, Private, See Remarks |
Utilities
| Utilities | High Speed Internet Available, Septic Available |
|---|---|
| Sewer | Septic Permit2Bedroom, Septic Tank |
Taxes
| Tax Annual Amount | 3188.39 |
|---|---|
| Tax Book Number | 484/2399 |
| Tax Lot | 2, 3, 4 |
Location
| Community Features | Long Term Rental Allowed, Short Term Rental Allowed |
|---|
Area Information
| State | NC |
|---|---|
| County | Ashe |
| City | Creston |
| Zip Code | 28615 |
| Area | 21 Creston | North Fork | Laurel |
| School District | Ashe County |
| Elementary School | Blue Ridge |
| High School | Ashe County |
| Listing VS Median (in 28615) | |
Price: $1,050,000 low | high Med: $449,000 sqft: 3,489 low | high Med: 1,835 $ / sqft: $301 low | high Med: $245 On site: 19 low | high Med: 53 | |
Market Activity 28615
Request a showing
Request a showing
Contact
Learn More About This Property

| State | NC |
|---|---|
| County | Ashe |
| City | Creston |
| Zip Code | 28615 |
| Area | 21 Creston | North Fork | Laurel |
| School District | Ashe County |
| Elementary School | Blue Ridge |
| High School | Ashe County |
| Listing VS Median (in 28615) | |
Price: $1,050,000 low | high Med: $449,000 sqft: 3,489 low | high Med: 1,835 $ / sqft: $301 low | high Med: $245 On site: 19 low | high Med: 53 | |