 In-Person: 11/21 2:00 PM - 4:00 PM

Description
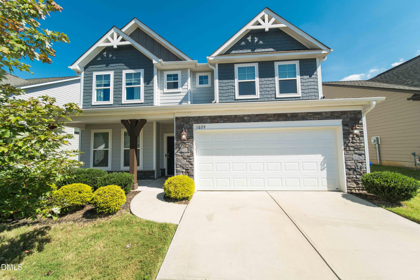
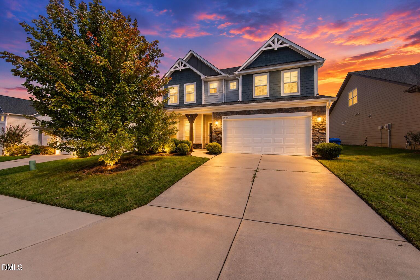
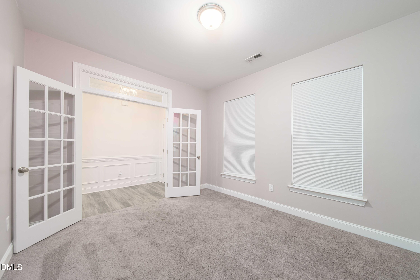
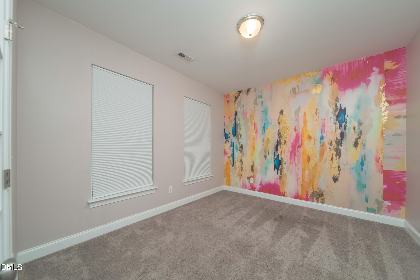
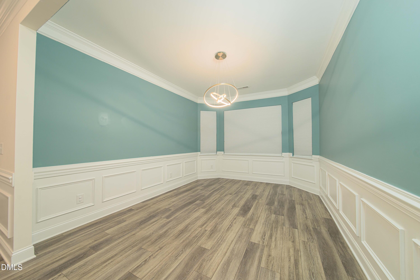
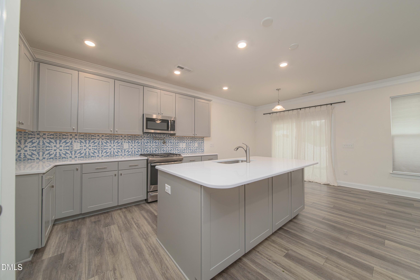
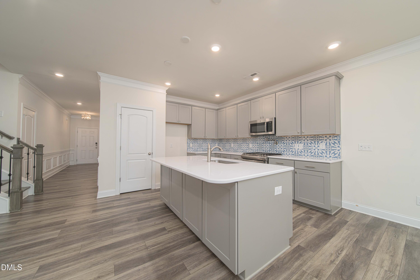
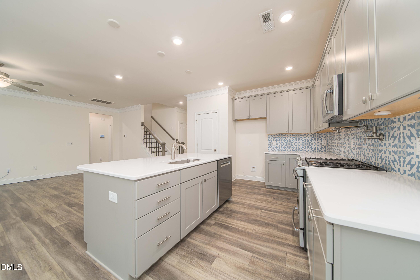
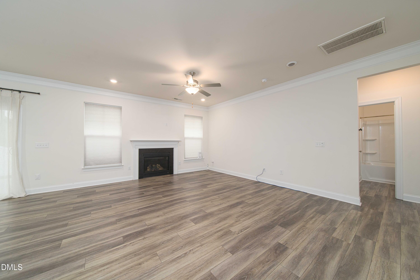
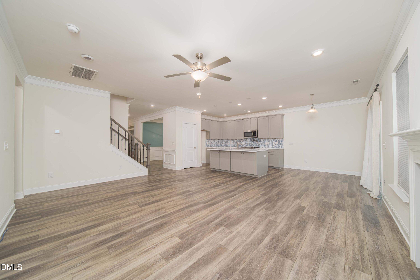
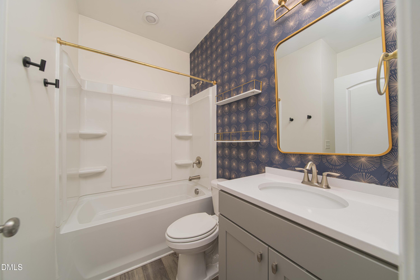
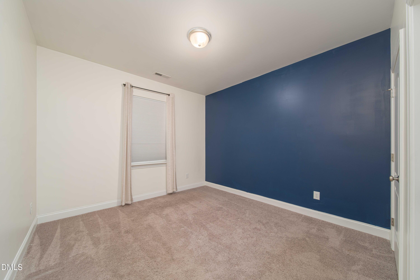
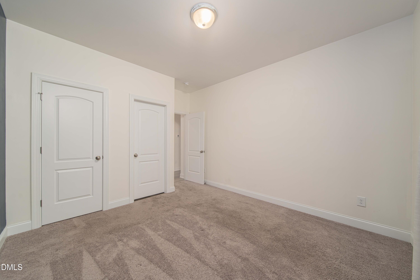
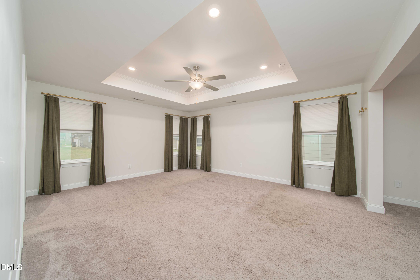
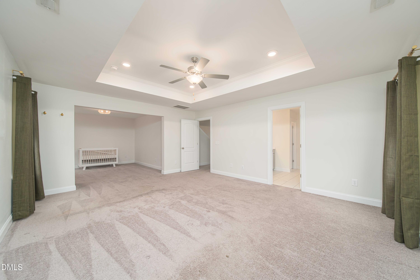
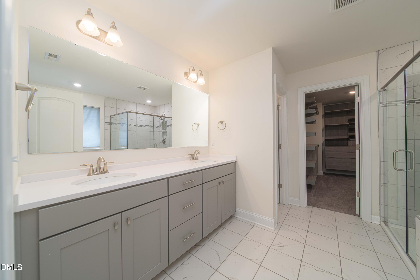
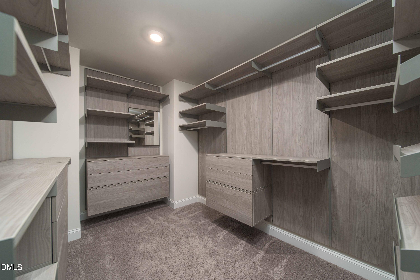
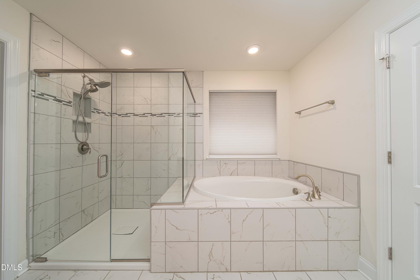
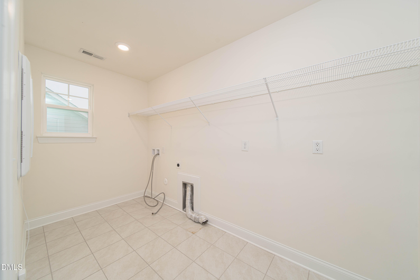
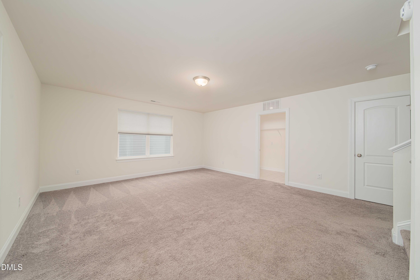
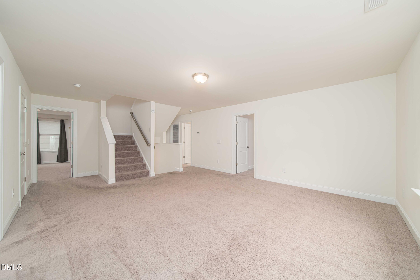
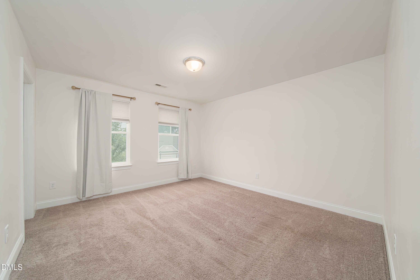
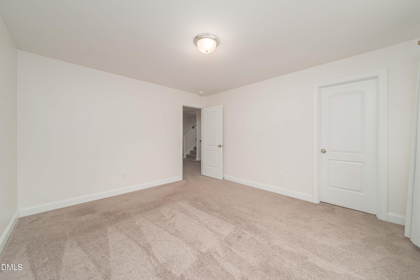
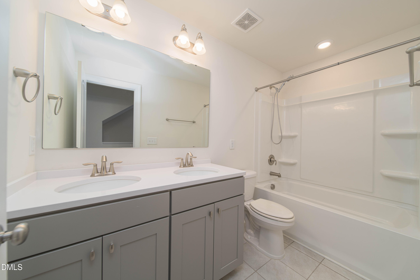
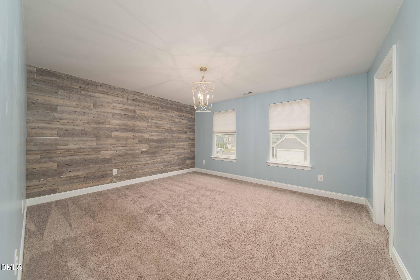
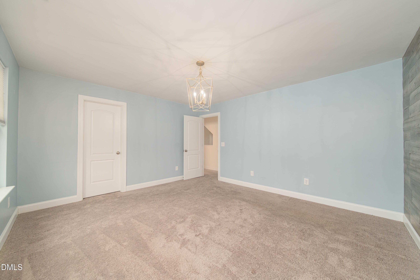
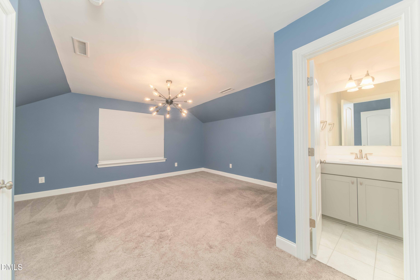
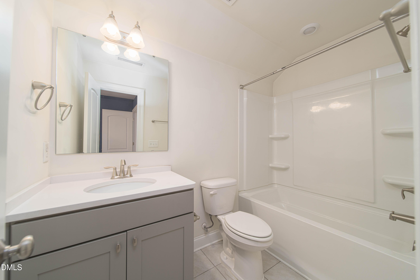
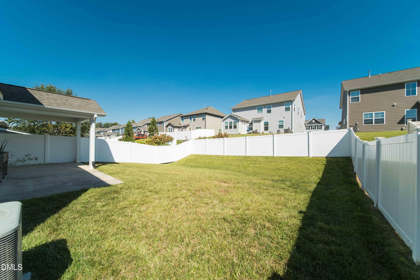
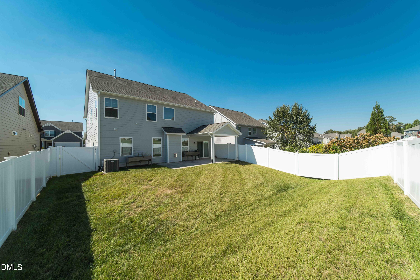
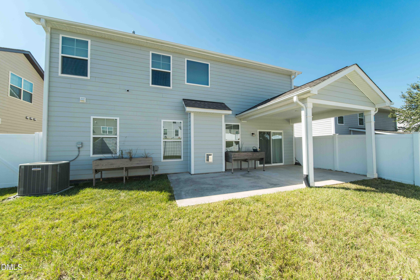
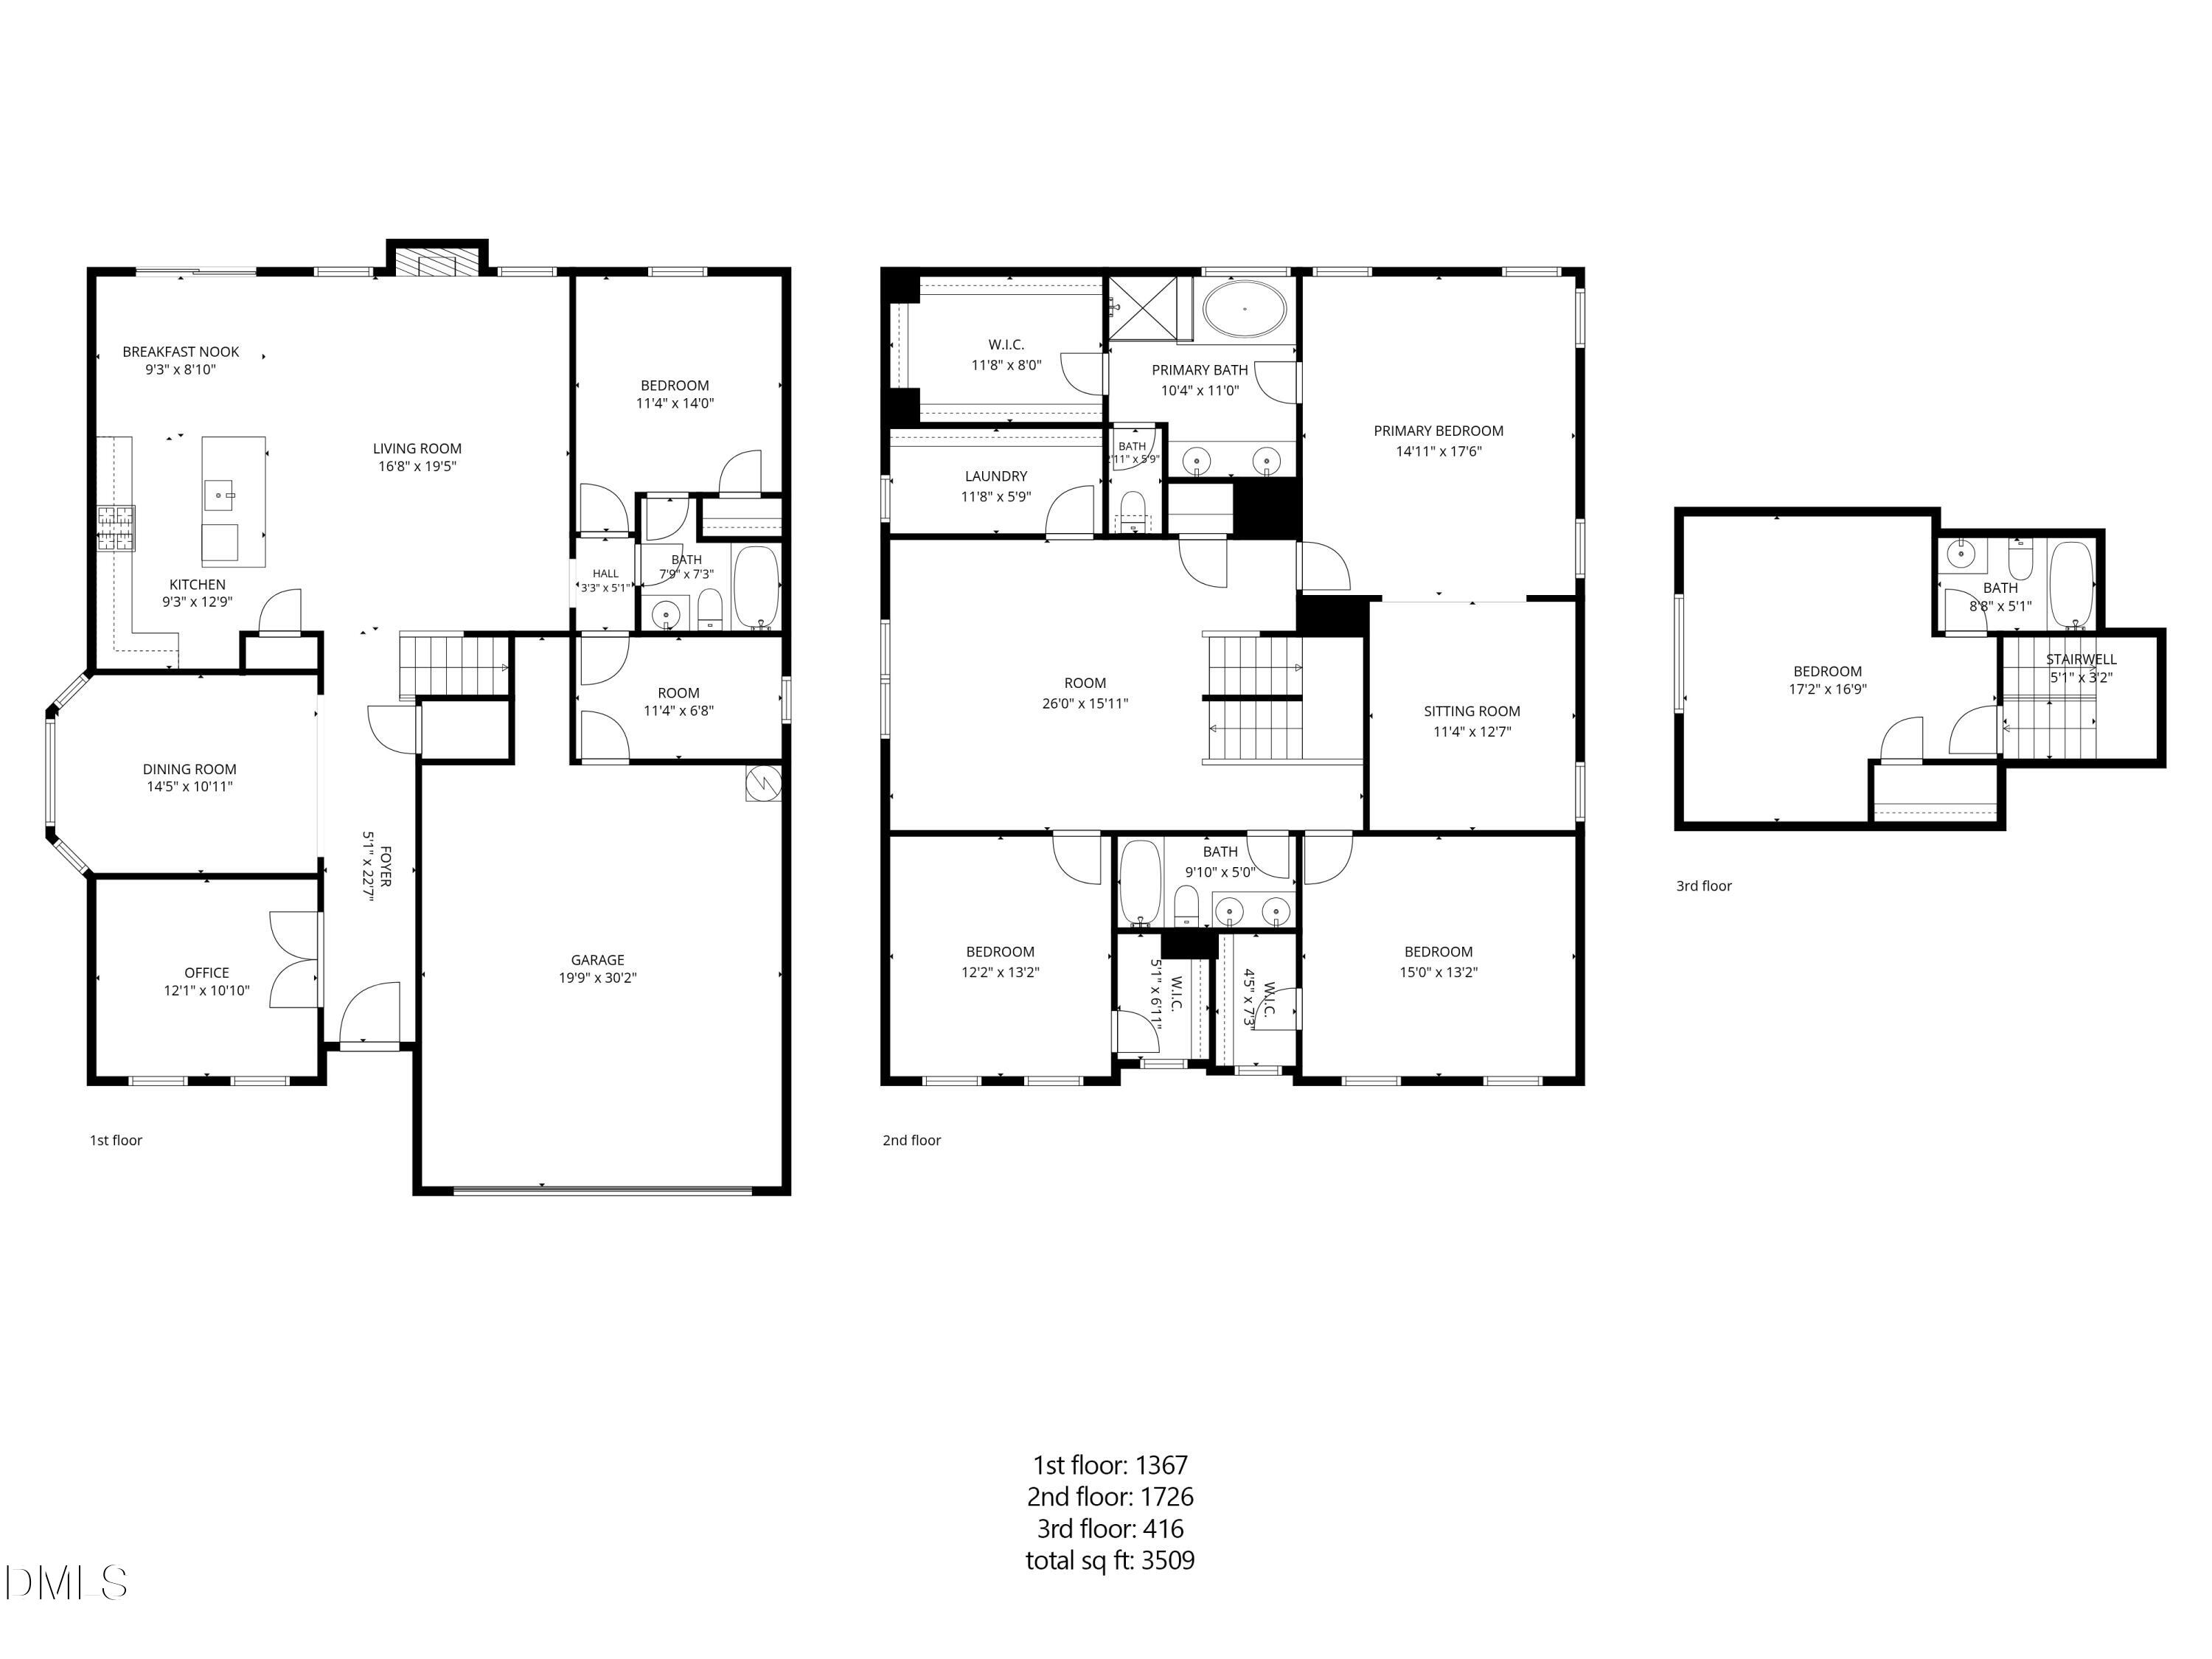
Designed with both everyday comfort and entertaining in mind, this impressive five-bedroom, four-bath home offers three finished levels of versatile living space. The main level features an inviting layout where the kitchen and family room flow seamlessly together, complemented by a formal dining room, private study, and convenient first-floor guest suite. Upgraded finishes add a polished touch throughout, including luxury vinyl plank flooring, oak-tread stairs, tile in every bathroom and the laundry room, quartz countertops, and soft-close cabinetry throughout the home. Generously sized bedrooms and ample storage provide plenty of room to spread out. The primary suite creates a relaxing retreat with a separate sitting area, tray ceiling, and spacious bath featuring a tiled shower and garden tub. Custom closet shelving adds even more functionality. A loft provides additional flexible living space, while the finished third floor includes a bedroom/bonus room and full bathroom-perfect for overnight guests, a media room, playroom, or private getaway. Outside, the fenced backyard and covered rear porch create an inviting extension of the living space, offering a comfortable spot for entertaining or relaxing throughout the year. With flexible spaces, upgraded finishes, and three thoughtfully designed levels, this home offers plenty of room to fit a variety of needs.
Details
| MLS # | 10196881 |
|---|---|
| Listing Type | For Sale |
| Style | House |
| HOA Dues | $695 |
| Sub-Type | Resale |
| Status | Active |
| Year | 2019 |
| Days On Site | 46 |
| Listing Provided By | ERA Live Moore | Sheila Garcia |
Features
| Bed(s) | 5 |
|---|---|
| Bath(s) | 4 Total |
| SQ Feet | 3,509 |
| Garage | 2 |
| Story(s) | 3 |
| Acreage | 0.16 |
Interior
| Interior Features | Ceiling Fan(s), Double Vanity, Entrance Foyer, Kitchen Island, Pantry, Recessed Lighting, Tray Ceiling(s), Walk-in Closet(s), Walk-in Shower |
|---|---|
| Heating Yes / No | Yes |
| Cooling Yes / No | Yes |
| Cooling | Central Air |
| Fireplace Features | Living Room |
| Fireplaces Total | 1 |
| Fireplace Yes / No | Yes |
| Laundry Features | Laundry Room |
| Rooms Total | 9 |
Exterior
| Exterior Features | Rain Gutters, Fenced Yard |
|---|---|
| Roof | Shingle |
| Foundation Details | Slab |
| Construction Materials | Other, Stone Veneer, Vinyl Siding |
| Patio And Porch Features | Covered, Front Porch, Rear Porch |
Parking
| Attached Garage Yes / No | Yes |
|---|---|
| Garage Yes / No | Yes |
| Parking Features | Concrete, Driveway, Garage Faces Front, Garage |
Location
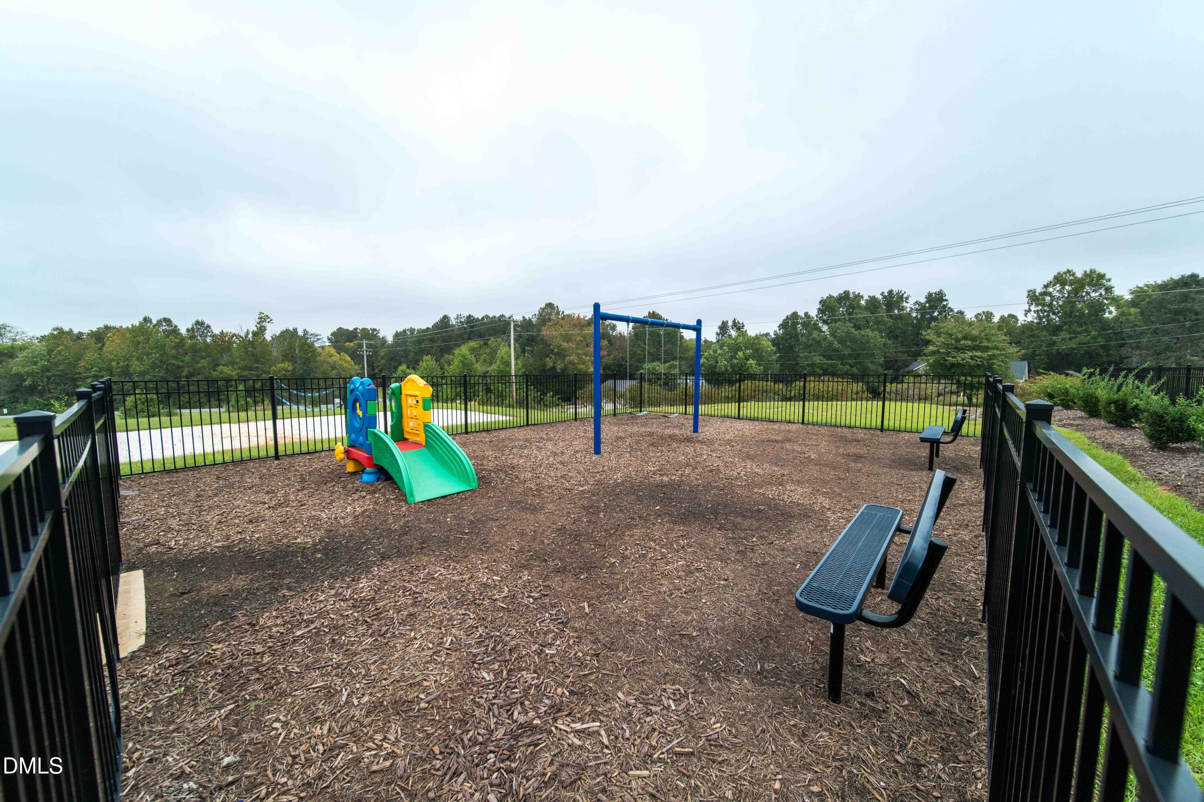
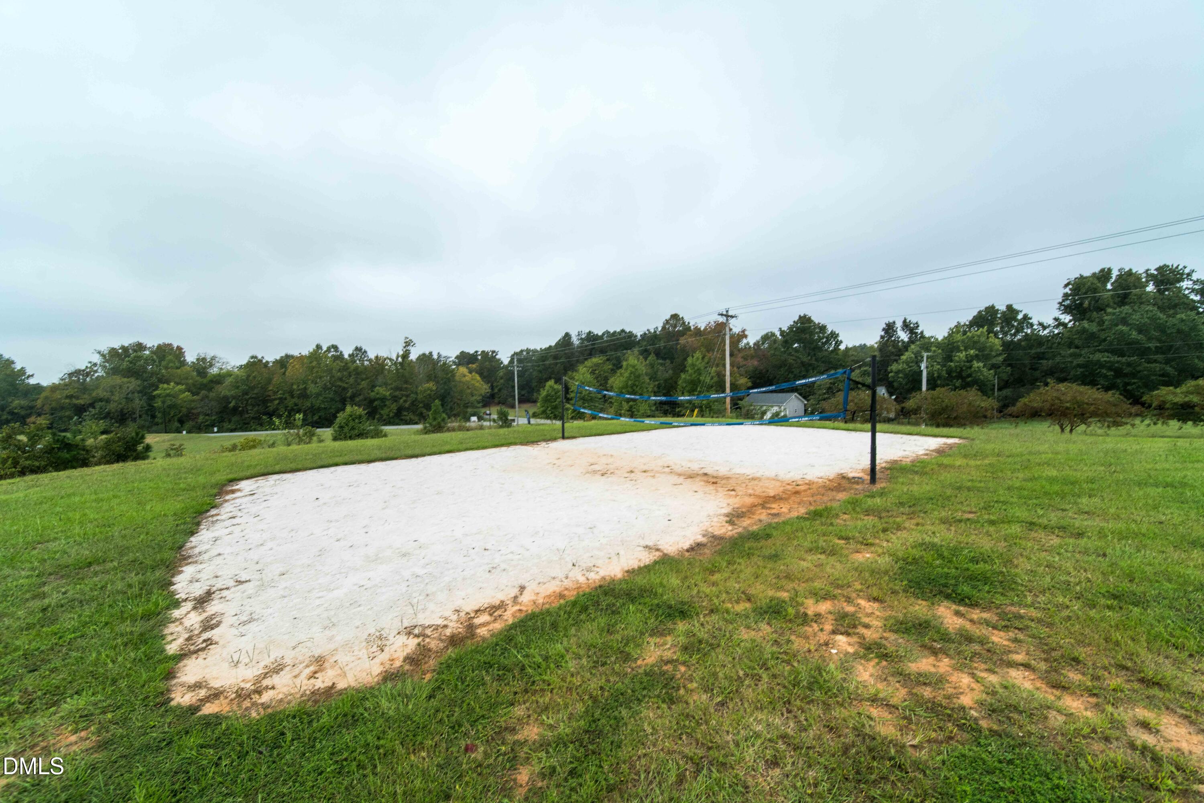
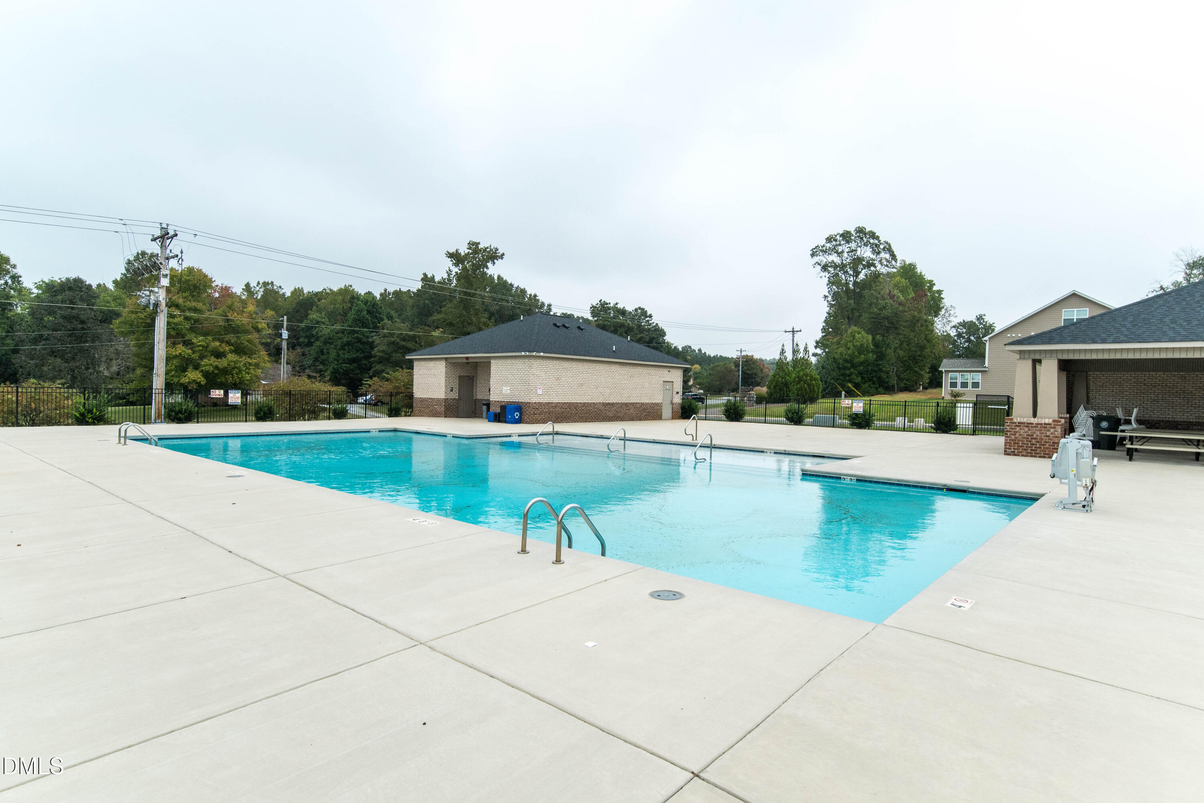
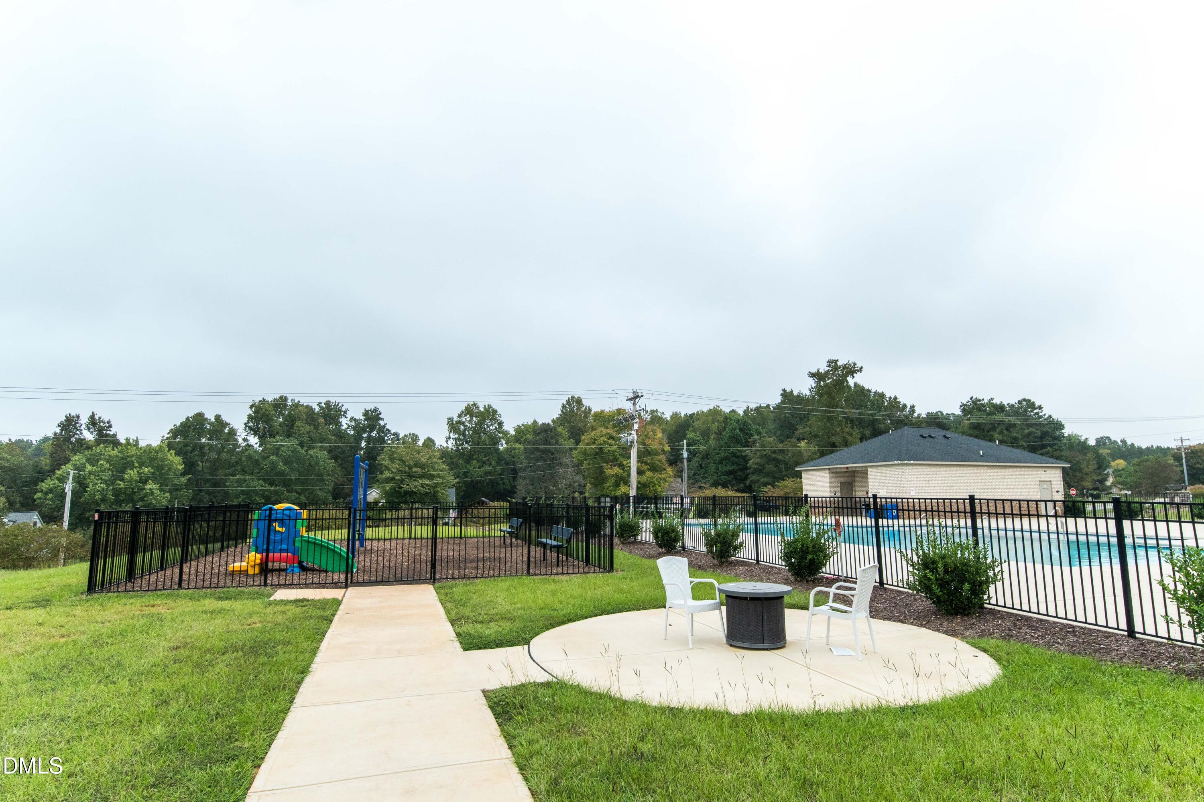
| Association Amenities | Management, Other, Park, Playground, Pool |
|---|
Utilities
| Utilities | Sewer Connected, Water Connected |
|---|---|
| Sewer | Public Sewer |
Taxes
| Tax Assessed Value | 513767 |
|---|---|
| Tax Legal Description | Magnolia Glen Estates Ph1 Lot 36 10-25-279 |
| Tax Year | 2026 |
| Tax Map Number | 36 |
Other
| Accessibility Features | No |
|---|
Area Information
| State | NC |
|---|---|
| County | Alamance |
| City | Mebane |
| Zip Code | 27302 |
| Area | Alamance |
| Community Name | Magnolia Glen Estates |
| School District | Alamance Burlington - Southeast |
| Elementary School | Alamance Burlington - Audrey W G |
| High School | Alamance Burlington - Southeast |
| Listing VS Median (in Magnolia Glen Estates) | |
Price: $464,900 low | high Med: $464,900 sqft: 3,509 low | high Med: 3,509 $ / sqft: $132 low | high Med: $132 On site: 46 low | high Med: 46 | |
Market Activity 27302
Request a showing
Request a showing

Listings marked with a Doorify MLS icon are provided courtesy of the Doorify MLS, of North Carolina, Internet Data Exchange Database. Brokers make an effort to deliver accurate information, but buyers should independently verify any information on which they will rely in a transaction. The listing broker shall not be responsible for any typographical errors, misinformation, or misprints, and they shall be held totally harmless from any damages arising from reliance upon this data. This data is provided exclusively for consumers’ personal, non-commercial use. Copyright 2024 Doorify MLS of North Carolina. All rights reserved.
Contact
Learn More About This Property

| Open House |
|---|
| In-Person 11/21 2:00 PM - 4:00 PM |
| State | NC |
|---|---|
| County | Alamance |
| City | Mebane |
| Zip Code | 27302 |
| Area | Alamance |
| Community Name | Magnolia Glen Estates |
| School District | Alamance Burlington - Southeast |
| Elementary School | Alamance Burlington - Audrey W G |
| High School | Alamance Burlington - Southeast |
| Listing VS Median (in Magnolia Glen Estates) | |
Price: $464,900 low | high Med: $464,900 sqft: 3,509 low | high Med: 3,509 $ / sqft: $132 low | high Med: $132 On site: 46 low | high Med: 46 | |