103 Arbor Light Road,Holly Springs, NC 27540
Holly Springs, NC 27540

Description
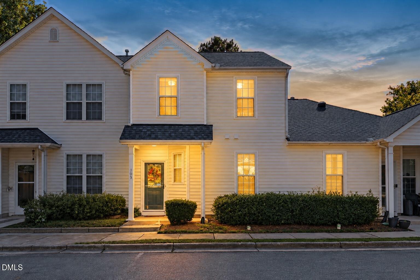
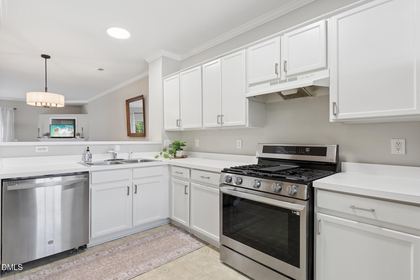
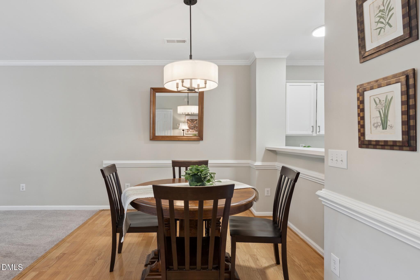
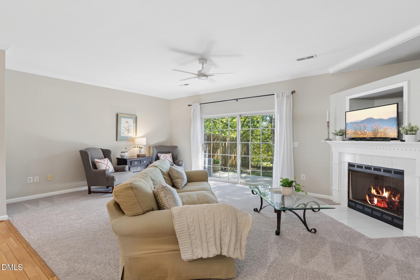
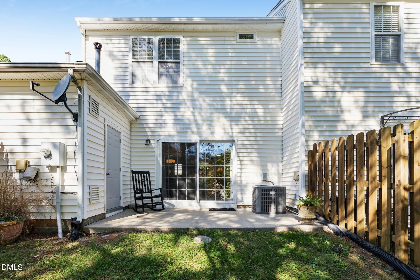
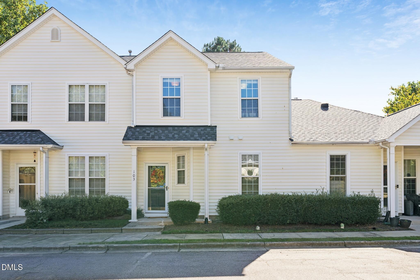
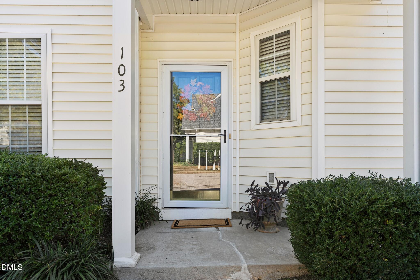
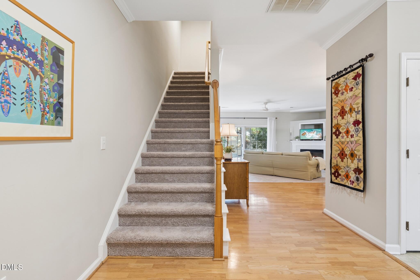
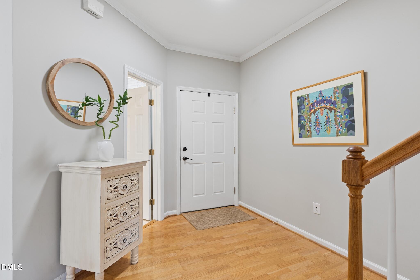
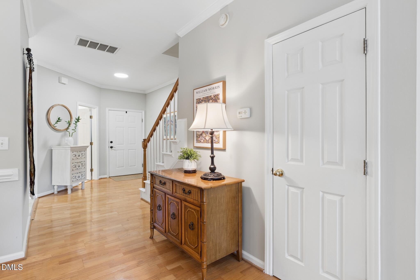
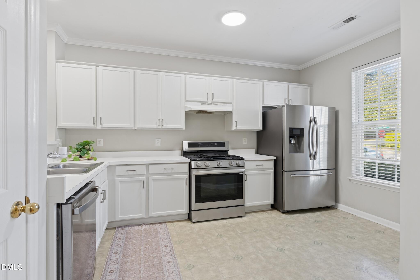
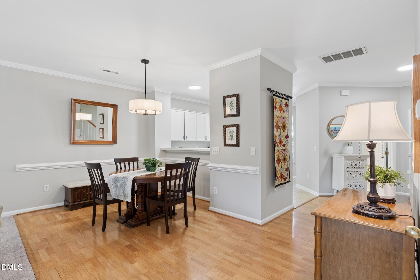
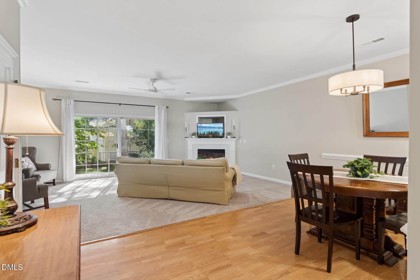
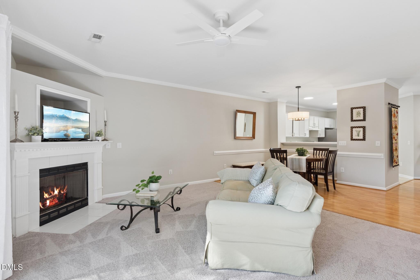
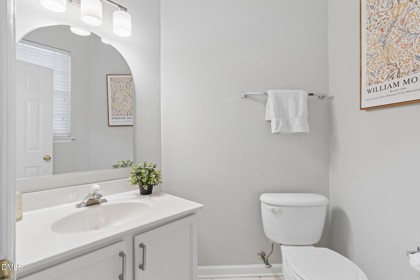
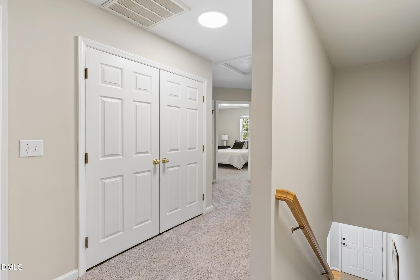
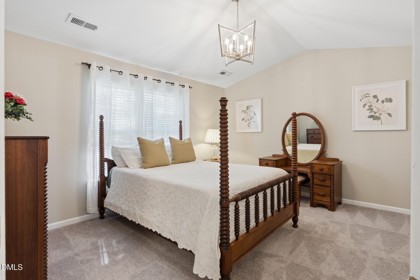
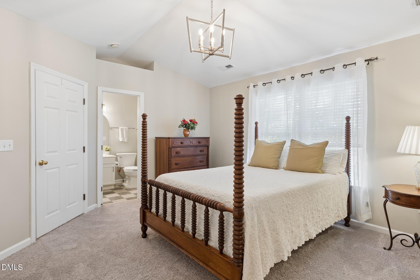
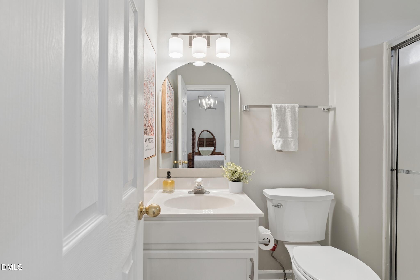
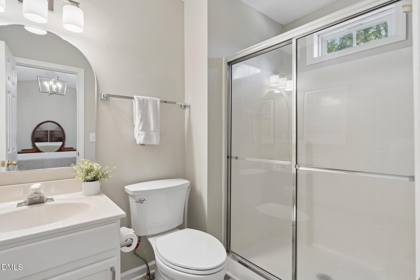
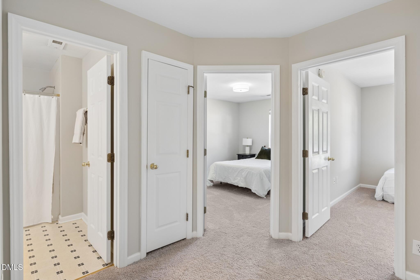
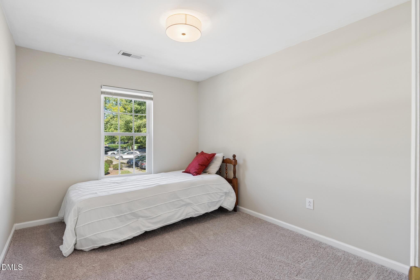
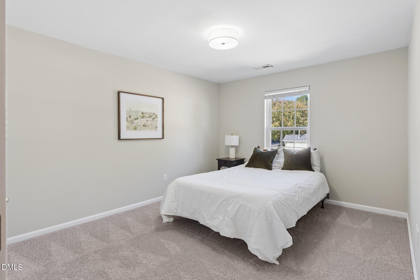
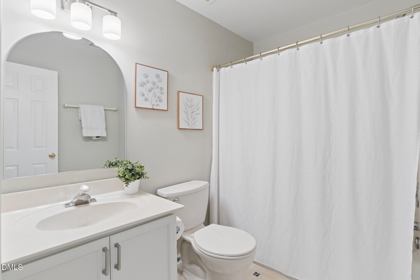
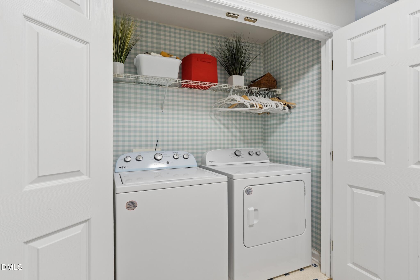
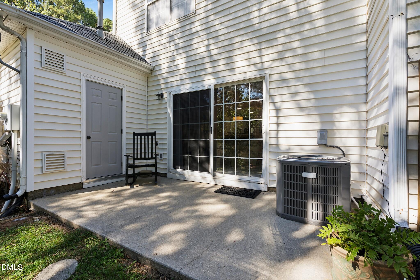
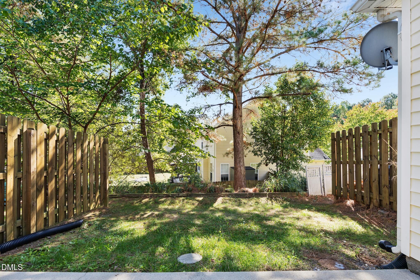
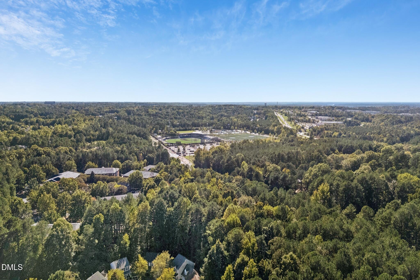
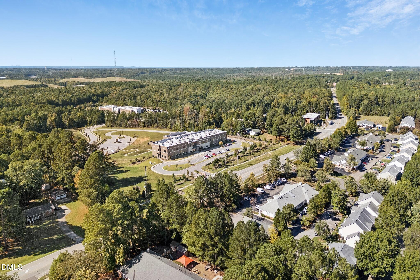
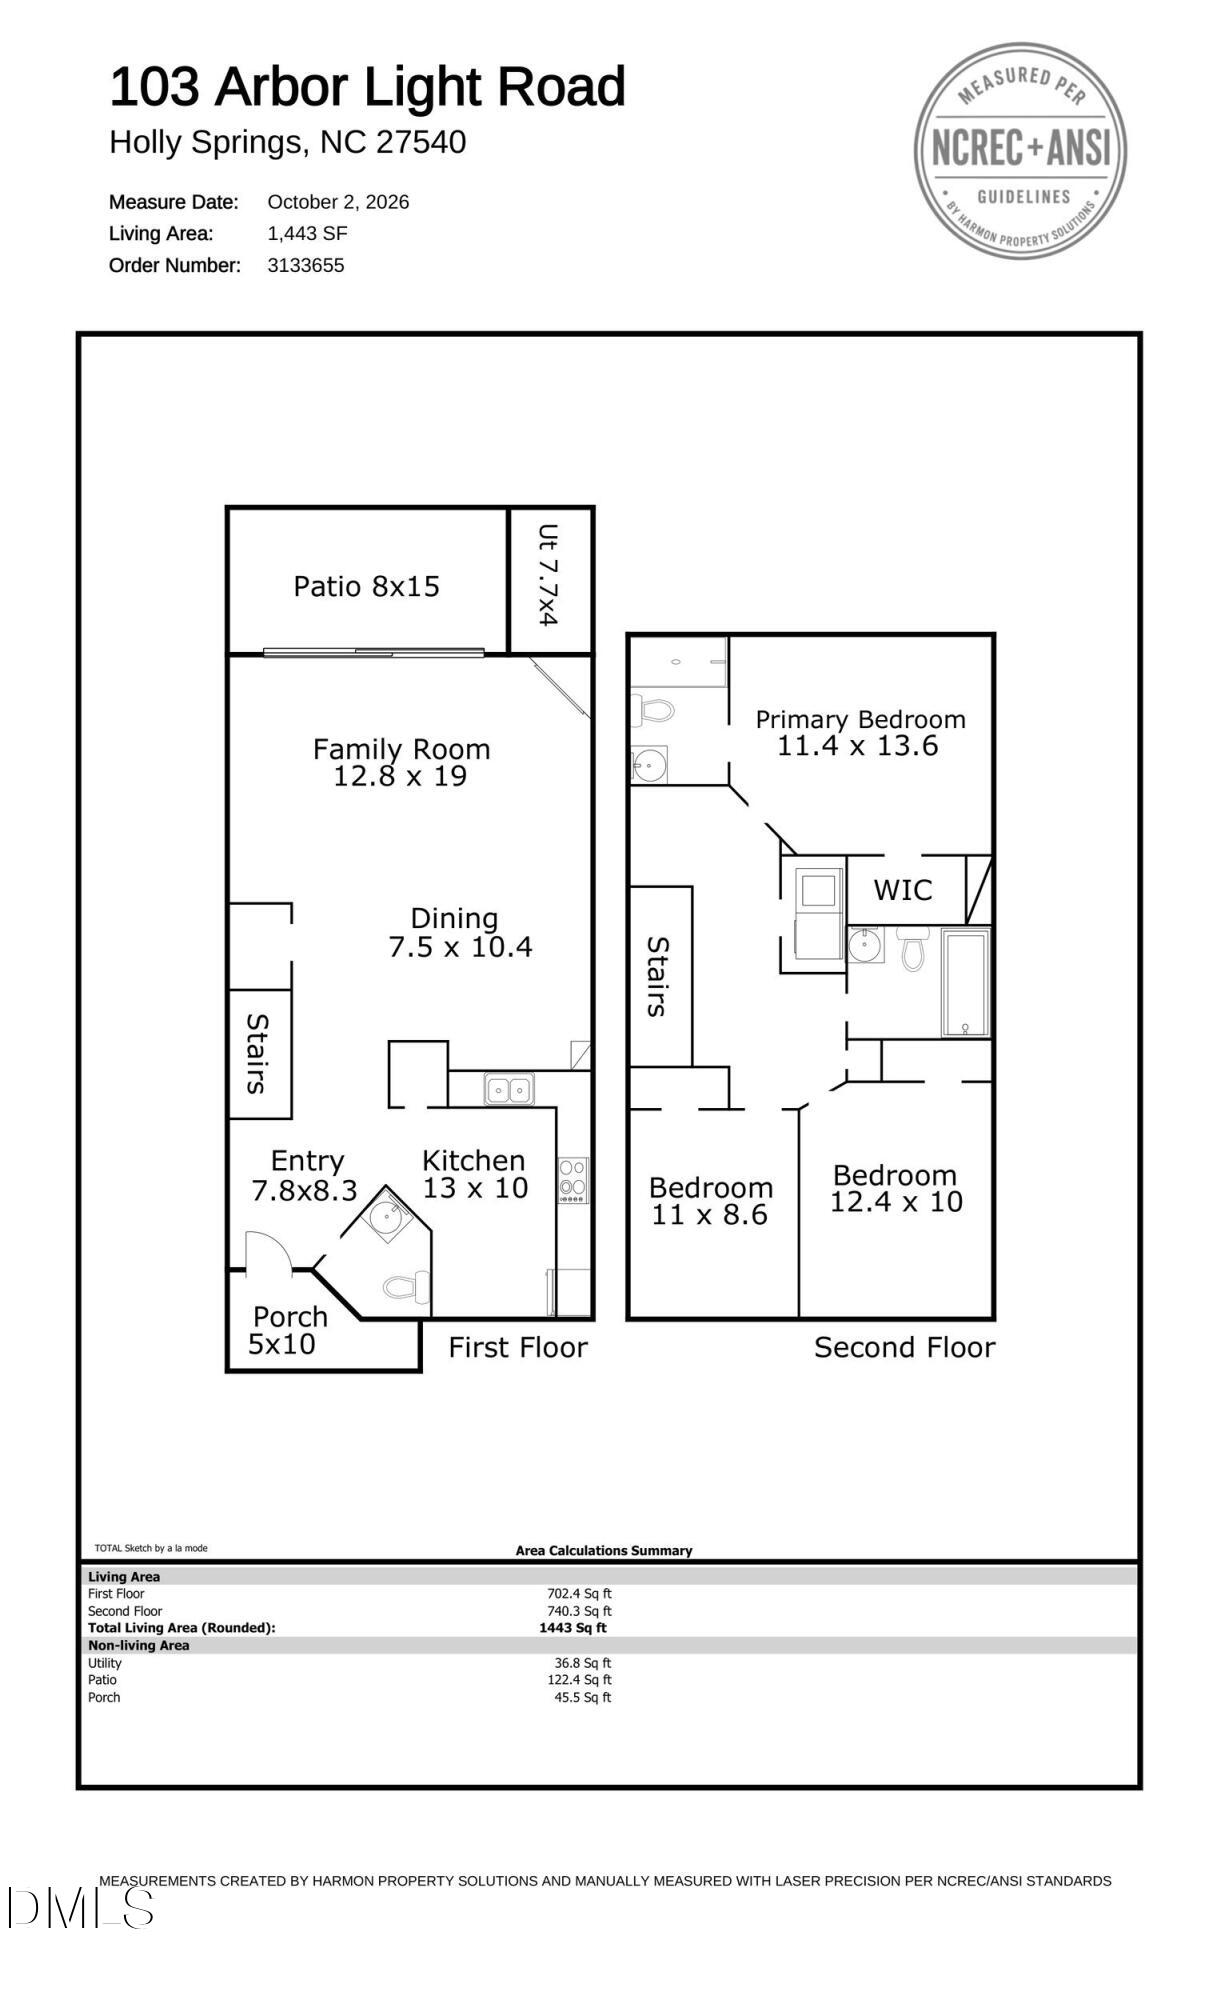
October is a good month to walk through a new front door. The trees behind this townhome are turning copper and gold, and the light that filters through them lands on a first floor that opens wide the moment you step inside. Welcome to The Turning Leaf. Everything here has been prepared for whoever writes the next season, with new light fixtures, new carpet underfoot and fresh stainless steel appliances in a kitchen waiting on its first loud dinner. The family room fits the big couch and the crowd that comes with it, and the dining table sits close enough that no conversation has to pause for dessert. A half bath by the front door saves guests the trip upstairs. Out back, the patio opens to a soft stretch of grass and a line of branches that will put on this same show for you every fall. Upstairs, the primary suite claims that view, looking straight out into the treetops, and it keeps a walk-in closet and its own bath. The other two bedrooms let you decide what each one becomes, maybe an office or a studio for the project you keep promising yourself. The laundry lives on the same floor as the closets. A brand-new roof went on in September 2026, and the association handles the grounds and the exterior from here, so your weekends go wherever you point them. Two assigned spaces wait right out front. When the weather warms up again, the community pool and clubhouse are so close you can see them from your doorstep, with a playground around the corner. Downtown Holly Springs is about three minutes from your door and Holly Springs Towne Center about five. NC 540 sits nearby, bringing Raleigh and RTP within easy reach. The trees out back reinvent themselves every year without asking anyone's permission. Whoever moves in next gets to do the same.
Details
| MLS # | 10200768 |
|---|---|
| Listing Type | For Sale |
| Style | Town House |
| HOA Dues | $173 |
| Sub-Type | Resale |
| Status | Active |
| Year | 1999 |
| Days On Site | 20 |
| Listing Provided By | EXP Realty LLC | Tina Caul |
Features
| Bed(s) | 3 |
|---|---|
| Bath(s) | 3 Total |
| SQ Feet | 1,443 |
| Story(s) | 2 |
| Zoning | PUD |
| Acreage | 0.03 |
Interior
| Interior Features | Ceiling Fan(s), Crown Molding, Bathtub/Shower Combination, Smooth Ceilings, Stone Counters, Eat-in Kitchen |
|---|---|
| Heating Yes / No | Yes |
| Cooling Yes / No | Yes |
| Cooling | Central Air, Electric |
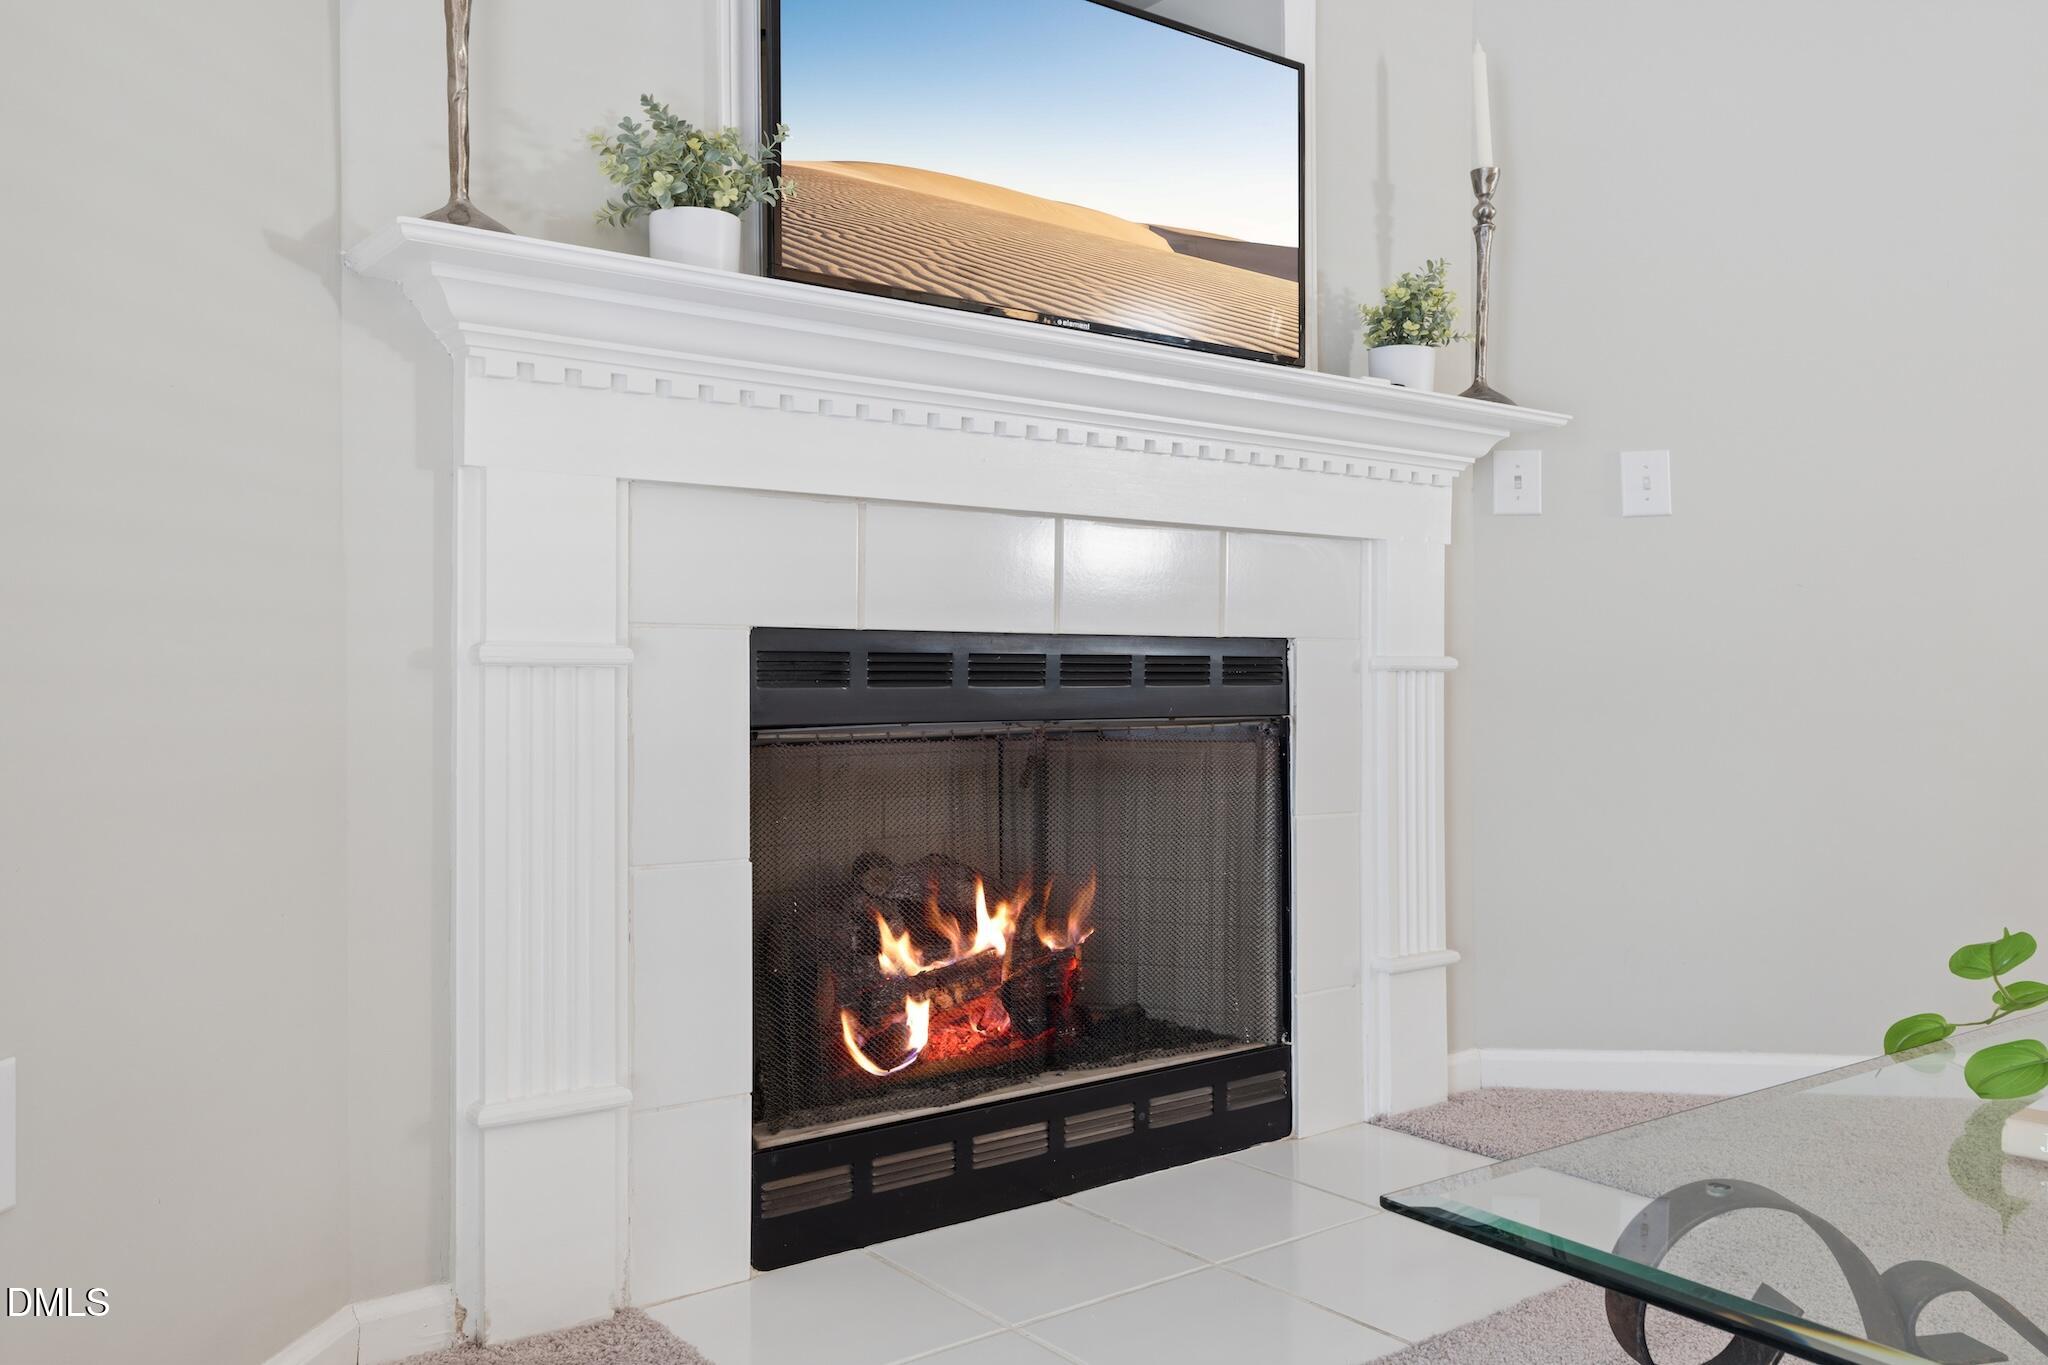
| Fireplace Features | Family Room, Gas Log |
| Fireplaces Total | 1 |
| Fireplace Yes / No | Yes |
| Laundry Features | Laundry Closet, Upper Level |
Exterior
| Exterior Features | Rain Gutters |
|---|---|
| Roof | Shingle |
| Foundation Details | Slab |
| Lot Features | Landscaped |
| Construction Materials | Vinyl Siding |
| Patio And Porch Features | Front Porch, Patio |
Parking
| Garage Yes / No | No |
|---|---|
| Parking Features | Parking Lot |
Location
| Association Amenities | Clubhouse, Maintenance Grounds, Maintenance Structure, Playground, Pool |
|---|
Utilities
| Sewer | Public Sewer |
|---|
Taxes
| Tax Assessed Value | 290348 |
|---|---|
| Tax Legal Description | Lo19 Arbor Creek Sub Bm1999-838 |
| Tax Year | 2026 |
| Tax Map Number | 19 |
Other
| Accessibility Features | No |
|---|
Area Information
| State | NC |
|---|---|
| County | Wake |
| City | Holly Springs |
| Zip Code | 27540 |
| Area | Wake |
| Community Name | Arbor Creek |
| School District | Wake - Felton Grove High |
| Elementary School | Wake - Holly Springs Elementary |
| High School | Wake - Felton Grove High |
| Listing VS Median (in Arbor Creek) | |
Price: $280,000 low | high Med: $410,000 sqft: 1,443 low | high Med: 1,660 $ / sqft: $194 low | high Med: $247 On site: 20 low | high Med: 69 | |
Market Activity 27540
Request a showing
Request a showing

Listings marked with a Doorify MLS icon are provided courtesy of the Doorify MLS, of North Carolina, Internet Data Exchange Database. Brokers make an effort to deliver accurate information, but buyers should independently verify any information on which they will rely in a transaction. The listing broker shall not be responsible for any typographical errors, misinformation, or misprints, and they shall be held totally harmless from any damages arising from reliance upon this data. This data is provided exclusively for consumers’ personal, non-commercial use. Copyright 2024 Doorify MLS of North Carolina. All rights reserved.
Contact
Learn More About This Property

| State | NC |
|---|---|
| County | Wake |
| City | Holly Springs |
| Zip Code | 27540 |
| Area | Wake |
| Community Name | Arbor Creek |
| School District | Wake - Felton Grove High |
| Elementary School | Wake - Holly Springs Elementary |
| High School | Wake - Felton Grove High |
| Listing VS Median (in Arbor Creek) | |
Price: $280,000 low | high Med: $410,000 sqft: 1,443 low | high Med: 1,660 $ / sqft: $194 low | high Med: $247 On site: 20 low | high Med: 69 | |