103 Deardom Way,Chapel Hill, NC 27516
Chapel Hill, NC 27516








Description
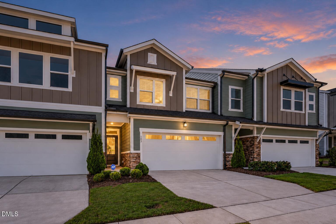
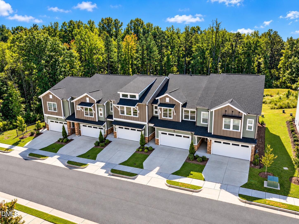
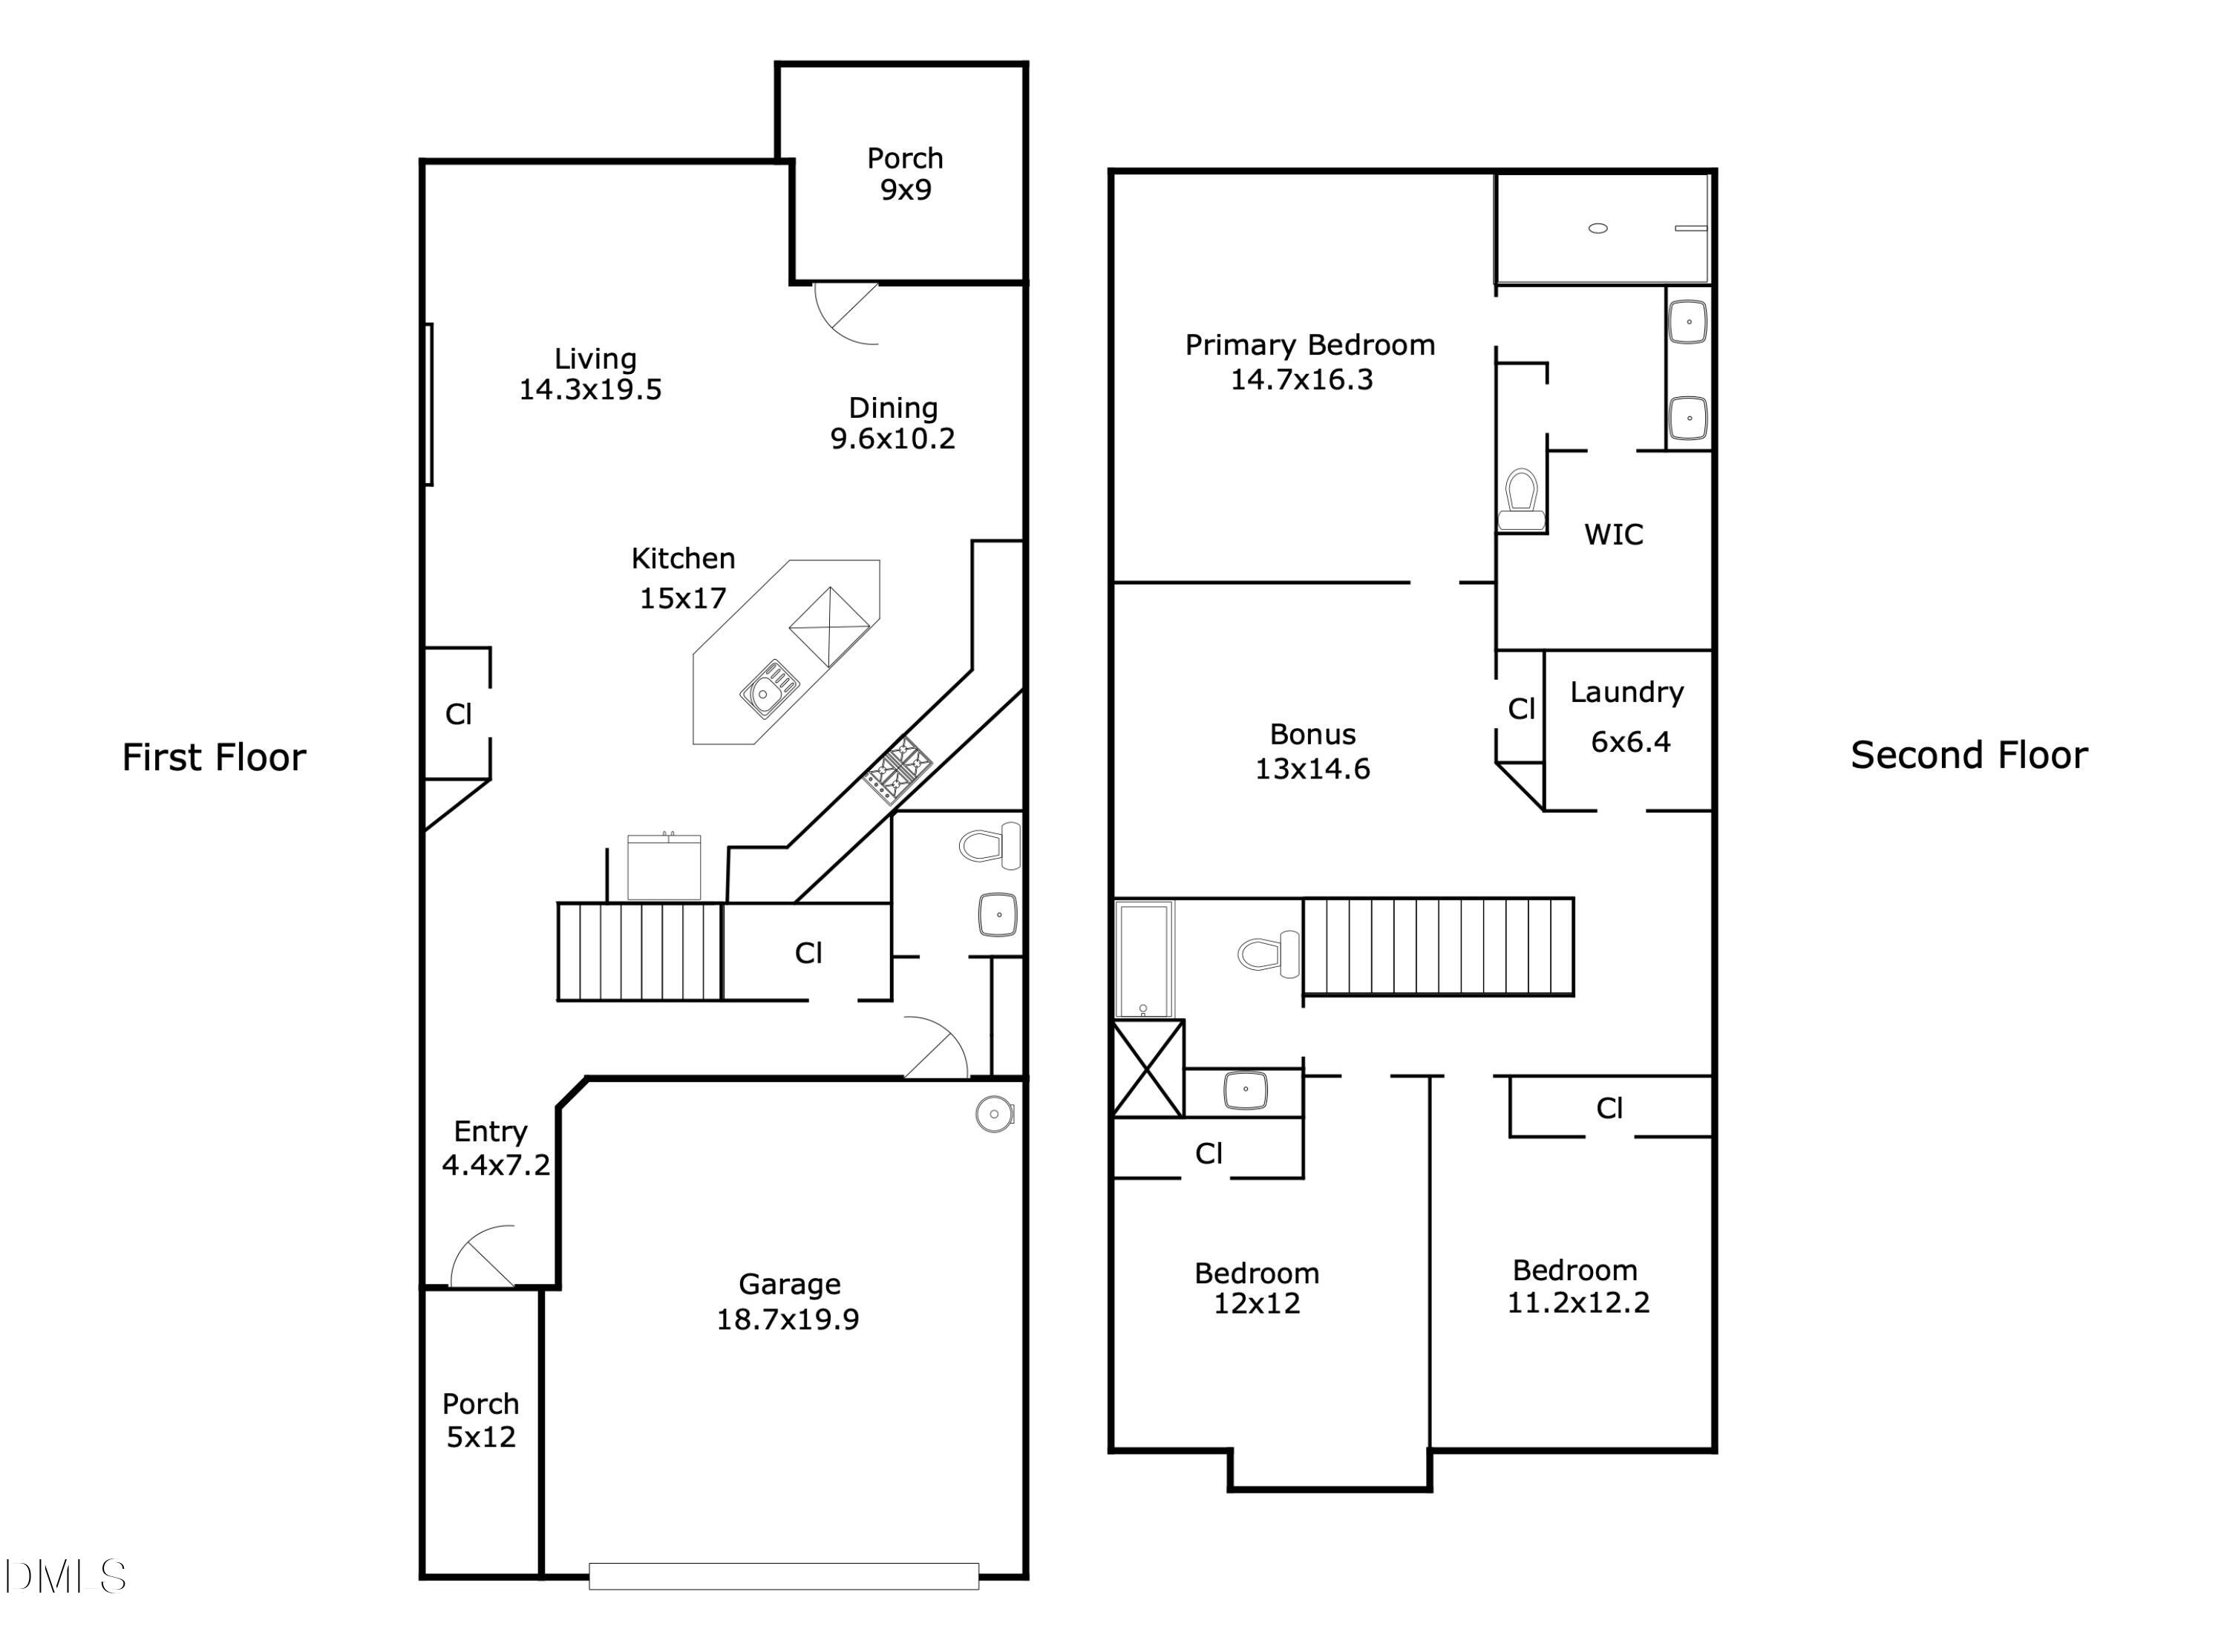
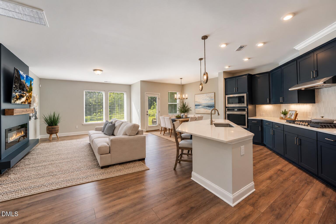
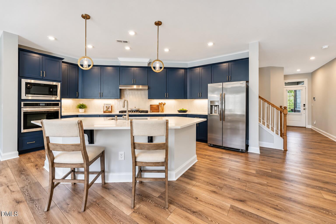
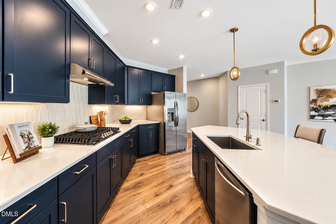
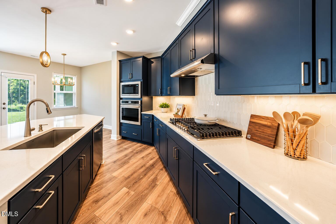
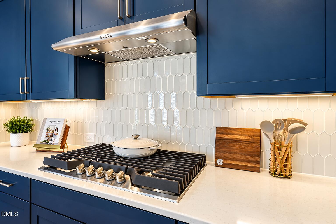
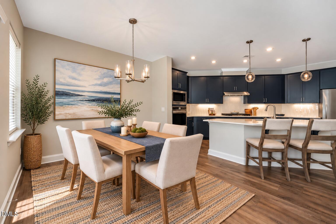
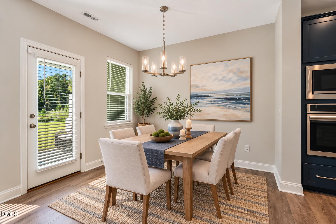
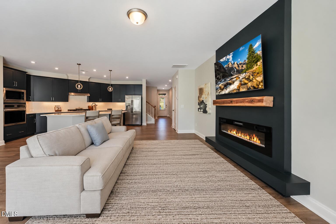
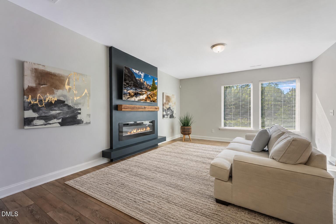
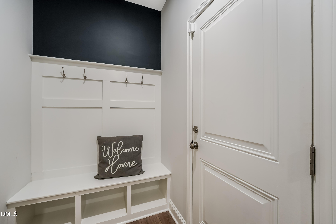
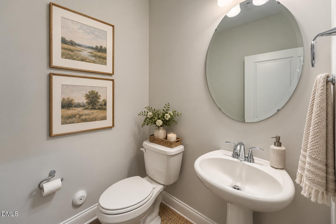
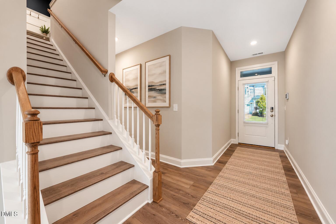
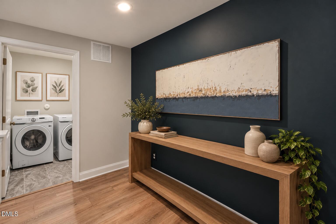
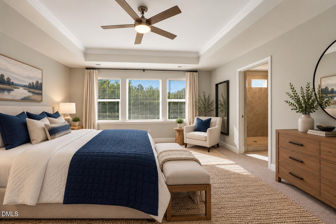
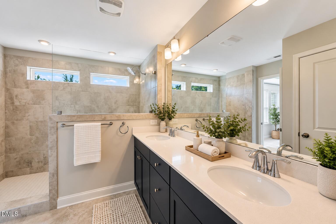
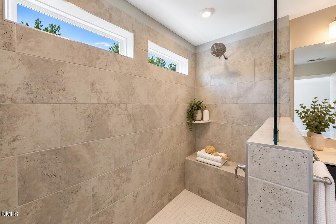
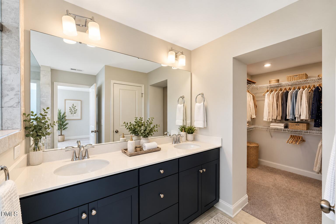
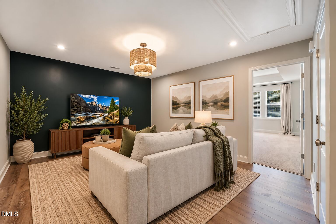
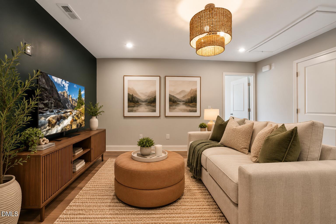
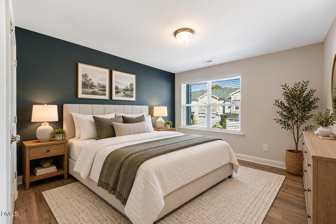
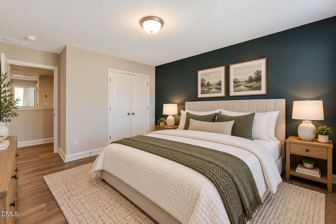
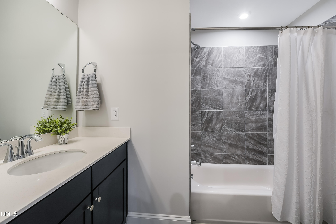
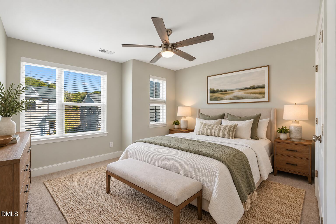
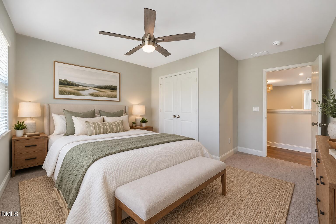
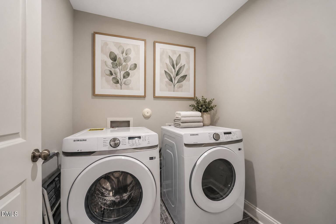
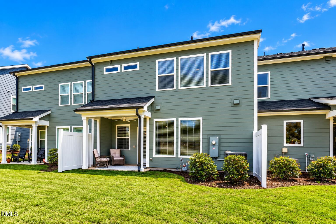
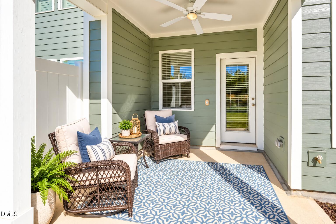
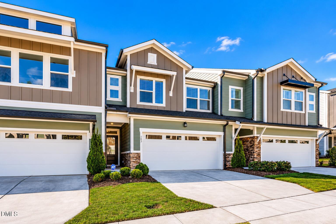
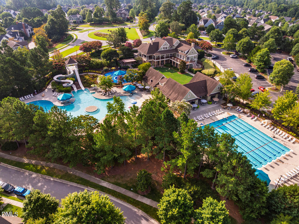
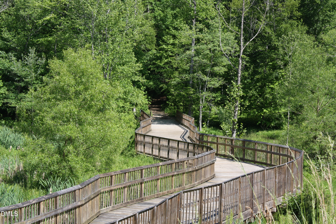
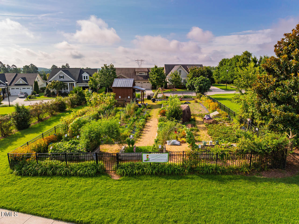
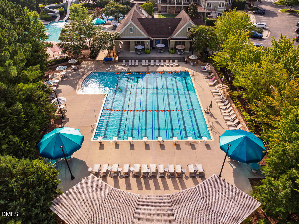
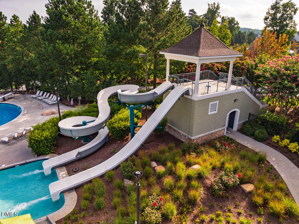
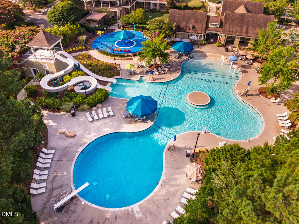
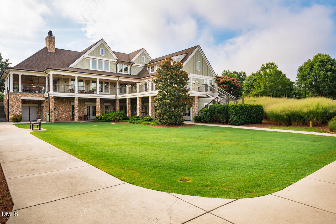
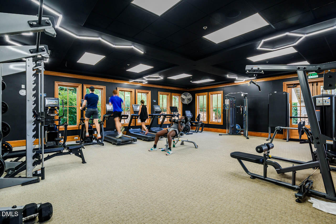
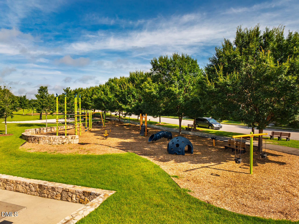
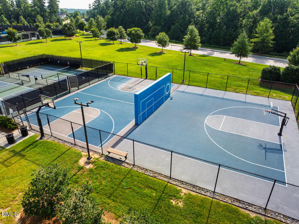
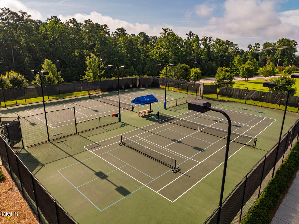
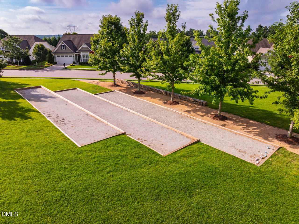
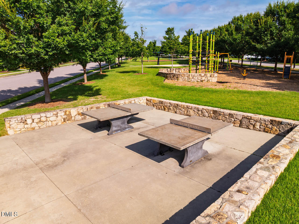
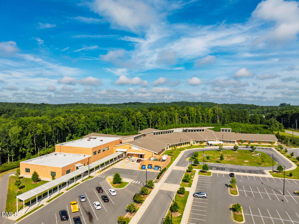
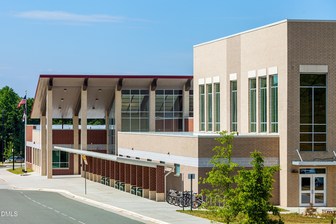
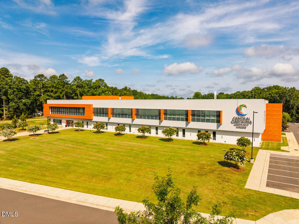
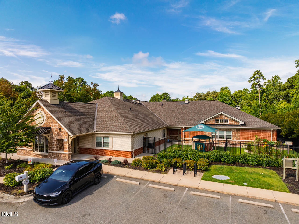
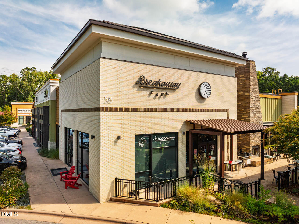
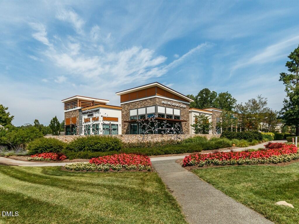
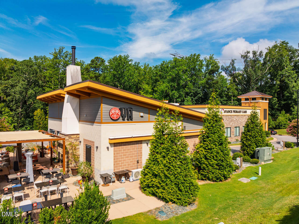
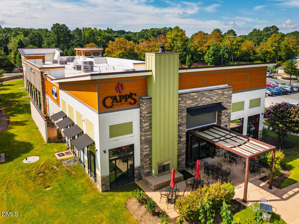
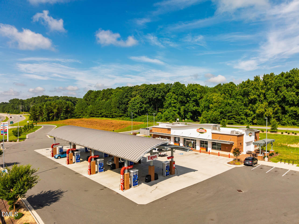
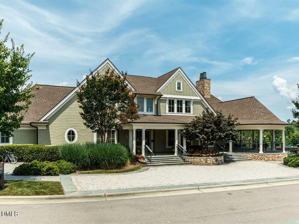
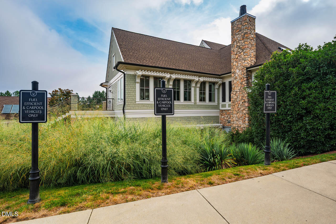
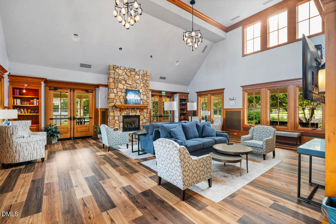
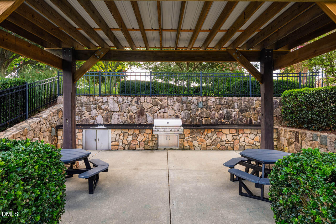
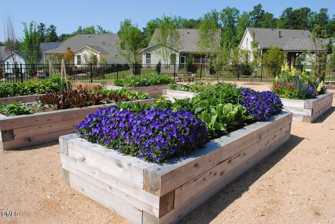
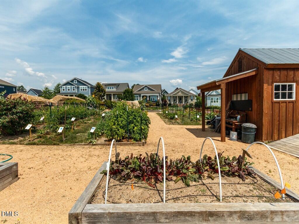
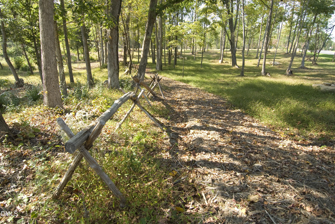
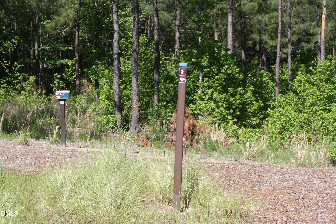
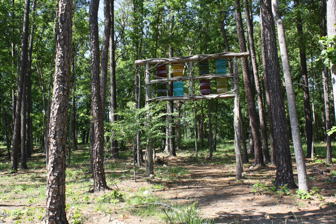
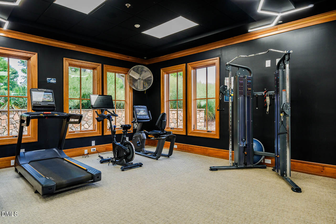
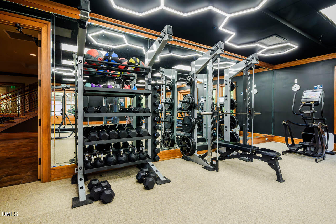
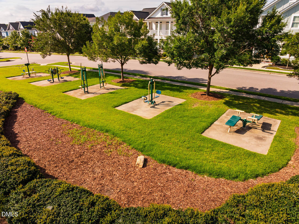
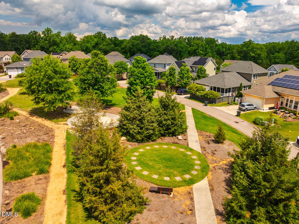
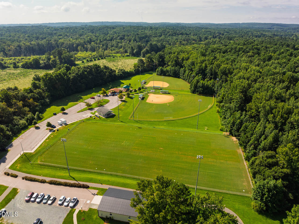
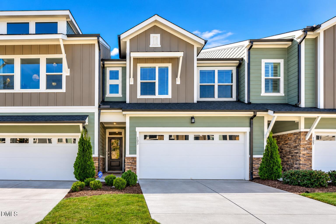
MOVE-IN READY in The Townes enclave of Briar Chapel, voted Chapel Hill's best community! Conveniently located near the main entrance, onsite dining and grocery shopping, this green-certified townhome combines low-maintenance living with a spacious, functional layout. The open main level features a well-appointed kitchen with an oversized island, flexible dining space, a powder room and a welcoming family room with large picture windows framing private WOODED VIEWS. A linear fireplace with a rustic beam mantel adds warmth and character. Upstairs, the generous primary suite offers a tray ceiling, dual vanity, walk-in SUPER SHOWER and closet. A versatile loft separates the primary suite from two additional bedrooms and provides space for a media area or office nook. OTHER HIGHLIGHTS include quartz countertops, a tile backsplash, stainless steel appliances (including refrigerator), built-in locker, laundry room with front-load washer & dryer, a south-facing patio, 2-car garage and HOA-maintained landscaping. Enjoy resort-style amenities throughout this award-winning community, including 900+ acres of open space, 30 miles of trails, 20 parks, a fitness center, pickleball, tennis and bocce courts, an amphitheater, saltwater pools, a LEED-certified clubhouse, onsite restaurants and schools, dog parks and community gardens. Just 3 minutes to onsite grocery shopping and restaurants, 11 minutes to Jordan Lake, 13 minutes to UNC Hospital and 30 minutes to RDU Airport. VIDEO: http://bit.ly/103Deardom-Video Ask about available lender credit!
Details
| MLS # | 10200070 |
|---|---|
| Listing Type | For Sale |
| Style | Town House |
| HOA Dues | $192 |
| Sub-Type | Resale |
| Status | Active |
| Year | 2022 |
| Days On Site | 21 |
| Listing Provided By | Keller Williams Elite Realty | Peter Winkler |
Features
| Bed(s) | 3 |
|---|---|
| Bath(s) | 3 Total |
| SQ Feet | 2,253 |
| Garage | 2 |
| Story(s) | 2 |
| Zoning | CUD |
| Acreage | 0.06 |
| Property View | Neighborhood, Trees, Woods |
Interior
| Interior Features | Built-in Features, Ceiling Fan(s), Double Vanity, Entrance Foyer, Eat-in Kitchen, High Speed Internet, Kitchen Island, Open Floorplan, Pantry, Recessed Lighting, Storage, Tray Ceiling(s), Walk-in Closet(s), Kitchen/Dining Room Combination, Living/Dining Room Combination, Shower Only, Bathtub/Shower Combination, Walk-in Shower, Water Closet, Quartz Counters, Room Over Garage, Smooth Ceilings, Master Downstairs |
|---|---|
| Heating Yes / No | Yes |
| Cooling Yes / No | Yes |
| Cooling | Central Air, Ceiling Fan(s), ENERGY STAR Qualified Equipment, Zoned |
| Fireplace Features | Electric, Family Room |
| Fireplaces Total | 1 |
| Fireplace Yes / No | Yes |
| Laundry Features | Electric Dryer Hookup, Laundry Room, Upper Level, Washer Hookup |
| Rooms Total | 12 |
Exterior
| Exterior Features | Garden, Rain Gutters |
|---|---|
| Roof | Shingle |
| Foundation Details | Slab |
| Lot Features | Back Yard, Front Yard, Garden, Landscaped |
| Community Features | Curbs, Clubhouse, Fitness Center, Park, Playground, Pool, Restaurant, Street Lights, Sidewalks, Tennis Court(s) |
| View | Neighborhood, Trees/Woods |
| Construction Materials | Board & Batten Siding, Fiber Cement, Lap Siding, Stone |
| Security Features | Carbon Monoxide Detector(s), Smoke Detector(s) |
| Window Features | Drapes, Double Pane Windows, ENERGY STAR Qualified Windows, Low-Emissivity Windows, Window Coverings, Window Treatments |
| Patio And Porch Features | Covered, Rear Porch |
Parking
| Attached Garage Yes / No | Yes |
|---|---|
| Garage Yes / No | Yes |
| Parking Features | Attached, Concrete, Driveway, Garage Faces Front, Garage Door Opener |
Location
| Association Amenities | Basketball Court, Barbecue, Clubhouse, Dog Park, Exercise Course, Fitness Center, Game Court Exterior, Jogging Path, Landscaping, Maintenance Grounds, Management, Park, Picnic Area, Playground, Parking, Pool, Recreation Facilities, Sport Court, Tennis Court(s), Trail(s) |
|---|---|
| Community Features | Curbs, Clubhouse, Fitness Center, Park, Playground, Pool, Restaurant, Street Lights, Sidewalks, Tennis Court(s) |
Utilities
| Utilities | Cable Connected, Electricity Connected, Natural Gas Connected, Phone Connected, Sewer Connected, Underground Utilities, Water Connected |
|---|---|
| Sewer | Community Sewer |
Taxes
| Tax Assessed Value | 478375 |
|---|---|
| Tax Legal Description | Lot 2325 |
| Tax Year | 2026 |
| Tax Map Number | 2325 |
Other
| Accessibility Features | No |
|---|
Area Information
| State | NC |
|---|---|
| County | Chatham |
| City | Chapel Hill |
| Zip Code | 27516 |
| Area | Chatham |
| Community Name | Briar Chapel |
| School District | Chatham - Seaforth High School |
| Elementary School | Chatham - Chatham Grove Elementa |
| High School | Chatham - Seaforth High School |
| Listing VS Median (in Briar Chapel) | |
Price: $479,900 low | high Med: $597,450 sqft: 2,253 low | high Med: 2,165 $ / sqft: $213 low | high Med: $278 On site: 21 low | high Med: 63 | |
Market Activity 27516
Request a showing
Request a showing

Listings marked with a Doorify MLS icon are provided courtesy of the Doorify MLS, of North Carolina, Internet Data Exchange Database. Brokers make an effort to deliver accurate information, but buyers should independently verify any information on which they will rely in a transaction. The listing broker shall not be responsible for any typographical errors, misinformation, or misprints, and they shall be held totally harmless from any damages arising from reliance upon this data. This data is provided exclusively for consumers’ personal, non-commercial use. Copyright 2024 Doorify MLS of North Carolina. All rights reserved.
Contact
Learn More About This Property

| State | NC |
|---|---|
| County | Chatham |
| City | Chapel Hill |
| Zip Code | 27516 |
| Area | Chatham |
| Community Name | Briar Chapel |
| School District | Chatham - Seaforth High School |
| Elementary School | Chatham - Chatham Grove Elementa |
| High School | Chatham - Seaforth High School |
| Listing VS Median (in Briar Chapel) | |
Price: $479,900 low | high Med: $597,450 sqft: 2,253 low | high Med: 2,165 $ / sqft: $213 low | high Med: $278 On site: 21 low | high Med: 63 | |