
Description
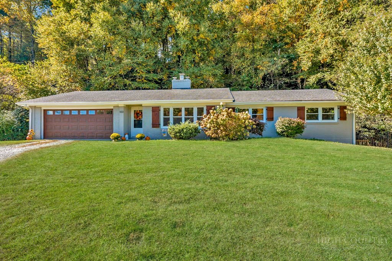
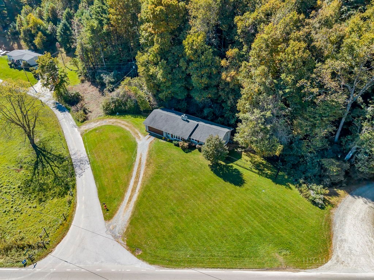
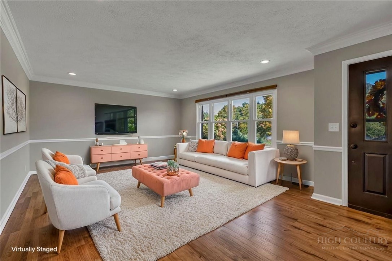
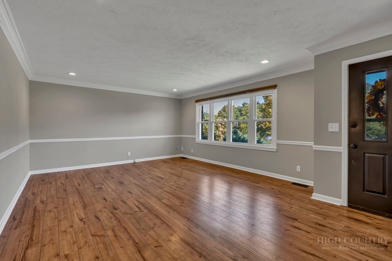
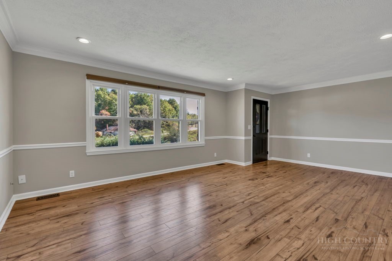
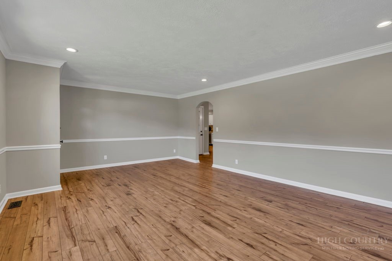
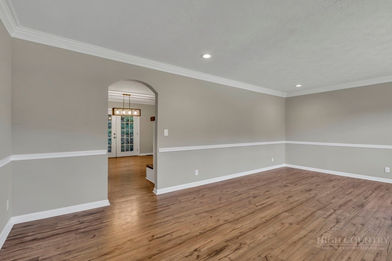
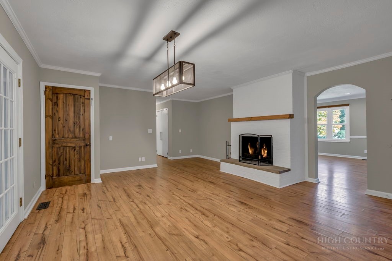
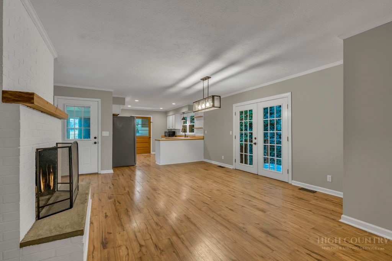
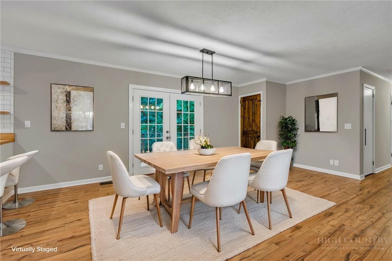
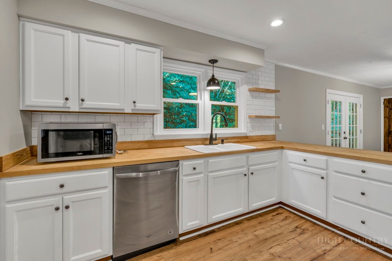
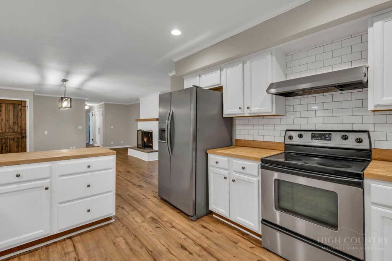
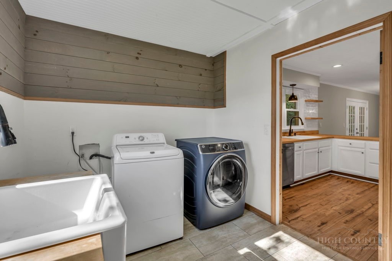
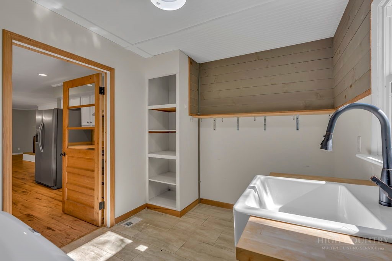
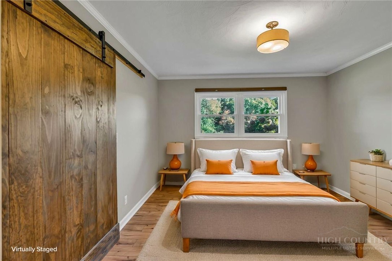
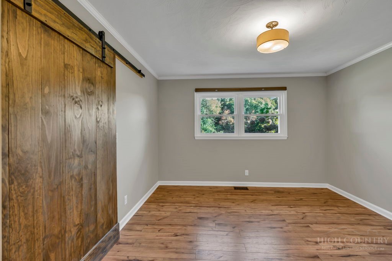
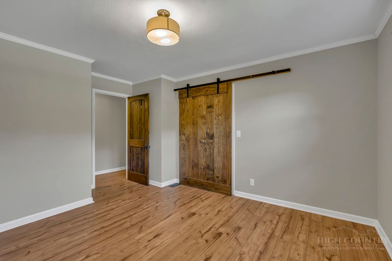
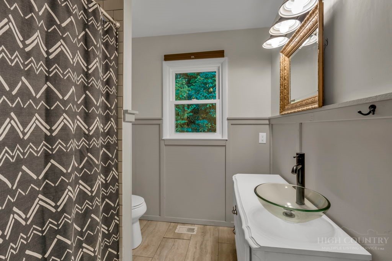
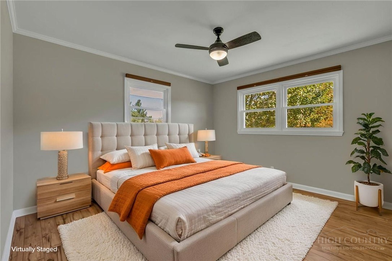
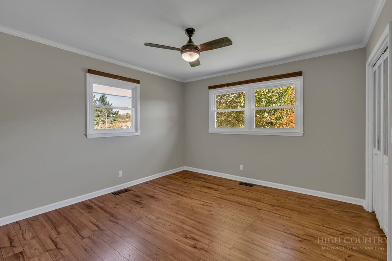
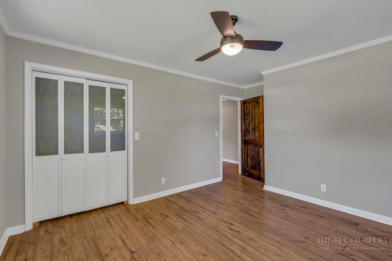
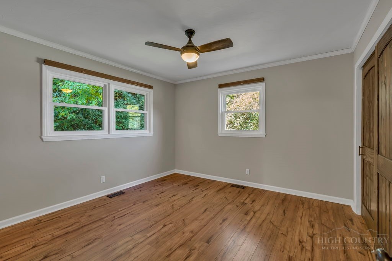
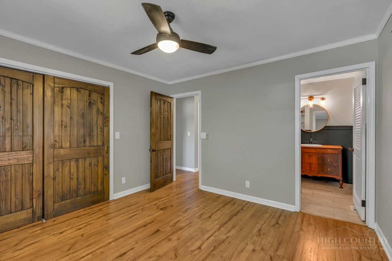
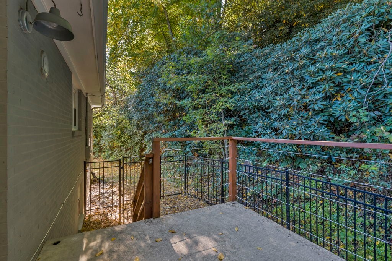
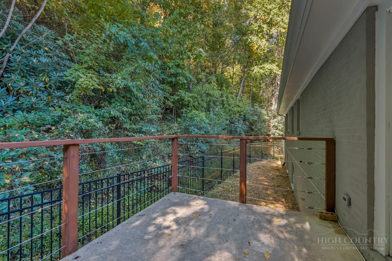
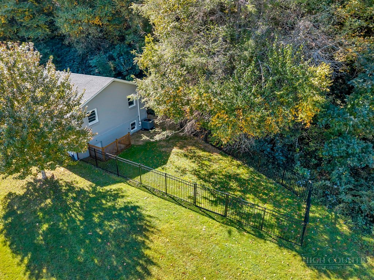
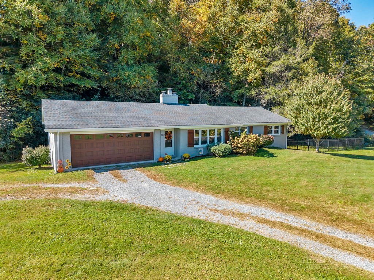
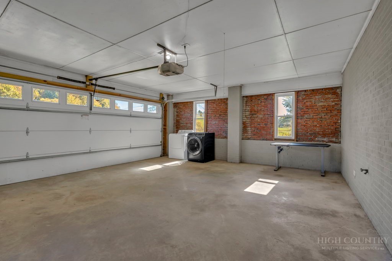
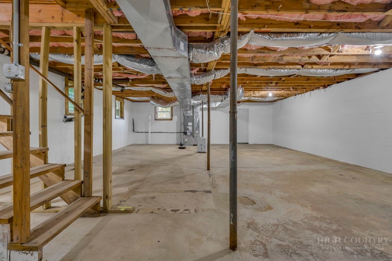
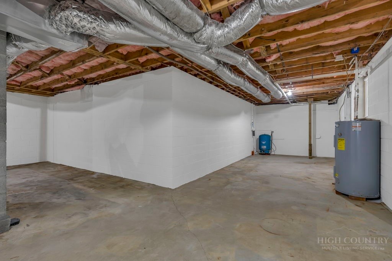
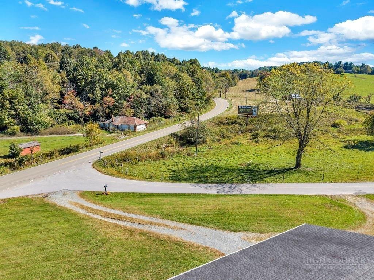
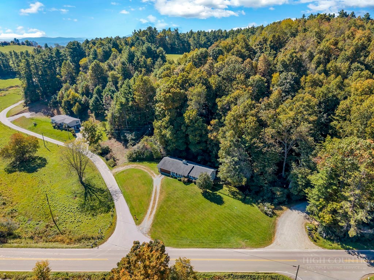
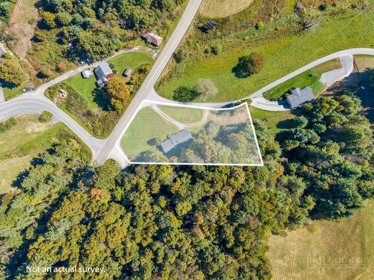
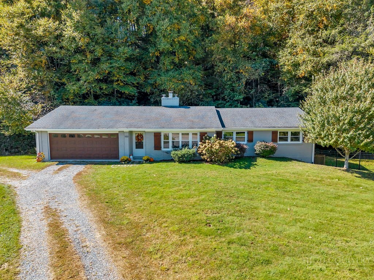
Set on 1.5 acres less than 10 minutes from downtown Boone, this beautifully renovated brick ranch blends modern comfort with thoughtful custom details. This 3 bedroom / 2 bathroom home feels bright and open, with abundant natural light, crown molding, cedar shutters, distinctive interior doors, custom bathroom vanities, shiplap accents, wood countertops, and classic white subway tile. A painted brick fireplace adds warmth and character to the dining area, creating an inviting spot for entertaining and family gatherings. Just off the kitchen, the spacious mudroom and pantry features a farmhouse sink overlooking the neighboring pasture, along with plenty of room for laundry, storage, or canning. Outside, the cable-wire deck leads to a fenced yard, creating a peaceful place to relax against the rhododendron-covered hillside. A large, flat yard, circular driveway, and two-car garage provide generous parking and year-round convenience. The full, unfinished walkout basement offers plenty of space for a workshop, storage, recreation area, or future expansion. Conveniently located less than a mile to the Blue Ridge Parkway and Parkway Elementary School. With its picturesque setting, recent updates, and one-of-a-kind finishes, this home is well worth seeing in person. Schedule your showing today!
Details
| MLS # | 264763 |
|---|---|
| Listing Type | For Sale |
| Style | House |
| Sub-Type | Resale |
| Year | 1969 |
| Days On Site | 30 |
| Listing Provided By | Keller Williams High Country | Mary Baker |
Features
| Bed(s) | 3 |
|---|---|
| Bath(s) | 2 Total |
| SQ Feet | 1,787 |
| Garage | 2 |
| Basement | Y |
| Story(s) | 1 |
| Zoning | Residential |
| Acreage | 1.50 |
| Property View | Yes |
Interior
| Cooling Yes / No | Yes |
|---|---|
| Cooling | Central Air |
| Heating Yes / No | Yes |
| Heating | Electric, Heat Pump |
| Appliances | Dryer, Dishwasher, Electric Range, Microwave, Refrigerator, Washer |
| Fireplace Features | Wood Burning |
| Fireplace Yes / No | Yes |
| Laundry Features | Main Level |
Exterior
| Exterior Features | Fence, Gravel Driveway |
|---|---|
| Roof | Asphalt, Shingle |
| Security Features | Radon Mitigation System |
| Construction Materials | Brick, Masonry, Wood Frame |
| Foundation Details | Basement |
Parking
| Garage Yes / No | Yes |
|---|---|
| Attached Garage Yes / No | Yes |
| Parking Features | Attached, Driveway, Garage, Two Car Garage, Gravel, Private |
Utilities
| Utilities | High Speed Internet Available, Septic Available |
|---|---|
| Sewer | Septic Tank |
Taxes
| Tax Annual Amount | 1124 |
|---|---|
| Tax Book Number | 2187/710 |
Location
| Community Features | Long Term Rental Allowed, Short Term Rental Allowed |
|---|
Area Information
| State | NC |
|---|---|
| County | Watauga |
| City | Boone |
| Zip Code | 28607 |
| Area | 1 Boone | Brushy Fork | New River |
| School District | Watauga |
| Elementary School | Parkway |
| High School | Watauga |
| Listing VS Median (in 28607) | |
Price: $499,000 low | high Med: $654,950 sqft: 1,787 low | high Med: 2,303 $ / sqft: $279 low | high Med: $302 On site: 30 low | high Med: 205 | |
Market Activity 28607
Request a showing
Request a showing
Contact
Learn More About This Property

| State | NC |
|---|---|
| County | Watauga |
| City | Boone |
| Zip Code | 28607 |
| Area | 1 Boone | Brushy Fork | New River |
| School District | Watauga |
| Elementary School | Parkway |
| High School | Watauga |
| Listing VS Median (in 28607) | |
Price: $499,000 low | high Med: $654,950 sqft: 1,787 low | high Med: 2,303 $ / sqft: $279 low | high Med: $302 On site: 30 low | high Med: 205 | |