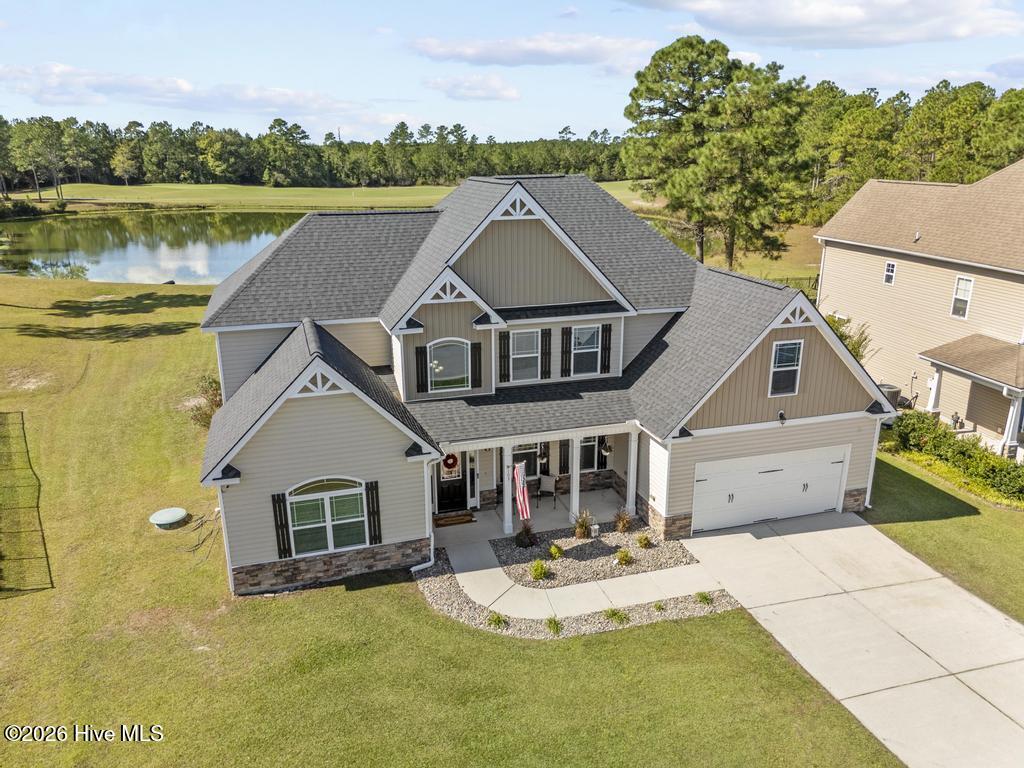
103 Pine Lakes Drive,Maple Hill, NC 28454
Maple Hill, NC 28454

Description
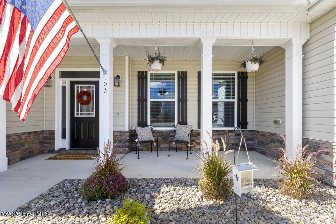
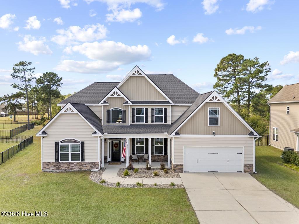
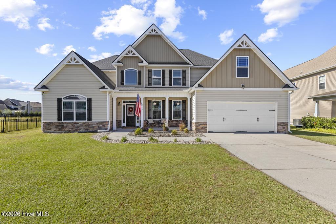
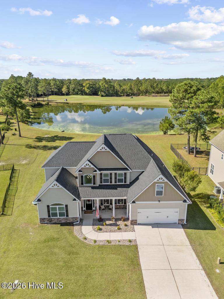
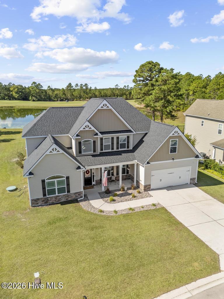
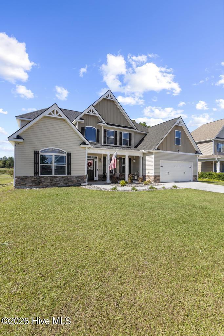
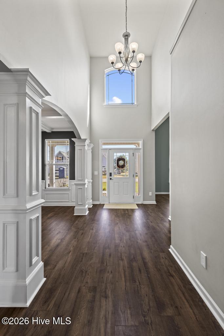
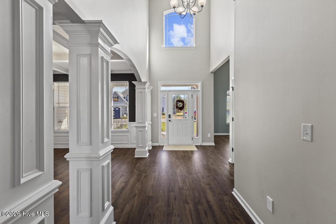
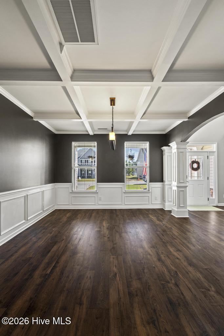
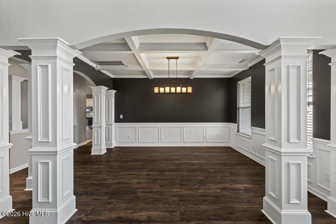
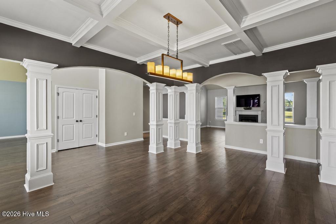
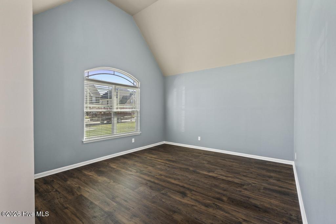
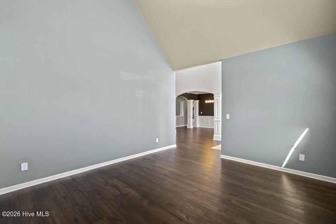
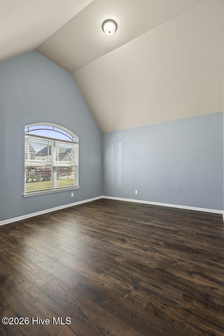
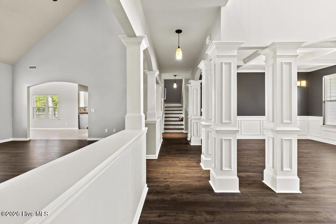
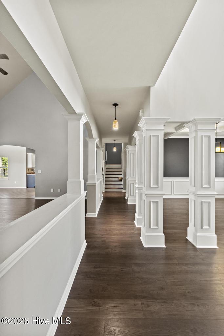
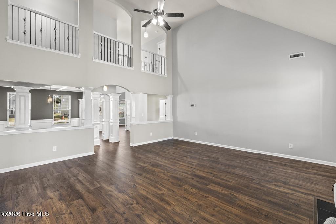
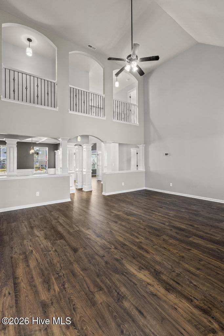
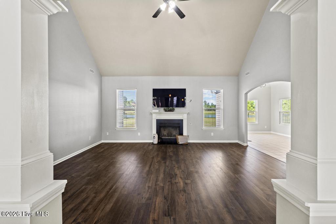
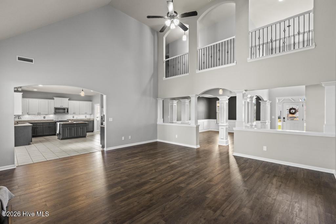
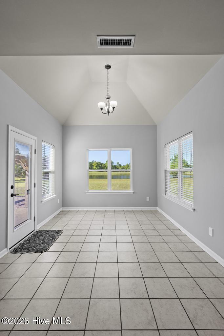
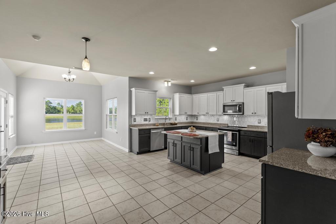
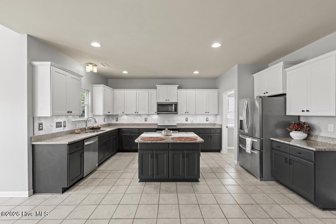
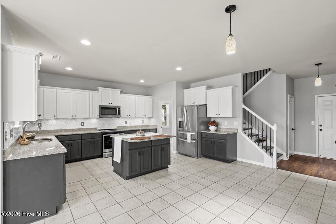
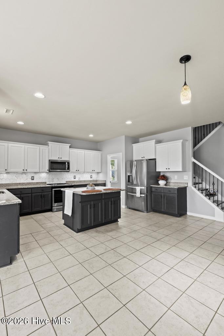
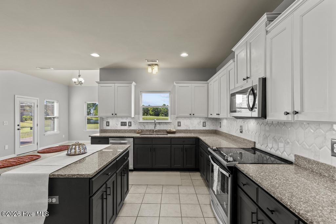
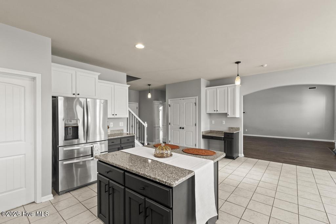
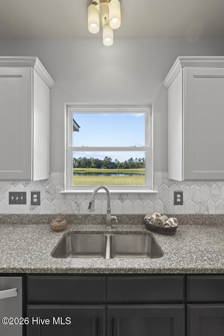
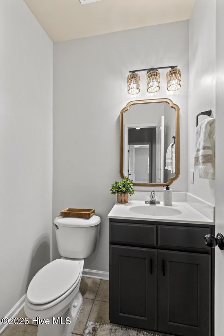
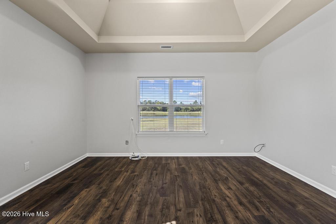
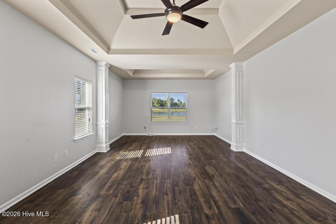
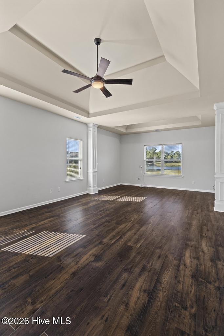
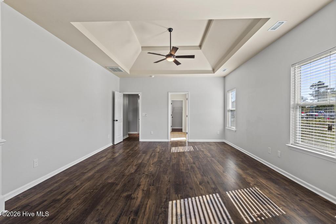
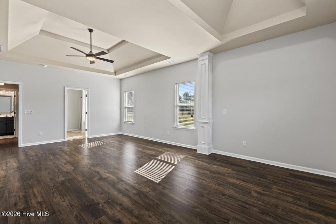
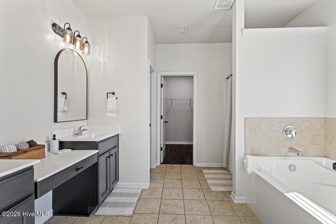
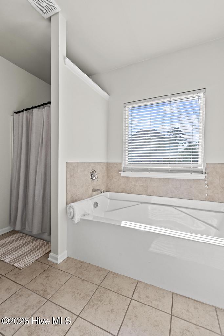
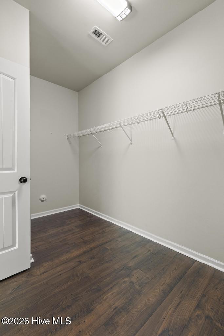
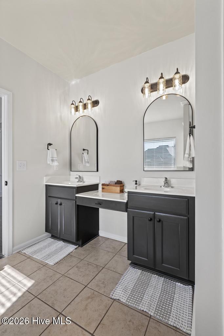
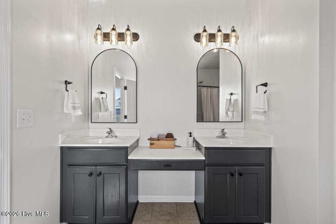
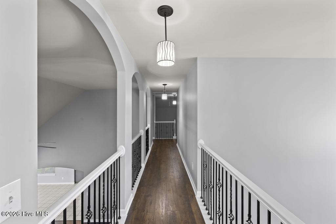
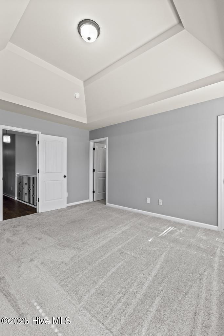
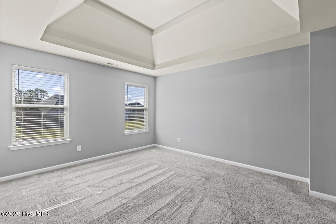
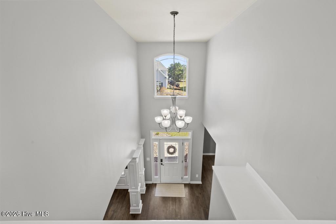
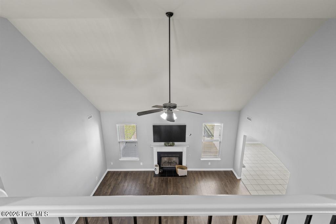
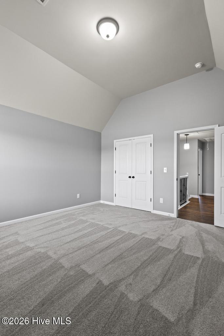
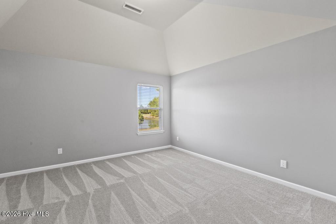
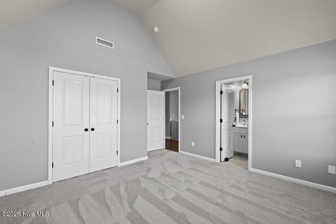
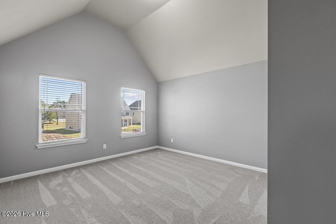
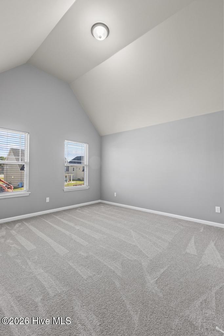
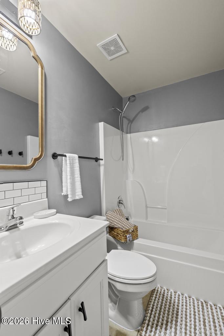
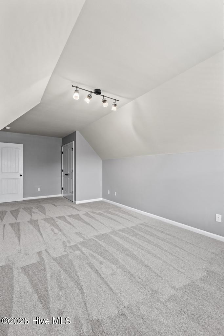
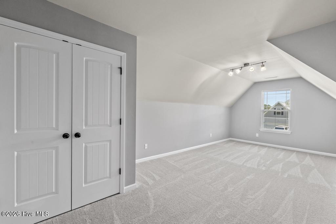
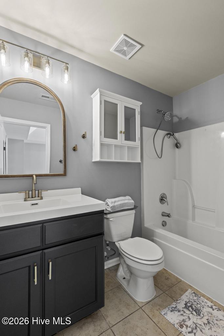
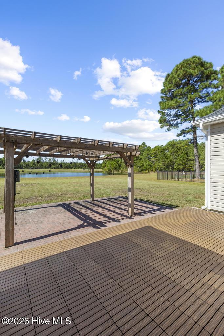
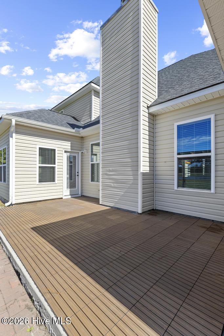
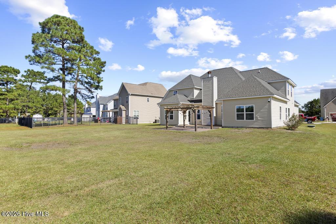
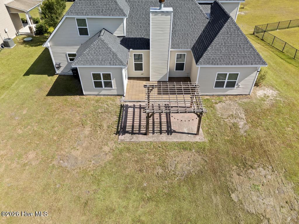
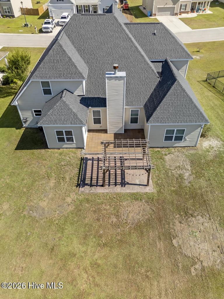
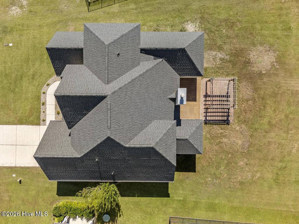
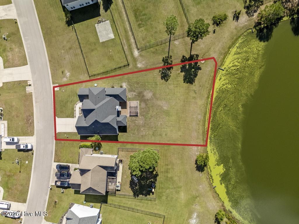
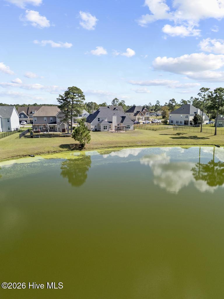
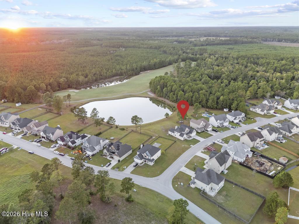
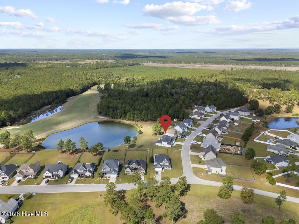
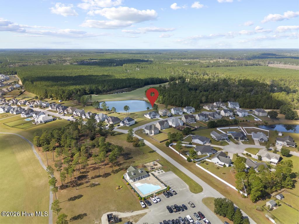
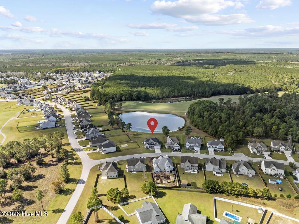
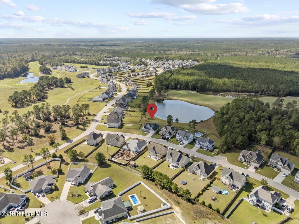
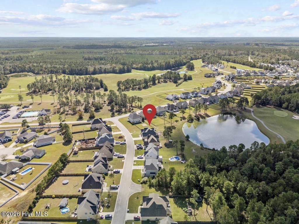
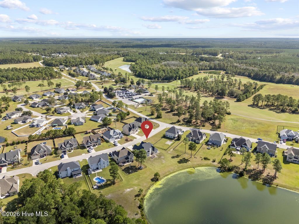
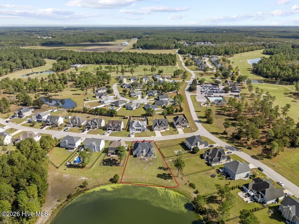
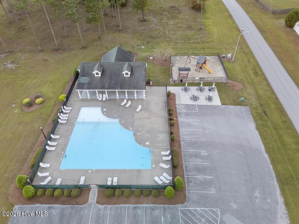
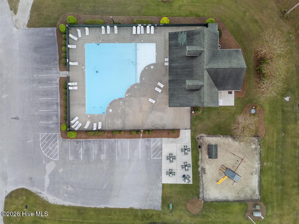
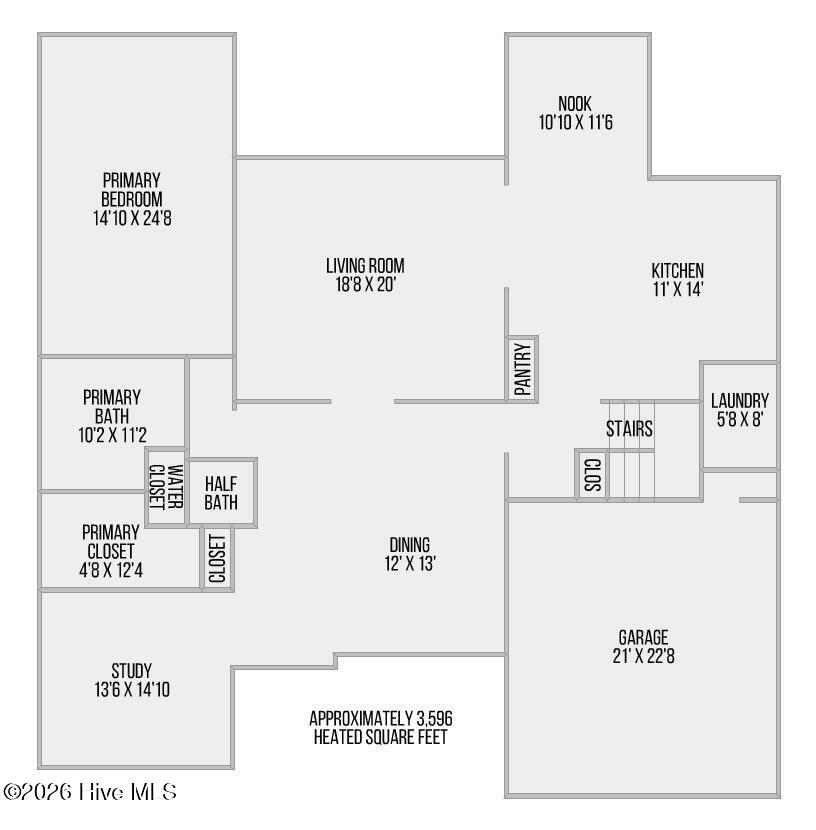
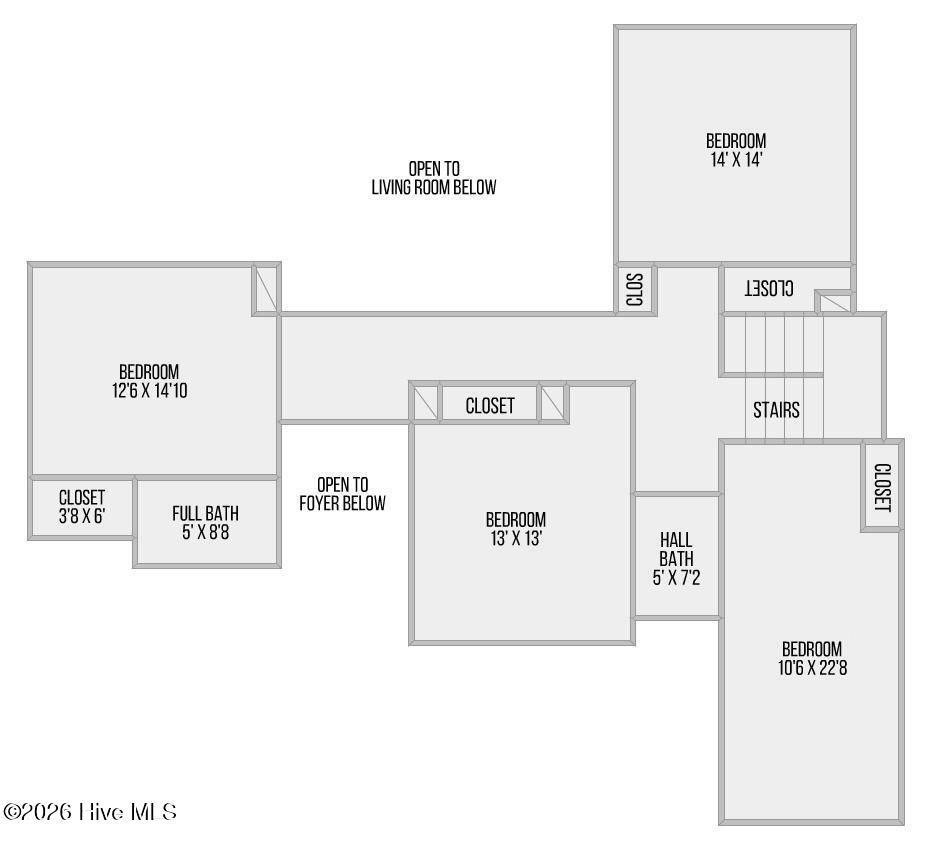
Welcome to 103 Pine Lakes Drive! Positioned on a generous lot in Southwest Plantation, this 5-bedroom 3.5 bathroom Greycliff floor plan offers a spacious layout. The backyard features views of the Hole 8 neighborhood pond. The main living area features elevated ceilings, a center island kitchen, solid storage options, and direct access to both casual and formal dining areas. With five bedrooms plus flex space, you have ample space for home offices, hobbies, or additional living areas. The main primary suite serves as a first-floor retreat with tray ceilings, dual vanities, a soaking tub, and a walk-in closet. A secondary primary suite option on the second floor offers flexible space or added privacy. Nervous about the age of the roof or HVAC? Don't be... a new TRANE HVAC and FORTIFIED ROOF have been newly installed to this amazing home. Enjoy the outdoor setting from your back porch in a community featuring Bear Trail Golf Course, walking distance to the pool, clubhouse, playground, and more. Located with an easy commute to local military bases, shopping, dining, and coastal waters, this move-in-ready home is one you won't want to miss!! Schedule your private tour today!
Details
| MLS # | 100610906 |
|---|---|
| Listing Type | For Sale |
| Style | House |
| HOA Dues | $936 |
| Sub-Type | Resale |
| Status | Active |
| Year | 2012 |
| Days On Site | 25 |
| Listing Provided By | Keller Williams Innovate | The Christi Hill Real Estate Team |
Features
| Bed(s) | 5 |
|---|---|
| Bath(s) | 4 Total |
| SQ Feet | 3,596 |
| Garage | 2 |
| Story(s) | 2 |
| Zoning | R-10 |
| Acreage | 0.44 |
| Golf Course | Yes |
| Property View | Golf Course, Pond |
Interior
| Interior Features | Master Downstairs, Walk-in Closet(s), Vaulted Ceiling(s), Tray Ceiling(s), High Ceilings, Kitchen Island, Ceiling Fan(s), Pantry, Walk-in Shower, Blinds/Shades, Walk-In Closet(s) |
|---|---|
| Heating Yes / No | Yes |
| Cooling Yes / No | Yes |
| Cooling | Central Air |
| Fireplace Yes / No | Yes |
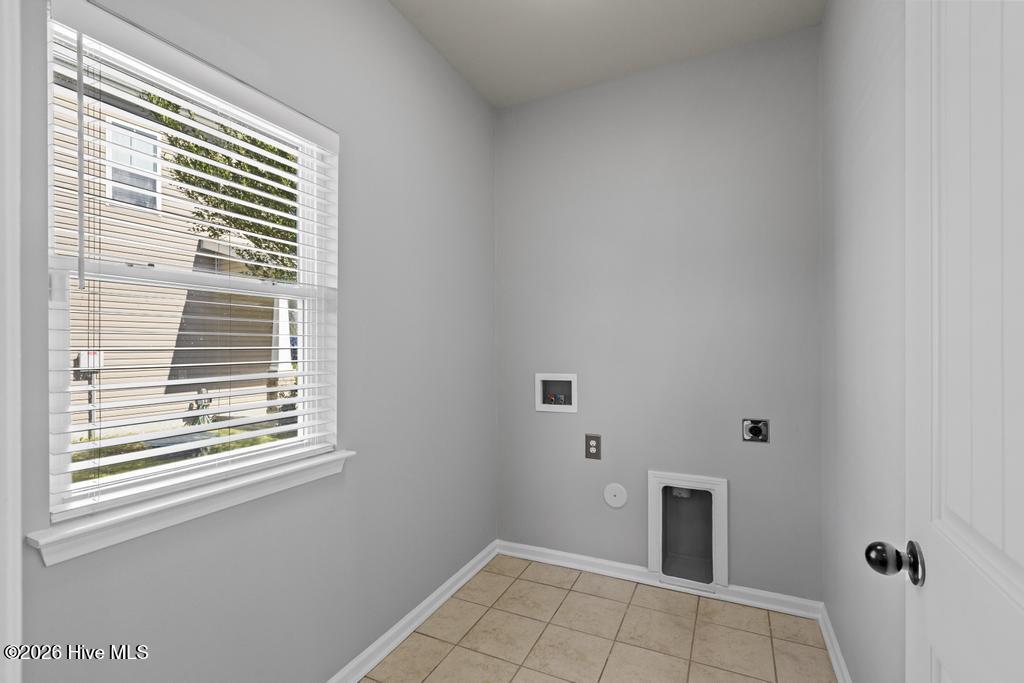
| Laundry Features | Dryer Hookup, Washer Hookup, Laundry Room |
| Rooms Total | 10 |
Exterior
| Roof | See Remarks |
|---|---|
| Foundation Details | Slab |
| Lot Features | On Golf Course, See Remarks |
| View | Golf Course, Pond |
| Construction Materials | Vinyl Siding, Wood Frame |
Parking
| Attached Garage Yes / No | Yes |
|---|---|
| Garage Yes / No | Yes |
| Parking Features | Garage Faces Front, Attached, Concrete, Garage Door Opener |
Utilities
| Utilities | Sewer Connected, Water Connected |
|---|
Taxes
| Tax Book Number | 62 |
|---|---|
| Tax Legal Description | Lot 34, Southwest Plantation, Phase I, Section D |
Area Information
| State | NC |
|---|---|
| County | Onslow |
| City | Maple Hill |
| Zip Code | 28454 |
| Community Name | Southwest Plantation |
| School District | Onslow |
| Elementary School | Other |
| High School | Southwest |
| Listing VS Median (in Southwest Plantation) | |
Price: $499,500 low | high Med: $389,750 sqft: 3,596 low | high Med: 2,491 $ / sqft: $139 low | high Med: $165 On site: 25 low | high Med: 95.5 | |
Market Activity 28454
Request a showing
Request a showing
Contact
Learn More About This Property

| State | NC |
|---|---|
| County | Onslow |
| City | Maple Hill |
| Zip Code | 28454 |
| Community Name | Southwest Plantation |
| School District | Onslow |
| Elementary School | Other |
| High School | Southwest |
| Listing VS Median (in Southwest Plantation) | |
Price: $499,500 low | high Med: $389,750 sqft: 3,596 low | high Med: 2,491 $ / sqft: $139 low | high Med: $165 On site: 25 low | high Med: 95.5 | |