10320 Sablewood Drive,Raleigh, NC 27617
Raleigh, NC 27617
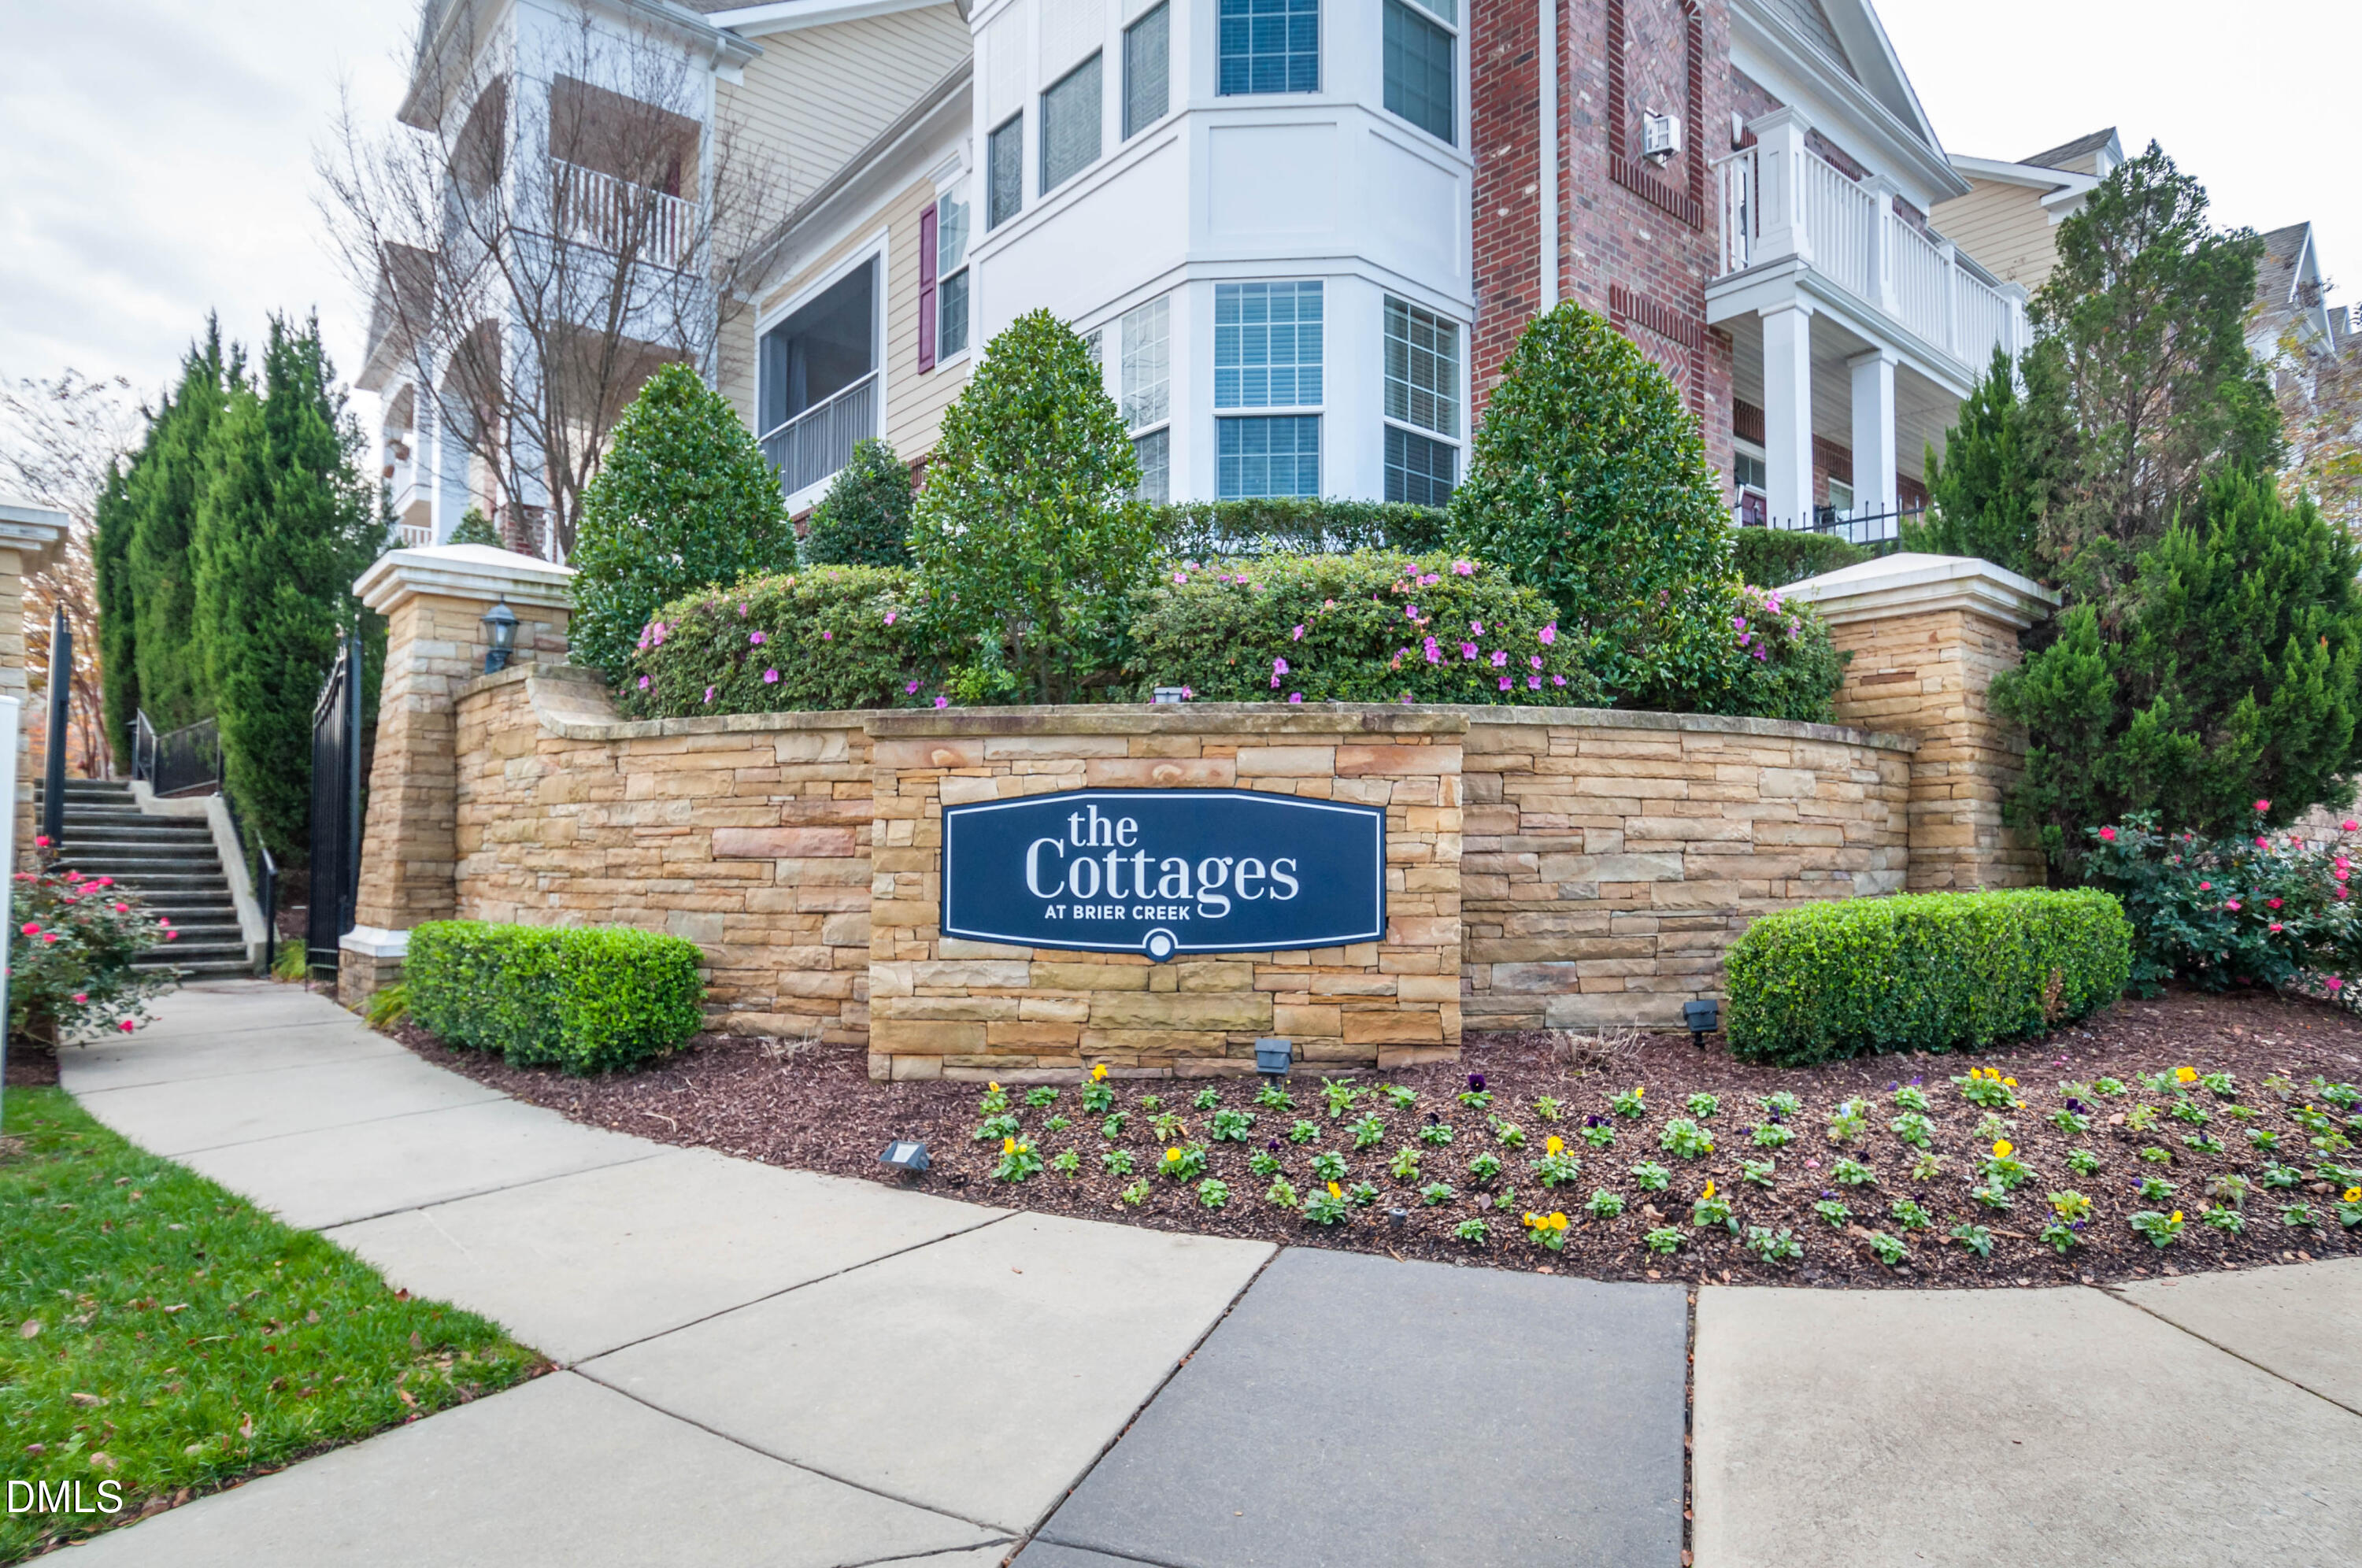

Description
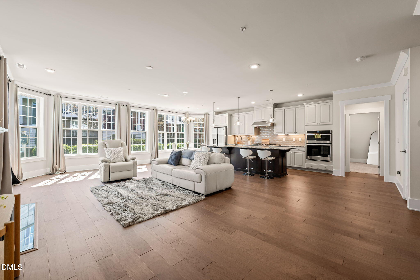
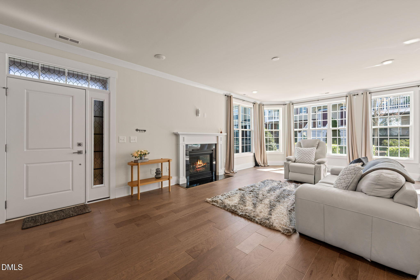
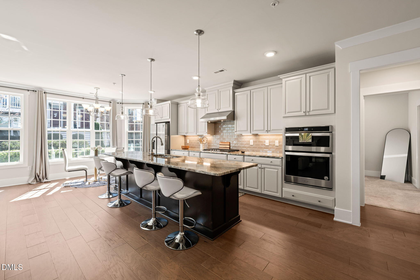
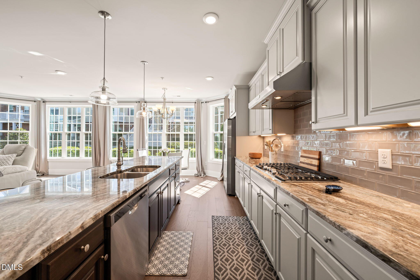
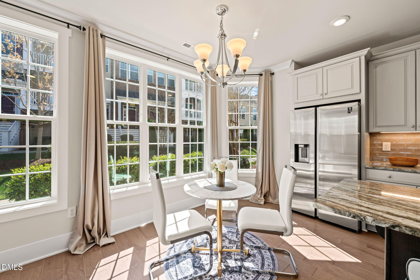
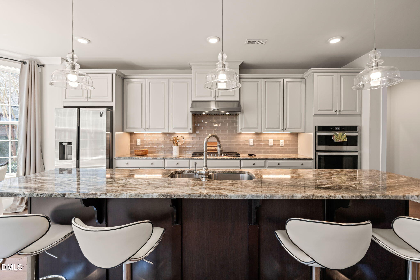
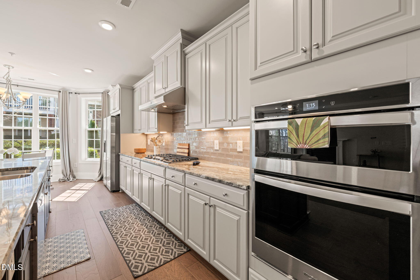
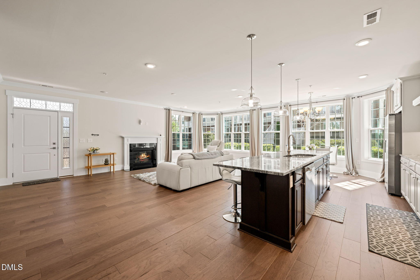
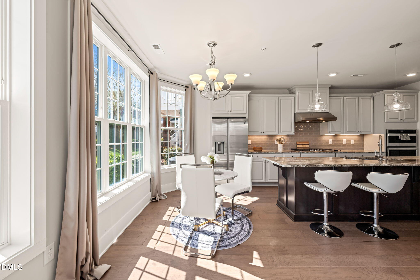
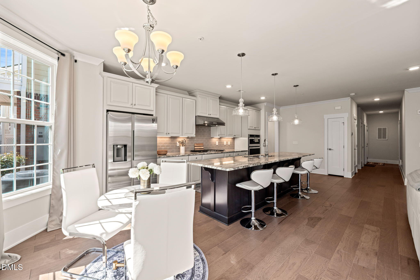
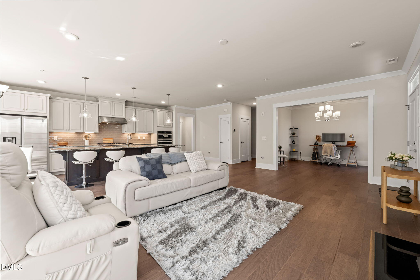
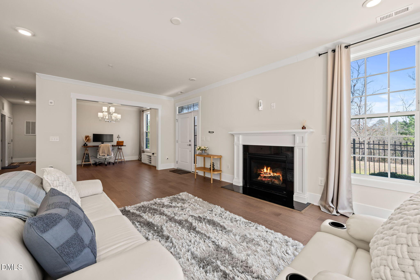
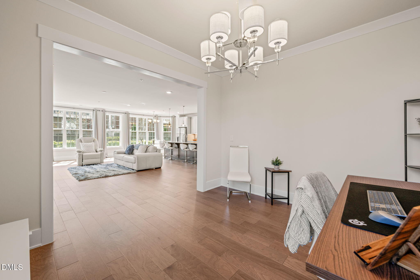
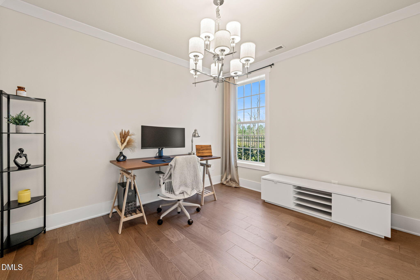
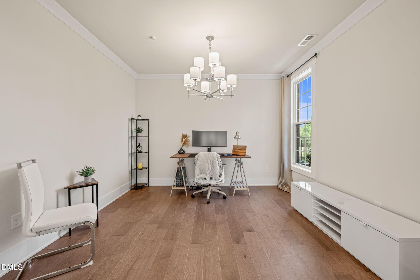
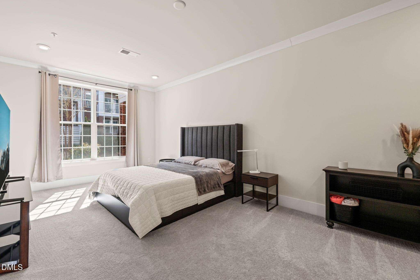
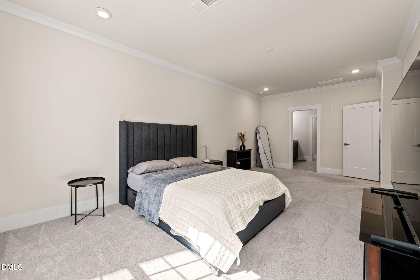
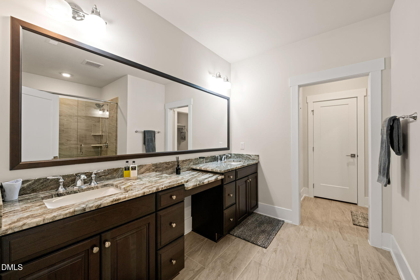
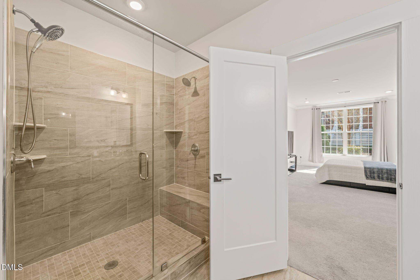
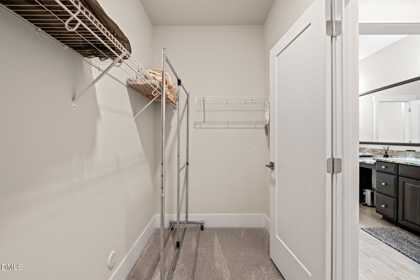
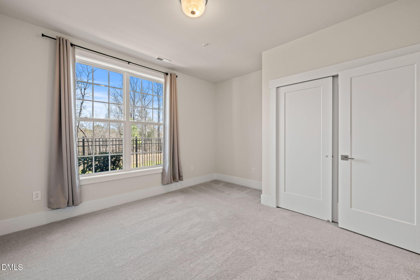
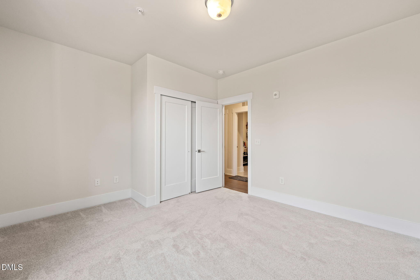
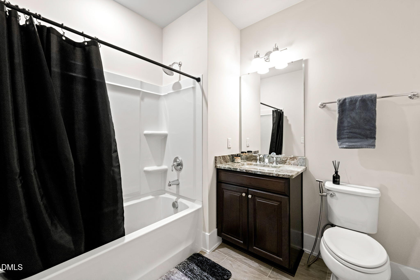
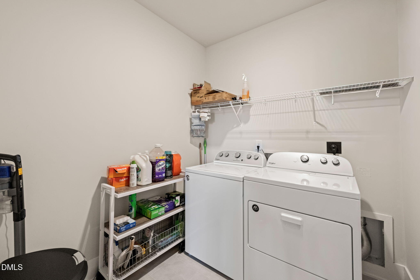
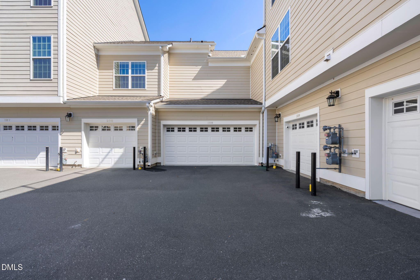
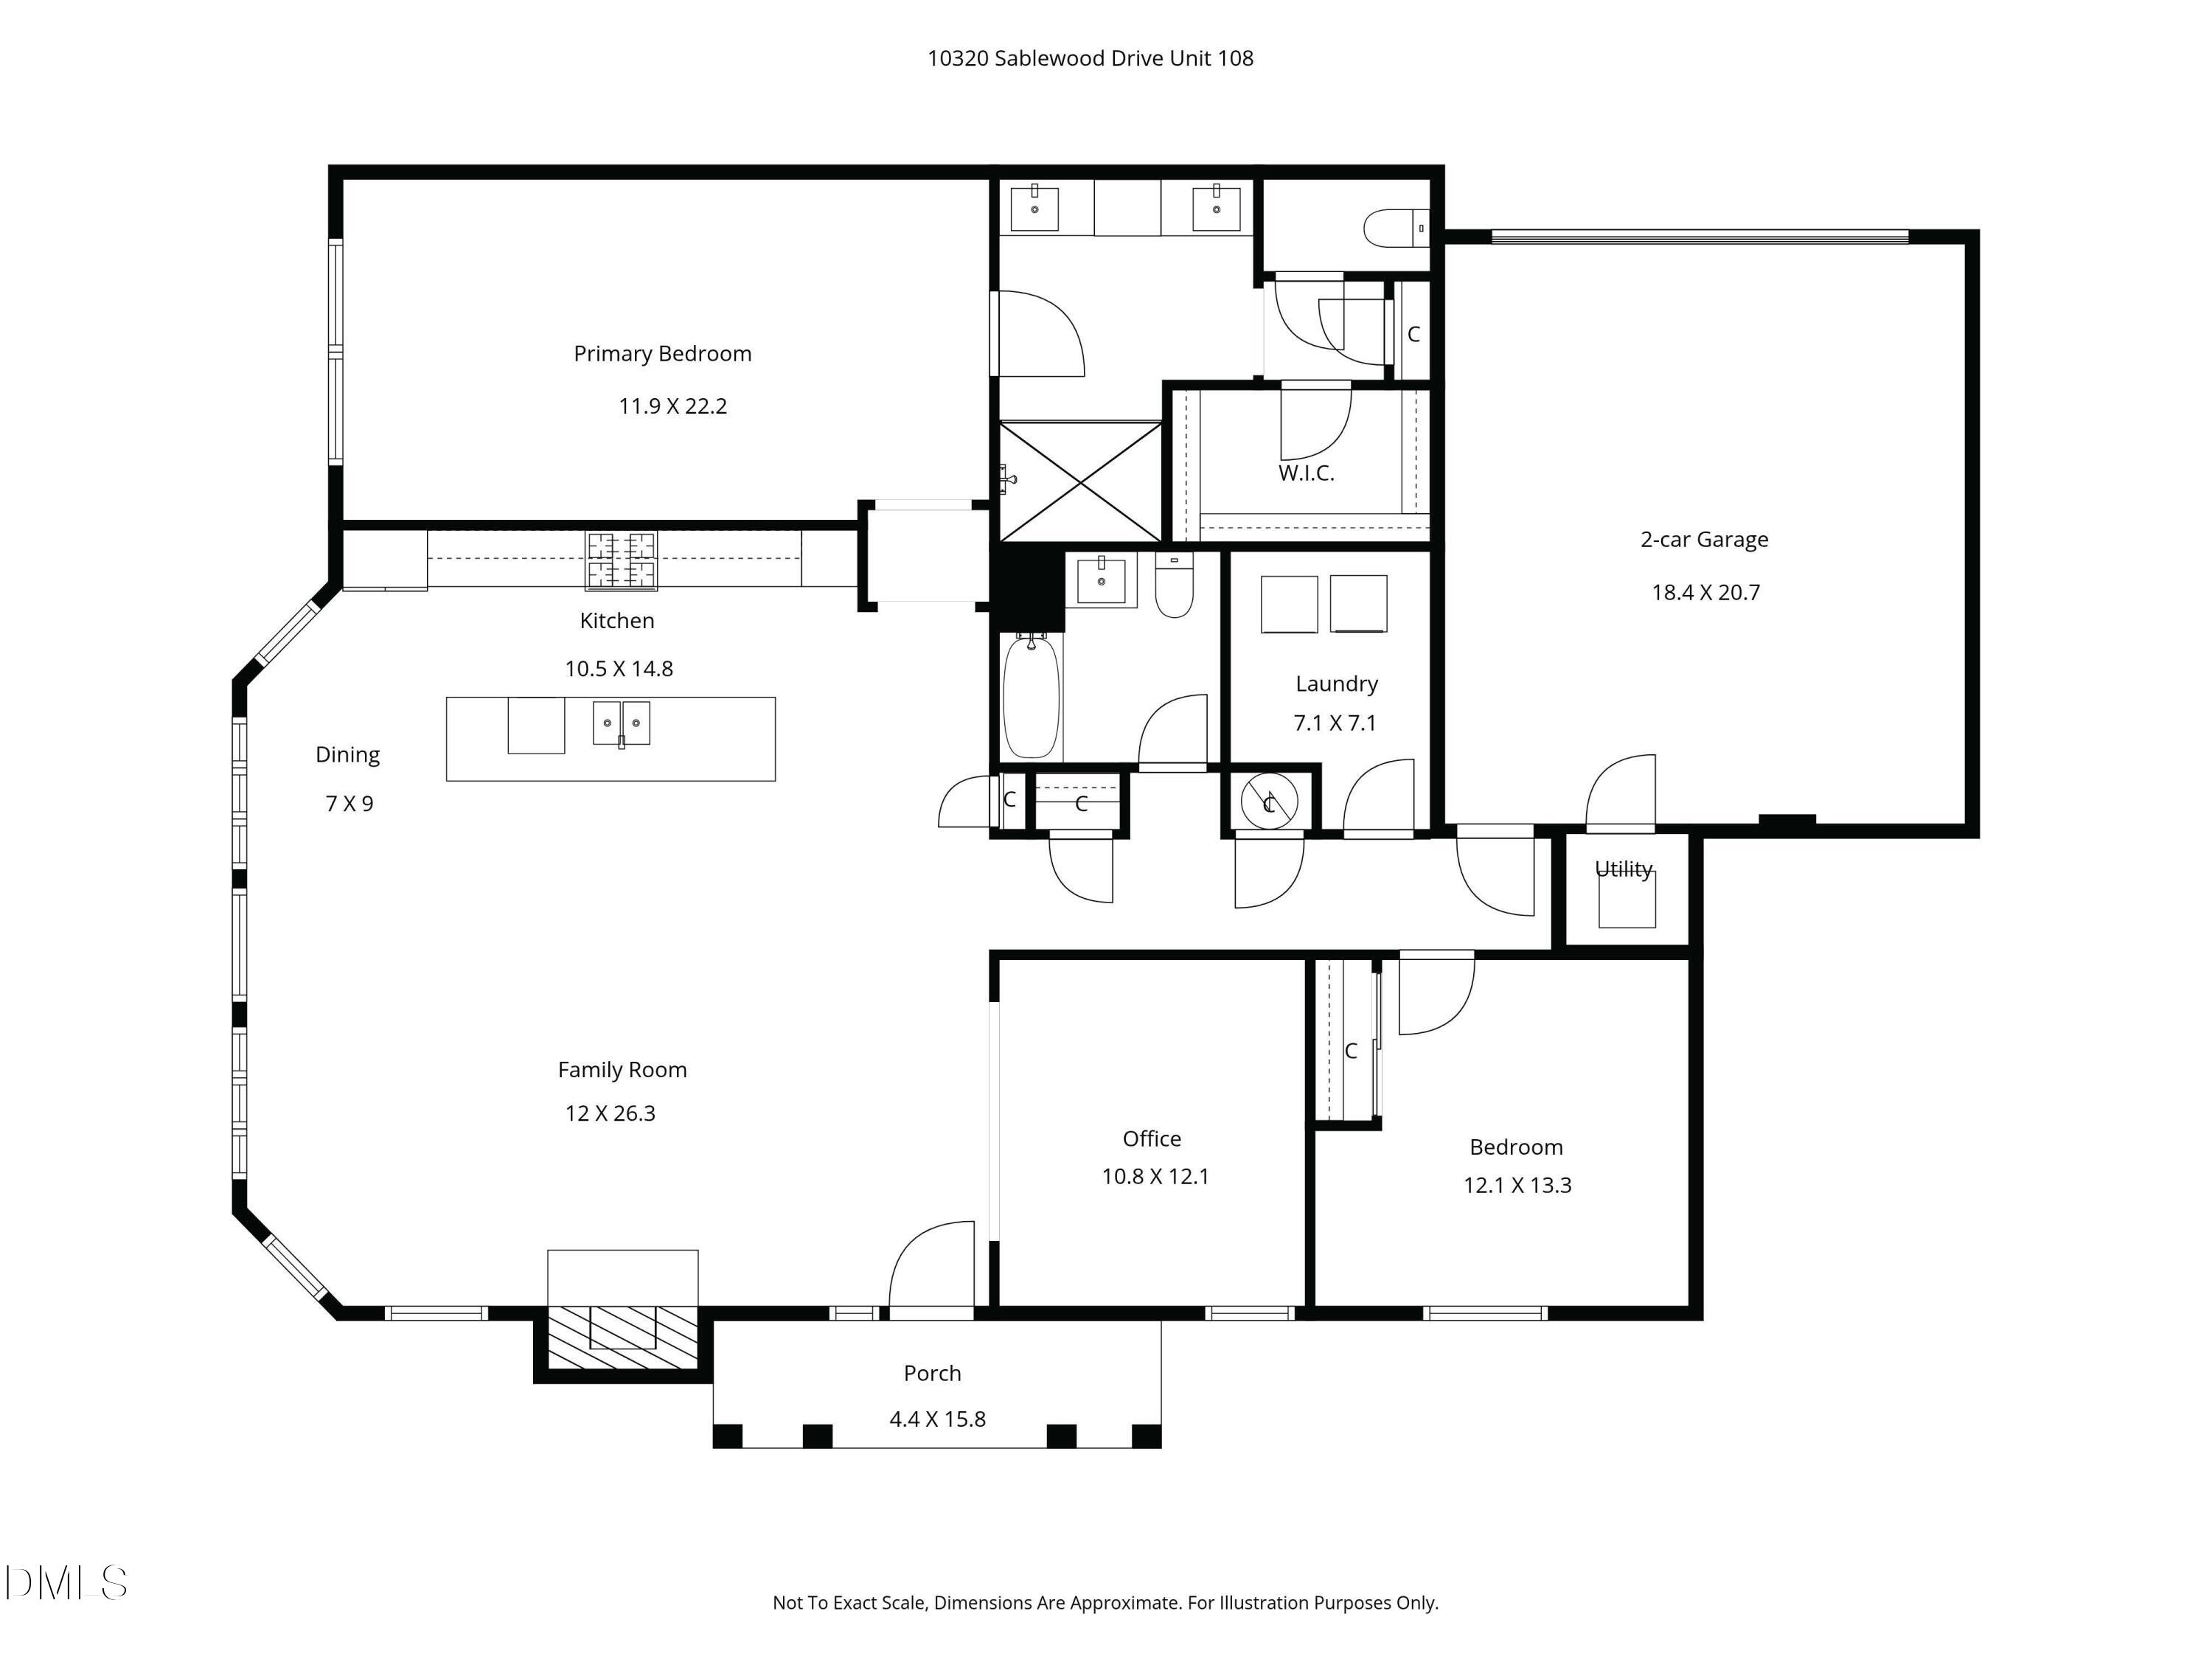
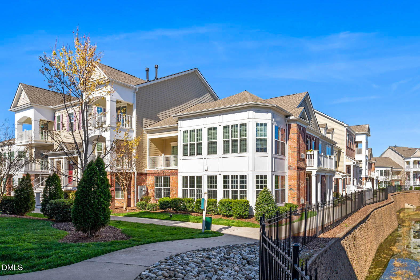
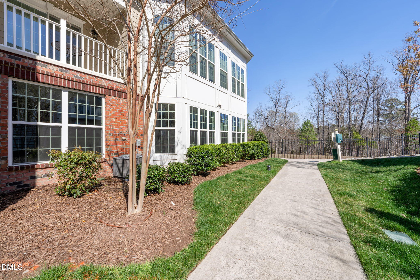
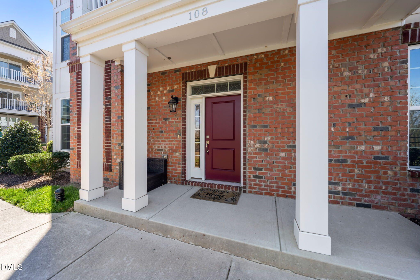
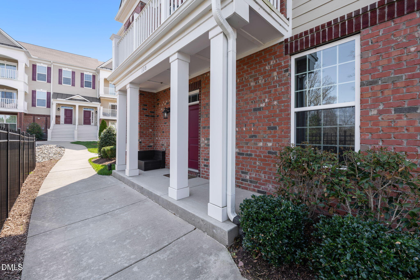
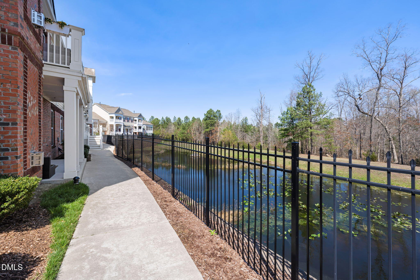
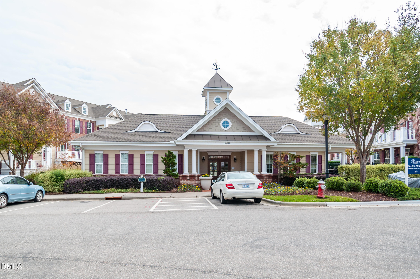
Luxury, move-in-ready, single-level condominium living with a private entrance, oversized private 2-car garage, exceptional natural light & luxury amenities! Built by Toll Brothers in 2021, this main-level corner residence combines the ease of low-maintenance condo living with the privacy, space & convenience buyers often associate with a single-family home. Facing east & overlooking a wooded area, the open-concept floor plan is filled with natural light. A dramatic wall of windows anchors the spacious living area, while a gas fireplace adds warmth & character. The living area flows seamlessly into the gourmet kitchen featuring luxury finishes & an expansive island ideal for everyday living, entertaining & gathering with friends and family. True one-level living with no stairs includes an oversized primary bedroom with spacious bath & walk-in closet, comfortable guest bedroom with separate full bath, a separate office/flex space, high ceilings, detailed millwork, abundant storage & a dedicated laundry room. One of the home's most distinctive features is the hard-to-find oversized 2-car garage with private access & direct entry into the residence-providing exceptional convenience while maintaining a greater sense of privacy. Looking for luxury condominium living in the Triangle without sacrificing private access, garage space, natural light, storage or the feel of a larger home? This thoughtfully designed Toll Brothers residence delivers an uncommon combination of luxury, privacy, convenience & low-maintenance living.
Details
| MLS # | 10191960 |
|---|---|
| Listing Type | For Sale |
| Style | Condominium |
| HOA Dues | $1,460 |
| Sub-Type | Resale |
| Status | Pending |
| Year | 2021 |
| Days On Site | 68 |
| Listing Provided By | Linda Craft Team, REALTORS | Linda Craft |
Features
| Bed(s) | 2 |
|---|---|
| Bath(s) | 2 Total |
| SQ Feet | 1,719 |
| Garage | 2 |
| Story(s) | 1 |
| Zoning | PD |
| Acreage | 0.90 |
| Property View | Water |
Interior
| Interior Features | Crown Molding, Double Vanity, Granite Counters, High Ceilings, Open Floorplan, Pantry, Primary Downstairs, Walk-in Closet(s), Kitchen/Dining Room Combination, Living/Dining Room Combination, Shower Only, Bathtub/Shower Combination, Walk-in Shower, Water Closet, Smooth Ceilings |
|---|---|
| Heating Yes / No | Yes |
| Cooling Yes / No | Yes |
| Cooling | Central Air |
| Fireplace Features | Gas Log, Living Room |
| Fireplaces Total | 1 |
| Fireplace Yes / No | Yes |
| Laundry Features | Laundry Room, Main Level |
| Rooms Total | 7 |
Exterior
| Roof | Shingle |
|---|---|
| Foundation Details | Slab |
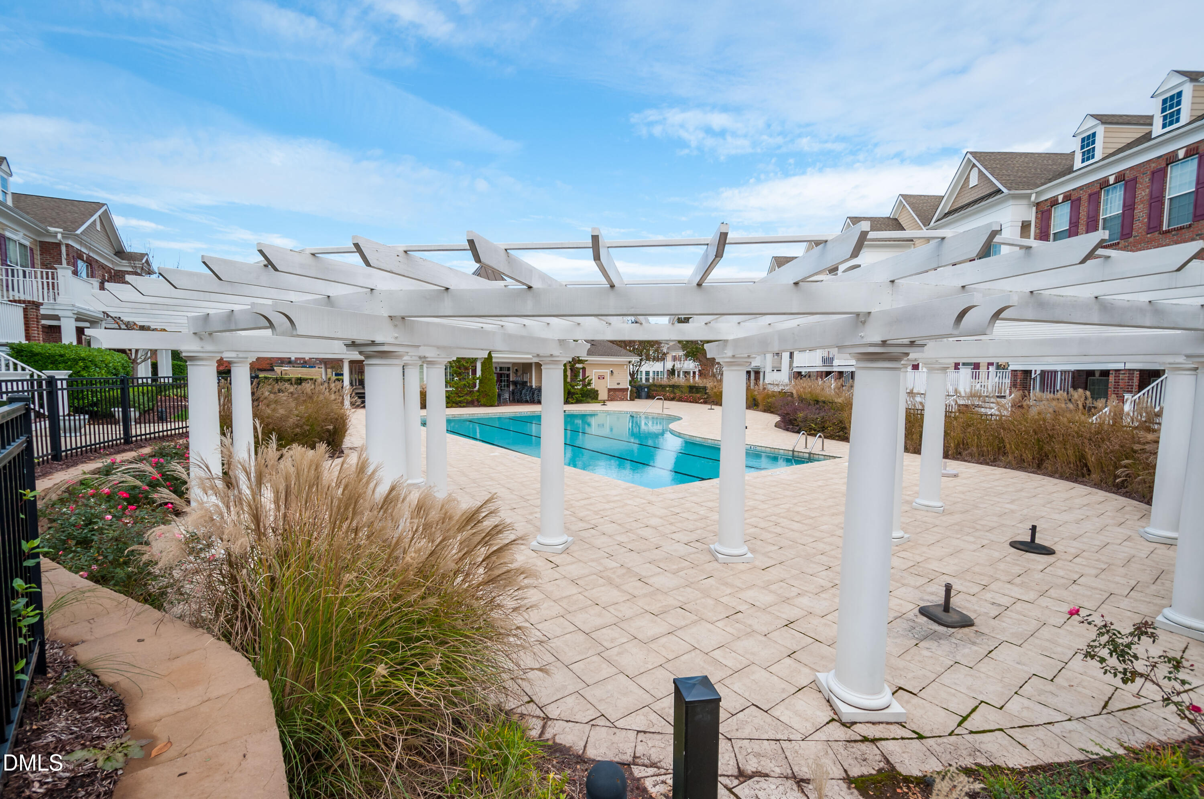
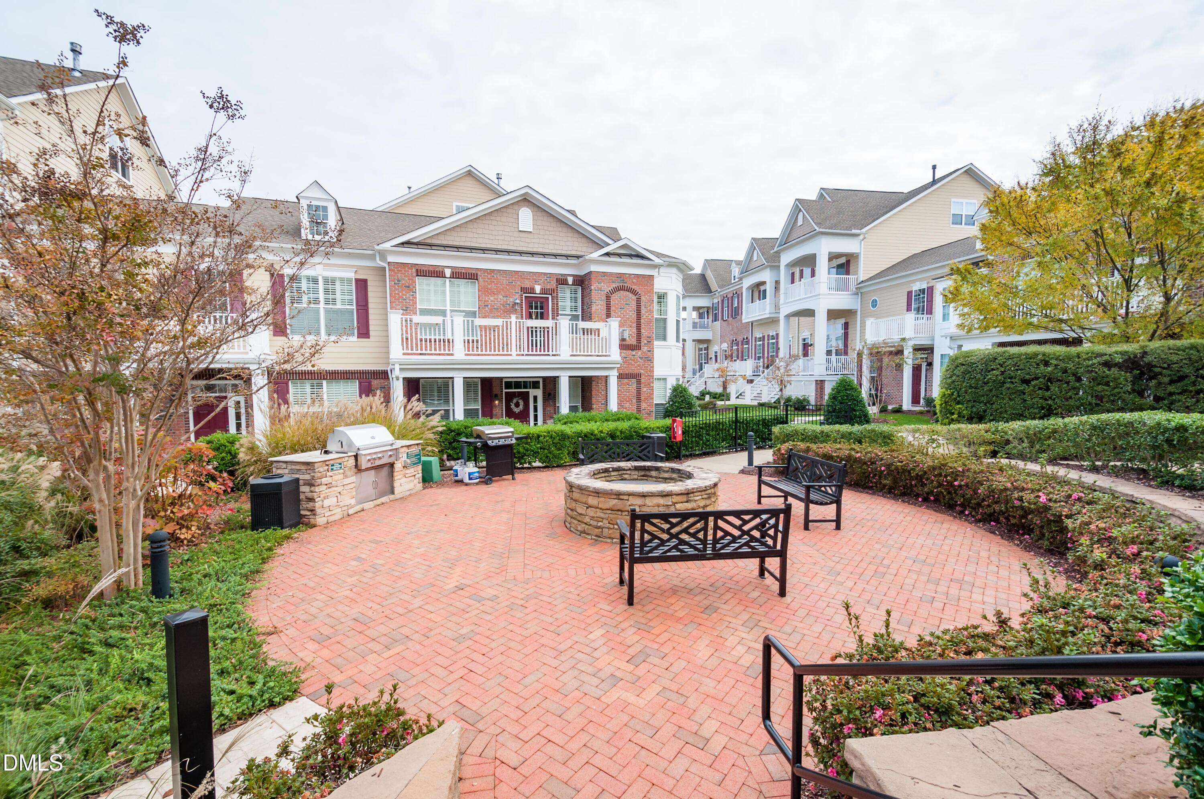
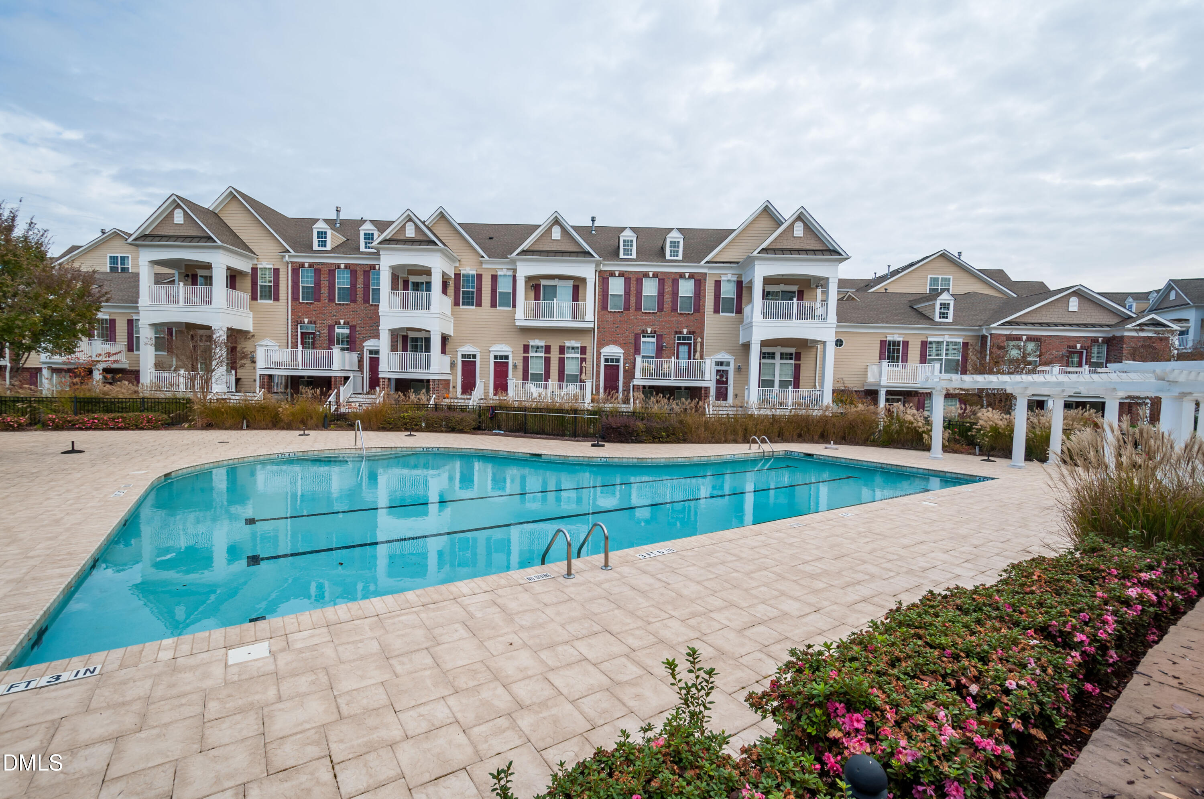
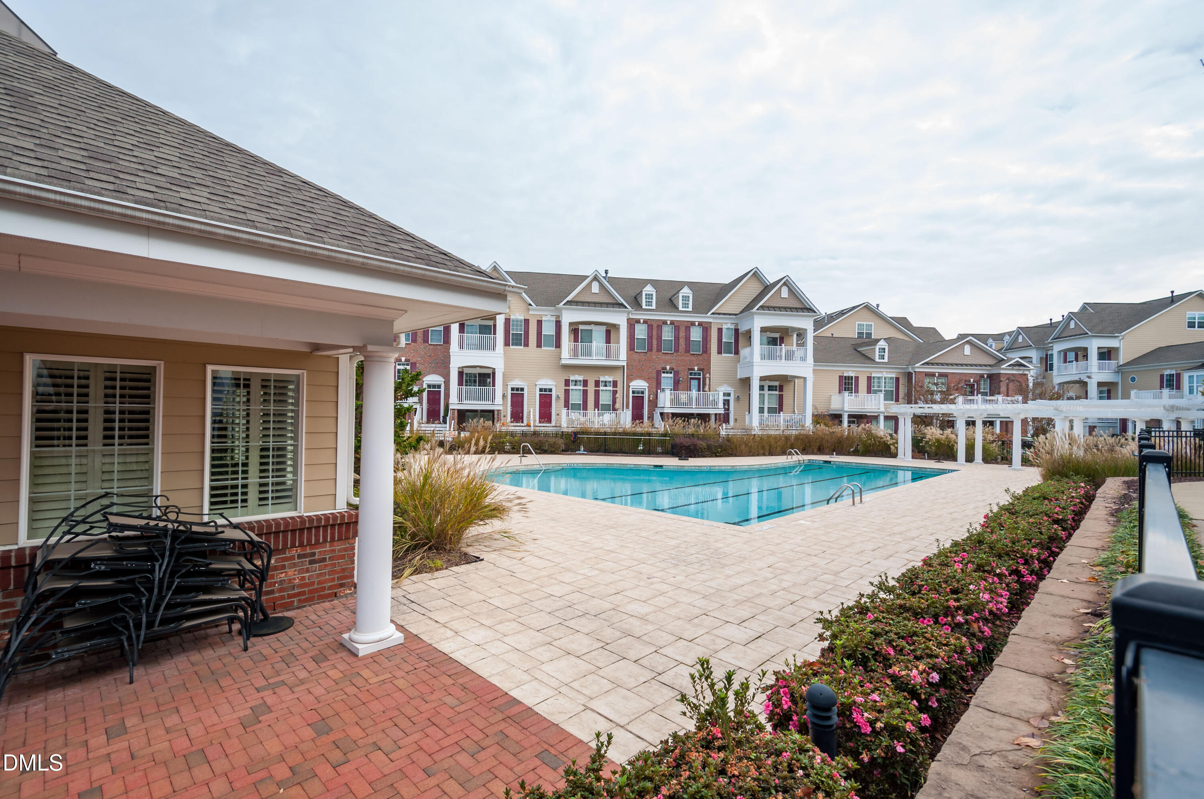
| Community Features | Clubhouse, Pool, Sidewalks |
| View | Water |
| Construction Materials | Brick Veneer, Fiber Cement |
| Patio And Porch Features | Front Porch |
Parking
| Attached Garage Yes / No | Yes |
|---|---|
| Garage Yes / No | Yes |
| Parking Features | Attached, Garage Faces Rear, Garage |
Location
| Association Amenities | Clubhouse, Picnic Area, Pool |
|---|---|
| Community Features | Clubhouse, Pool, Sidewalks |
Utilities
| Sewer | Public Sewer |
|---|
Taxes
| Tax Assessed Value | 507585 |
|---|---|
| Tax Legal Description | COTTAGES AT BRIER CREEK CONDOS PH14 BLD5 UN108 BMCM2021-00012 |
| Tax Year | 2026 |
Other
| Accessibility Features | No |
|---|
Area Information
| State | NC |
|---|---|
| County | Wake |
| City | Raleigh |
| Zip Code | 27617 |
| Area | Wake |
| Community Name | The Cottages at Brier Creek |
| School District | Wake - Leesville Road High |
| Elementary School | Wake - Brier Creek Elementary |
| High School | Wake - Leesville Road High |
| Listing VS Median (in The Cottages at Brier Creek) | |
Price: $420,000 low | high Med: $404,950 sqft: 1,719 low | high Med: 2,042 $ / sqft: $244 low | high Med: $198 On site: 68 low | high Med: 106 | |
Market Activity 27617
Request a showing
Request a showing

Listings marked with a Doorify MLS icon are provided courtesy of the Doorify MLS, of North Carolina, Internet Data Exchange Database. Brokers make an effort to deliver accurate information, but buyers should independently verify any information on which they will rely in a transaction. The listing broker shall not be responsible for any typographical errors, misinformation, or misprints, and they shall be held totally harmless from any damages arising from reliance upon this data. This data is provided exclusively for consumers’ personal, non-commercial use. Copyright 2024 Doorify MLS of North Carolina. All rights reserved.
Contact
Learn More About This Property

| State | NC |
|---|---|
| County | Wake |
| City | Raleigh |
| Zip Code | 27617 |
| Area | Wake |
| Community Name | The Cottages at Brier Creek |
| School District | Wake - Leesville Road High |
| Elementary School | Wake - Brier Creek Elementary |
| High School | Wake - Leesville Road High |
| Listing VS Median (in The Cottages at Brier Creek) | |
Price: $420,000 low | high Med: $404,950 sqft: 1,719 low | high Med: 2,042 $ / sqft: $244 low | high Med: $198 On site: 68 low | high Med: 106 | |