106 N Laurel,Greensboro, GA 30642
Greensboro, GA 30642

Description
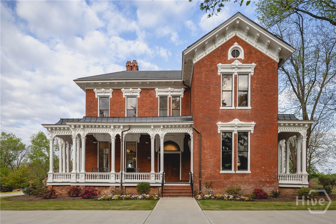
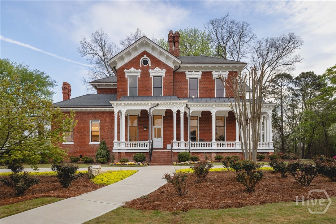
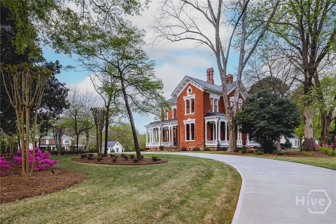
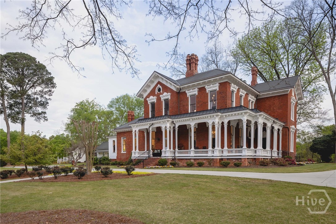
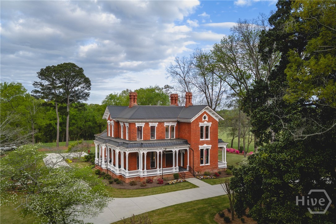
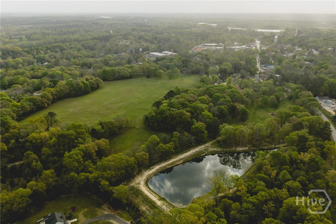
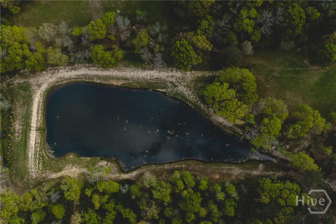
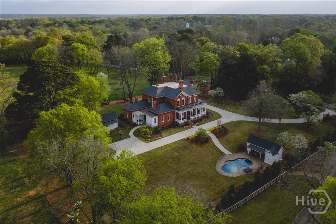
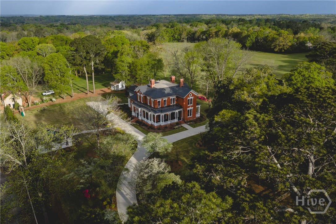
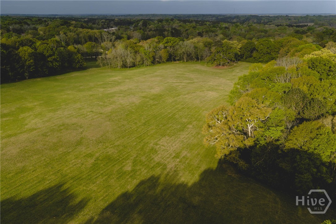
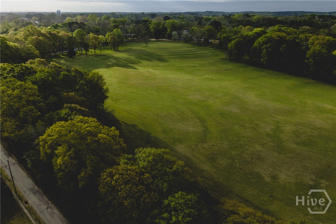
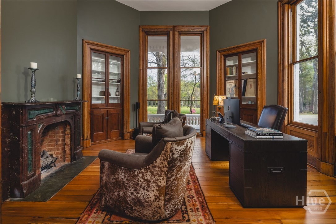
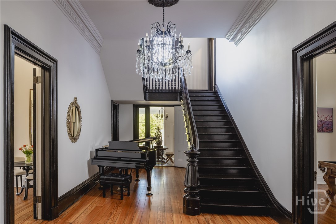
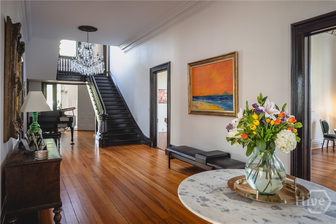
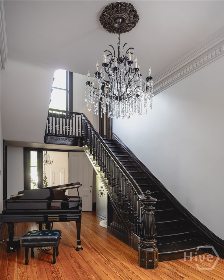
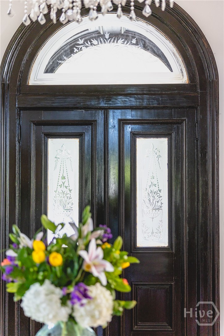
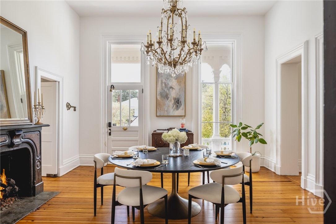
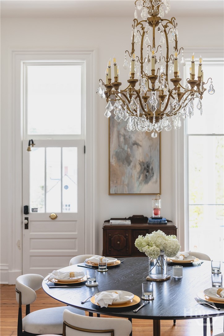
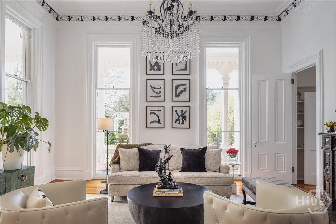
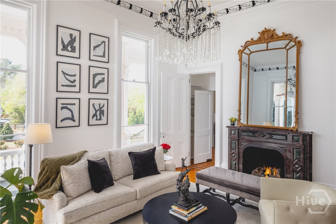
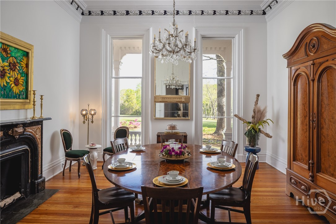
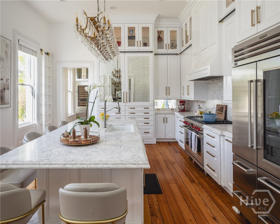
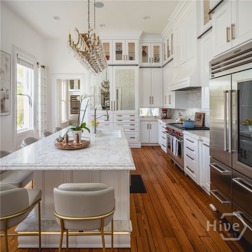
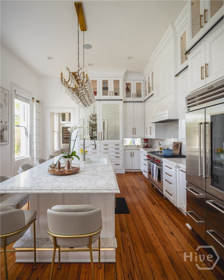
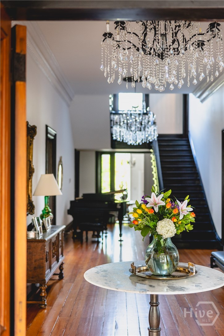
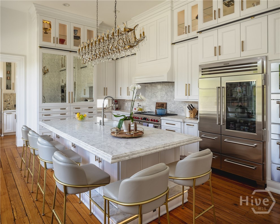
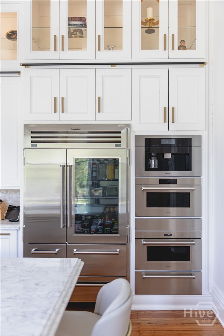
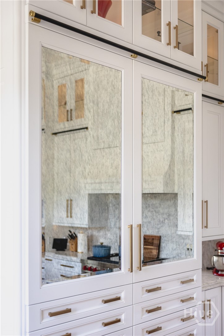
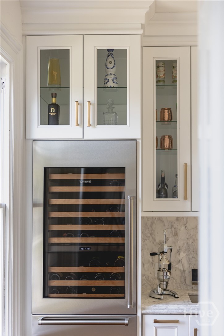
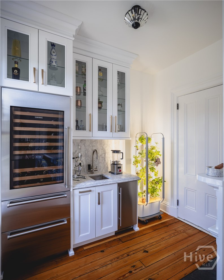
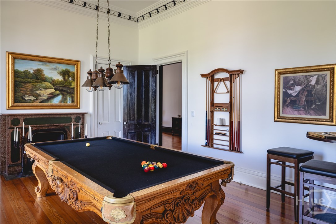
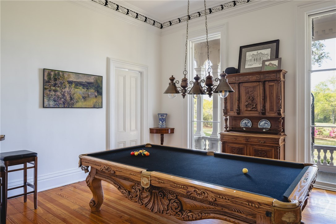
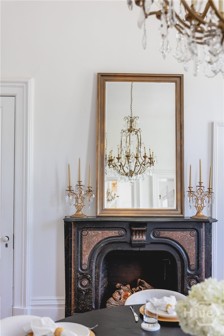
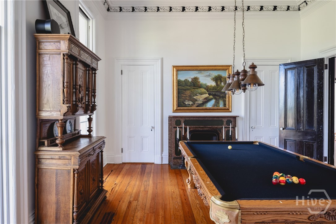
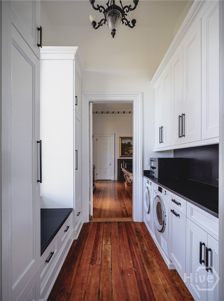
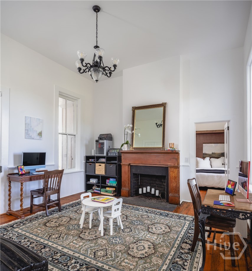
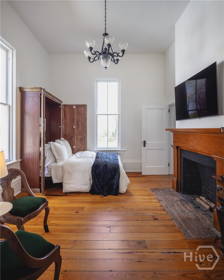
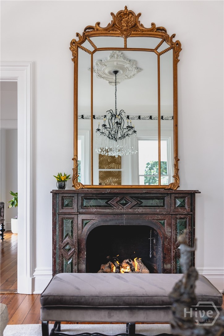
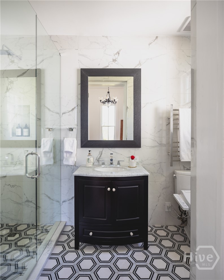
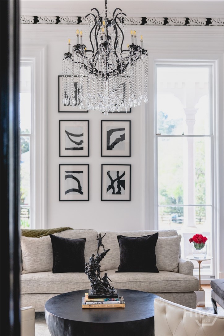
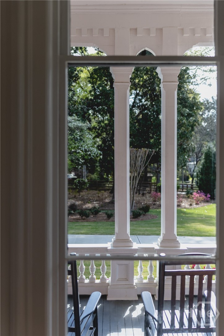
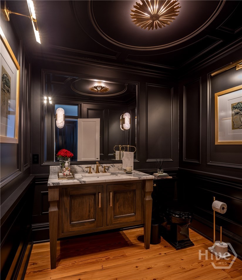
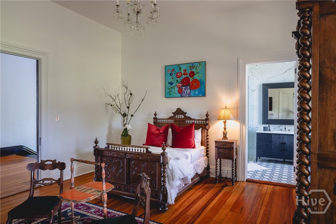
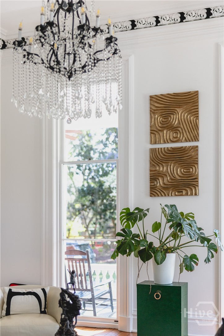
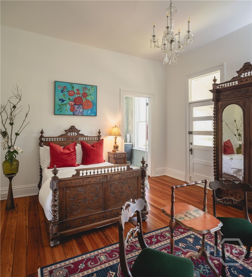
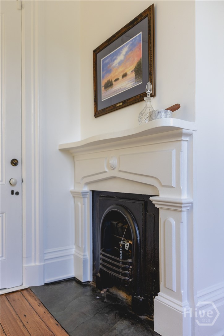
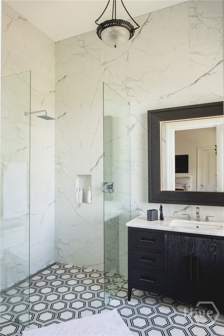
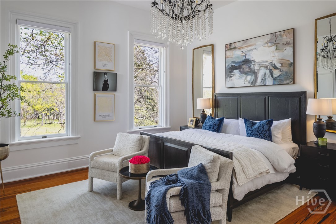
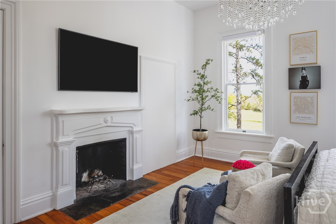
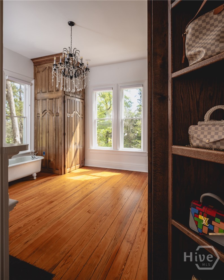
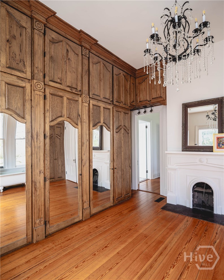
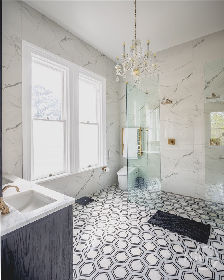
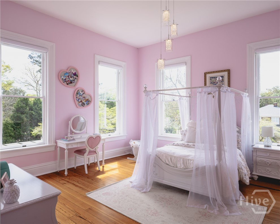
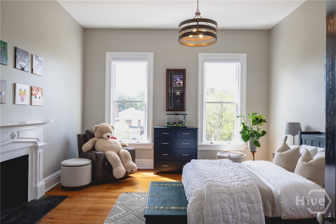
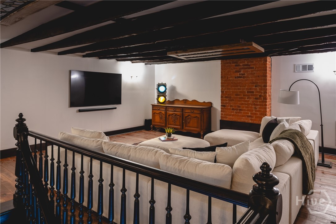
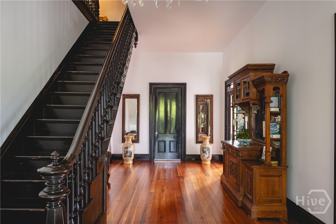
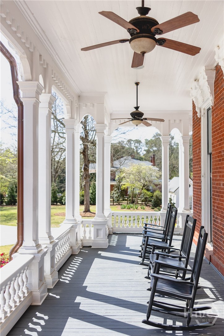
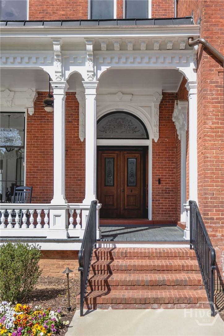
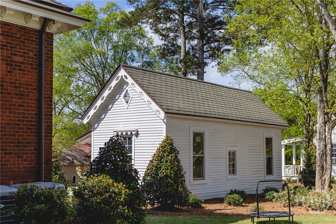
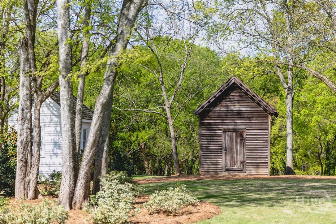
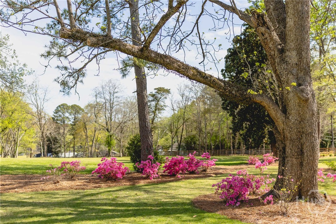
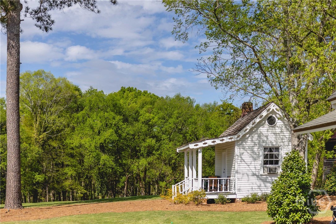
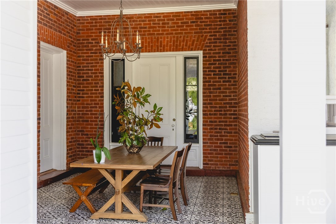
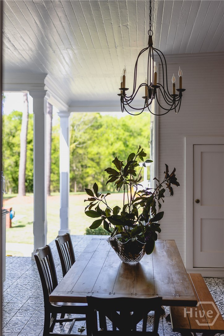
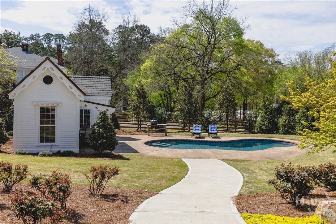
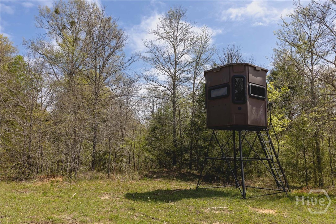
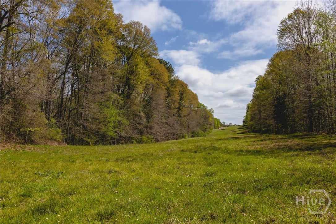
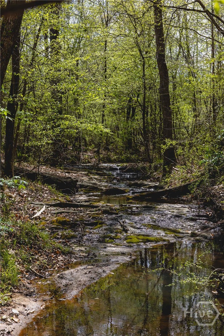
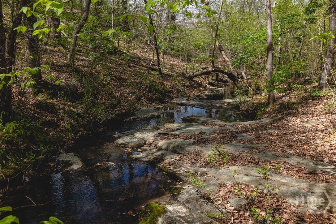
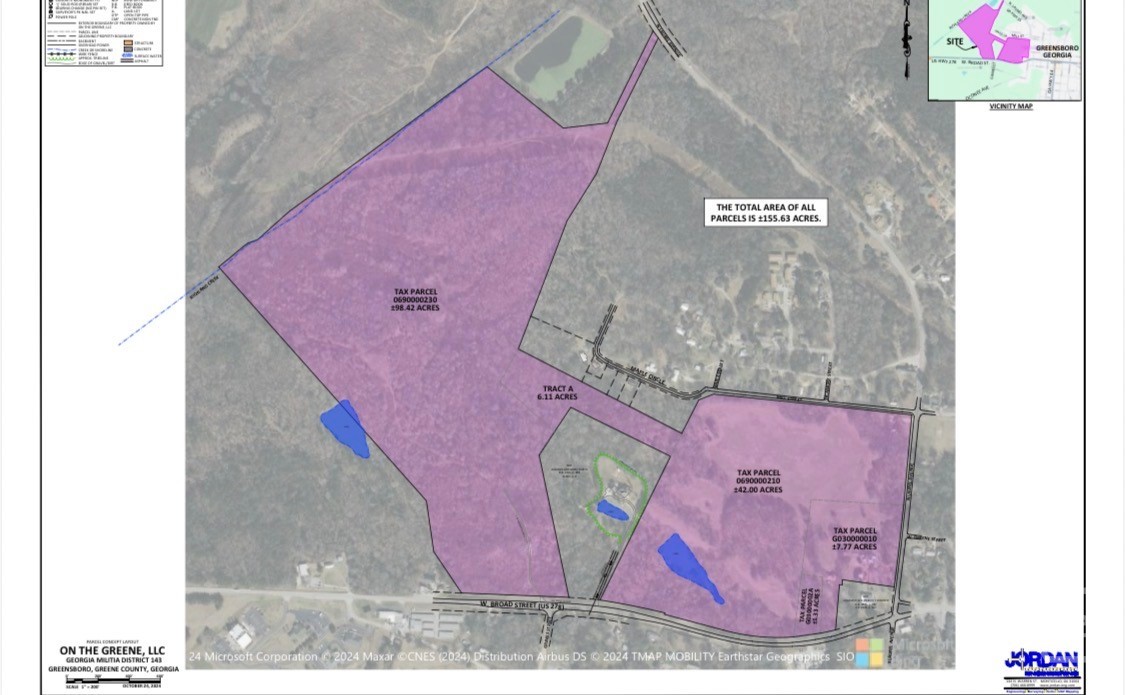
Built in 1874 for Greensboro businessman Charles Alfred Davis, The Davis House Estate occupies approximately 155 contiguous acres within the City of Greensboro. Two gated entrances with copper gas lanterns open onto a formal circular drive. The residence measures approximately 6,700 square feet on its original footprint, with five bedrooms, four full baths, and a half bath. Historical records document a wide central hall, a grand staircase, an octagonal office, Italianate influences, and terra cotta cornice detailing. Inside are 13-foot ceilings, restored heart pine floors, plaster moldings, and fourteen fireplaces. The kitchen sets floor-to-ceiling cabinetry reached by a rolling library ladder around a 60-inch Wolf dual-fuel range, a Wolf steam oven, a warming drawer, a vacuum-seal drawer, and double dishwashers. The butler's pantry adds Sub-Zero wine storage and filtered still and sparkling water. Sub-Zero selected the kitchen for its own marketing materials. Restoration included a new slate roof, high-efficiency heating and cooling, new plumbing, updated electrical, and a whole-house generator. Baths have heated floors and towel warmers. Beyond the heated pool and pool house, the land opens to fenced pasture, hardwood forest, riding trails, hunting stands, and stocked ponds, with frontage on Richland Creek and Highways 278 and 15. Approximately 100 acres hold CPUD zoning with municipal water and sewer access. Lake Oconee is minutes away.
Details
| MLS # | CL365150 |
|---|---|
| Listing Type | For Sale |
| Style | House |
| Building Name | Davis House |
| Sub-Type | Resale |
| Status | Active |
| Year | 1874 |
| Days On Site | 54 |
| Listing Provided By | Dwell Real Estate | Jennifer Vaughan |
Features
| Bed(s) | 5 |
|---|---|
| Bath(s) | 5 Total |
| SQ Feet | 6,700 |
| Pool | Yes |
| Story(s) | 3 |
| Zoning | Single Family |
| Acreage | 155.00 |
| Water Front | Pond |
| Property View | Panoramic, Pond, Creek, Stream, Tree |
Interior
| Interior Features | Attic, Ceiling Fan(s), Fireplace, Primary Suite, Separate Shower, Upper Level Primary, Instant Hot Water |
|---|---|
| Heating Yes / No | Yes |
| Cooling Yes / No | Yes |
| Cooling | Central Air, Electric |
| Fireplace Features | Decorative, Gas, Gas Starter, Great Room, Living Room, Masonry, Master Bedroom, Other, Gas Log |
| Fireplaces Total | 14 |
| Fireplace Yes / No | Yes |
| Laundry Features | In Hall, Upper Level |
| Rooms Total | 0 |
Exterior
| Exterior Features | Play Structure |
|---|---|
| Foundation Details | Crawlspace |
| Lot Features | Level, Open Lot, Wooded |
| Waterfront Features | Pond |
| Community Features | Shopping |
| View | Panoramic, Pond, Creek/Stream, Trees/Woods |
| Construction Materials | Brick |
Parking
| Garage Yes / No | No |
|---|
Utilities
| Utilities | Cable Available |
|---|
Taxes
| Tax Legal Description | LAUREL ST- 2022/167 |
|---|
Area Information
| State | GA |
|---|---|
| County | Greene |
| City | Greensboro |
| Zip Code | 30642 |
| Listing VS Median (in 30642) | |
Price: $4,950,000 low | high Med: $624,782 sqft: 6,700 low | high Med: 2,084 $ / sqft: $739 low | high Med: $300 On site: 54 low | high Med: 56 | |
Market Activity 30642
Request a showing
Request a showing
Contact
Learn More About This Property

| State | GA |
|---|---|
| County | Greene |
| City | Greensboro |
| Zip Code | 30642 |
| Listing VS Median (in 30642) | |
Price: $4,950,000 low | high Med: $624,782 sqft: 6,700 low | high Med: 2,084 $ / sqft: $739 low | high Med: $300 On site: 54 low | high Med: 56 | |