
Description
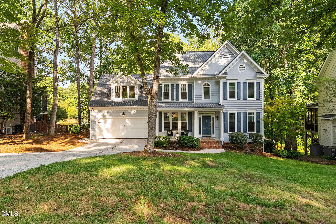
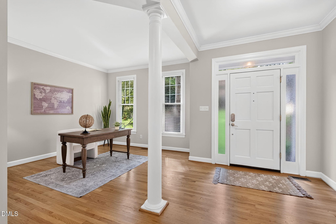
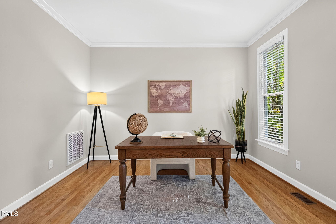
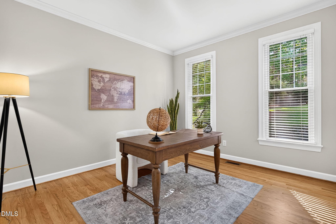
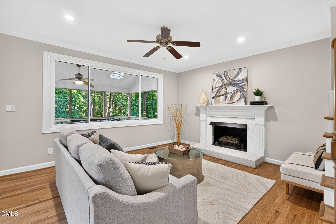
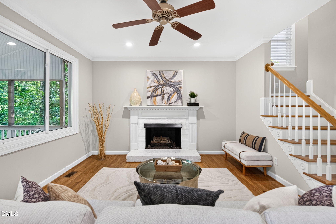
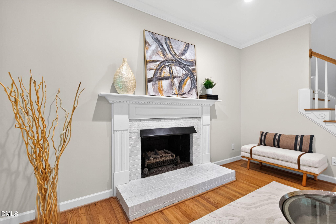
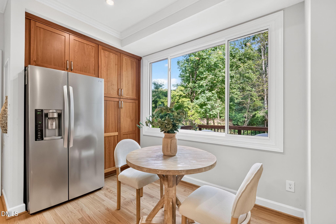
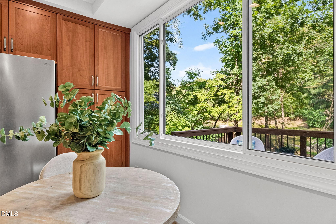
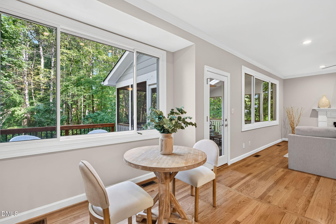
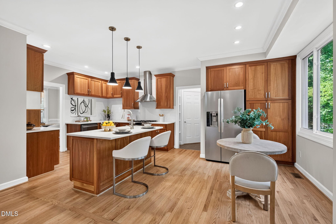
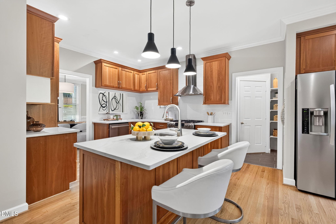
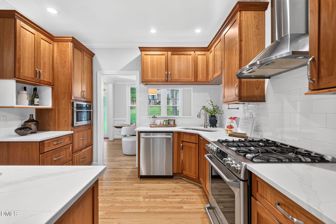
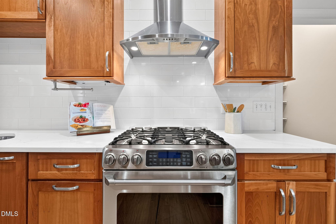
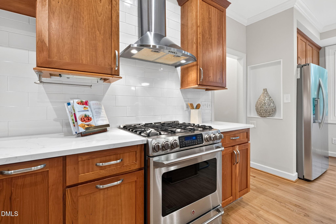
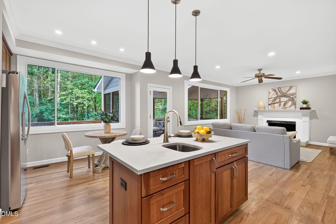
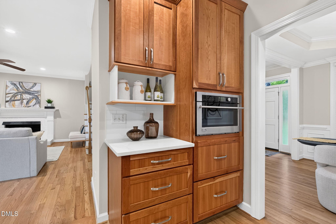
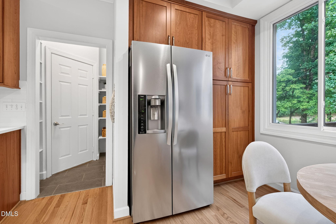
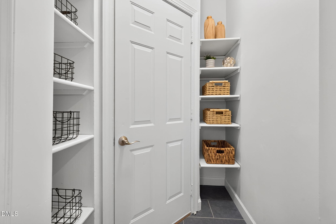
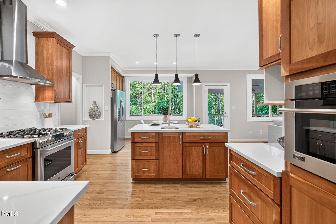
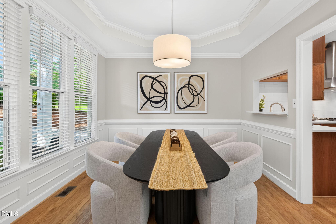
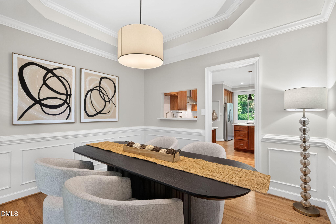
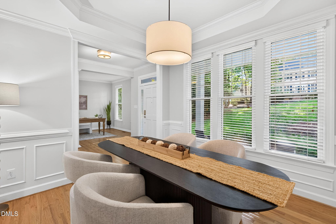
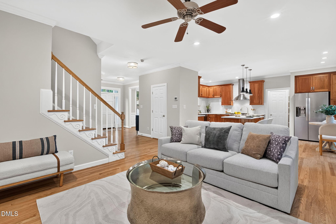
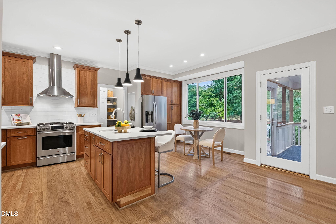
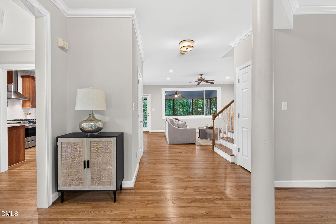
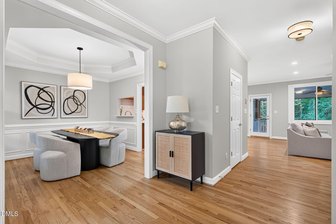
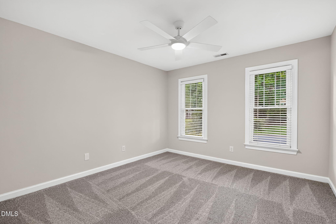
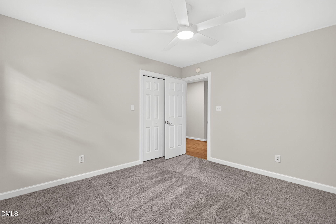
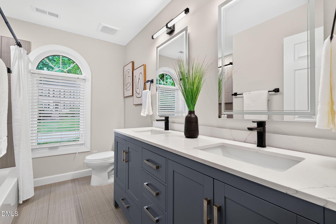
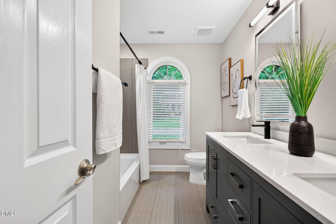
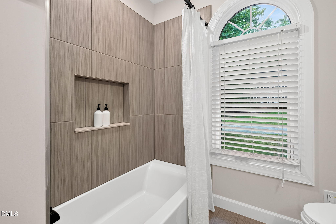
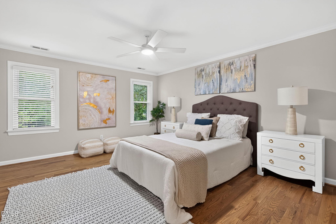
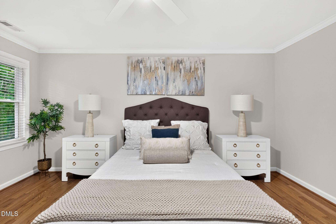
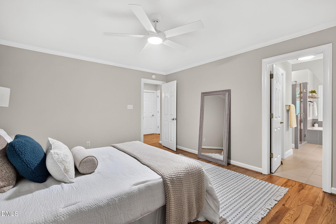
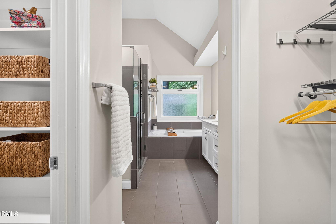
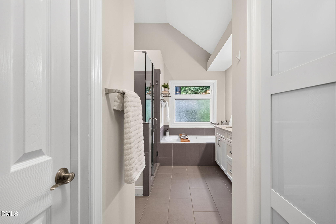
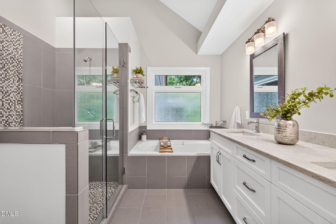
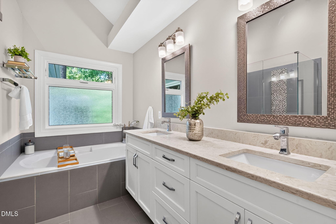
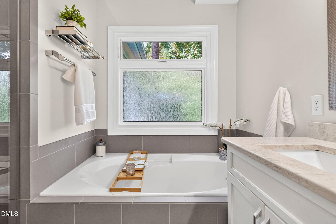
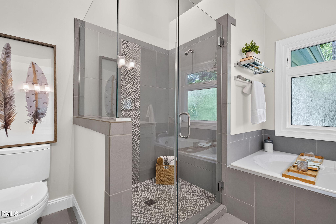
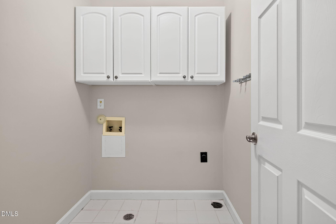
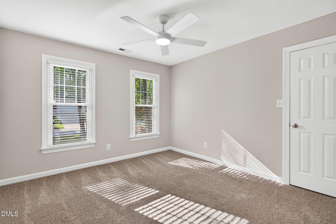
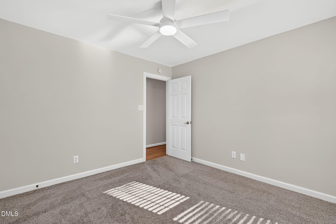
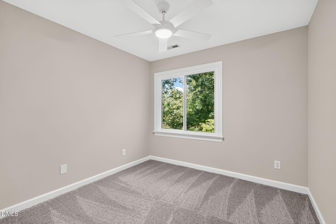
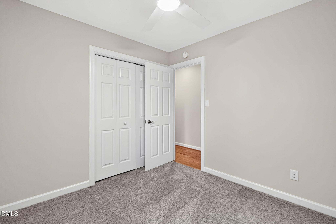
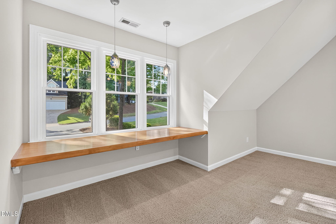
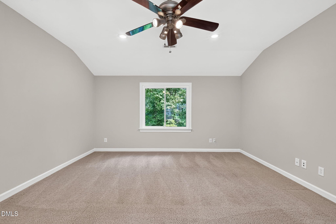
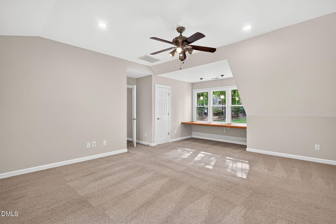
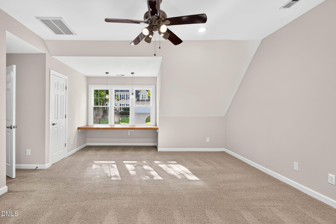
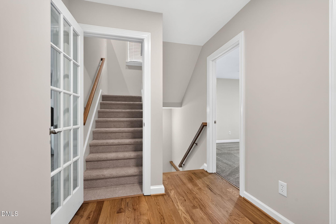
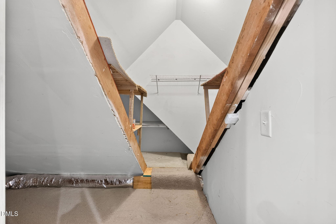
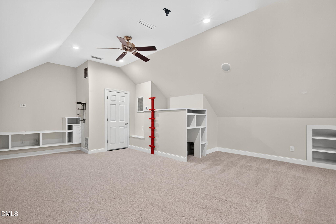
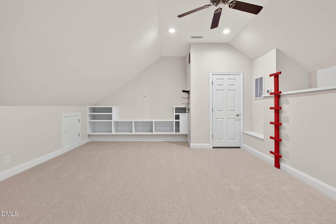
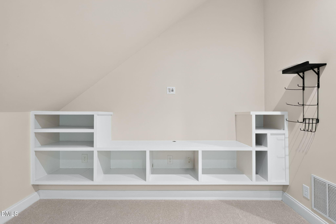
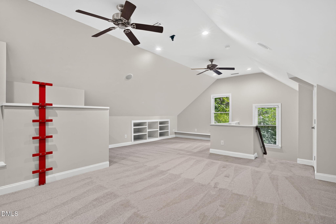
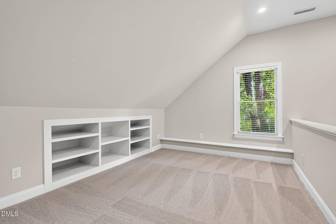
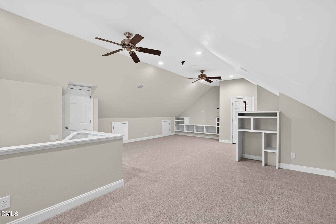
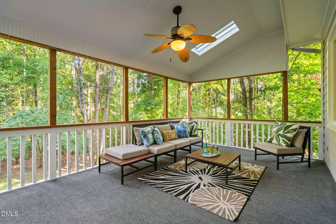
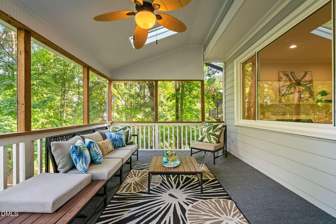
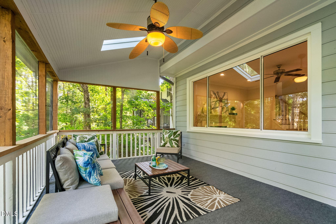
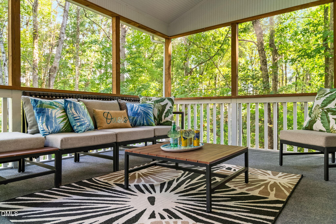
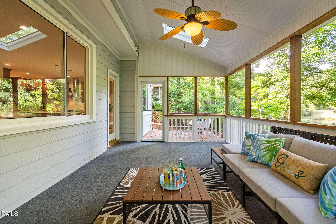
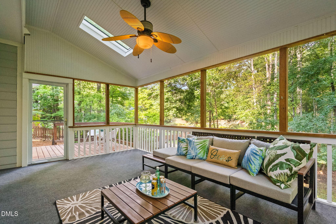
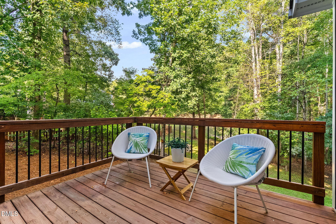
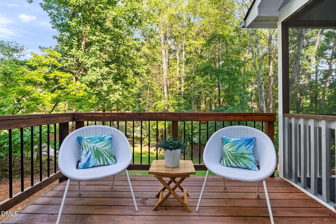
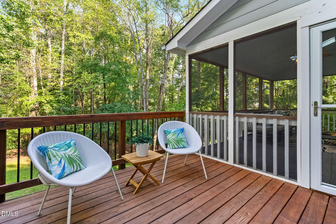
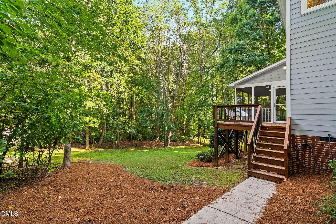
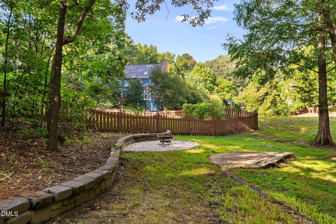
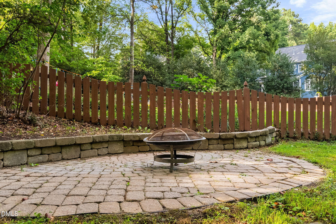
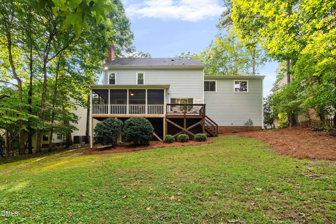
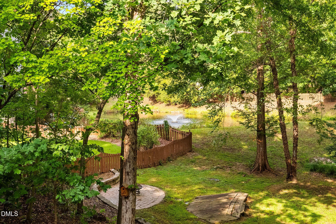
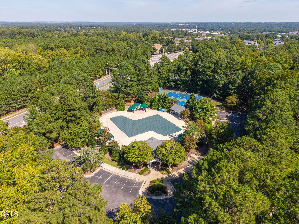
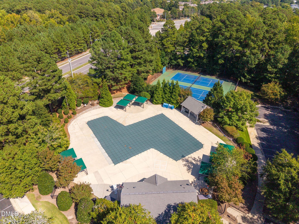
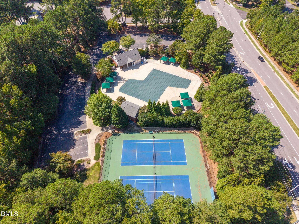
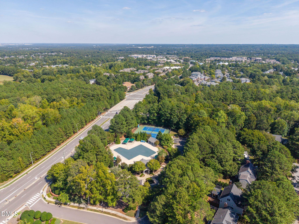
Welcome to this beautifully updated home, where thoughtful improvements, stylish finishes, and exceptional functionality come together. The inviting interior features refinished hardwood floors, fresh interior paint throughout, and an updated kitchen designed for everyday living and entertaining. The kitchen offers quartz countertops, a new backsplash, a gas cooktop, a microwave/convection oven, and a spacious island with a prep sink. The finished third floor provides versatile additional living space, complete with new carpet, custom built-ins, ceiling speakers for surround sound, and climate-controlled walk-in storage. The remodeled second-floor hall bathroom, updated recessed lighting, and updated bedroom ceiling fans add comfort and convenience throughout the home. Numerous major improvements provide peace of mind, including energy-efficient windows, electrical upgrades with a whole-home surge protector, an EV charger, a 2024 first floor HVAC system, a tankless water heater, and PEX plumbing. Step outside to enjoy a very spacious and private backyard with a beautiful view of the pond, fountain, and wooded backdrop. The screened-in porch and deck provide wonderful spaces for relaxing, dining, and entertaining while enjoying the peaceful outdoor setting. Located in a desirable community with a pool, tennis and pickleball courts, and easy access to Cary's greenways, this exceptional home offers a combination of modern updates, versatile living spaces, and thoughtful upgrades.
Details
| MLS # | 10194596 |
|---|---|
| Listing Type | For Sale |
| Style | House |
| HOA Dues | $71 |
| Sub-Type | Resale |
| Status | Pending |
| Year | 1996 |
| Days On Site | 49 |
| Listing Provided By | Keller Williams Legacy | Karen Coe |
Features
| Bed(s) | 4 |
|---|---|
| Bath(s) | 3 Total |
| SQ Feet | 3,036 |
| Garage | 2 |
| Story(s) | 2 |
| Zoning | R12 |
| Acreage | 0.35 |
| Property View | Neighborhood |
Interior
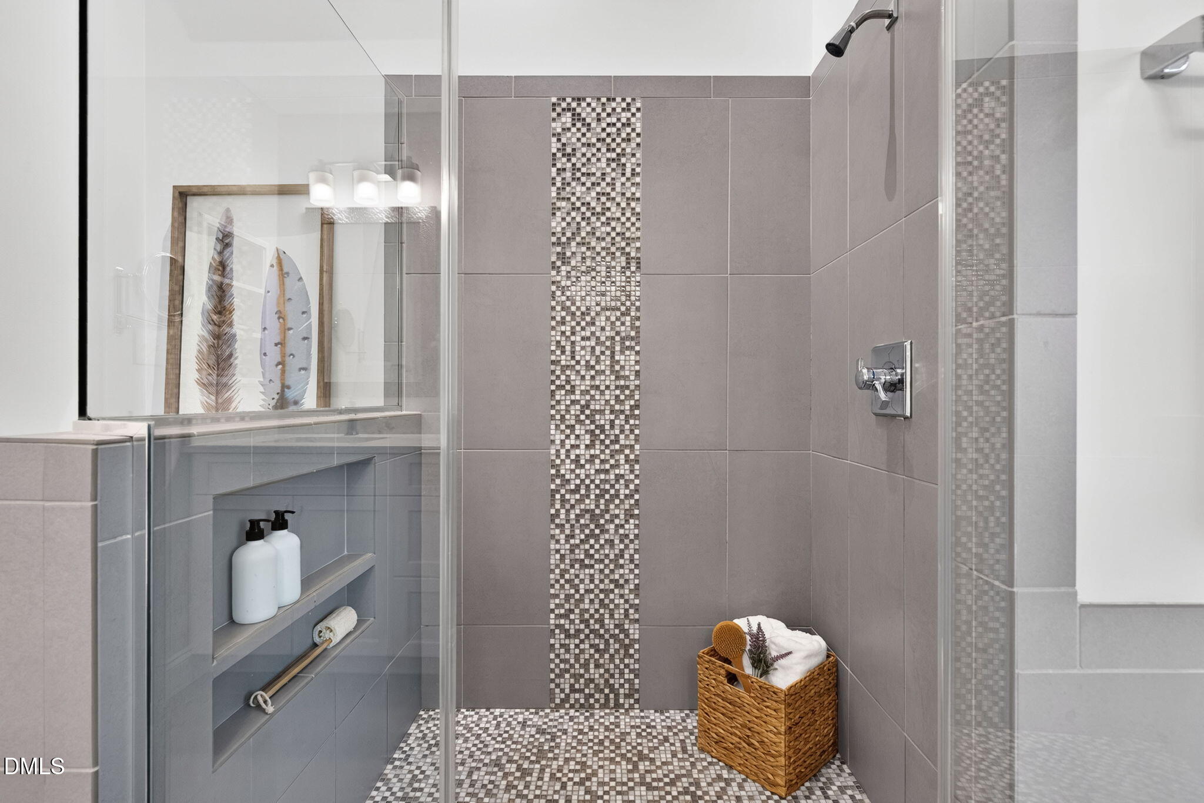
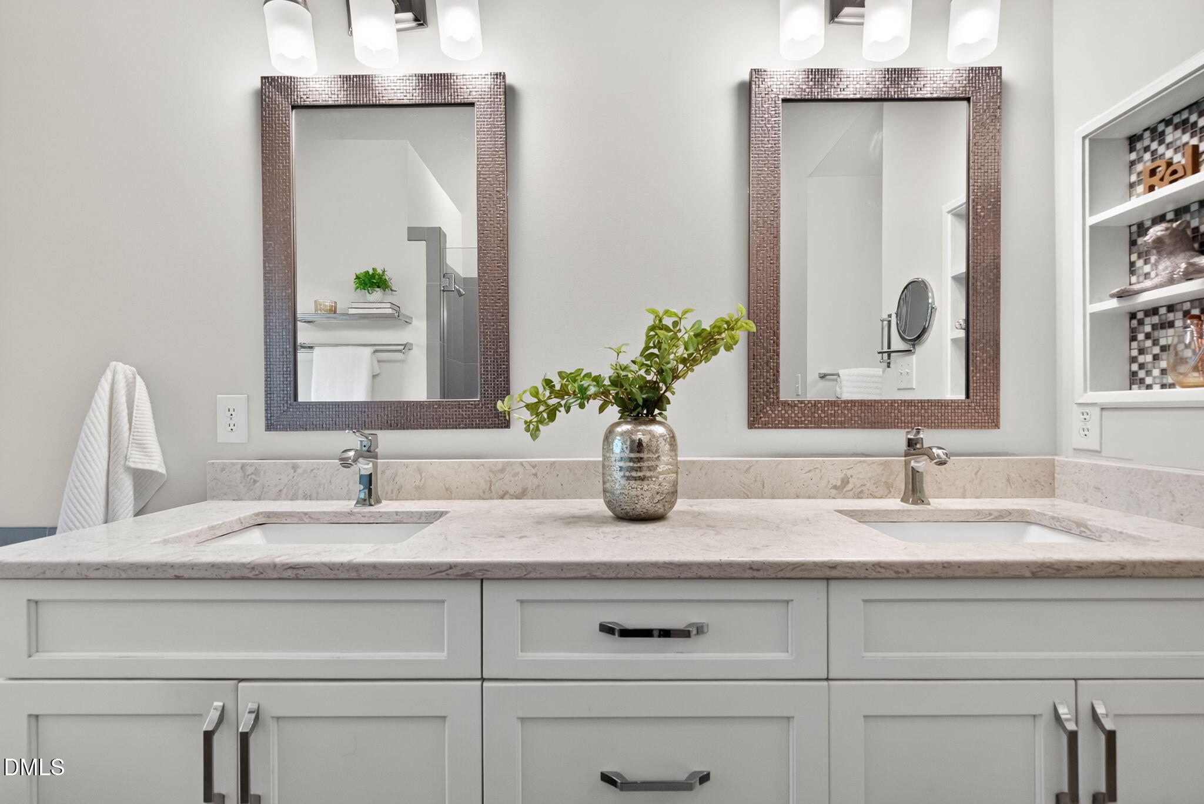
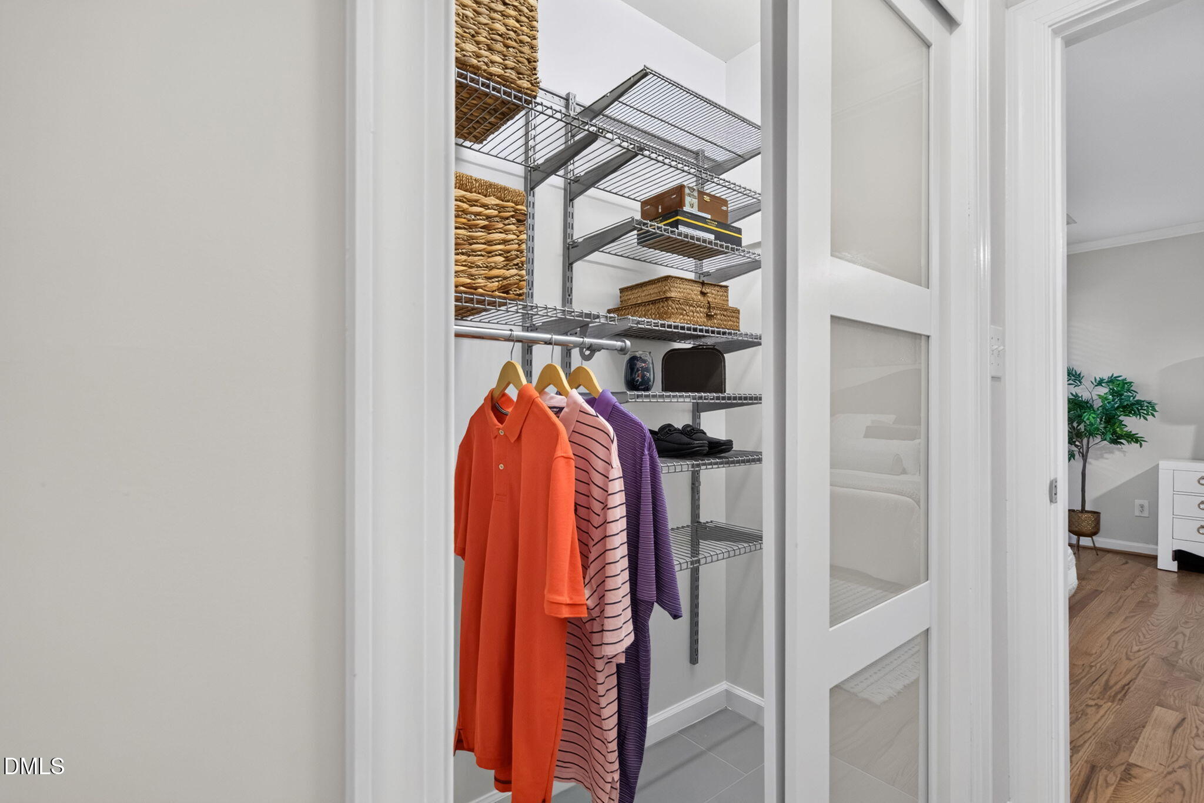
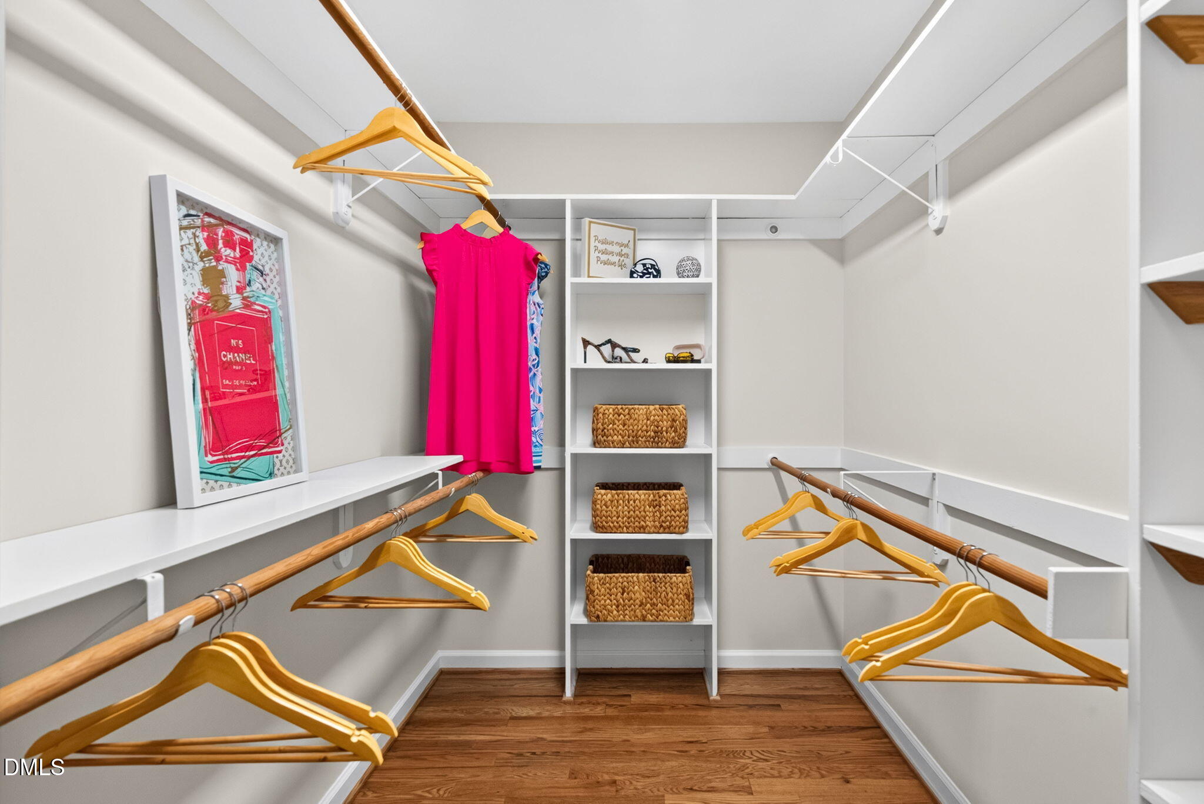
| Interior Features | Built-in Features, Bookcases, Ceiling Fan(s), Crown Molding, Double Vanity, Entrance Foyer, High Ceilings, His and Hers Closets, Kitchen Island, Pantry, Recessed Lighting, Soaking Tub, Sound System, Storage, Tray Ceiling(s), Vaulted Ceiling(s), Bathtub/Shower Combination, Walk-in Shower, Quartz Counters |
|---|---|
| Heating Yes / No | Yes |
| Cooling Yes / No | Yes |
| Cooling | Central Air, Electric |
| Fireplace Features | Gas Log, Living Room |
| Fireplaces Total | 1 |
| Fireplace Yes / No | Yes |
| Rooms Total | 11 |
Exterior
| Exterior Features | Rain Gutters |
|---|---|
| Roof | Shingle |
| Foundation Details | Crawlspace |
| Community Features | Pool, Tennis Court(s) |
| View | Neighborhood |
| Construction Materials | Fiber Cement, Masonite |
| Window Features | Insulated Windows |
| Patio And Porch Features | Deck, Rear Porch, Screened |
Parking
| Attached Garage Yes / No | Yes |
|---|---|
| Garage Yes / No | Yes |
| Parking Features | Attached, Concrete, Driveway, Electric Vehicle Charging Station(s), Garage Faces Front, Garage, Garage Door Opener |
Location
| Association Amenities | Pool, Tennis Court(s) |
|---|---|
| Community Features | Pool, Tennis Court(s) |
Utilities
| Utilities | Electricity Connected, Natural Gas Connected, Sewer Connected, Water Connected |
|---|---|
| Sewer | Public Sewer |
Taxes
| Tax Assessed Value | 744076 |
|---|---|
| Tax Legal Description | Lo152 Wellsley Sub Ph3 Sc1 Bm1994-1092 |
| Tax Year | 2026 |
Other
| Accessibility Features | No |
|---|
Area Information
| State | NC |
|---|---|
| County | Wake |
| City | Cary |
| Zip Code | 27519 |
| Area | Wake |
| Community Name | Wellsley |
| School District | Wake - Green Hope High |
| Elementary School | Wake - Davis Drive Elementary |
| High School | Wake - Green Hope High |
| Listing VS Median (in Wellsley) | |
Price: $849,500 low | high Med: $874,700 sqft: 3,036 low | high Med: 3,079 $ / sqft: $280 low | high Med: $284 On site: 49 low | high Med: 53.5 | |
Market Activity 27519
Request a showing
Request a showing

Listings marked with a Doorify MLS icon are provided courtesy of the Doorify MLS, of North Carolina, Internet Data Exchange Database. Brokers make an effort to deliver accurate information, but buyers should independently verify any information on which they will rely in a transaction. The listing broker shall not be responsible for any typographical errors, misinformation, or misprints, and they shall be held totally harmless from any damages arising from reliance upon this data. This data is provided exclusively for consumers’ personal, non-commercial use. Copyright 2024 Doorify MLS of North Carolina. All rights reserved.
Contact
Learn More About This Property

| State | NC |
|---|---|
| County | Wake |
| City | Cary |
| Zip Code | 27519 |
| Area | Wake |
| Community Name | Wellsley |
| School District | Wake - Green Hope High |
| Elementary School | Wake - Davis Drive Elementary |
| High School | Wake - Green Hope High |
| Listing VS Median (in Wellsley) | |
Price: $849,500 low | high Med: $874,700 sqft: 3,036 low | high Med: 3,079 $ / sqft: $280 low | high Med: $284 On site: 49 low | high Med: 53.5 | |