110 Kingfisher Way,Louisburg, NC 27549
Louisburg, NC 27549

Description
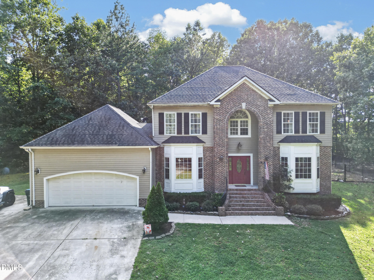
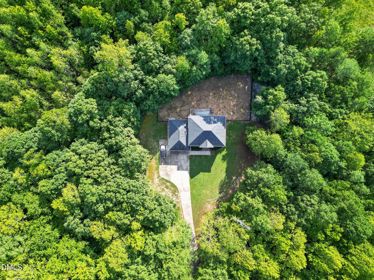
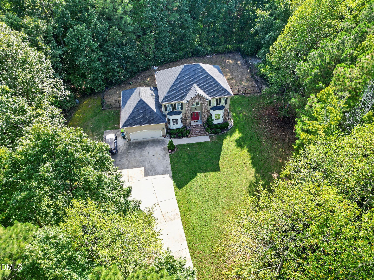
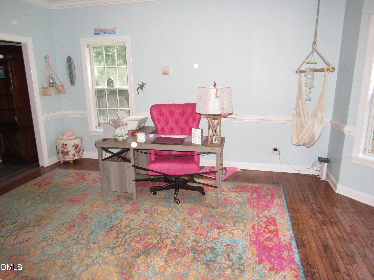
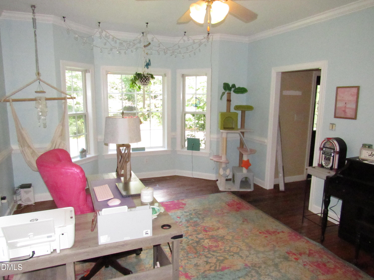
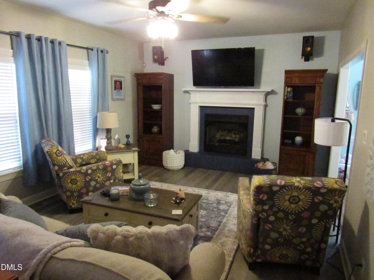
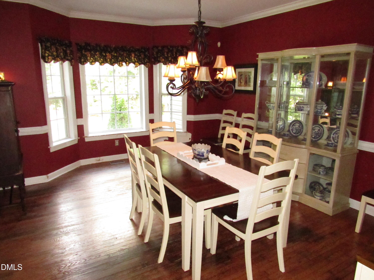
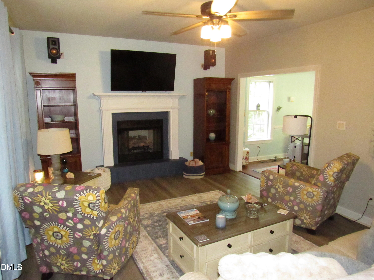
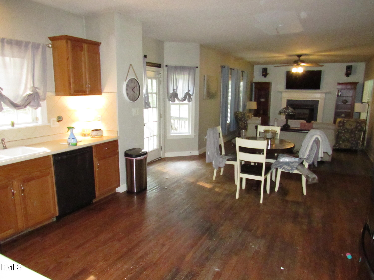
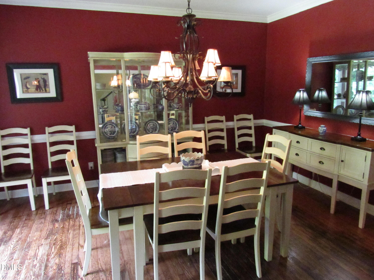
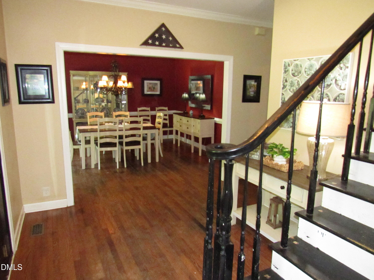
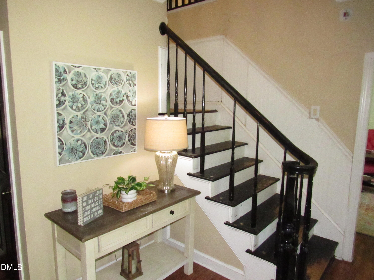
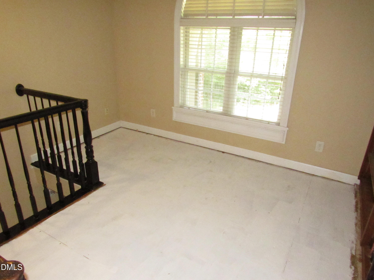
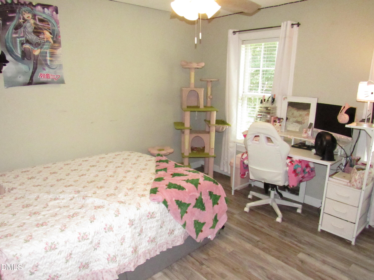
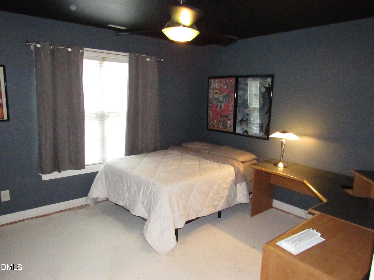
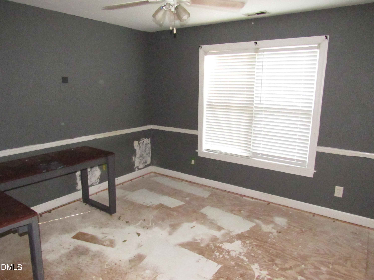
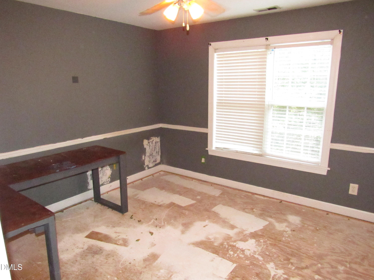
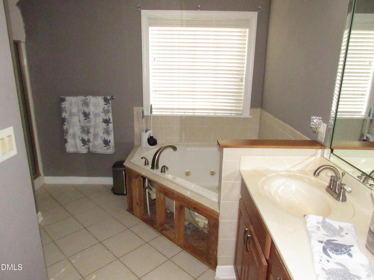
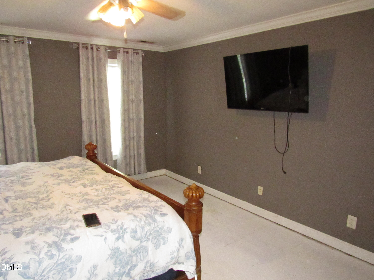
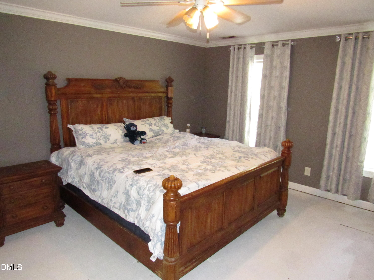
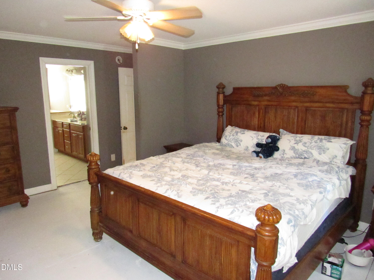
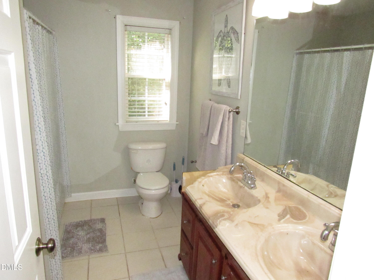
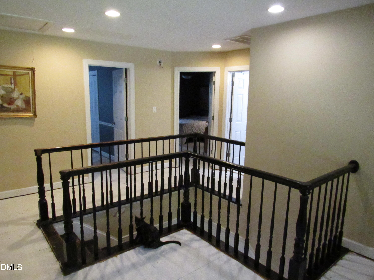
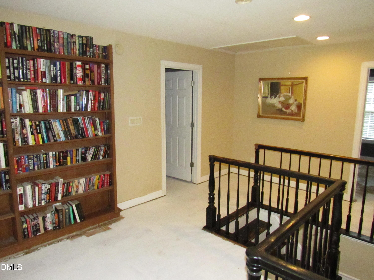
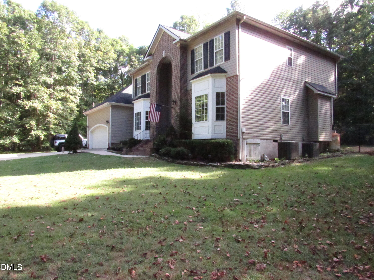
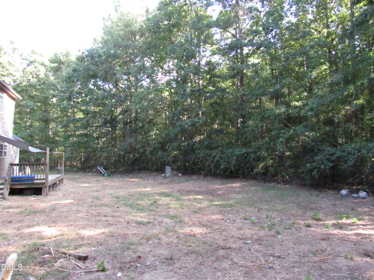
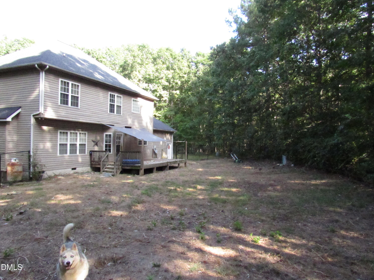
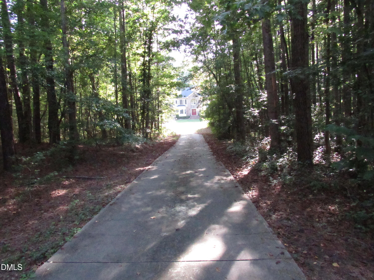
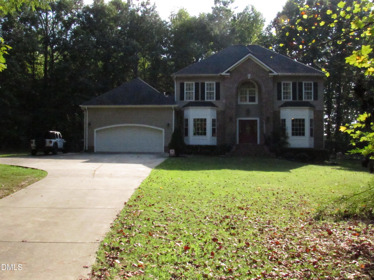
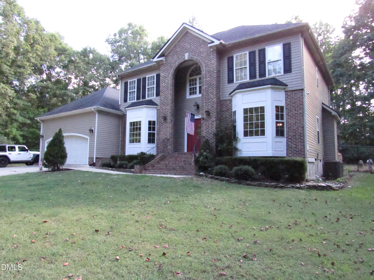
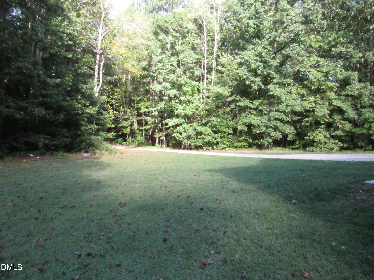
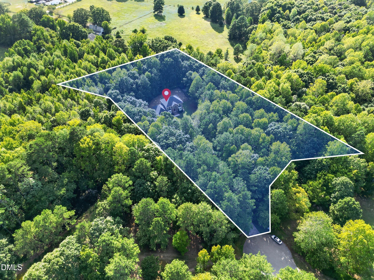
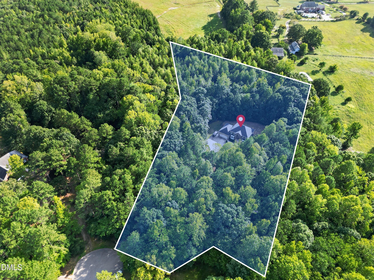
Some houses meet the road here, this home has a curved tree-lined drive that's a distance between the road and the front yard. In Huntsburg, near Louisburg, the house sits among mature woods with cleared ground around it. The drive ends at a traditional brick front with an arched entry and an attached two-car garage. Inside the house, the kitchen opens toward the living areas, connecting everyday activity without making the house one undivided room. The living room has a fireplace mantle, built-in shelving, and hardwood floors. A defined place within that is a dedicated office that takes work out of the bedrooms, with a bay window and built-in workstation. Upstairs a bedroom with a built-in desk adds another useful space to the home's four-bedroom layout. The lot measures 3.24 acres, with wooded boundaries and open ground around the house. The attached garage accommodates two cars, a practical counterpoint to the privacy and space beyond the house. At the rear a deck faces the wooded boundary. Beyond it the yard opens to the trees. The house needs updates. The setting gives those updates somewhere to go. Needed repairs and upfits are available. Please note the property is being sold in its CURRENT CONDITION. Items may become visible at the time of an inspection not disclosed to the listing agent or seller.
Details
| MLS # | 10193343 |
|---|---|
| Listing Type | For Sale |
| Style | House |
| Sub-Type | Resale |
| Status | Active |
| Year | 2006 |
| Days On Site | 65 |
| Listing Provided By | Silver Star Real Estate | Scott Lerew |
Features
| Bed(s) | 4 |
|---|---|
| Bath(s) | 3 Total |
| SQ Feet | 2,664 |
| Garage | 2 |
| Story(s) | 2 |
| Zoning | FCO R-30 |
| Acreage | 3.24 |
Interior
| Interior Features | Ceiling Fan(s), Double Vanity, Entrance Foyer, Eat-in Kitchen, High Ceilings, Pantry, Soaking Tub, See Remarks, Tile Counters, Walk-in Closet(s), Dining L, Shower Only, Separate Shower, Bathtub/Shower Combination |
|---|---|
| Heating Yes / No | Yes |
| Cooling Yes / No | Yes |
| Cooling | Central Air |
| Fireplace Features | Gas Log |
| Fireplaces Total | 1 |
| Fireplace Yes / No | Yes |
| Laundry Features | Laundry Room, Main Level |
| Rooms Total | 8 |
Exterior
| Roof | Asphalt, Shingle |
|---|---|
| Foundation Details | See Remarks, Crawlspace |
| Lot Features | Back Yard, Cul-De-Sac, Front Yard, Landscaped, Private, See Remarks |
| Construction Materials | Brick, Vinyl Siding |
| Window Features | Double Pane Windows |
| Patio And Porch Features | Deck, See Remarks |
Parking
| Attached Garage Yes / No | Yes |
|---|---|
| Garage Yes / No | Yes |
| Parking Features | Concrete, Driveway, Garage Door Opener, See Remarks |
Utilities
| Utilities | Electricity Connected, Natural Gas Not Available, See Remarks |
|---|---|
| Sewer | Septic Tank |
Taxes
| Tax Assessed Value | 490710 |
|---|---|
| Tax Legal Description | Mb 96/304 |
| Tax Year | 2026 |
| Tax Map Number | 88 |
Other
| Accessibility Features | No |
|---|
Area Information
| State | NC |
|---|---|
| County | Franklin |
| City | Louisburg |
| Zip Code | 27549 |
| Area | Franklin |
| Community Name | Huntsburg |
| School District | Franklin - Franklin County Early |
| Elementary School | Franklin - Louisburg Elementary |
| High School | Franklin - Franklin County Early |
| Listing VS Median (in Huntsburg) | |
Price: $485,000 low | high Med: $700,000 sqft: 2,664 low | high Med: 2,998 $ / sqft: $182 low | high Med: $234 On site: 65 low | high Med: 189 | |
Market Activity 27549
Request a showing
Request a showing

Listings marked with a Doorify MLS icon are provided courtesy of the Doorify MLS, of North Carolina, Internet Data Exchange Database. Brokers make an effort to deliver accurate information, but buyers should independently verify any information on which they will rely in a transaction. The listing broker shall not be responsible for any typographical errors, misinformation, or misprints, and they shall be held totally harmless from any damages arising from reliance upon this data. This data is provided exclusively for consumers’ personal, non-commercial use. Copyright 2024 Doorify MLS of North Carolina. All rights reserved.
Contact
Learn More About This Property

| State | NC |
|---|---|
| County | Franklin |
| City | Louisburg |
| Zip Code | 27549 |
| Area | Franklin |
| Community Name | Huntsburg |
| School District | Franklin - Franklin County Early |
| Elementary School | Franklin - Louisburg Elementary |
| High School | Franklin - Franklin County Early |
| Listing VS Median (in Huntsburg) | |
Price: $485,000 low | high Med: $700,000 sqft: 2,664 low | high Med: 2,998 $ / sqft: $182 low | high Med: $234 On site: 65 low | high Med: 189 | |