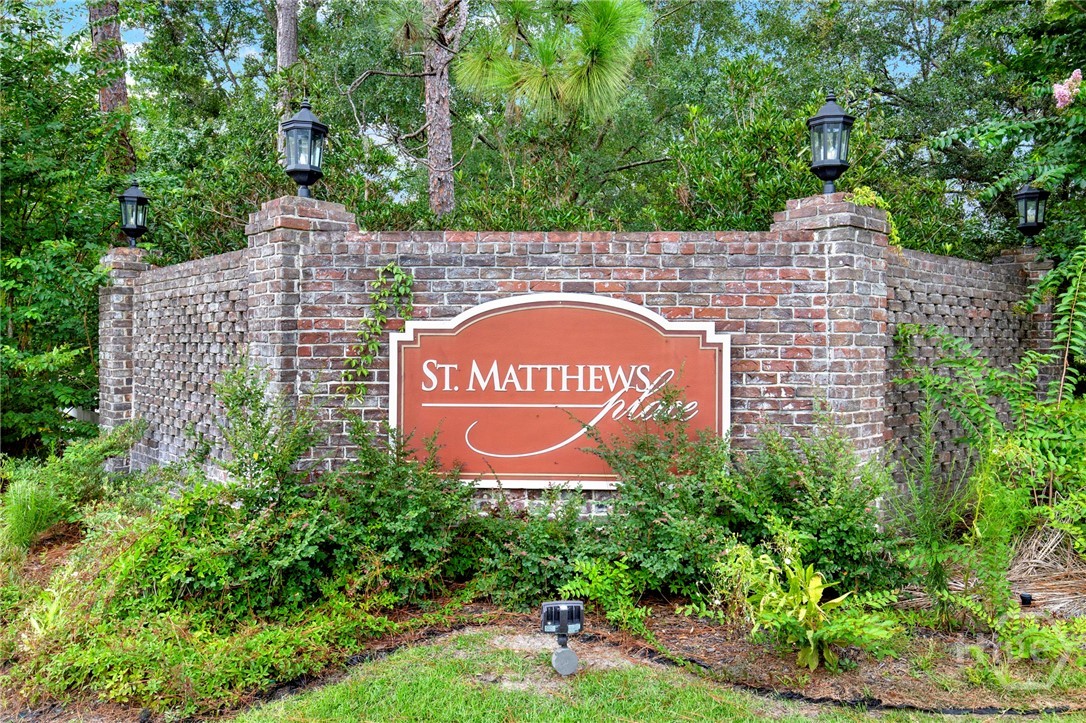

Description
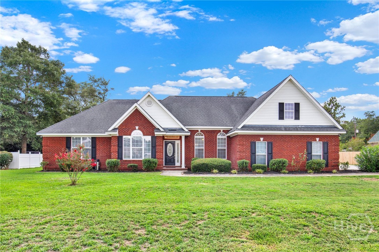
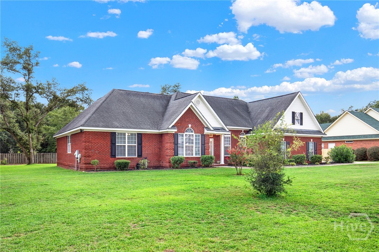
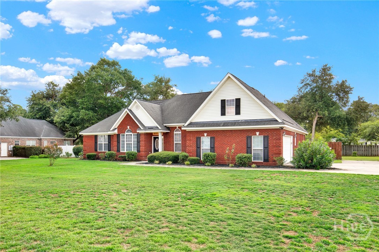
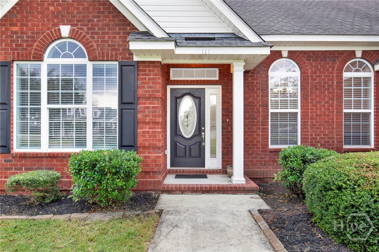
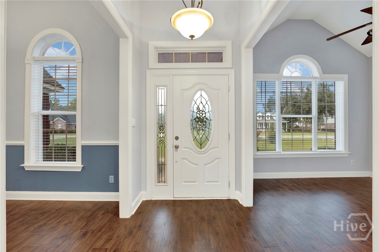
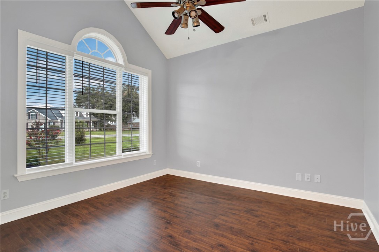
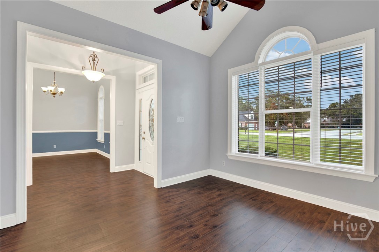
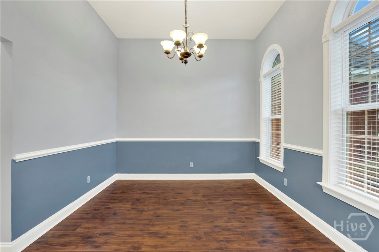
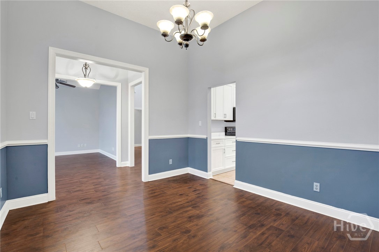
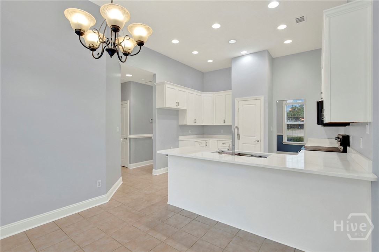
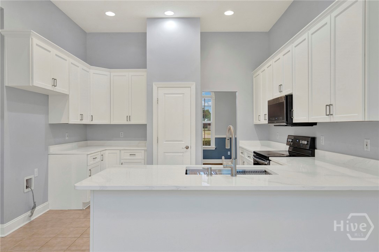
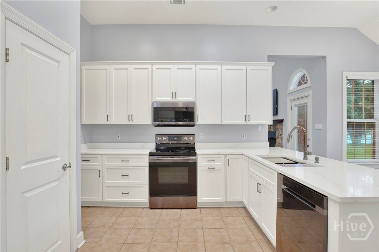
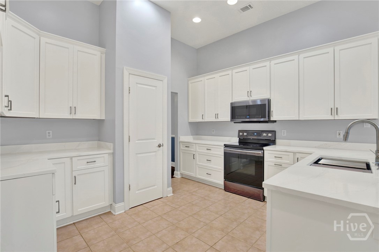
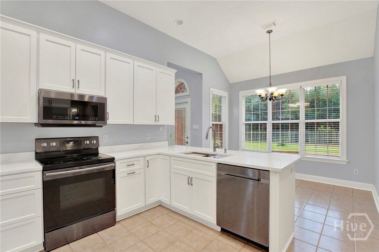
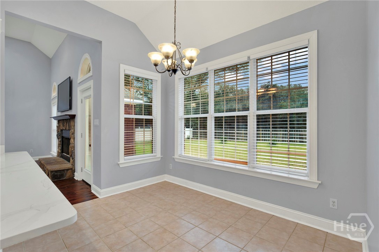
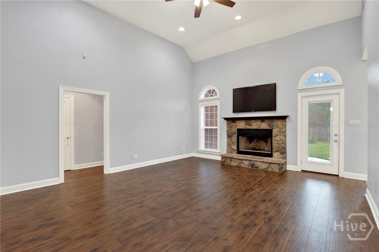
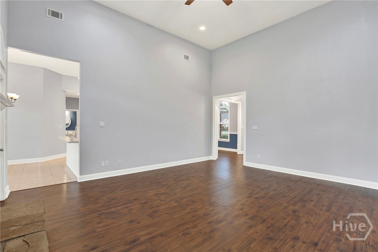
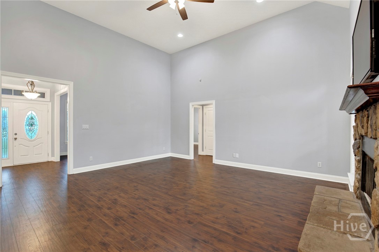
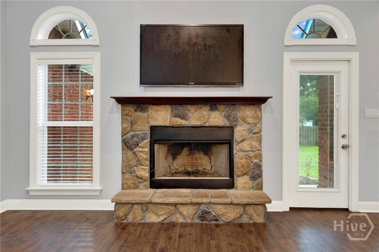
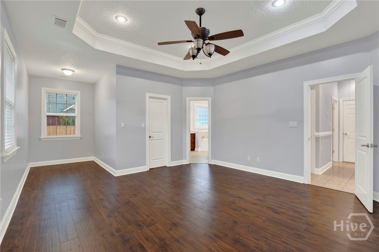
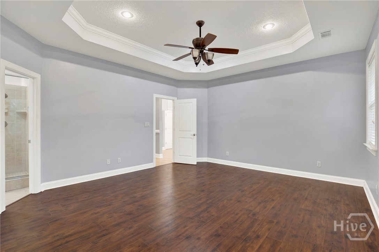
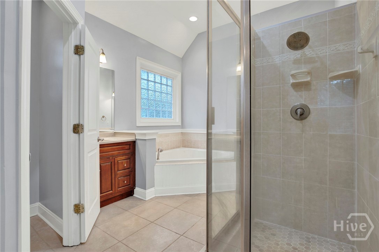
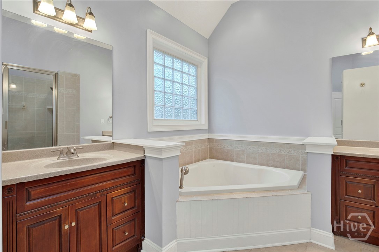
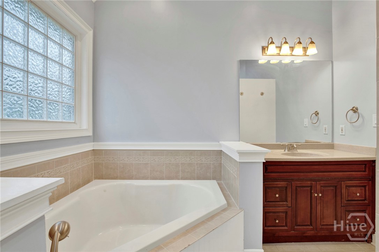
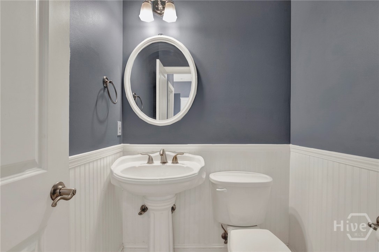
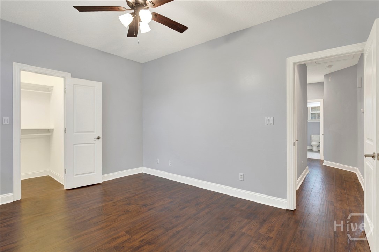
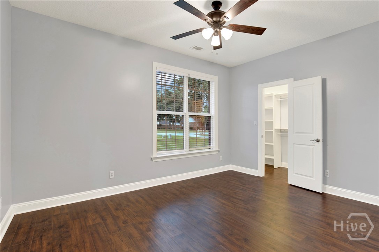
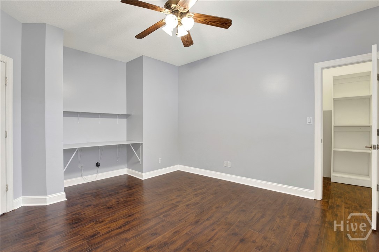
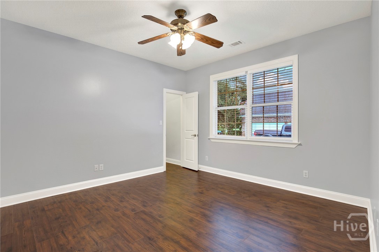
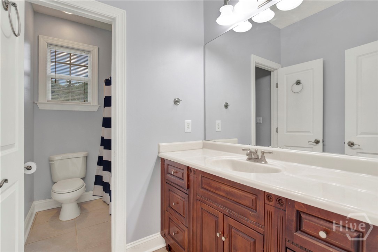
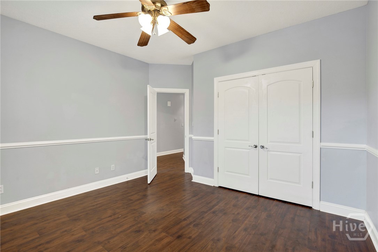
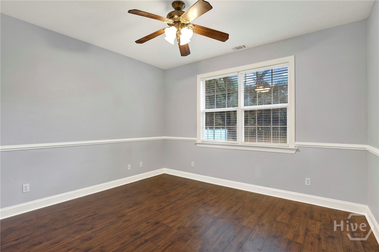
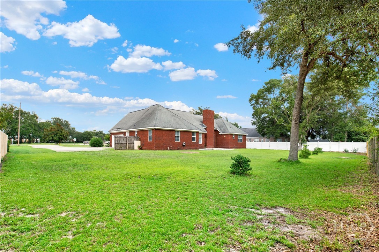
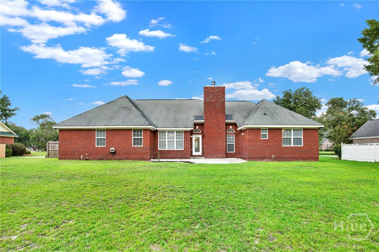
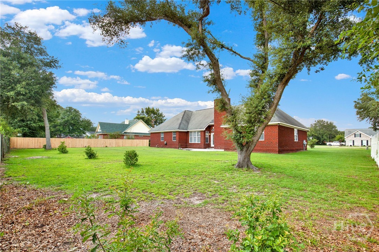
SOUTH EFFINGHAM-HALF ACRE LOT!! Timeless, Traditional Brick Beauty Presents a Single Story Split Floor Plan-Boasting Many Elegant Design Elements. Formal Foyer Leads to Formal DR and Formal LR While Generous Great Room Showcases Fireplace with Stone Surround, Vaulted Ceiling and Direct Access to Outdoor Entertaining and Updated and Upgraded Kitchen which is Complete with Custom Cabinetry, Breakfast Bar, Quartz Counters, Specialty Sink and Adjoining Breakfast Area. Powder Room for Guests and Lovely Wood Flooring Complete the Living Space. Expansive Master Bedroom is a True Retreat with Dedicated Sitting Area, Tray Ceiling, and Space for Large Scale Furnishings - Simplify Morning Routines as Master Bath Has 2 Separate Vanities, Large Shower, and Soaking Tub..3 Additional Bed Rooms are on Opposite Side of Home, are Spacious, and Share a Fully Equipped Bath. Outdoor Living Space Offers Patio, Fencing, and Lots of Greenspace to Meet Your Specific Needs.
Details
| MLS # | SA335473 |
|---|---|
| Listing Type | For Sale |
| Style | House |
| HOA Dues | $200 |
| Sub-Type | Resale |
| Status | Active |
| Year | 2006 |
| Days On Site | 467 |
| Listing Provided By | Coldwell Banker Access Realty | Molly Cohen |
Features
| Bed(s) | 4 |
|---|---|
| Bath(s) | 3 Total |
| SQ Feet | 2,644 |
| Garage | 2 |
| Story(s) | 1 |
| Acreage | 0.50 |
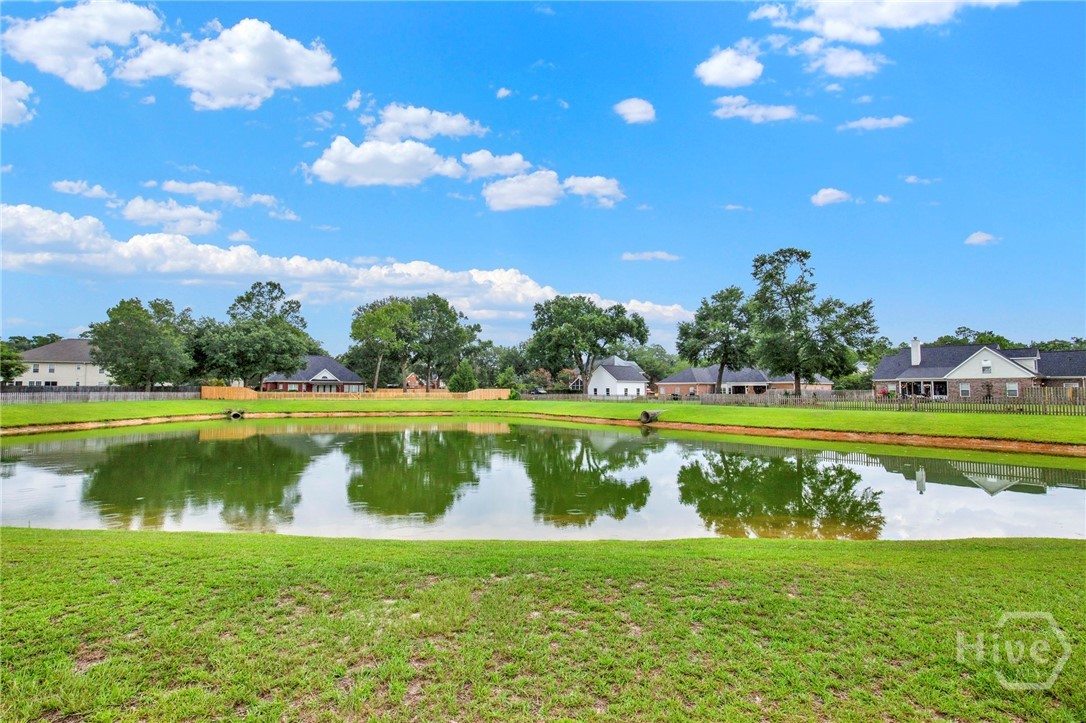
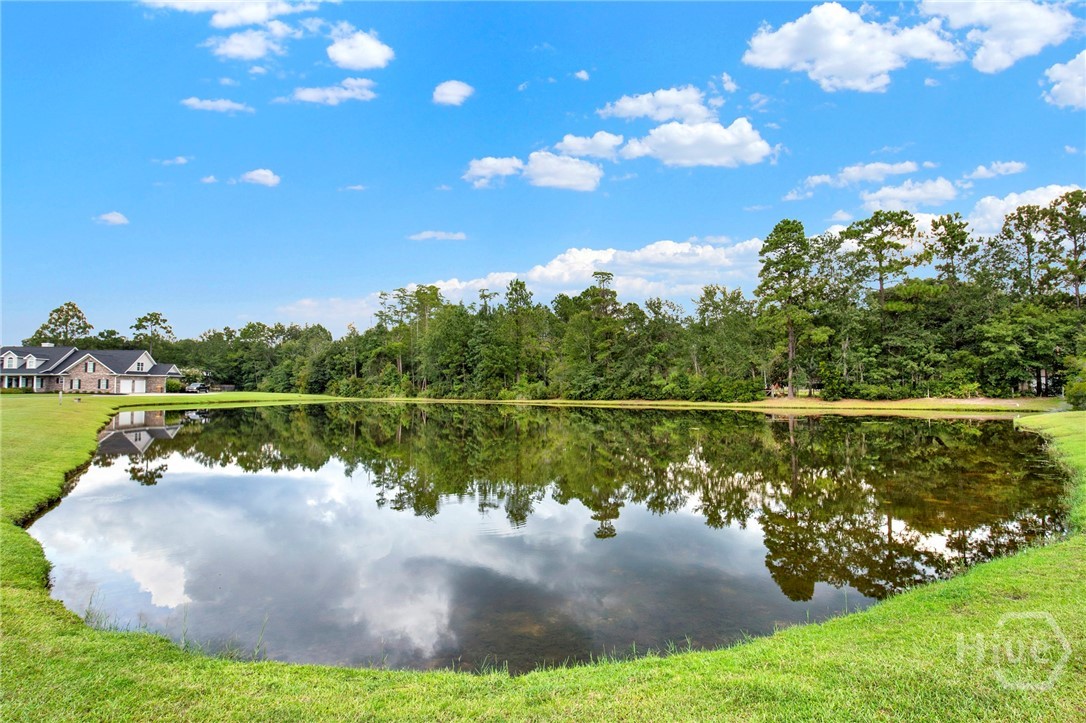
| Property View | Panoramic |
Interior
| Interior Features | Breakfast Bar, Breakfast Area, Double Vanity, Entrance Foyer, High Ceilings, Kitchen Island, Main Level Primary, Pantry, Pull Down Attic Stairs, Recessed Lighting, Sitting Area in Primary, Separate Shower, Vaulted Ceiling(s) |
|---|---|
| Heating Yes / No | Yes |
| Cooling Yes / No | Yes |
| Cooling | Central Air, Electric, Heat Pump |
| Fireplace Features | Great Room, Wood Burning |
| Fireplaces Total | 1 |
| Fireplace Yes / No | Yes |
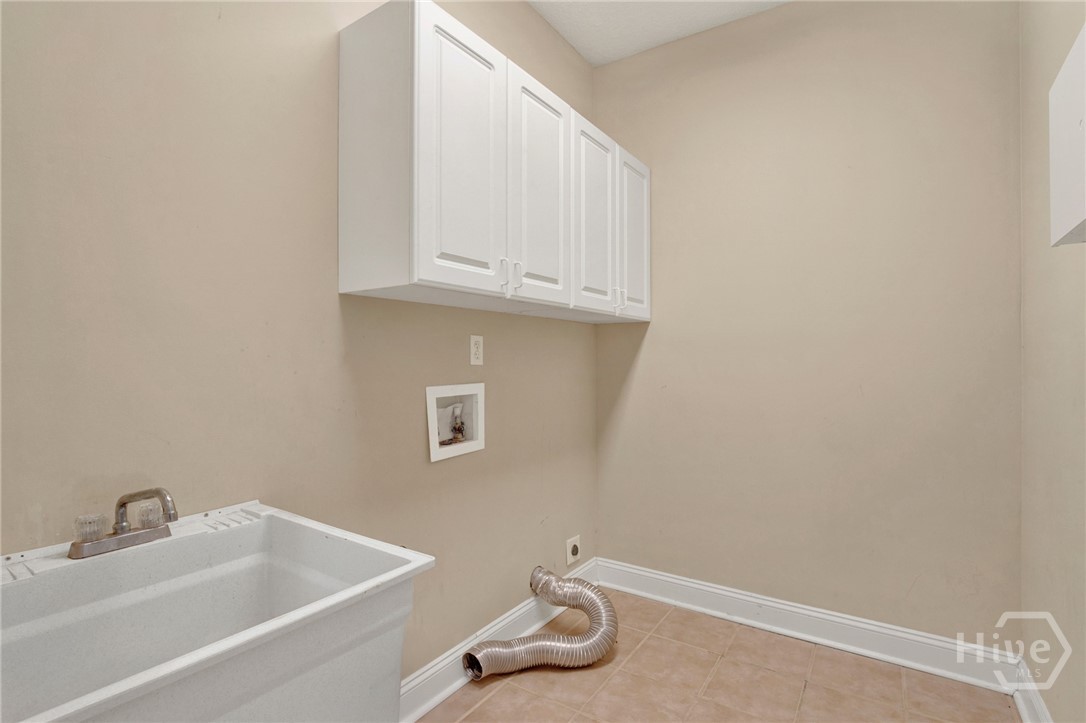
| Laundry Features | Washer Hookup, Dryer Hookup, Laundry Room |
| Rooms Total | 0 |
Exterior
| Roof | Asphalt |
|---|---|
| Foundation Details | Slab |
| Lot Features | Interior Lot |
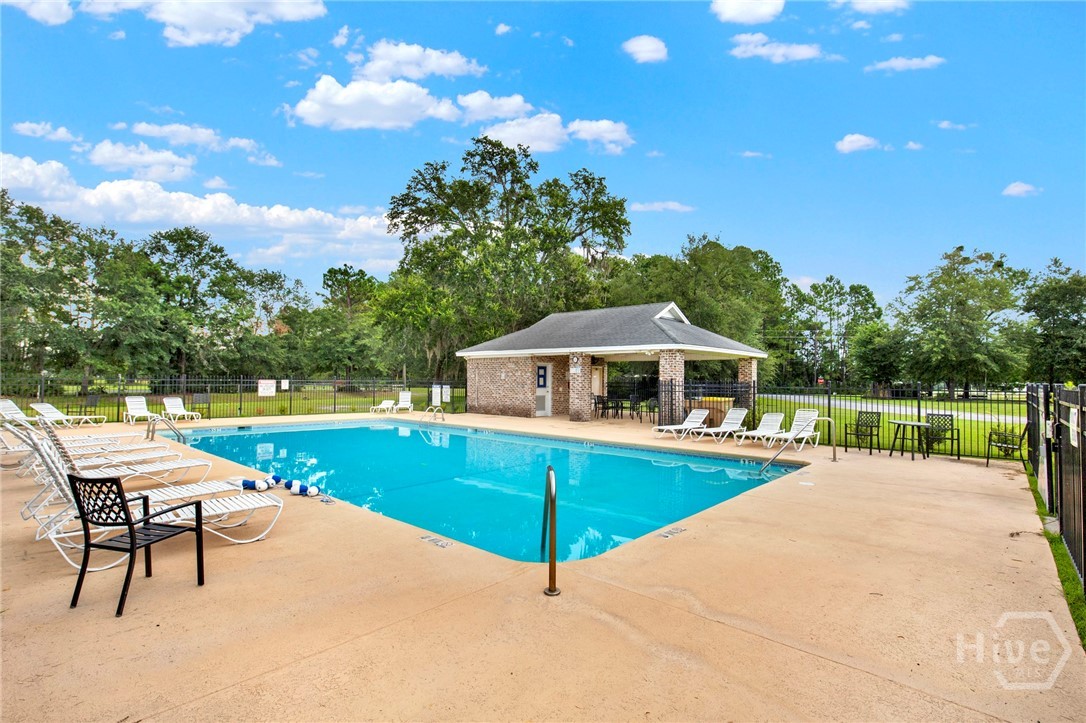
| Community Features | Pool |
| View | Panoramic |
| Construction Materials | Brick |
Parking
| Garage Yes / No | Yes |
|---|---|
| Parking Features | Attached, Garage, Rear/Side/Off Street |
Utilities
| Utilities | Cable Available, Underground Utilities |
|---|
Taxes
| Tax Legal Description | See Attachment |
|---|
Area Information
| State | GA |
|---|---|
| County | Effingham |
| City | Guyton |
| Zip Code | 31312 |
| Community Name | St Mathews Place |
| Elementary School | Marlow |
| High School | SEHS |
| Listing VS Median (in St Mathews Place) | |
Price: $435,000 low | high Med: $435,000 sqft: 2,644 low | high Med: 2,644 $ / sqft: $165 low | high Med: $165 On site: 467 low | high Med: 467 | |
Market Activity 31312
Request a showing
Request a showing
Contact
Learn More About This Property

| State | GA |
|---|---|
| County | Effingham |
| City | Guyton |
| Zip Code | 31312 |
| Community Name | St Mathews Place |
| Elementary School | Marlow |
| High School | SEHS |
| Listing VS Median (in St Mathews Place) | |
Price: $435,000 low | high Med: $435,000 sqft: 2,644 low | high Med: 2,644 $ / sqft: $165 low | high Med: $165 On site: 467 low | high Med: 467 | |