111 Sweetbay Tree Drive,Wendell, NC 27591
Wendell, NC 27591








Description
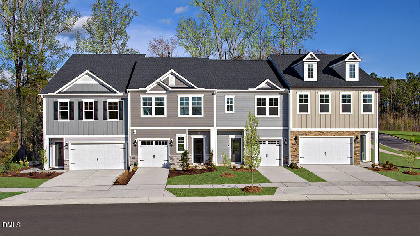
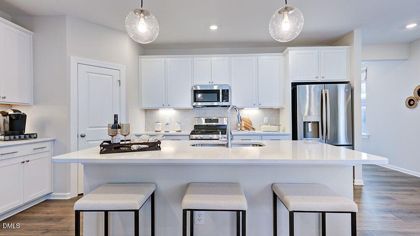
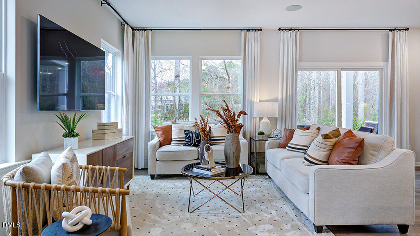
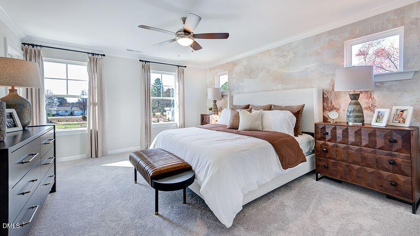
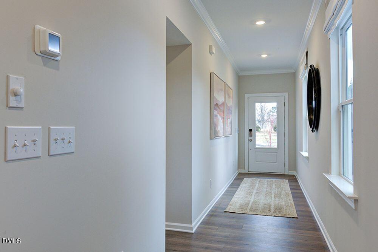
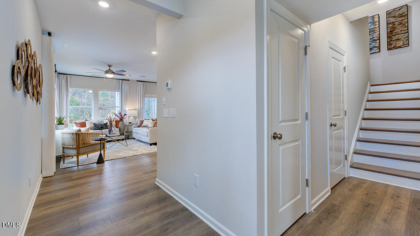
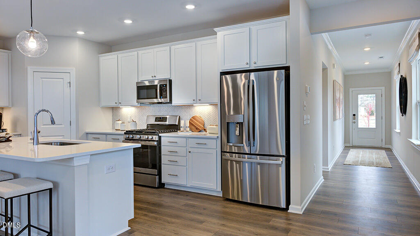
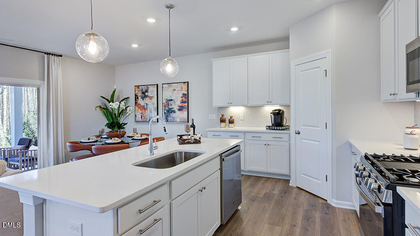
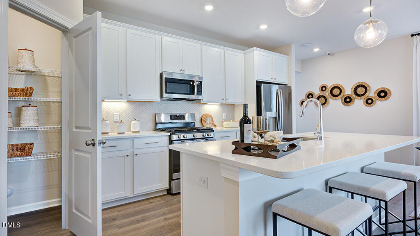
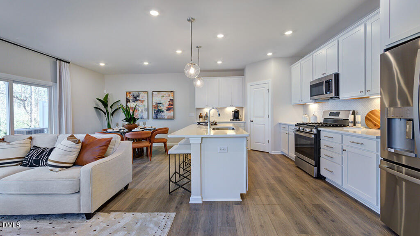
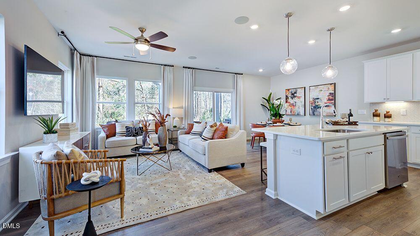
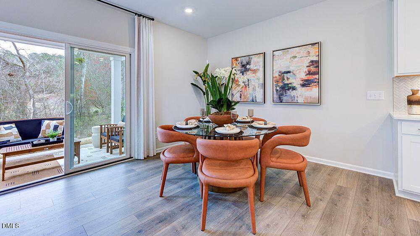
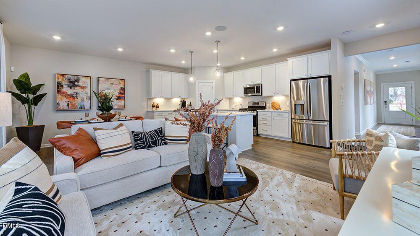
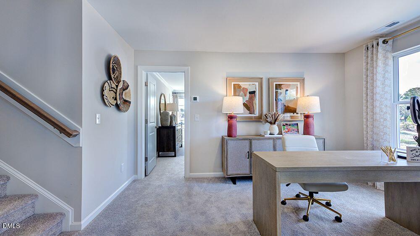
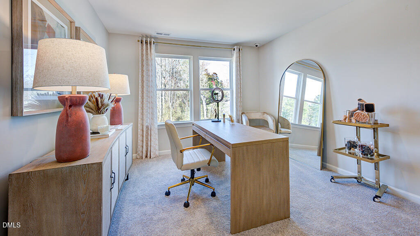
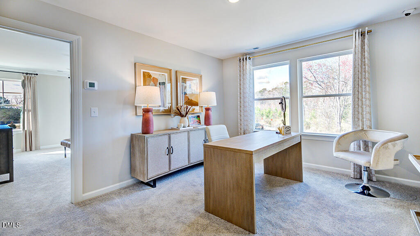
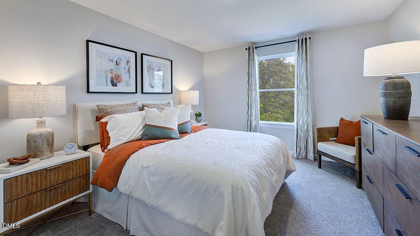
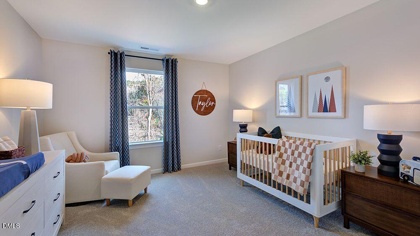
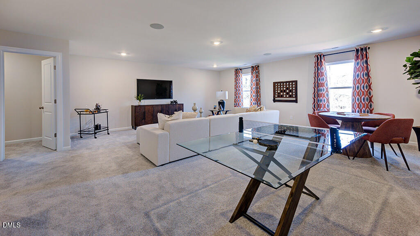
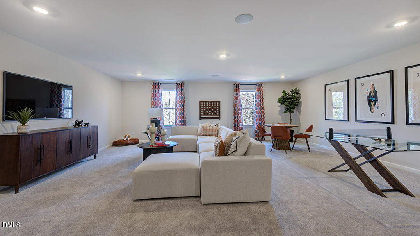
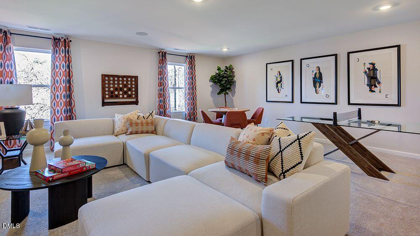
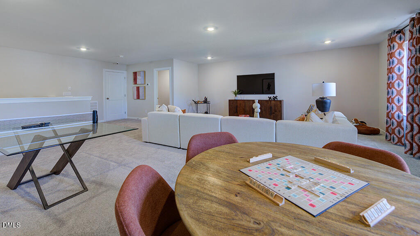
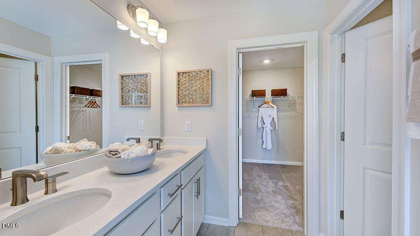
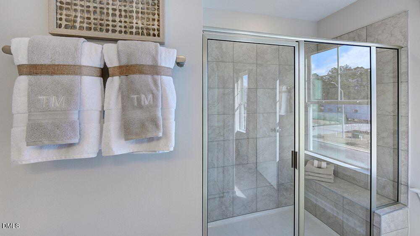
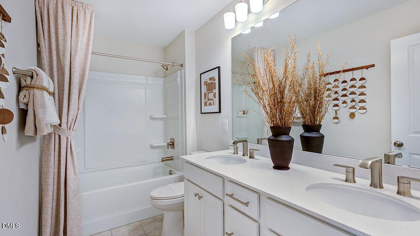
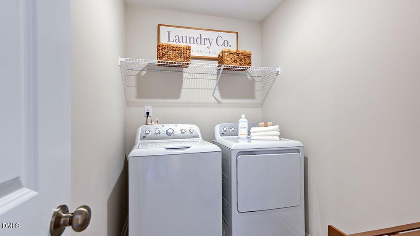
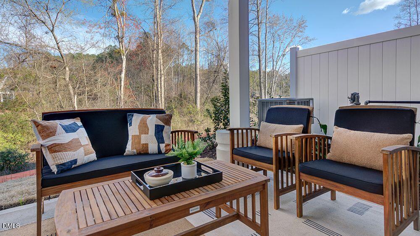
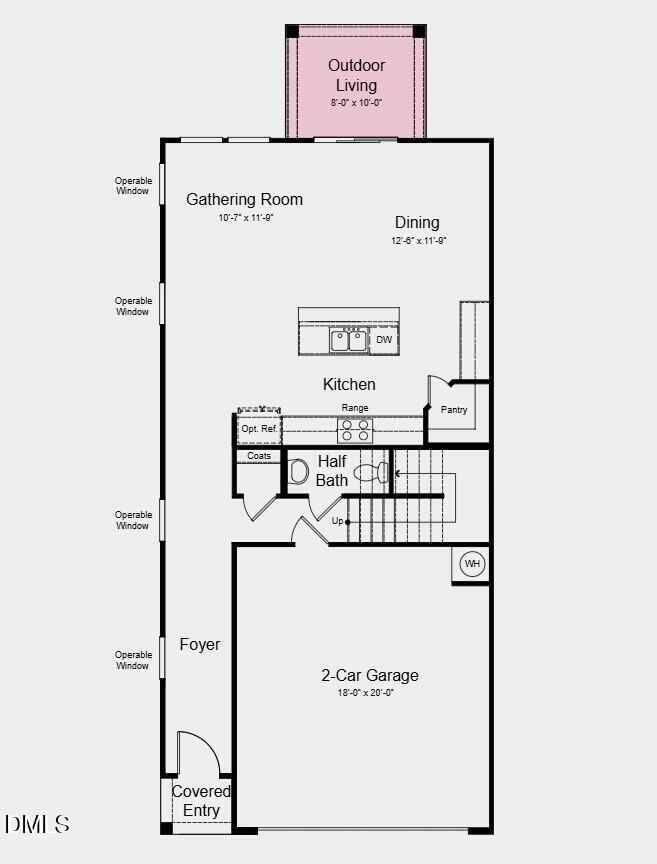
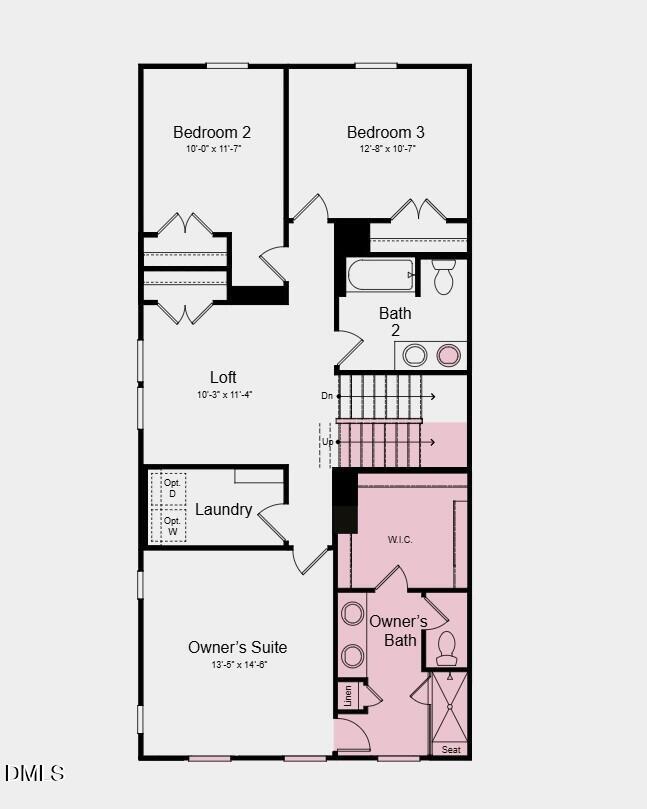
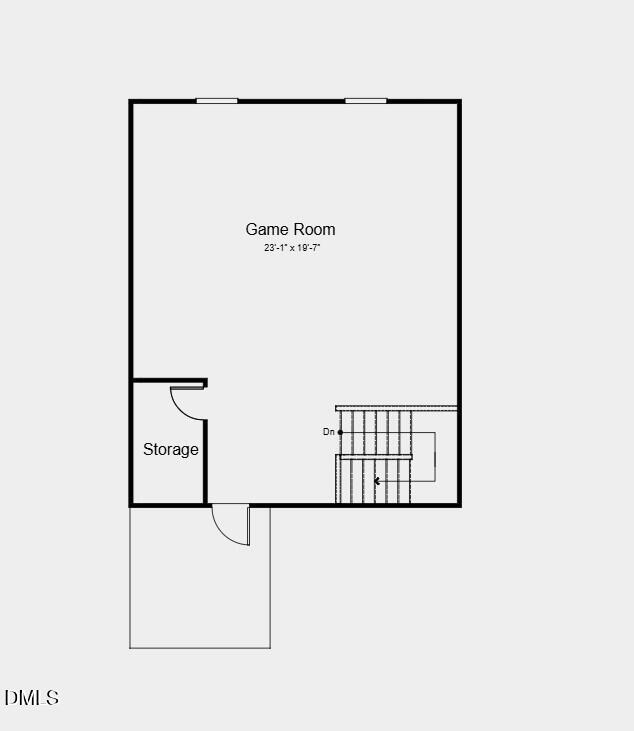
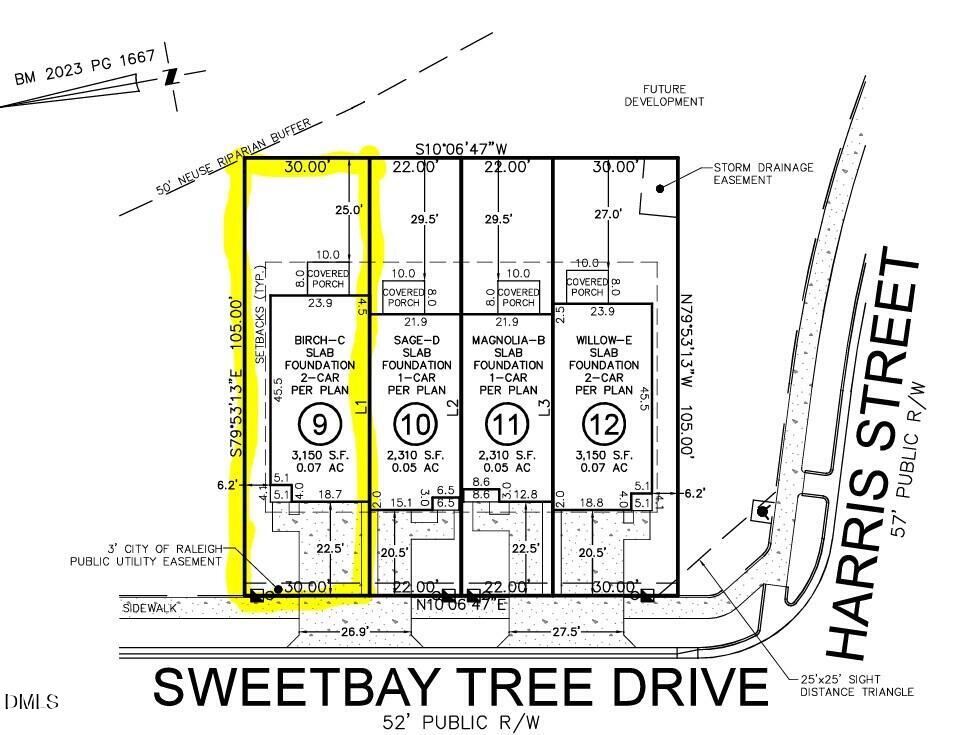
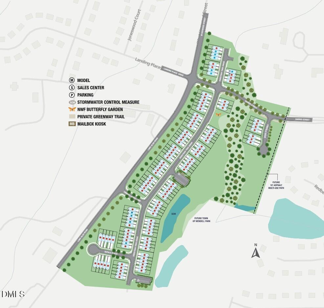
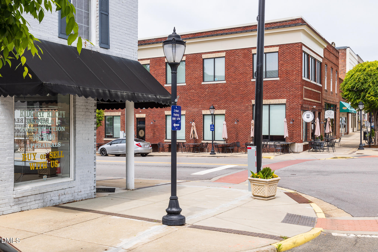
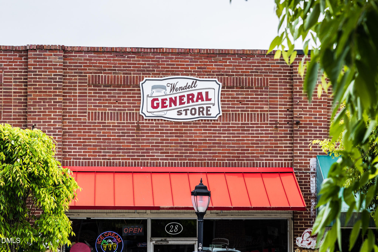
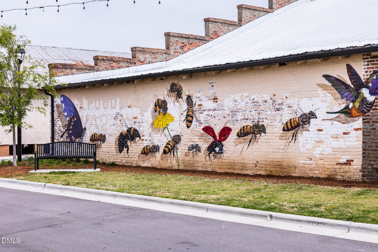
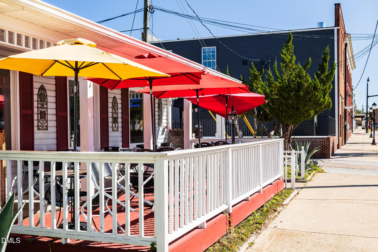
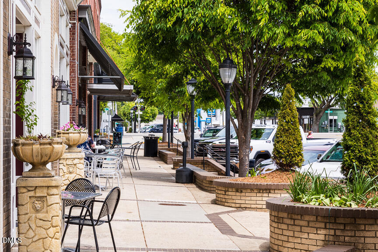
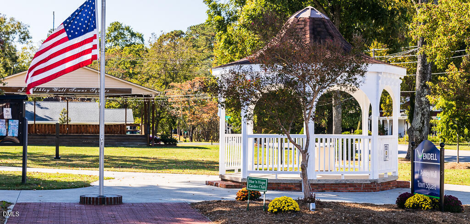
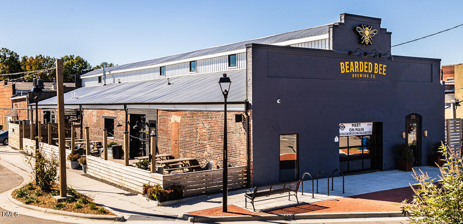
What's Special: Model Home | No Rear Neighbors | Wooded View. Model Home - Available Now for December Closing! Built by America's Most Trusted Home Builder. Welcome to the Birch at 111 Sweetbay Tree Drive in Magnolia Townes! This thoughtfully designed end-unit townhome offers bright living spaces and abundant natural light throughout. The main level features an open-concept gathering room, dining area, and kitchen with a pantry and easy access to the covered outdoor living space, creating a welcoming setting for relaxing or hosting guests. Upstairs, the spacious primary suite includes a walk-in closet and an upgraded bath with a walk-in shower and built-in seat. Two secondary bedrooms share a full bathroom with dual sinks, while a versatile loft and conveniently located laundry room add everyday convenience. The top-floor game room provides even more space for recreation, hobbies, or entertaining. In the heart of Wendell, NC, this new townhome community offers a perfect blend of peaceful suburban living and the energy of nearby Raleigh. Just minutes from downtown Wendell, you'll enjoy easy access to great schools, major employers, and I 540 and I 87-keeping you close to everything that matters. Additional Highlights Include: all appliances included, upgraded quartz countertops, and boxed oak stairs with hardwood treads. MLS#10191884
Details
| MLS # | 10191884 |
|---|---|
| Listing Type | For Sale |
| Style | Town House |
| HOA Dues | $160 |
| Sub-Type | New Construction |
| Status | Pending |
| Year | 2024 |
| Days On Site | 69 |
| Listing Provided By | Taylor Morrison of Carolinas INC | Laurie Martin |
Features
| Bed(s) | 3 |
|---|---|
| Bath(s) | 3 Total |
| SQ Feet | 2,552 |
| Garage | 2 |
| Story(s) | 3 |
| Acreage | 0.07 |
| Property View | Trees, Woods |
Interior
| Interior Features | Ceiling Fan(s), Double Vanity, Entrance Foyer, Eat-in Kitchen, Kitchen Island, Open Floorplan, Pantry, Smart Thermostat, Living/Dining Room Combination, Shower Only, Bathtub/Shower Combination, Walk-in Shower, Water Closet, Quartz Counters, Smooth Ceilings, Walk-in Closet(s) |
|---|---|
| Heating Yes / No | Yes |
| Cooling Yes / No | Yes |
| Cooling | Electric |
| Fireplace Yes / No | No |
| Laundry Features | Laundry Room, Upper Level |
| Rooms Total | 11 |
Exterior
| Exterior Features | Rain Gutters |
|---|---|
| Roof | Shingle |
| Foundation Details | Slab |
| Lot Features | Corner Lot, Landscaped, Wooded |
| Community Features | Curbs, Other, Street Lights, Sidewalks |
| View | Trees/Woods |
| Construction Materials | Fiber Cement, Stone |
| Security Features | Carbon Monoxide Detector(s), Smoke Detector(s) |
| Window Features | Screens |
| Patio And Porch Features | Covered, Patio, Porch |
Parking
| Attached Garage Yes / No | Yes |
|---|---|
| Garage Yes / No | Yes |
| Parking Features | Attached, Driveway, Garage Faces Front, Garage, Garage Door Opener |
Location
| Association Amenities | Insurance, Maintenance Grounds, Maintenance Structure, Other, Trail(s) |
|---|---|
| Community Features | Curbs, Other, Street Lights, Sidewalks |
Utilities
| Utilities | Natural Gas Available, Sewer Available, Underground Utilities |
|---|---|
| Sewer | Public Sewer |
Taxes
| Tax Legal Description | Lo9 Magnolia Townes Sub Ph1 Bm2023-01667 |
|---|---|
| Tax Year | 2025 |
| Tax Map Number | 9 |
Other
| Accessibility Features | No |
|---|
Area Information
| State | NC |
|---|---|
| County | Wake |
| City | Wendell |
| Zip Code | 27591 |
| Area | Wake |
| Community Name | Magnolia Townes |
| School District | Wake - East Wake High School |
| Elementary School | Wake - Wendell Elementary |
| High School | Wake - East Wake High School |
| Listing VS Median (in Magnolia Townes) | |
Price: $359,999 low | high Med: $274,999 sqft: 2,552 low | high Med: 1,714 $ / sqft: $141 low | high Med: $160 On site: 69 low | high Med: 94 | |
Market Activity 27591
Request a showing
Request a showing

Listings marked with a Doorify MLS icon are provided courtesy of the Doorify MLS, of North Carolina, Internet Data Exchange Database. Brokers make an effort to deliver accurate information, but buyers should independently verify any information on which they will rely in a transaction. The listing broker shall not be responsible for any typographical errors, misinformation, or misprints, and they shall be held totally harmless from any damages arising from reliance upon this data. This data is provided exclusively for consumers’ personal, non-commercial use. Copyright 2024 Doorify MLS of North Carolina. All rights reserved.
Contact
Learn More About This Property

| State | NC |
|---|---|
| County | Wake |
| City | Wendell |
| Zip Code | 27591 |
| Area | Wake |
| Community Name | Magnolia Townes |
| School District | Wake - East Wake High School |
| Elementary School | Wake - Wendell Elementary |
| High School | Wake - East Wake High School |
| Listing VS Median (in Magnolia Townes) | |
Price: $359,999 low | high Med: $274,999 sqft: 2,552 low | high Med: 1,714 $ / sqft: $141 low | high Med: $160 On site: 69 low | high Med: 94 | |