
Description
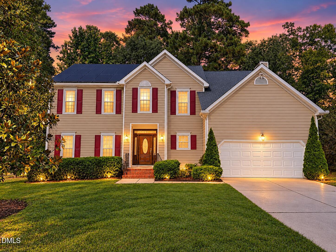
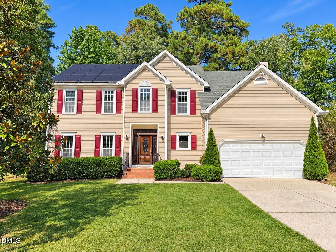
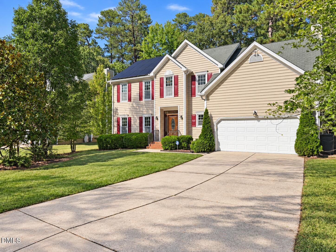
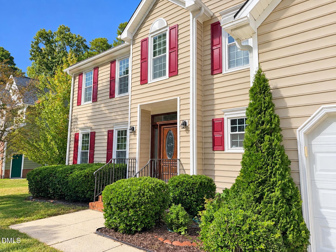
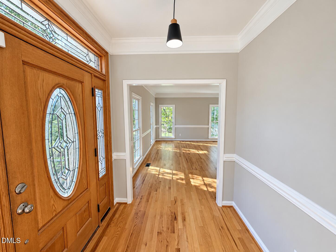
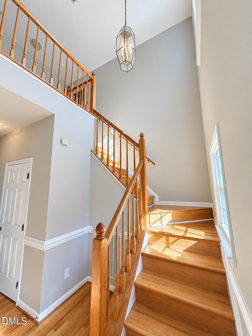
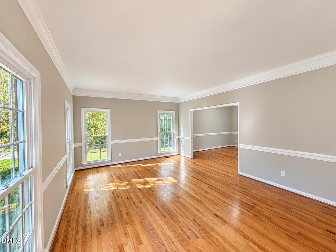
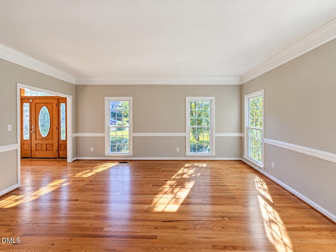
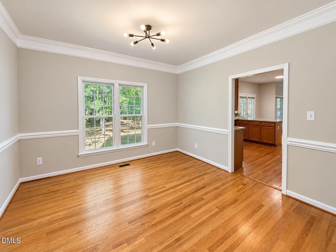
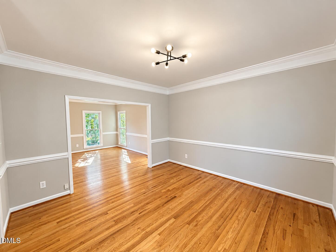
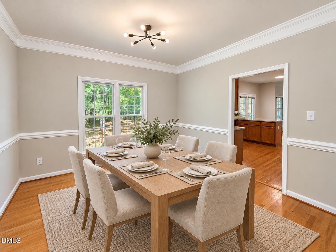
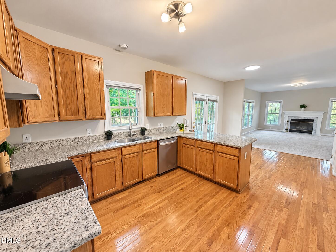
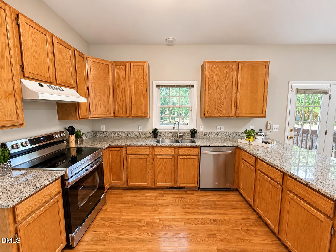
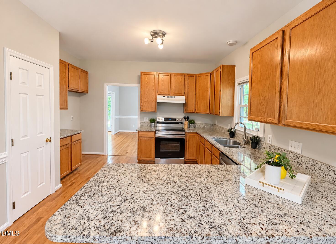
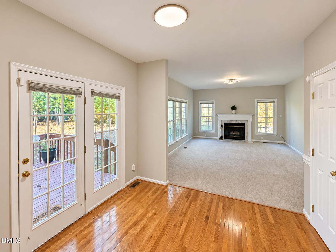
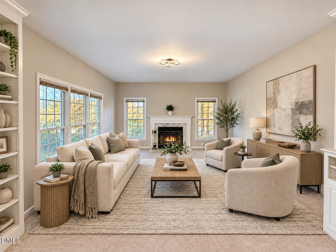
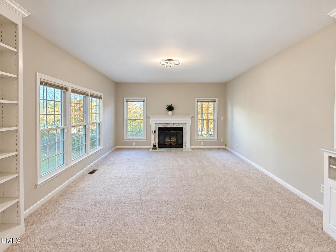
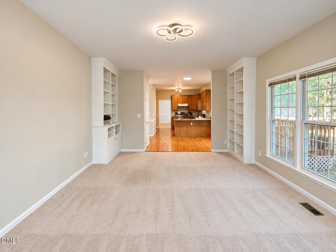
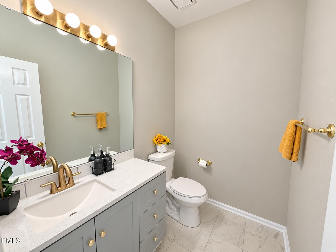
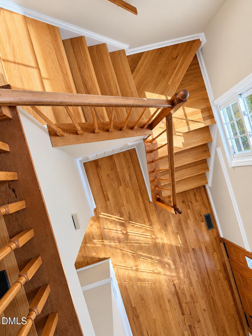
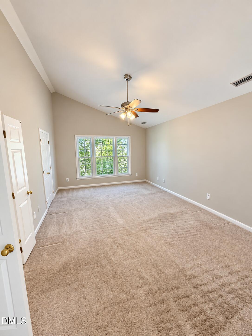
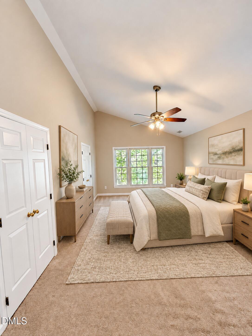
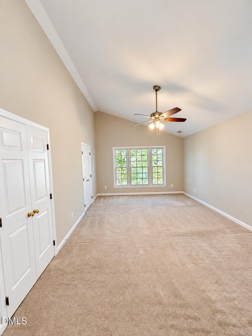
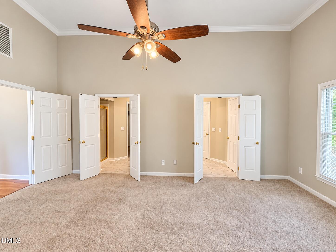
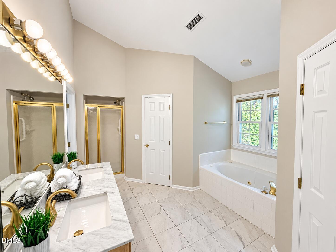
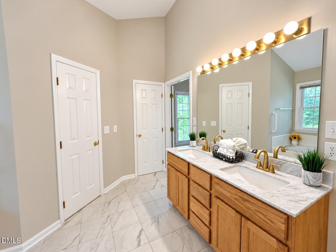
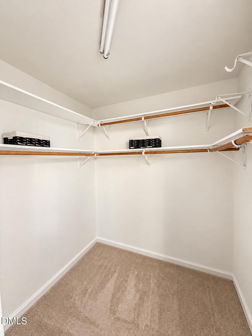
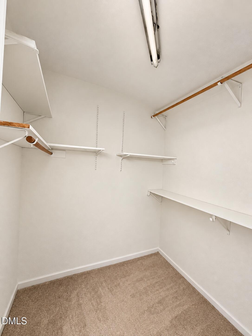
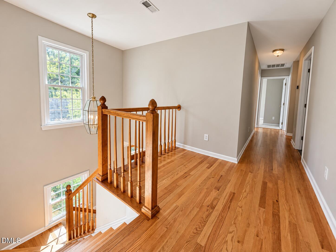
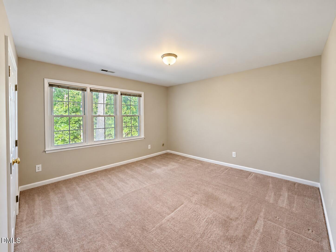
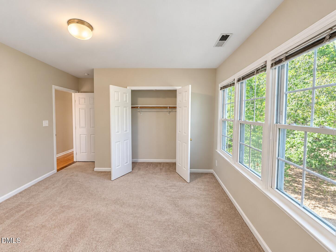
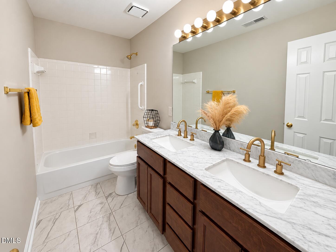
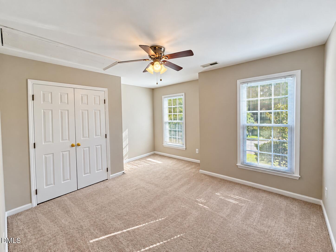
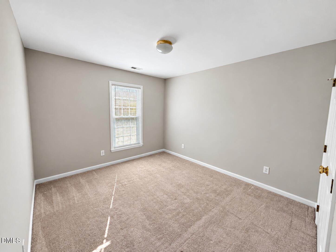
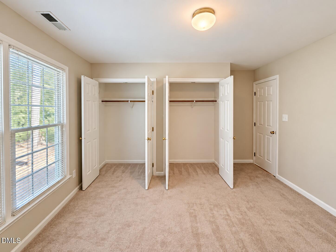
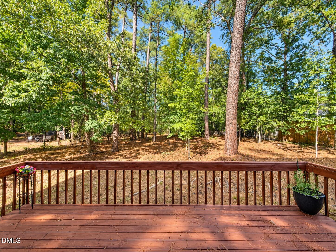
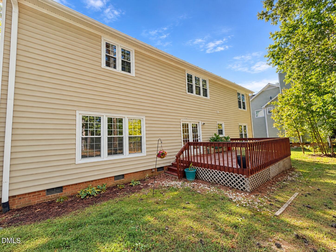
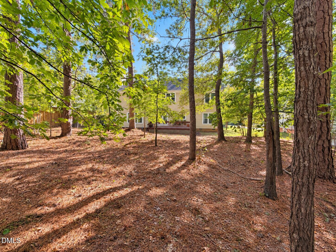
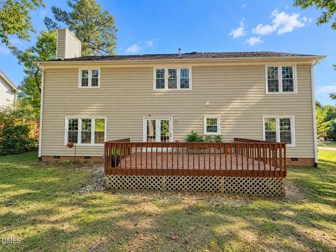
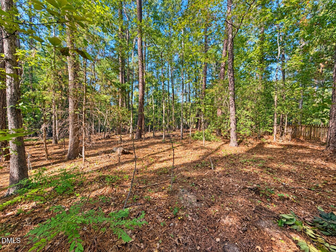
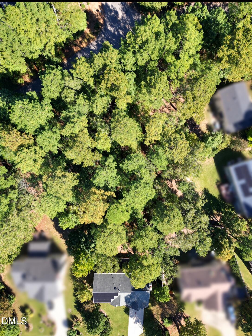
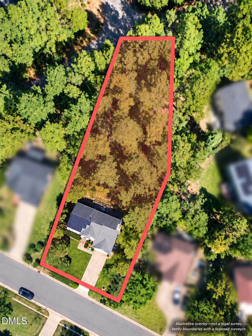
Welcome to 111 Wenonah Way, where space, privacy, and convenience come together in an exceptional Durham location. Situated on a peaceful, wooded nearly half acre lot, this beautifully refreshed 5-bedroom, 2.5-bath home offers a rare combination of generous indoor and outdoor living just 10 minutes from RTP and less than 15 minutes from The Streets at Southpoint, shopping, dining, and entertainment. Fresh interior paint and updated fixtures create a bright, inviting feel throughout, while the thoughtful floor plan features a formal living room, dedicated dining room, and spacious great room with a cozy fireplace, providing plenty of room for everyday living and entertaining. The primary suite offers a relaxing retreat with dual closets, a garden tub, separate shower, and double vanity, while four generously sized secondary bedrooms provide flexibility for guests, home offices, or additional living space. An unfinished walk-in attic provides exceptional storage and future possibilities. Adding even more value are paid-off solar panels that can help reduce monthly electricity costs, along with the freedom of NO HOA. With five bedrooms, a spacious wooded lot, multiple living areas, paid-off solar, and a convenient location near RTP and Southpoint, 111 Wenonah Way offers an impressive combination of space, lifestyle, and value that is increasingly difficult to find in Durham.
Details
| MLS # | 10197001 |
|---|---|
| Listing Type | For Sale |
| Style | House |
| Sub-Type | Resale |
| Status | Active |
| Year | 1993 |
| Days On Site | 34 |
| Listing Provided By | T & Co Realty | Tamara White |
Features
| Bed(s) | 5 |
|---|---|
| Bath(s) | 3 Total |
| SQ Feet | 2,816 |
| Garage | 2 |
| Story(s) | 2 |
| Zoning | R-10 |
| Acreage | 0.41 |
| Property View | Trees, Woods |
Interior
| Interior Features | Built-in Features, Ceiling Fan(s), Crown Molding, Double Vanity, High Ceilings, His and Hers Closets, Open Floorplan, Stone Counters, Vaulted Ceiling(s), Walk-in Closet(s) |
|---|---|
| Heating Yes / No | Yes |
| Cooling Yes / No | Yes |
| Cooling | Ceiling Fan(s), Gas |
| Fireplace Features | Glass Doors, Living Room |
| Fireplace Yes / No | Yes |
| Laundry Features | Main Level, In Unit |
| Rooms Total | 20 |
Exterior
| Exterior Features | Rain Gutters |
|---|---|
| Roof | Shingle |
| Foundation Details | Raised |
| Lot Features | Front Yard, Landscaped, Wooded |
| View | Trees/Woods |
| Construction Materials | Vinyl Siding |
| Patio And Porch Features | Deck |
Parking
| Attached Garage Yes / No | Yes |
|---|---|
| Garage Yes / No | Yes |
| Parking Features | Attached, Driveway, Garage |
Utilities
| Utilities | Sewer Connected, Water Connected |
|---|---|
| Sewer | Public Sewer |
Taxes
| Tax Assessed Value | 542255 |
|---|---|
| Tax Legal Description | Settlers Mill/Ph:02/Lt#38 Pl:000129-000015 |
| Tax Year | 2026 |
| Tax Map Number | 38 |
Other
| Accessibility Features | No |
|---|
Area Information
| State | NC |
|---|---|
| County | Durham |
| City | Durham |
| Zip Code | 27713 |
| Area | Durham |
| Community Name | Settlers Mill |
| School District | Durham - Charles E Jordan Sr Hig |
| Elementary School | Durham - Parkwood Elementary |
| High School | Durham - Charles E Jordan Sr Hig |
| Listing VS Median (in Settlers Mill) | |
Price: $599,000 low | high Med: $599,000 sqft: 2,816 low | high Med: 2,816 $ / sqft: $213 low | high Med: $213 On site: 34 low | high Med: 34 | |
Market Activity 27713
Request a showing
Request a showing

Listings marked with a Doorify MLS icon are provided courtesy of the Doorify MLS, of North Carolina, Internet Data Exchange Database. Brokers make an effort to deliver accurate information, but buyers should independently verify any information on which they will rely in a transaction. The listing broker shall not be responsible for any typographical errors, misinformation, or misprints, and they shall be held totally harmless from any damages arising from reliance upon this data. This data is provided exclusively for consumers’ personal, non-commercial use. Copyright 2024 Doorify MLS of North Carolina. All rights reserved.
Contact
Learn More About This Property

| State | NC |
|---|---|
| County | Durham |
| City | Durham |
| Zip Code | 27713 |
| Area | Durham |
| Community Name | Settlers Mill |
| School District | Durham - Charles E Jordan Sr Hig |
| Elementary School | Durham - Parkwood Elementary |
| High School | Durham - Charles E Jordan Sr Hig |
| Listing VS Median (in Settlers Mill) | |
Price: $599,000 low | high Med: $599,000 sqft: 2,816 low | high Med: 2,816 $ / sqft: $213 low | high Med: $213 On site: 34 low | high Med: 34 | |