
Description
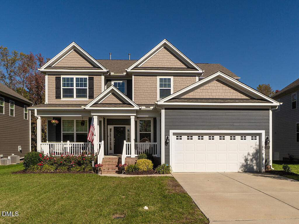
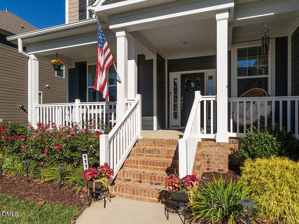
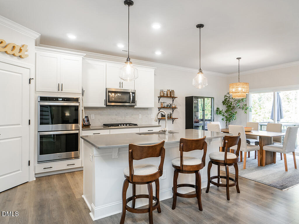
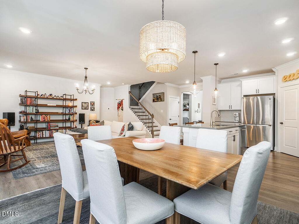
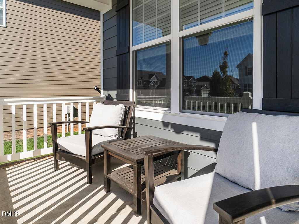
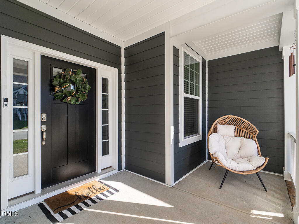
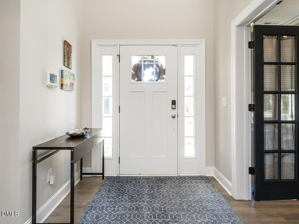
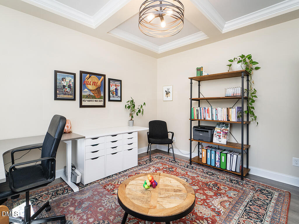
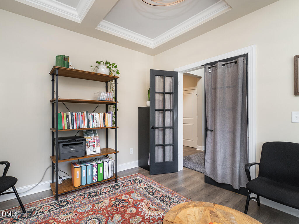
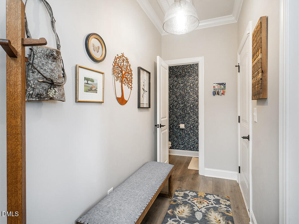
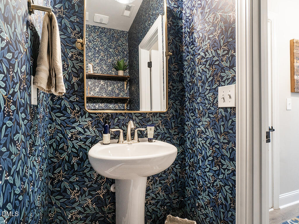
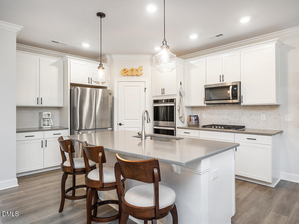
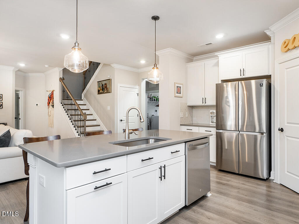
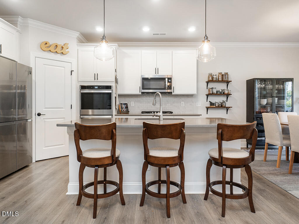
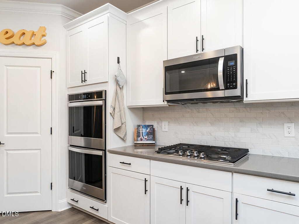
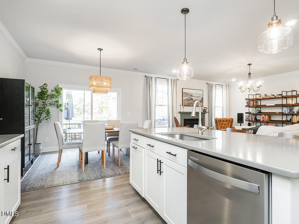
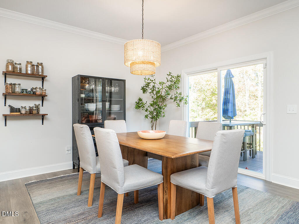
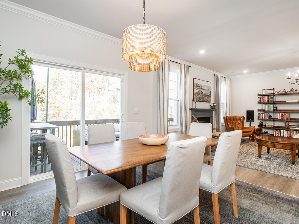
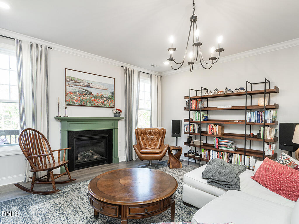
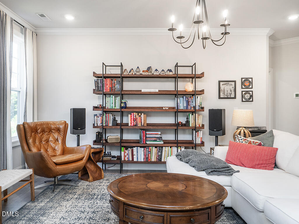
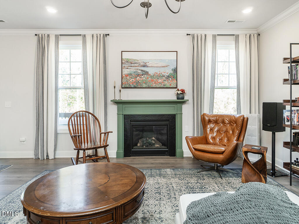
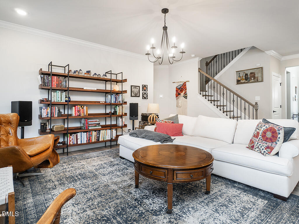
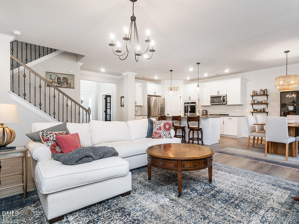
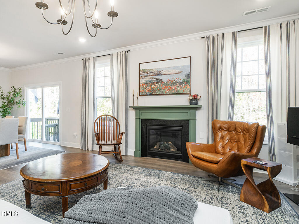
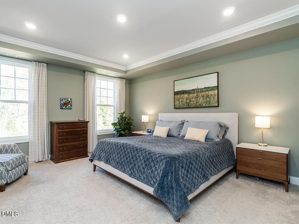
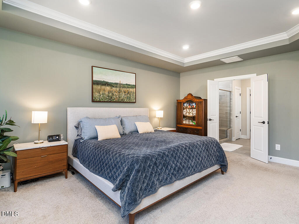
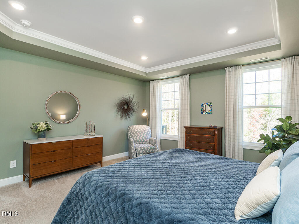
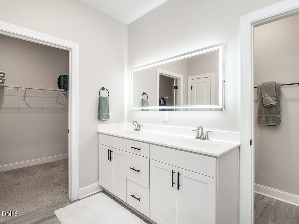
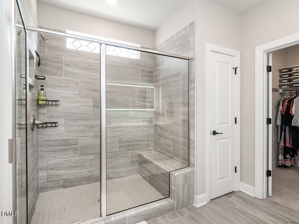
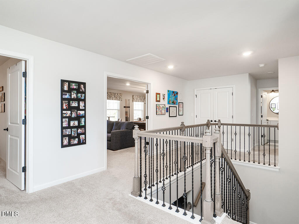
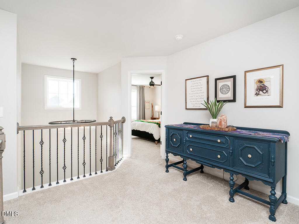
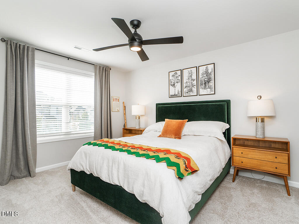
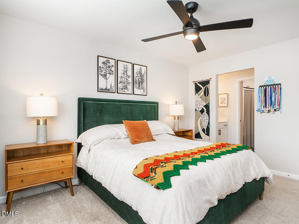
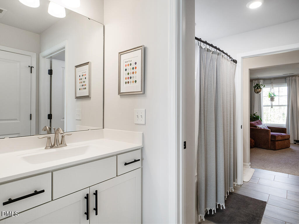
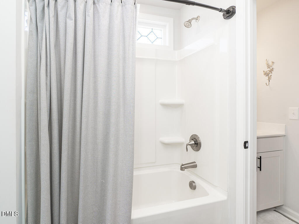
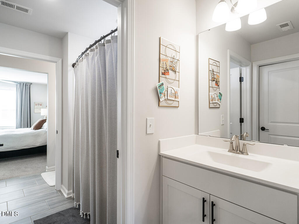
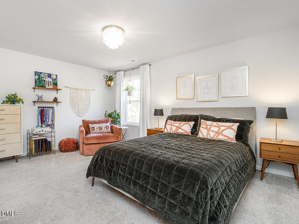
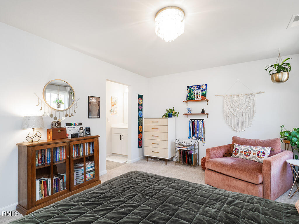
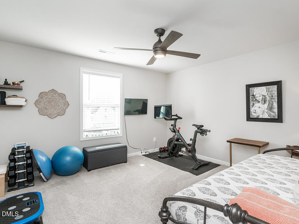
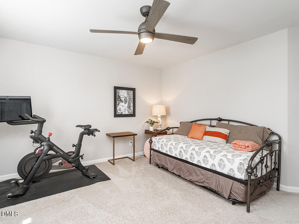
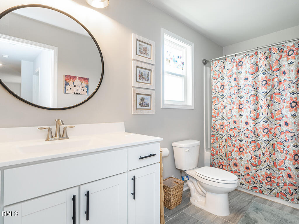
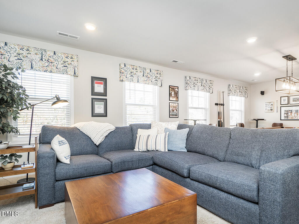
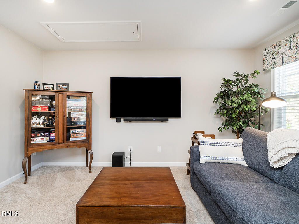
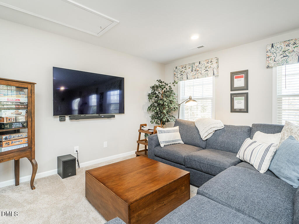
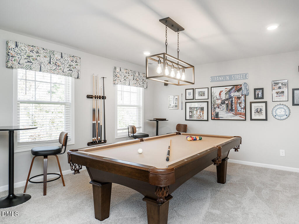
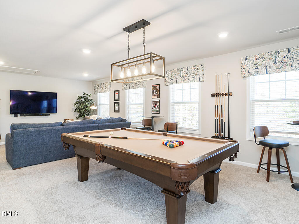
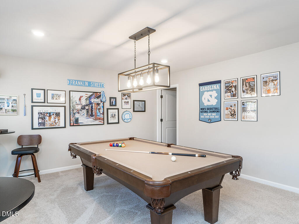
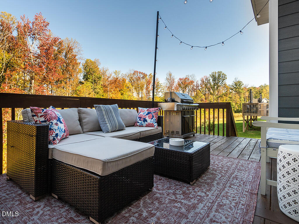
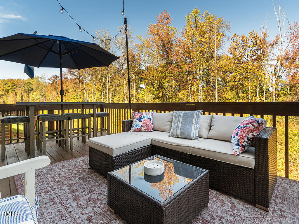
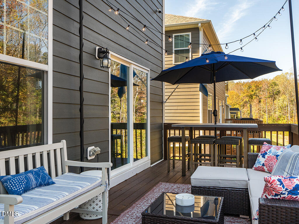
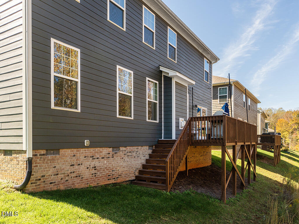
Better than new with the polished, custom feel buyers are looking for! This beautifully upgraded Wilson plan combines modern luxury, thoughtful design, and an exceptionally functional floor plan. Elevated finishes including designer light fixtures, upgraded hardware, custom touches, and HardiePlank siding set this home apart from typical new construction. The showpiece of the home is the hard-to-find, spacious MAIN-LEVEL OWNER'S SUITE, creating a private retreat with the convenience of first-floor living. The impressive two-story foyer provides a grand entrance and flows effortlessly into the open-concept living spaces. At the heart of the home, the modern kitchen features an oversized island, generous cabinetry, a large corner pantry, and an open view into the family room-perfect for entertaining and everyday living. Upstairs offers incredible flexibility with an oversized recreation room featuring a walk-in closet, ideal for a media room, game room, home gym, or potential 5th bedroom. Two spacious bedrooms share a Jack-and-Jill bath, while the additional guest suite enjoys its own private bath. Every bedroom features a WALK-IN CLOSET, providing exceptional storage throughout. With its elevated exterior, upgraded finishes, spacious design, and custom-inspired details, this home offers the look and feel of luxury new construction without feeling builder-basic. Conveniently located approximately 5 minutes from I-40/85 and Tanger Outlets, offering easy access to shopping, dining, and surrounding Triad and Triangle destinations. Like-new, beautifully upgraded, and truly move-in ready!
Details
| MLS # | 10199569 |
|---|---|
| Listing Type | For Sale |
| Style | House |
| HOA Dues | $65 |
| Sub-Type | Resale |
| Status | Active |
| Year | 2021 |
| Days On Site | 23 |
| Listing Provided By | EXP REALTY OF PIEDMONT NC LLC | Amber Harvalias |
Features
| Bed(s) | 4 |
|---|---|
| Bath(s) | 4 Total |
| SQ Feet | 3,250 |
| Garage | 2 |
| Story(s) | 2 |
| Zoning | RES |
| Acreage | 0.19 |
| Property View | Neighborhood |
Interior
| Interior Features | Ceiling Fan(s), Double Vanity, Eat-in Kitchen, High Speed Internet, Kitchen Island, Other, Pantry, Primary Downstairs, See Remarks, Tray Ceiling(s), Walk-in Closet(s), Separate Shower, Bathtub/Shower Combination, Walk-in Shower, Smooth Ceilings |
|---|---|
| Heating Yes / No | Yes |
| Cooling Yes / No | Yes |
| Cooling | Central Air |
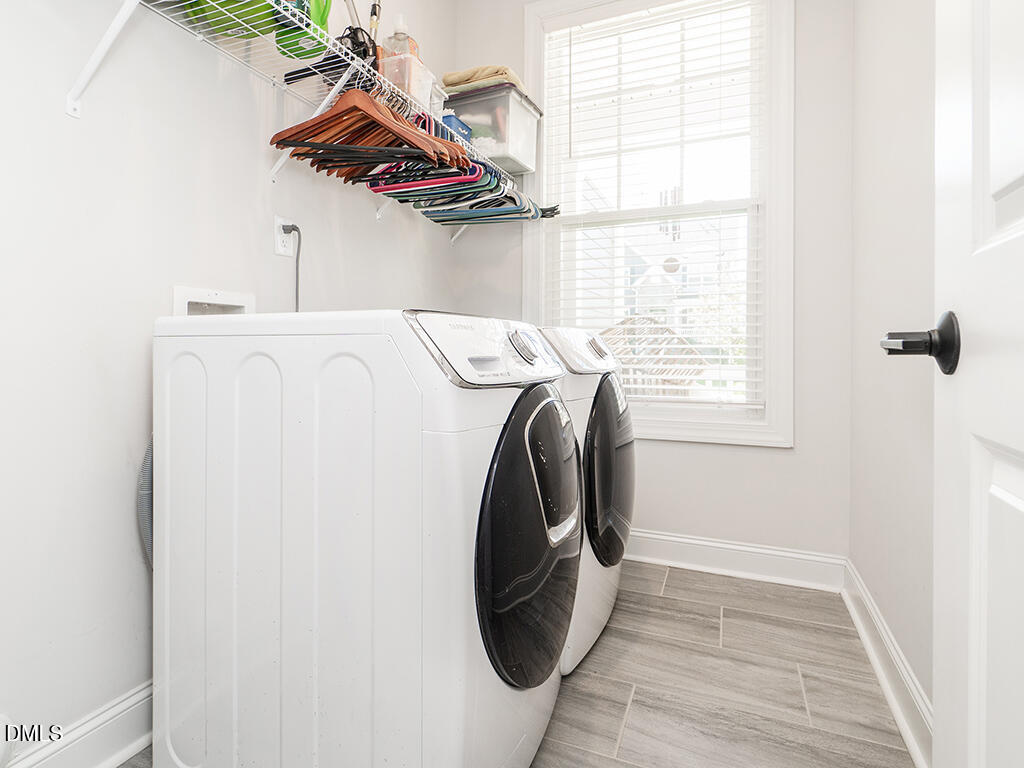
| Laundry Features | Laundry Room |
Exterior
| Roof | Shingle |
|---|---|
| Foundation Details | Crawlspace |
| Community Features | Clubhouse, Pool, Street Lights, Sidewalks |
| View | Neighborhood |
| Construction Materials | Hardi Plank Type |
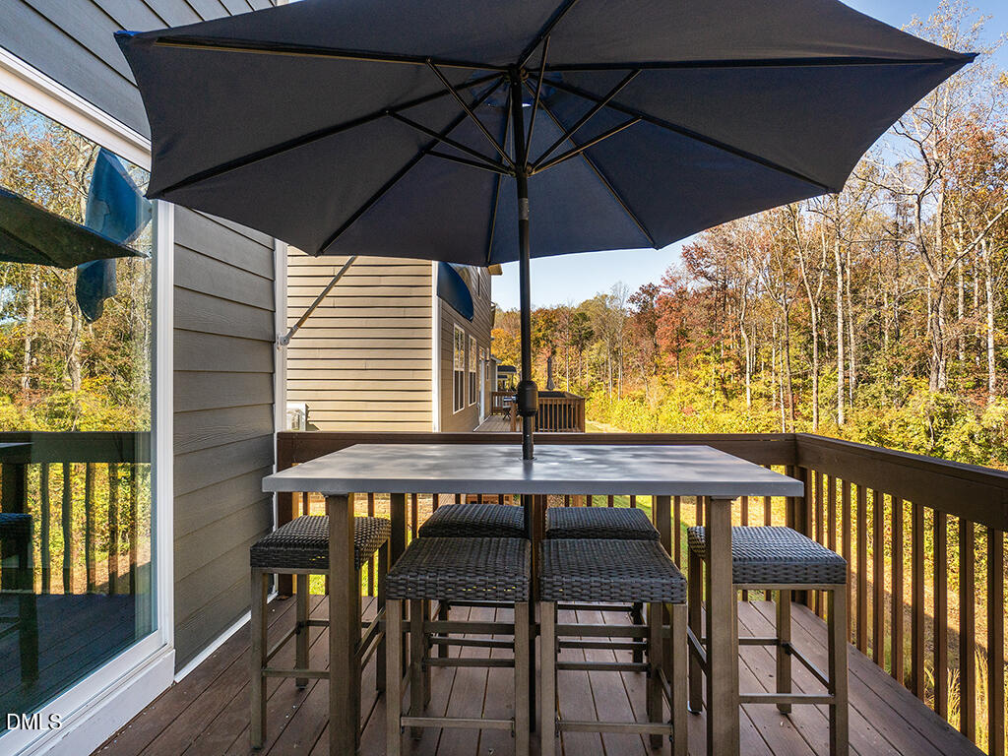
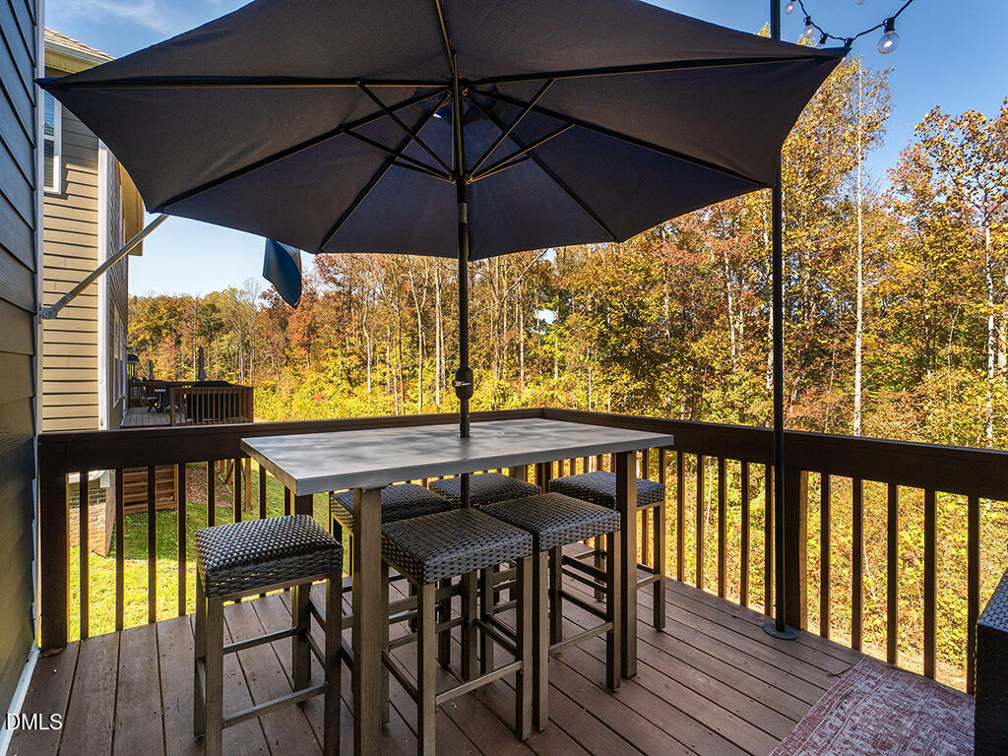
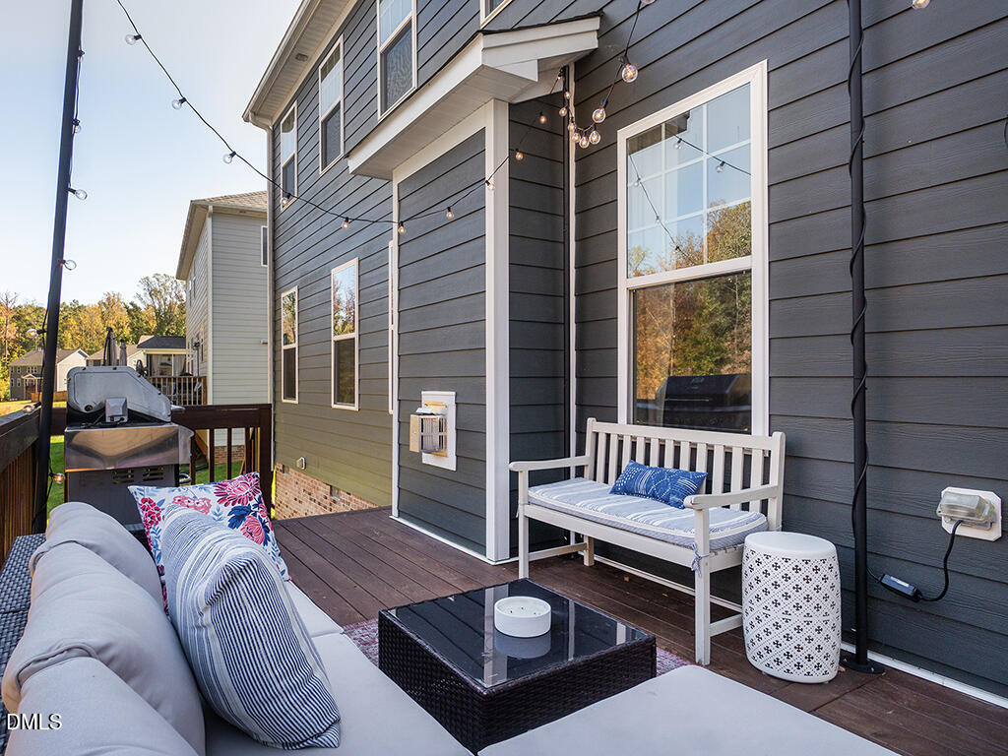
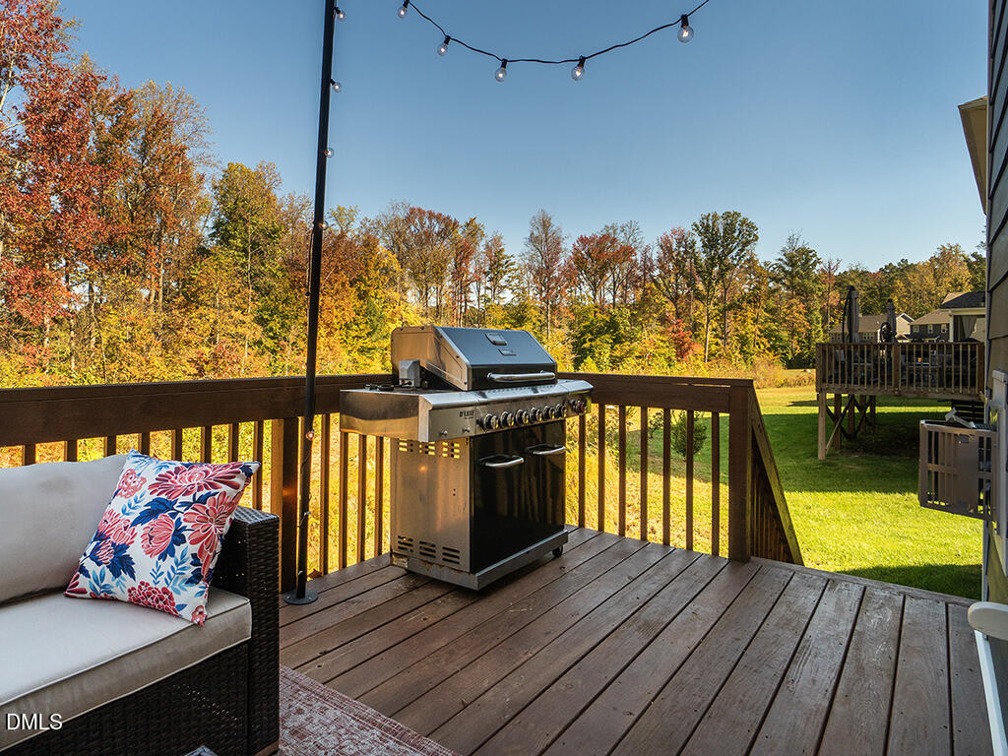
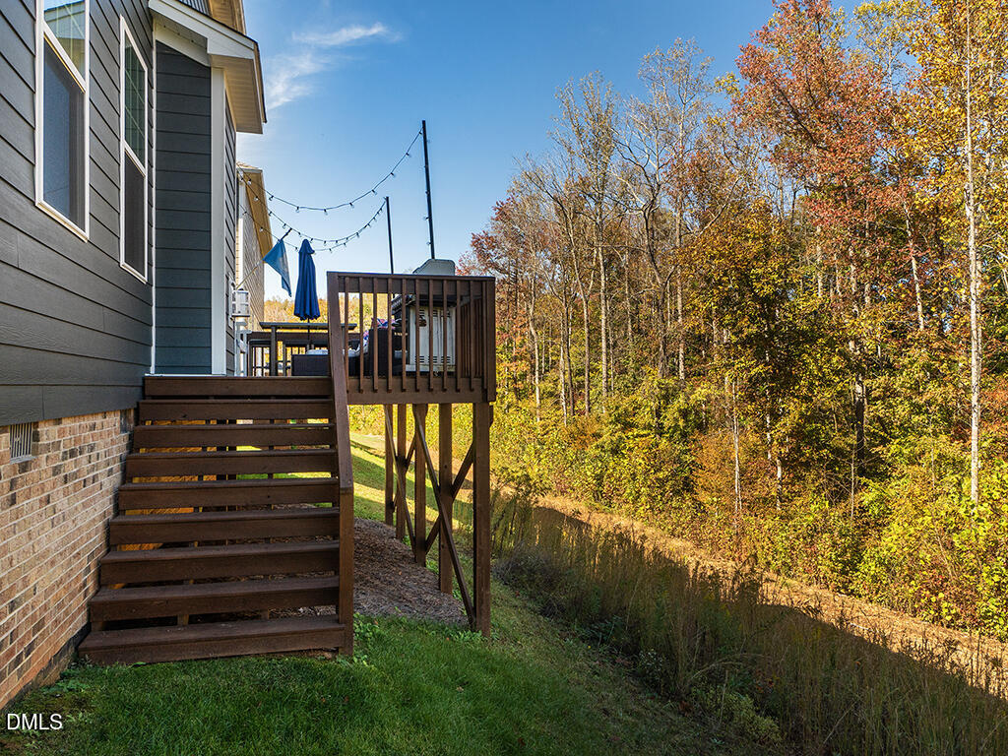
| Patio And Porch Features | Covered, Deck, Front Porch, Porch |
Parking
| Attached Garage Yes / No | Yes |
|---|---|
| Garage Yes / No | Yes |
| Parking Features | Attached, Garage |
Location
| Association Amenities | Clubhouse, Pool |
|---|---|
| Community Features | Clubhouse, Pool, Street Lights, Sidewalks |
Utilities
| Utilities | Electricity Connected, Natural Gas Connected, Sewer Connected, Water Connected |
|---|---|
| Sewer | Public Sewer |
Taxes
| Tax Assessed Value | 533878 |
|---|---|
| Tax Legal Description | Cambridge Park Ph 2A Lot 11 10-25-583 |
| Tax Year | 2026 |
| Tax Map Number | 11 |
Other
| Accessibility Features | No |
|---|
Area Information
| State | NC |
|---|---|
| County | Alamance |
| City | Mebane |
| Zip Code | 27302 |
| Area | Alamance |
| Community Name | Cambridge Park |
| School District | Alamance Burlington - Southeast |
| Elementary School | Alamance Burlington - Audrey W G |
| High School | Alamance Burlington - Southeast |
| Listing VS Median (in Cambridge Park) | |
Price: $515,000 low | high Med: $393,300 sqft: 3,250 low | high Med: 2,433 $ / sqft: $158 low | high Med: $162 On site: 23 low | high Med: 98 | |
Market Activity 27302
Request a showing
Request a showing

Listings marked with a Doorify MLS icon are provided courtesy of the Doorify MLS, of North Carolina, Internet Data Exchange Database. Brokers make an effort to deliver accurate information, but buyers should independently verify any information on which they will rely in a transaction. The listing broker shall not be responsible for any typographical errors, misinformation, or misprints, and they shall be held totally harmless from any damages arising from reliance upon this data. This data is provided exclusively for consumers’ personal, non-commercial use. Copyright 2024 Doorify MLS of North Carolina. All rights reserved.
Contact
Learn More About This Property

| State | NC |
|---|---|
| County | Alamance |
| City | Mebane |
| Zip Code | 27302 |
| Area | Alamance |
| Community Name | Cambridge Park |
| School District | Alamance Burlington - Southeast |
| Elementary School | Alamance Burlington - Audrey W G |
| High School | Alamance Burlington - Southeast |
| Listing VS Median (in Cambridge Park) | |
Price: $515,000 low | high Med: $393,300 sqft: 3,250 low | high Med: 2,433 $ / sqft: $158 low | high Med: $162 On site: 23 low | high Med: 98 | |