1120 Windy Hill Road,Jefferson, GA 30549
Jefferson, GA 30549

Description
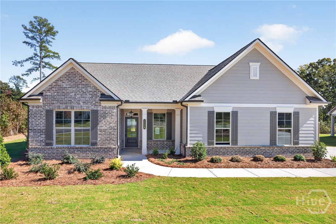
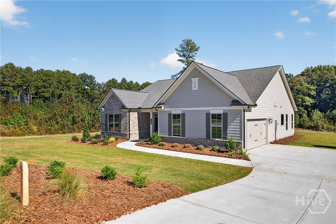
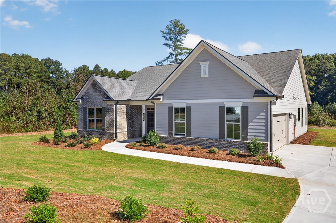
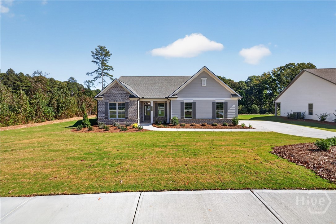
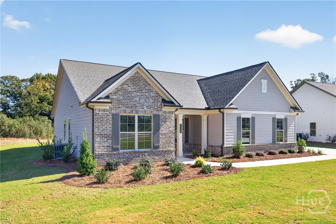
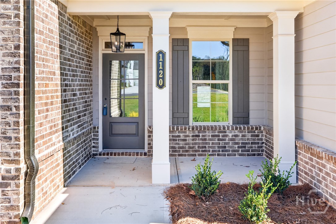
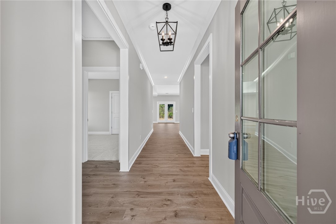
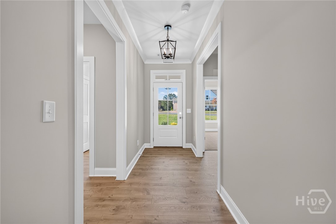
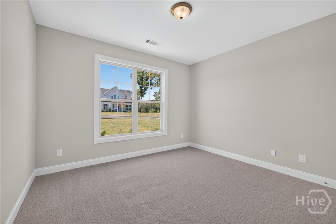
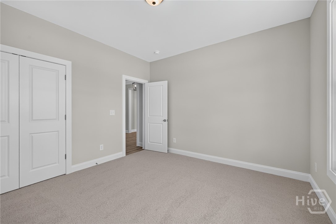
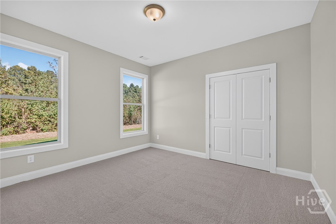
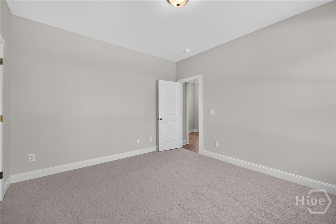
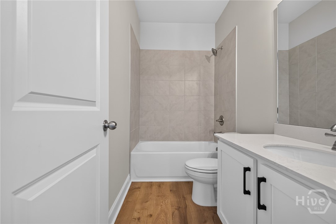
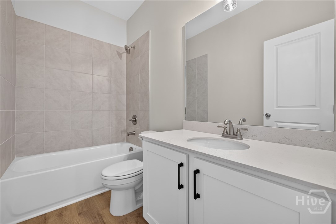
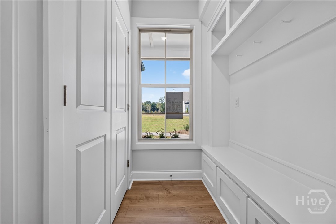
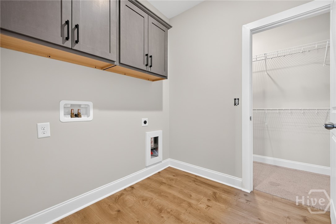
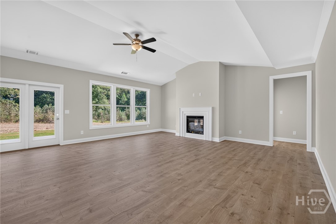
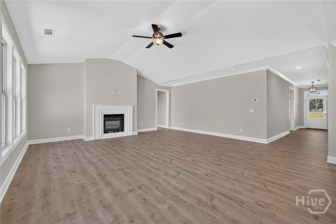
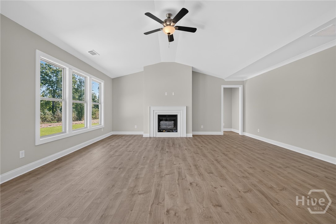
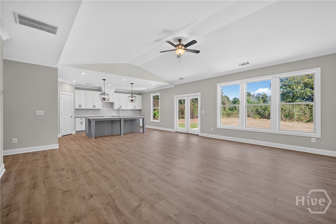
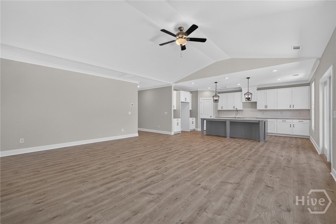
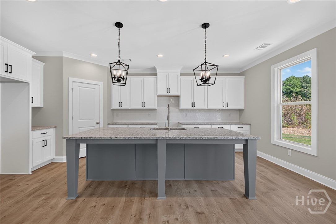
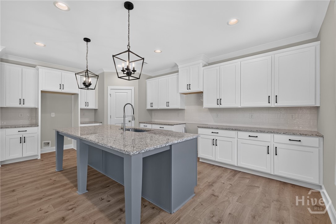
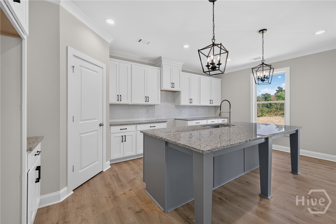
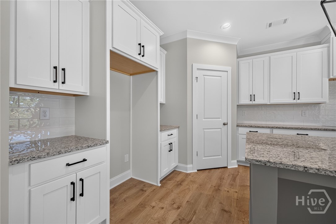
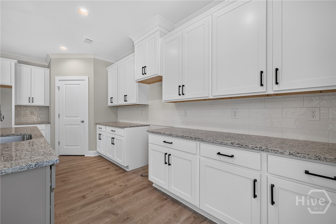
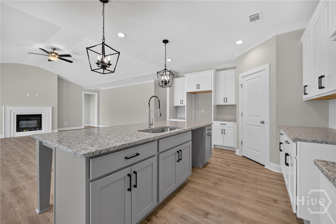
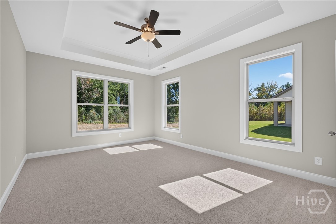
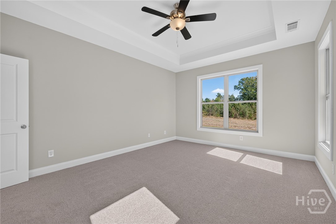
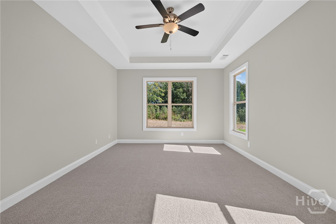
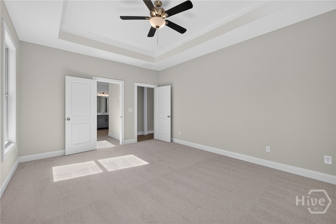
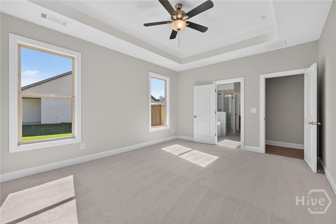
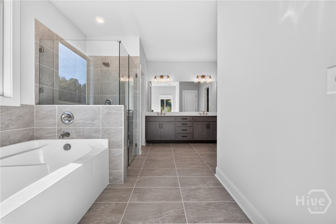
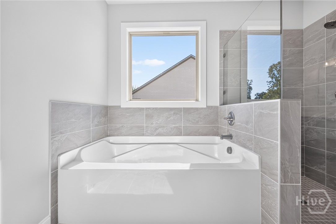
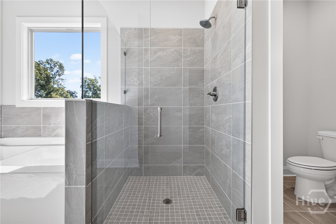
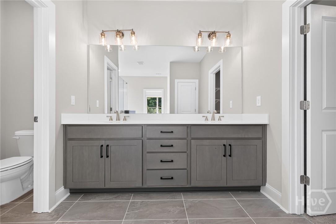
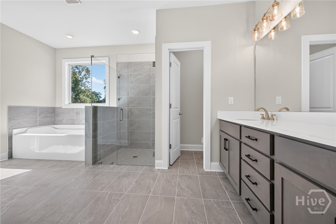
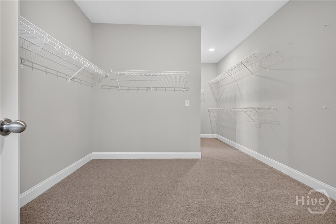
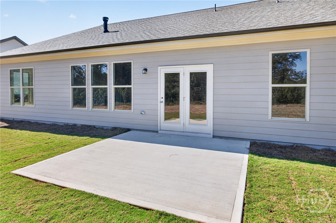
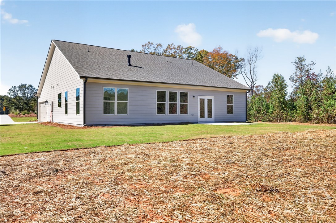
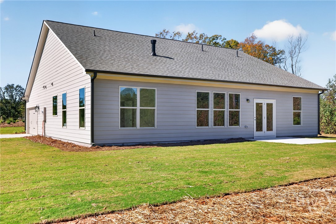
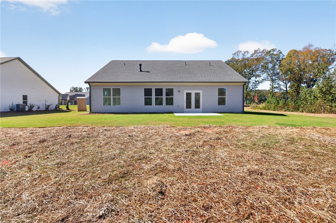
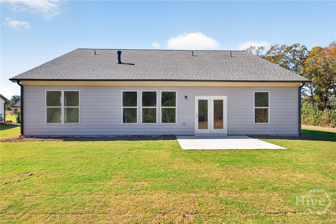
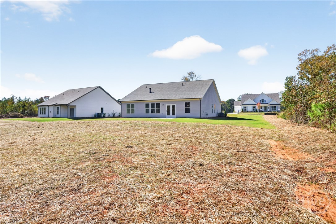
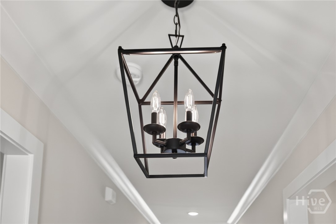
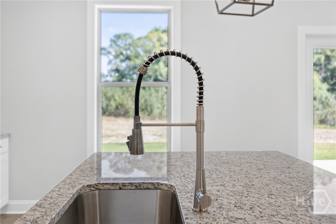
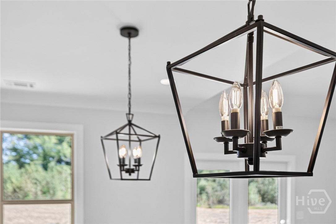
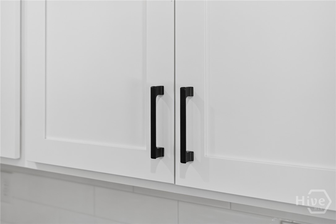
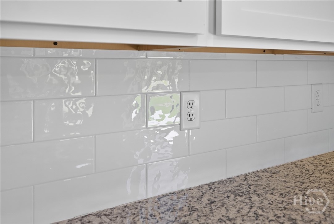
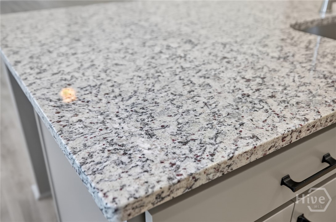
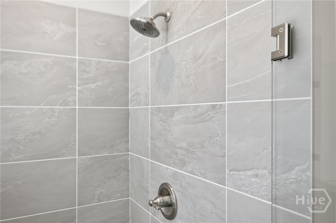
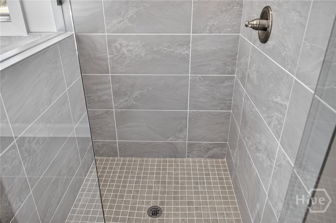
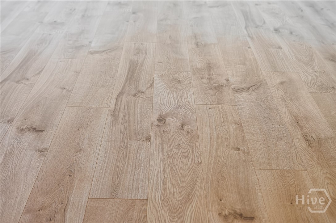
Lot 33 - The Rowland - Welcome to Windy Lake Manor by Tipton Homebuilders, where refined farmhouse design meets the space and privacy today's buyers crave. Situated on a generous 0.688-acre homesite, the Rowland (Elevation A) offers 3 bedrooms, 2 baths and a side-entry garage for added curb appeal. Designed for modern living, the open-concept floor plan features a spacious family room that flows seamlessly into the kitchen and dining areas, creating an ideal setting for both everyday life and entertaining. The well-appointed kitchen showcases a painted island, designer backsplash, abundant cabinetry and timeless finishes that balance function and style. The private owner's retreat serves as a relaxing escape, highlighted by a spa-inspired zero-entry shower featuring upgraded tile selections and elegant details throughout. Additional upgrades include hardwood flooring in the laundry room and secondary bath, built-in mudroom lockers, laundry room cabinetry and upgraded features throughout. Built to Jackson EMC Right Choice standards, this home delivers exceptional energy efficiency, lower utility costs and long-term peace of mind. Right Choice homeowners enjoy approximately 5% lower annual energy bills, energy usage guarantees for heating and cooling, and a 1-year comfort warranty. Residents of Windy Lake Manor will enjoy planned amenities including a pool, cabana and pickleball courts, all within a community defined by quality craftsmanship, spacious homesites and timeless appeal. In addition, the builder includes a 1-year Quality Builders Warranty. Ask about current builder incentives and preferred lender opportunities. All home and community information (including floor plans and community amenities) is subject to change and is not guaranteed during the building process.
Details
| MLS # | CL366058 |
|---|---|
| Listing Type | For Sale |
| Style | House |
| HOA Dues | $1,200 |
| Sub-Type | New Construction |
| Status | Active |
| Year | 2026 |
| Days On Site | 38 |
| Listing Provided By | Hillwood Realty LLC | Melinda Blankenship |
Features
| Bed(s) | 3 |
|---|---|
| Bath(s) | 2 Total |
| SQ Feet | 2,084 |
| Garage | 2 |
| Story(s) | 1 |
| Zoning | Single Family |
| Acreage | 0.69 |
| Property View | Panoramic |
Interior
| Interior Features | Breakfast Area, Tray Ceiling(s), Double Vanity, Entrance Foyer, Kitchen Island, Main Level Primary, Other, Pantry |
|---|---|
| Heating Yes / No | Yes |
| Cooling Yes / No | Yes |
| Cooling | Central Air, Other |
| Fireplace Features | Factory Built, Family Room, Gas |
| Fireplaces Total | 1 |
| Fireplace Yes / No | Yes |
| Laundry Features | Laundry Room |
| Rooms Total | 0 |
Exterior
| Roof | Composition |
|---|---|
| Foundation Details | Slab |
| Lot Features | Level |
| View | Panoramic |
| Construction Materials | Other |
Parking
| Garage Yes / No | Yes |
|---|---|
| Parking Features | Attached |
Utilities
| Utilities | Cable Available |
|---|
Taxes
| Tax Legal Description | N/A |
|---|
Area Information
| State | GA |
|---|---|
| County | Jackson Co. |
| City | Jefferson |
| Zip Code | 30549 |
| Listing VS Median (in 30549) | |
Price: $475,000 low | high Med: $494,352 sqft: 2,084 low | high Med: 2,051 $ / sqft: $228 low | high Med: $241 On site: 38 low | high Med: 221.5 | |
Market Activity 30549
Request a showing
Request a showing
Contact
Learn More About This Property

| State | GA |
|---|---|
| County | Jackson Co. |
| City | Jefferson |
| Zip Code | 30549 |
| Listing VS Median (in 30549) | |
Price: $475,000 low | high Med: $494,352 sqft: 2,084 low | high Med: 2,051 $ / sqft: $228 low | high Med: $241 On site: 38 low | high Med: 221.5 | |