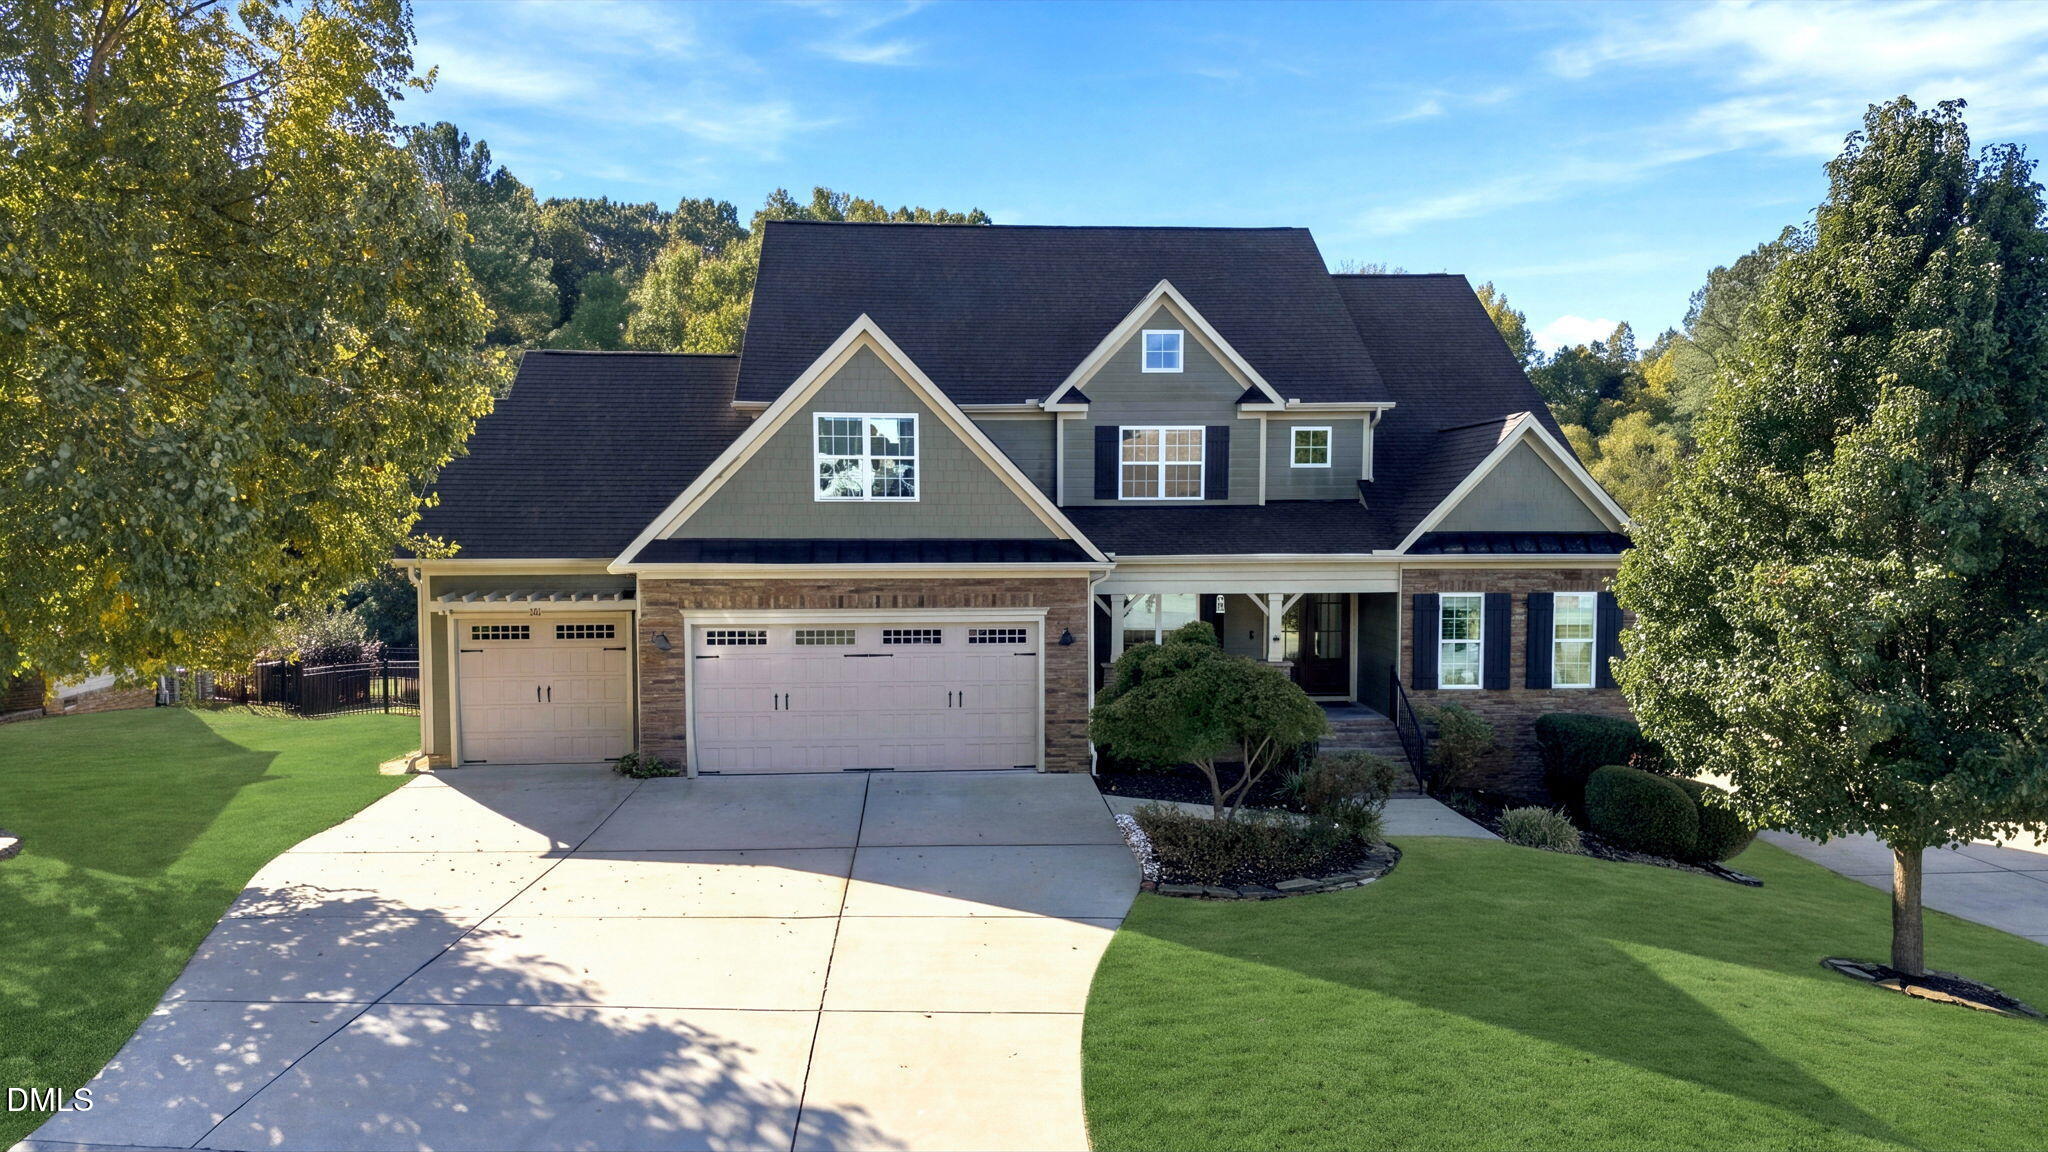
1124 Fieldtrial Circle,Garner, NC 27529
Garner, NC 27529

Description
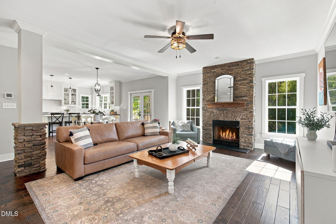
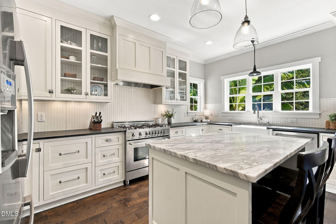
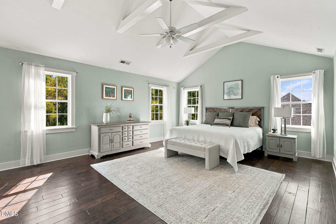
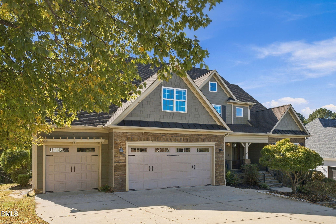
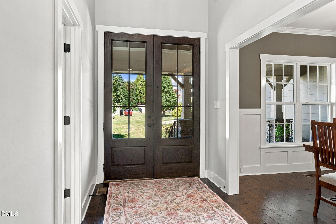
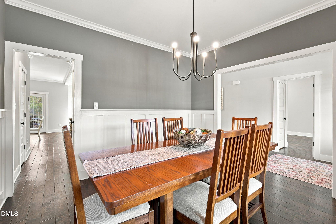
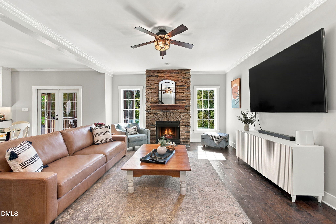
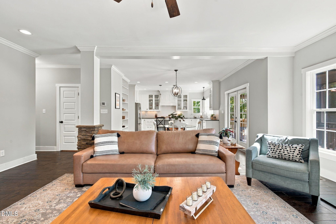
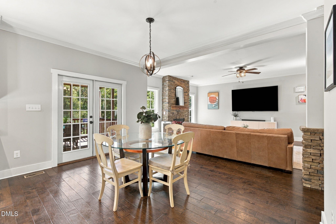
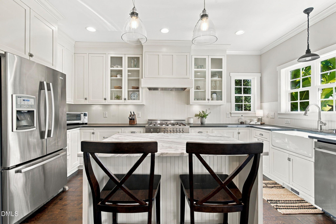
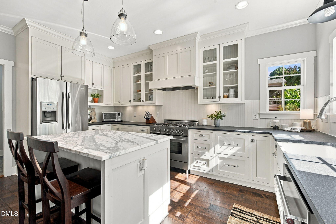
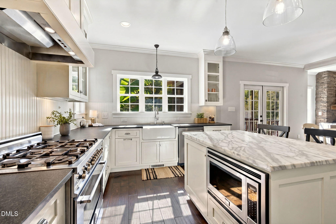
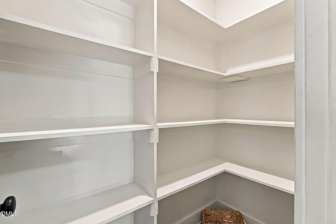
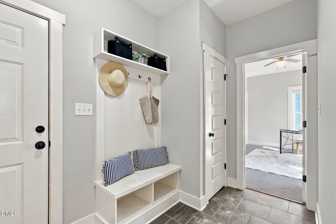
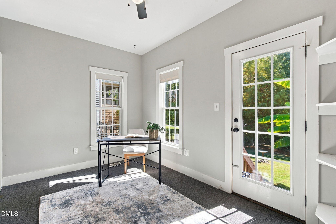
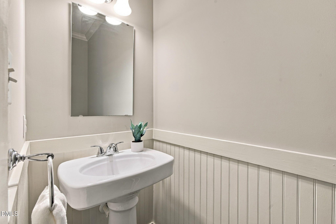
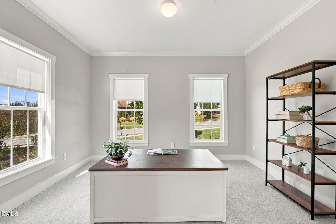
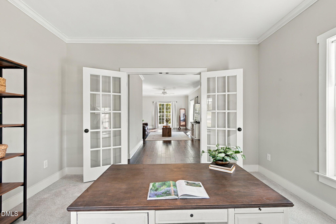
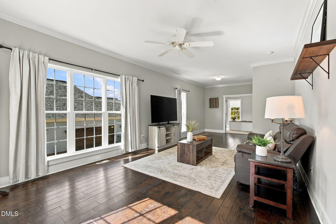
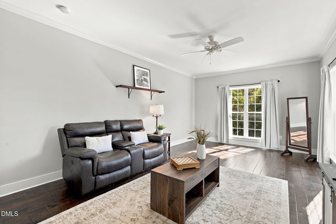
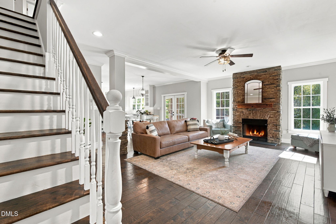
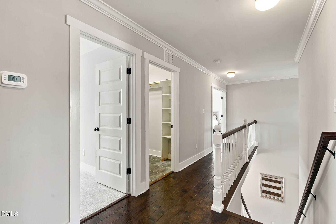
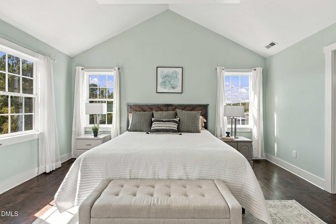
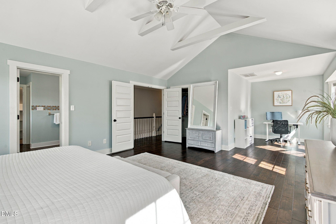
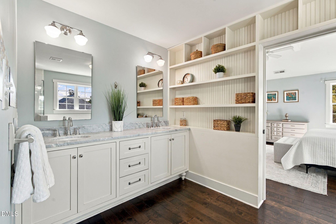
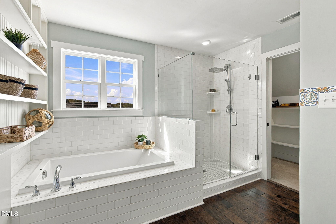
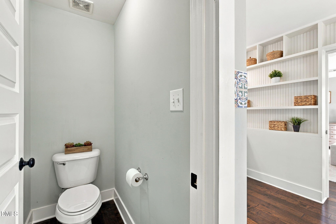
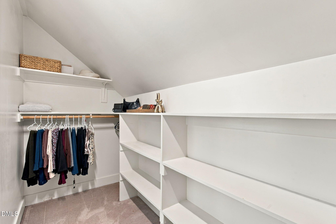
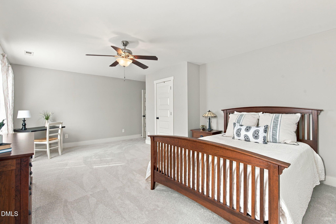
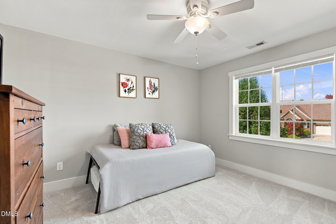
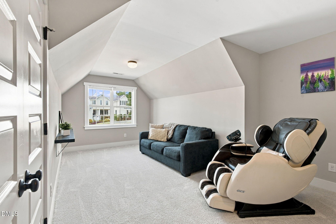
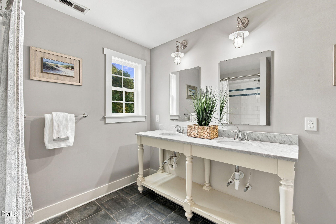
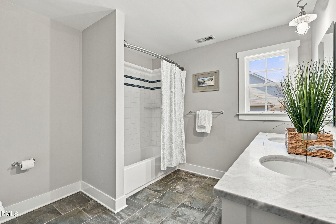
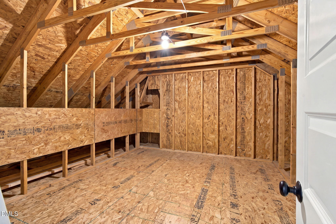
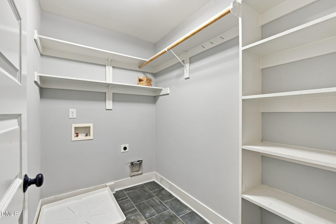
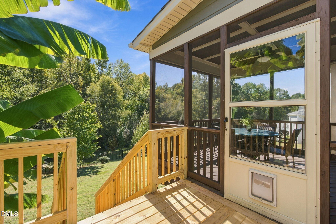
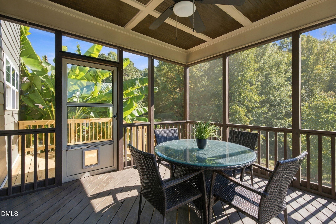
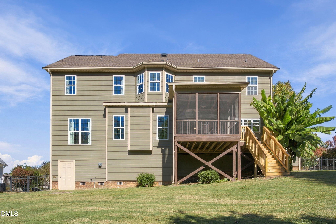
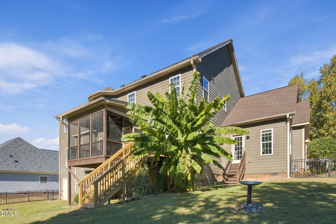
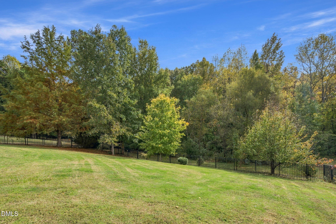
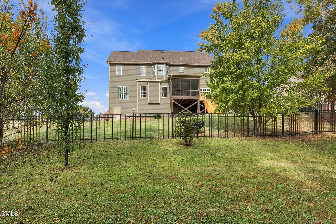
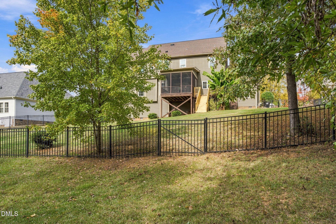
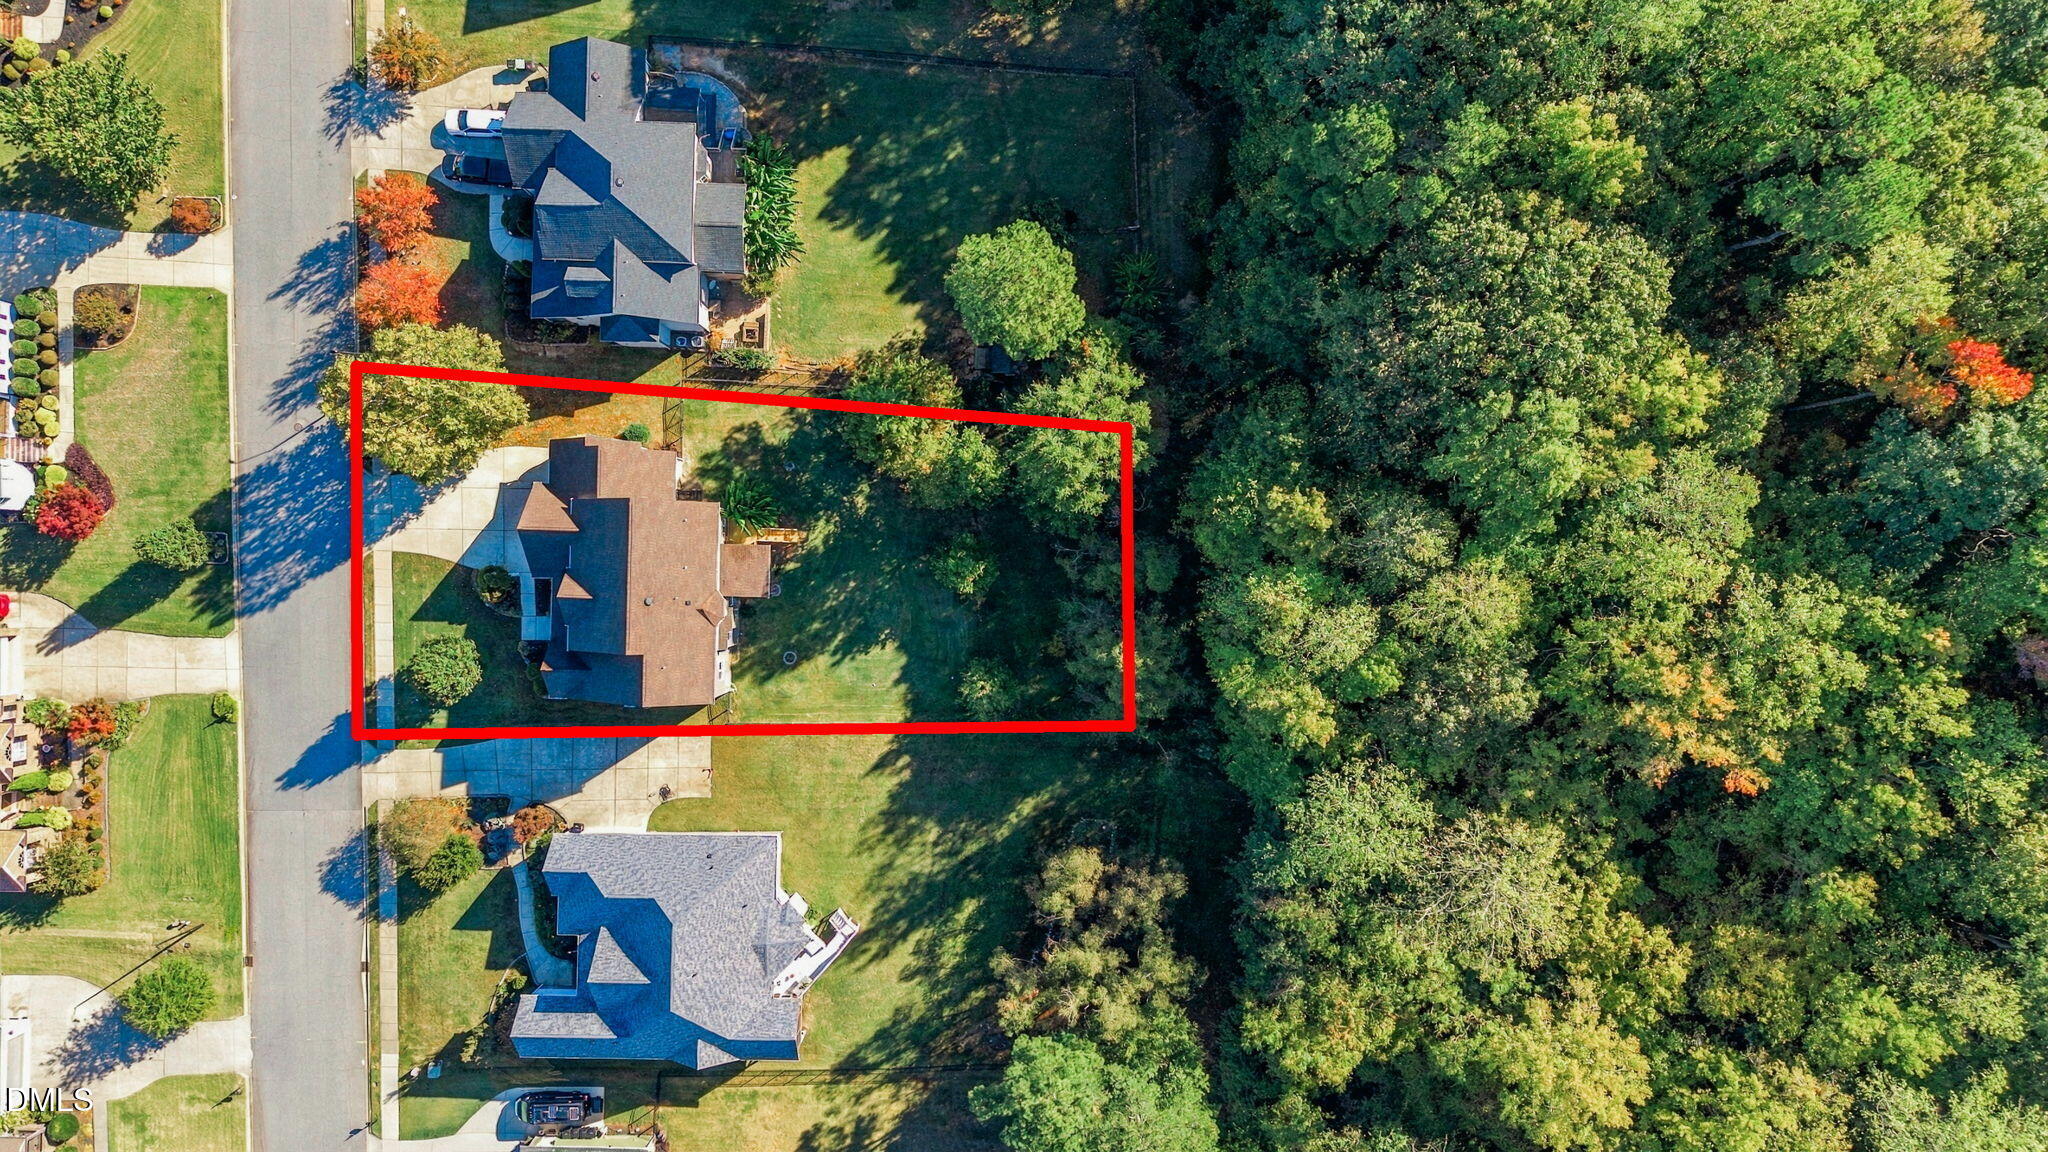
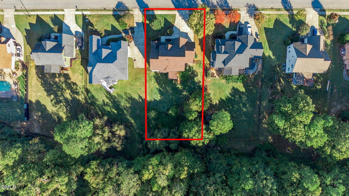
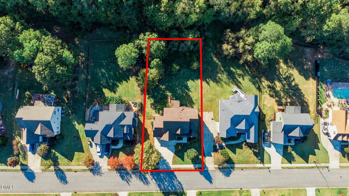
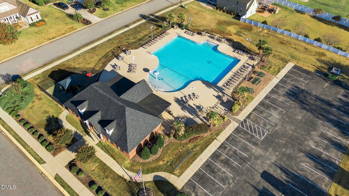
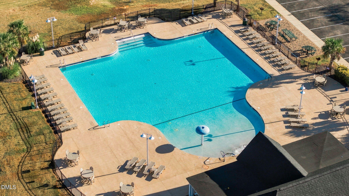
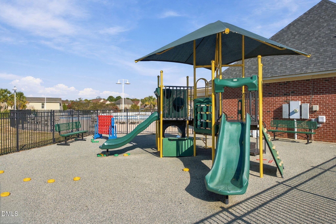
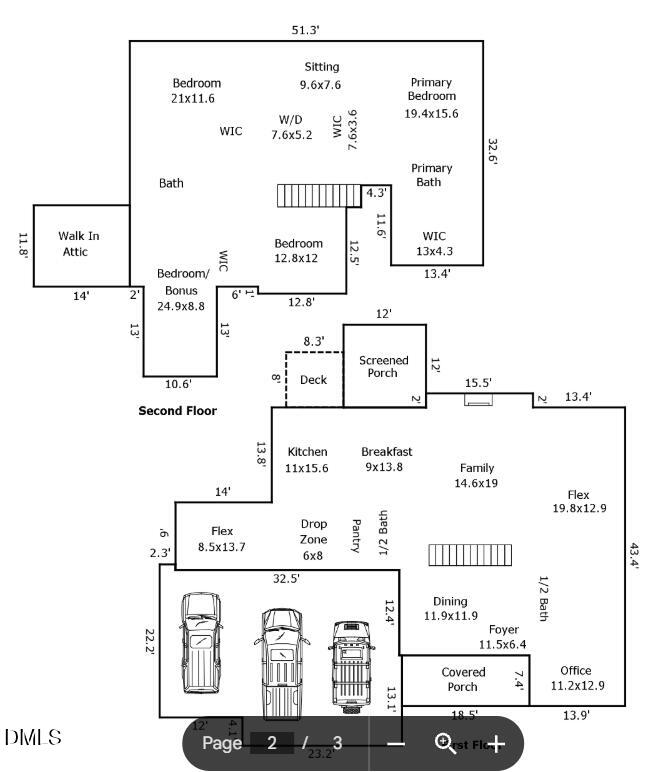
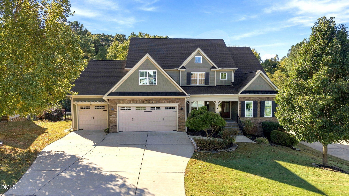
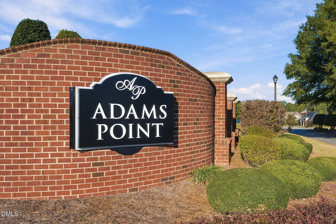
Space to Work, Room to Grow, and So Much to Love! Discover the possibilities in sought-after Adams Point! With two dedicated offices, a first-floor flex room, and inviting gathering spaces, this home offers flexibility for today's lifestyle. Enjoy added peace of mind with a NEW HVAC SYSTEM, NEW DUCTWORK, and UV LIGHT SYSTEM installed in 2026, a NEW DECK in 2026, a NEW WATER HEATER in 2025, and a ROOF REPLACED in 2020. Decorative moldings add character to the main level, while the stone-surround gas fireplace creates a welcoming focal point in the living area. Nearby, the gourmet kitchen features stone countertops and a spacious island, perfect for meal prep, casual dining, and gathering with friends. The first-floor flex room offers even more possibilities, whether you envision a potential first-floor bedroom, hobby room, playroom, or space for multigenerational living. Upstairs, four bedrooms, a conveniently located laundry room, and a walk-in storage space provide added comfort and functionality. The primary suite is a relaxing retreat with a sitting area, two walk-in closets, and a spa-inspired bath featuring a spacious tiled shower. For outdoor enjoyment, choose the covered front porch or the screened-in porch overlooking the spacious backyard. The NEW DECK provides even more room to relax and entertain. The yard extends beyond the fenced area, offering additional outdoor space to enjoy, while a mature pear tree adds a special touch to the backyard. A three-car garage with a utility sink and a large walk-in crawl space adds practical storage and convenience. The Adams Point community pool and playground offer more ways to enjoy the neighborhood, while nearby highways, shopping, dining, and everyday essentials keep you connected. With flexible living spaces, thoughtful updates, and room to enjoy the outdoors, this home offers so much to appreciate!
Details
| MLS # | 10200513 |
|---|---|
| Listing Type | For Sale |
| Style | House |
| HOA Dues | $55 |
| Sub-Type | Resale |
| Status | Active |
| Year | 2012 |
| Days On Site | 12 |
| Listing Provided By | Compass -- Cary | Shari Austin |
Features
| Bed(s) | 4 |
|---|---|
| Bath(s) | 4 Total |
| SQ Feet | 3,740 |
| Garage | 3 |
| Story(s) | 2 |
| Zoning | RAG |
| Acreage | 0.56 |
| Property View | Neighborhood, Trees, Woods |
Interior
| Interior Features | Beamed Ceilings, Built-in Features, Ceiling Fan(s), Crown Molding, Double Vanity, Entrance Foyer, Eat-in Kitchen, Granite Counters, High Ceilings, His and Hers Closets, High Speed Internet, Kitchen Island, Open Floorplan, Pantry, Recessed Lighting, Soaking Tub, Storage, Stone Counters, Vaulted Ceiling(s), Walk-in Closet(s), Dining L, Separate Shower, Bathtub/Shower Combination, Walk-in Shower, Water Closet, Smooth Ceilings |
|---|---|
| Heating Yes / No | Yes |
| Cooling Yes / No | Yes |
| Cooling | Ceiling Fan(s), Heat Pump, Zoned |
| Fireplace Yes / No | No |
| Laundry Features | Laundry Room, Upper Level |
Exterior
| Exterior Features | Balcony, Fire Pit, Private Yard, Rain Gutters, Fenced Yard |
|---|---|
| Roof | Shingle |
| Foundation Details | Crawlspace |
| Lot Features | Back Yard, Few Trees, Front Yard, Landscaped, Private |
| View | Neighborhood, Trees/Woods |
| Construction Materials | Cement Siding |
| Security Features | Smoke Detector(s) |
| Window Features | Blinds, Insulated Windows |
| Patio And Porch Features | Deck, Front Porch, Rear Porch, Screened |
Parking
| Attached Garage Yes / No | Yes |
|---|---|
| Garage Yes / No | Yes |
| Parking Features | Driveway, Garage Faces Front |
Location
| Association Amenities | Playground, Pool |
|---|
Utilities
| Utilities | Cable Available, Electricity Connected, Sewer Connected, Water Connected |
|---|---|
| Sewer | Public Sewer |
Taxes
| Tax Assessed Value | 579980 |
|---|---|
| Tax Legal Description | Lot 84 Heartland At Adams Point 69/63 |
| Tax Year | 2026 |
| Tax Map Number | 84 |
Other
| Accessibility Features | No |
|---|
Area Information
| State | NC |
|---|---|
| County | Johnston |
| City | Garner |
| Zip Code | 27529 |
| Area | Johnston |
| Community Name | Adams Point |
| School District | Johnston - West Johnston High |
| Elementary School | Johnston - West View Elementary |
| High School | Johnston - West Johnston High |
| Listing VS Median (in Adams Point) | |
Price: $659,900 low | high Med: $482,000 sqft: 3,740 low | high Med: 2,917 $ / sqft: $176 low | high Med: $165 On site: 12 low | high Med: 89 | |
Market Activity 27529
Request a showing
Request a showing

Listings marked with a Doorify MLS icon are provided courtesy of the Doorify MLS, of North Carolina, Internet Data Exchange Database. Brokers make an effort to deliver accurate information, but buyers should independently verify any information on which they will rely in a transaction. The listing broker shall not be responsible for any typographical errors, misinformation, or misprints, and they shall be held totally harmless from any damages arising from reliance upon this data. This data is provided exclusively for consumers’ personal, non-commercial use. Copyright 2024 Doorify MLS of North Carolina. All rights reserved.
Contact
Learn More About This Property

| State | NC |
|---|---|
| County | Johnston |
| City | Garner |
| Zip Code | 27529 |
| Area | Johnston |
| Community Name | Adams Point |
| School District | Johnston - West Johnston High |
| Elementary School | Johnston - West View Elementary |
| High School | Johnston - West Johnston High |
| Listing VS Median (in Adams Point) | |
Price: $659,900 low | high Med: $482,000 sqft: 3,740 low | high Med: 2,917 $ / sqft: $176 low | high Med: $165 On site: 12 low | high Med: 89 | |