113 Raccoon Path,Holly Springs, NC 27540
Holly Springs, NC 27540

Description
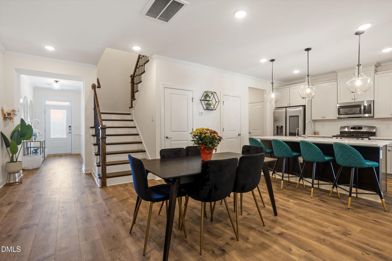
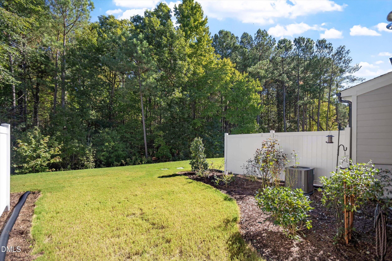
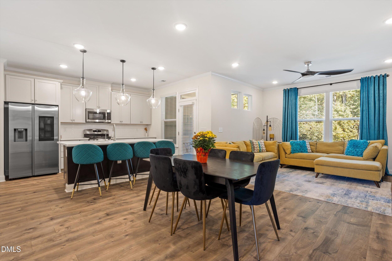
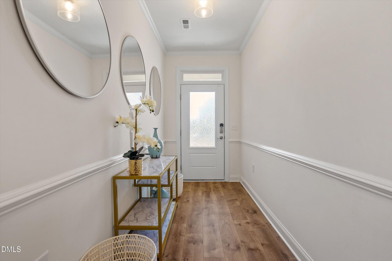
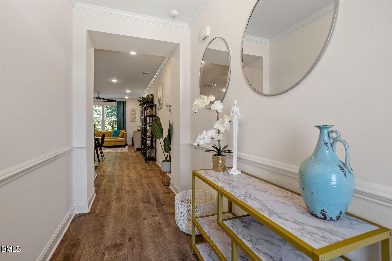
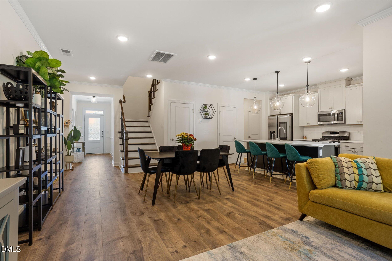
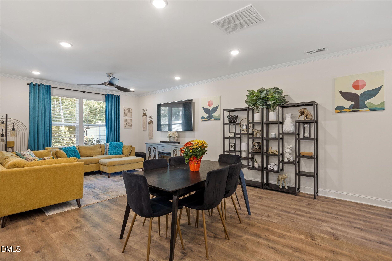
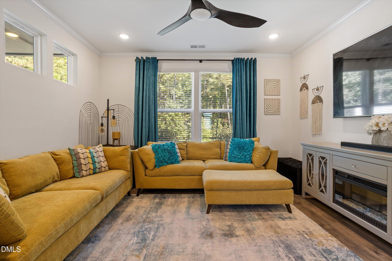
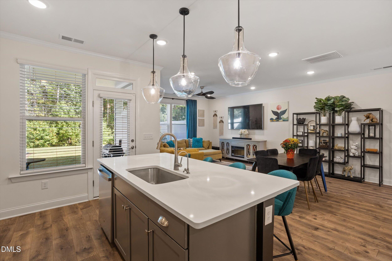
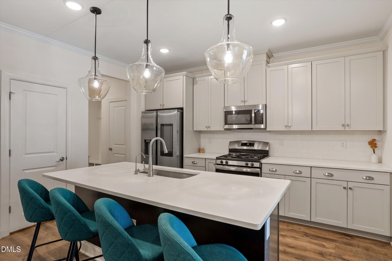
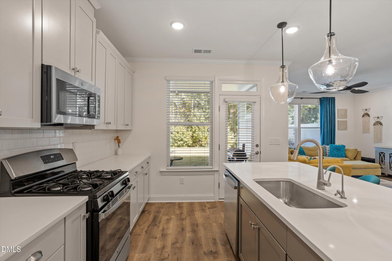
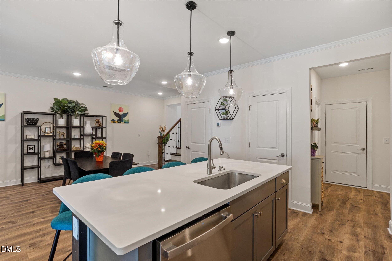
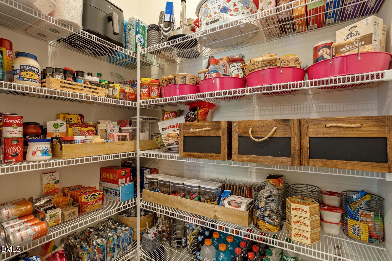
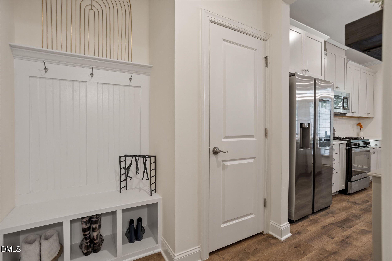
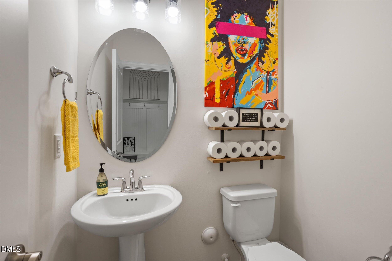
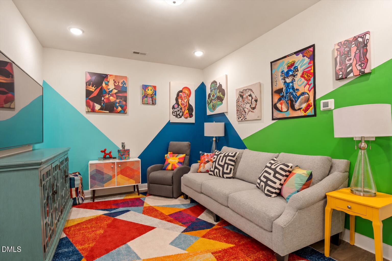
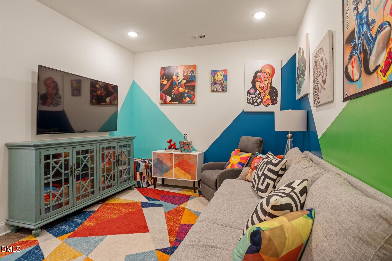
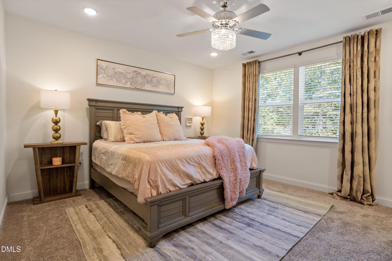
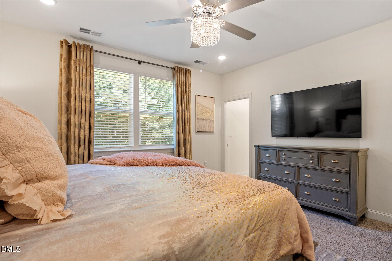
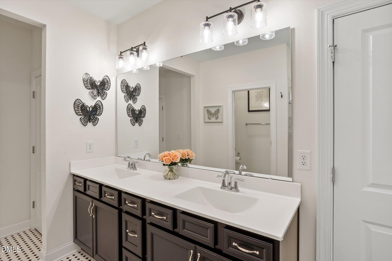
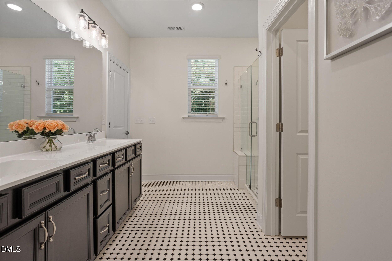
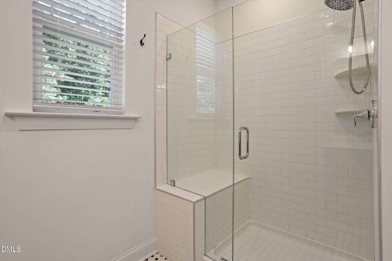
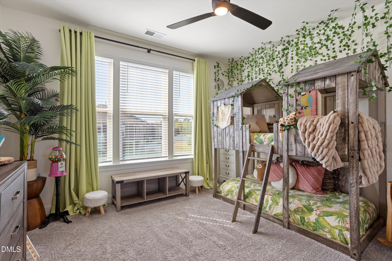
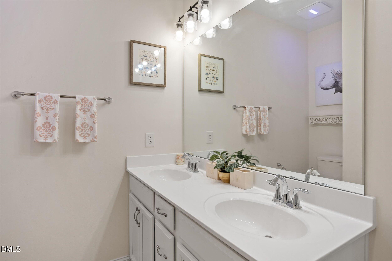
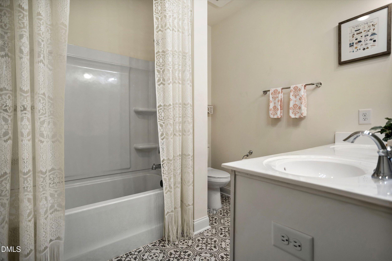
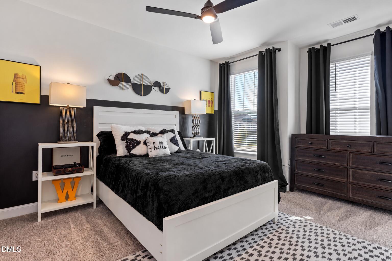
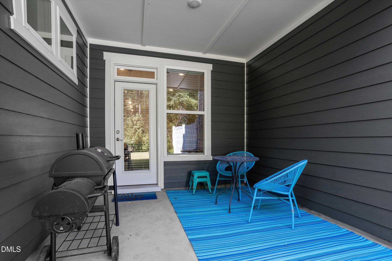
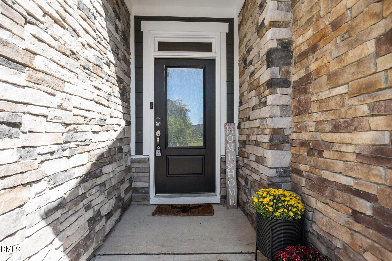
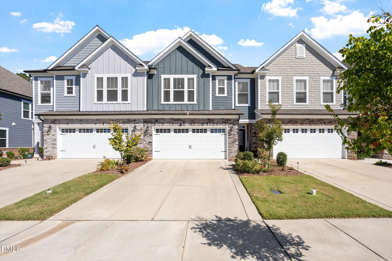
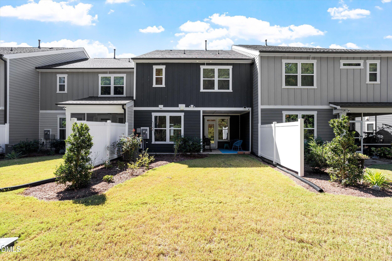
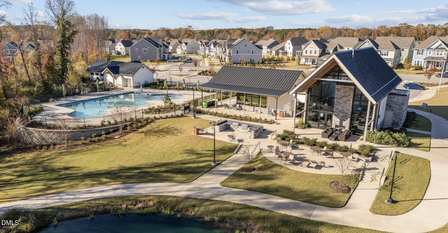
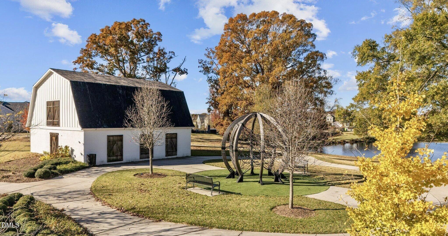
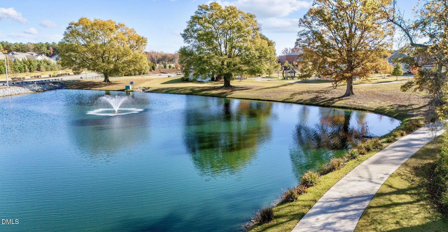
PRICED TO SELL ! You came for the townhome and the top rated schools within walking distance. You'll stay a little longer on the back patio. At 113 Raccoon Path, that covered patio overlooking the woods deserves a moment on your tour. Pull up a chair, picture your morning coffee here, and remember that mowing won't be on your weekend list. The HOA handles the yard and landscaping. Inside, this 2,137 sq ft Honeycutt Farm home, built in 2021, has plenty to bring you back through the door. Nine foot ceilings open up the main level, while laminate wood floors and ebony stained oak stairs give your home warm, memorable character. The kitchen island is likely where everyone will end up, even when you've set the table. Quartz countertops, 42" light colored cabinetry, stainless steel appliances, a MotionSense faucet and a walk in pantry keep everything close at hand and make entertaining seamless. Upstairs, the loft could be where you finish a project or finally finish that book. Bedrooms have the comfort of carpet, and the primary suite carries that wooded view upstairs, along with dual vanities and an upgraded frameless tiled shower with a built-in seat. All bathrooms have upgraded high end tiles that are sure to impress you and your guests. The two car garage and keyless entry add to your smart home conveniences. Beyond home, Honeycutt Farm offers a pool, fitness center, clubhouse, dog park, playground, trails, pond and community fire pit while Holly Springs welcomes Eagles Landing Park just minutes away. Go meet a neighbor. Take the longer walk home. Your spot on the patio will be waiting.
Details
| MLS # | 10197191 |
|---|---|
| Listing Type | For Sale |
| Style | Town House |
| HOA Dues | $235 |
| Sub-Type | Resale |
| Status | Active |
| Year | 2021 |
| Days On Site | 41 |
| Listing Provided By | Keller Williams Elite Realty | Yasmine Debnam |
Features
| Bed(s) | 3 |
|---|---|
| Bath(s) | 3 Total |
| SQ Feet | 2,137 |
| Garage | 2 |
| Story(s) | 2 |
| Zoning | NR |
| Acreage | 0.07 |
Interior
| Interior Features | Double Vanity, High Ceilings, Kitchen Island, Open Floorplan, Pantry, Smart Thermostat, Walk-in Closet(s), Kitchen/Dining Room Combination, Living/Dining Room Combination, Bathtub/Shower Combination, Quartz Counters, Master Downstairs |
|---|---|
| Heating Yes / No | Yes |
| Cooling Yes / No | Yes |
| Cooling | Electric, Gas |
| Laundry Features | Upper Level |
| Rooms Total | 7 |
Exterior
| Exterior Features | Smart Lock(s) |
|---|---|
| Roof | Shingle |
| Foundation Details | Slab |
| Construction Materials | Board & Batten Siding, Stone |
| Patio And Porch Features | Covered, Patio |
Parking
| Attached Garage Yes / No | Yes |
|---|---|
| Garage Yes / No | Yes |
| Parking Features | Attached, Garage |
Location
| Association Amenities | Clubhouse, Dog Park, Landscaping, Maintenance Grounds, Park, Pool, Pond Seasonal, Recreation Facilities, Trail(s) |
|---|
Utilities
| Sewer | Public Sewer |
|---|
Taxes
| Tax Assessed Value | 422543 |
|---|---|
| Tax Legal Description | Lo104 Honeycutt Farm Ph4 & 6 Bm2020-00797 |
| Tax Year | 2026 |
Other
| Accessibility Features | No |
|---|
Area Information
| State | NC |
|---|---|
| County | Wake |
| City | Holly Springs |
| Zip Code | 27540 |
| Area | Wake |
| Community Name | Honeycutt Farm |
| School District | Wake - Holly Springs High |
| Elementary School | Wake - Buckhorn Creek Elementary |
| High School | Wake - Holly Springs High |
| Listing VS Median (in Honeycutt Farm) | |
Price: $410,000 low | high Med: $532,500 sqft: 2,137 low | high Med: 2,401 $ / sqft: $192 low | high Med: $223 On site: 41 low | high Med: 47 | |
Market Activity 27540
Request a showing
Request a showing

Listings marked with a Doorify MLS icon are provided courtesy of the Doorify MLS, of North Carolina, Internet Data Exchange Database. Brokers make an effort to deliver accurate information, but buyers should independently verify any information on which they will rely in a transaction. The listing broker shall not be responsible for any typographical errors, misinformation, or misprints, and they shall be held totally harmless from any damages arising from reliance upon this data. This data is provided exclusively for consumers’ personal, non-commercial use. Copyright 2024 Doorify MLS of North Carolina. All rights reserved.
Contact
Learn More About This Property

| State | NC |
|---|---|
| County | Wake |
| City | Holly Springs |
| Zip Code | 27540 |
| Area | Wake |
| Community Name | Honeycutt Farm |
| School District | Wake - Holly Springs High |
| Elementary School | Wake - Buckhorn Creek Elementary |
| High School | Wake - Holly Springs High |
| Listing VS Median (in Honeycutt Farm) | |
Price: $410,000 low | high Med: $532,500 sqft: 2,137 low | high Med: 2,401 $ / sqft: $192 low | high Med: $223 On site: 41 low | high Med: 47 | |