1132 Wimbleton Drive,Raleigh, NC 27609
Raleigh, NC 27609

Description
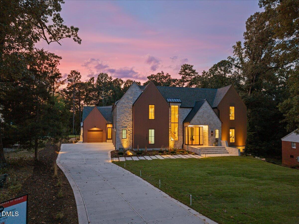
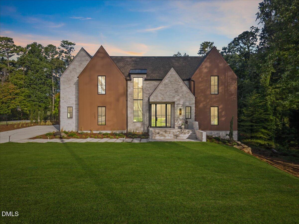
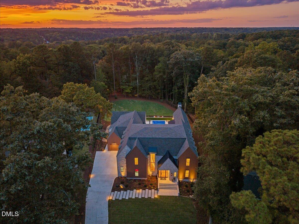
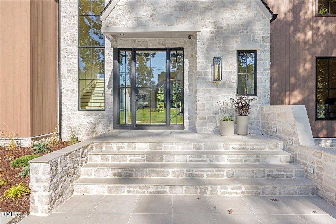
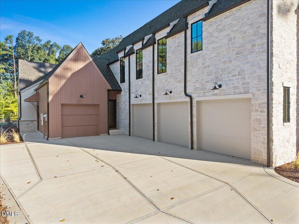
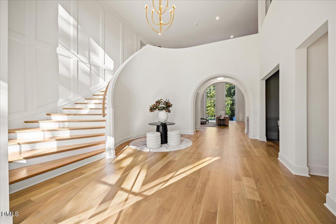
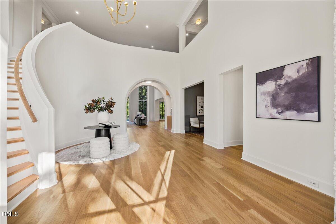
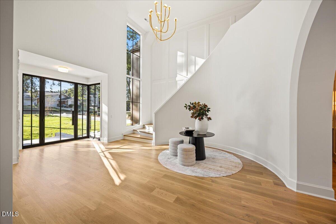
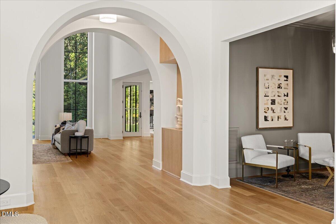
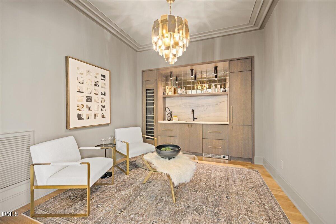
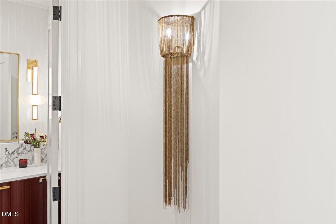
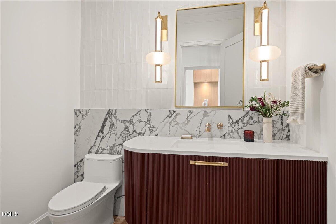
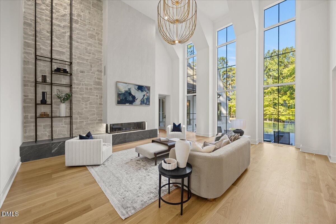
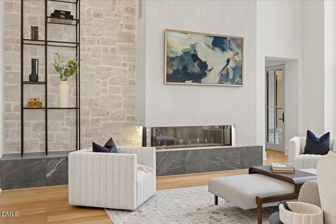
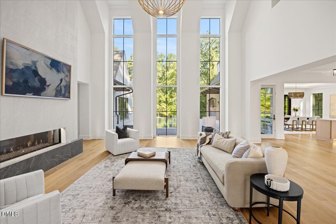
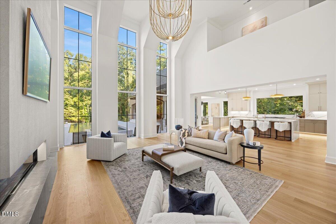
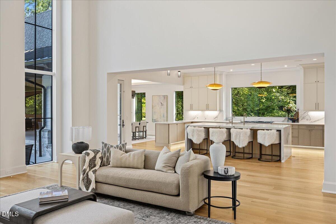
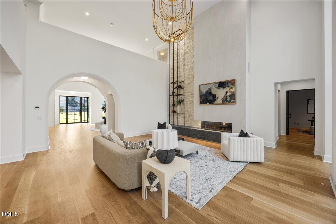
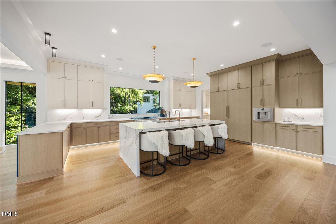
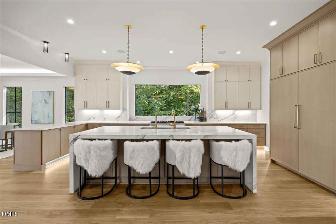
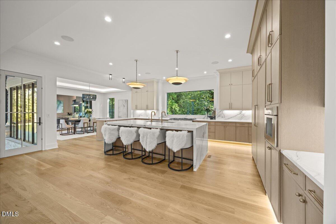
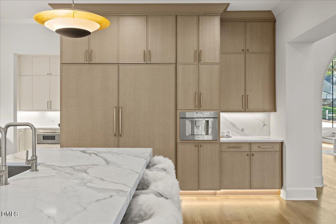
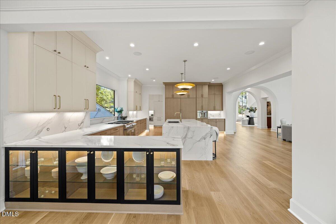
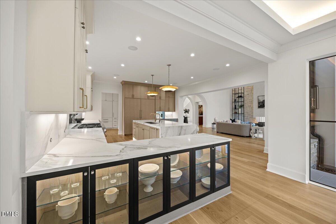
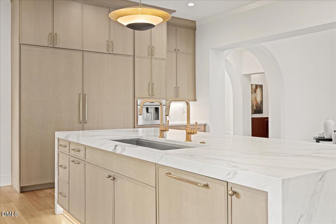
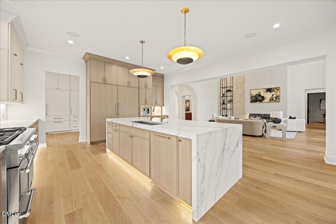
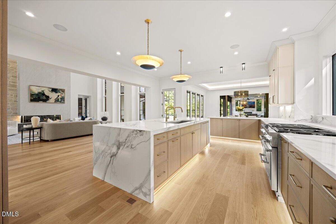
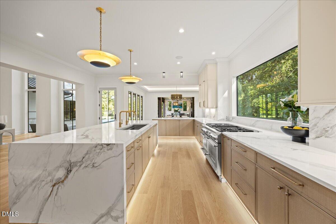
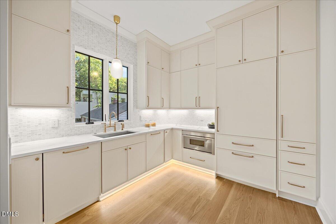
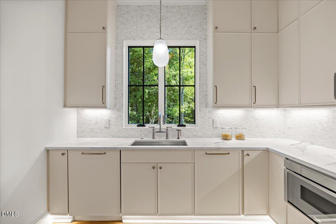
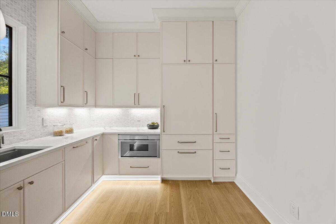
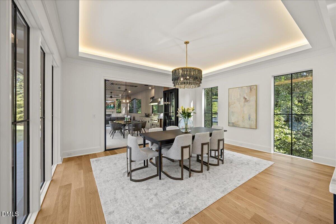
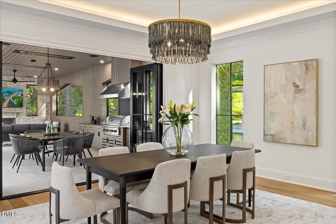
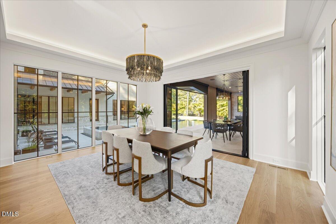
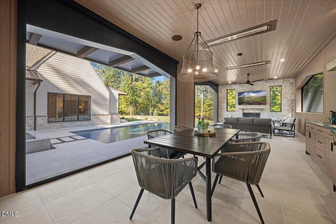
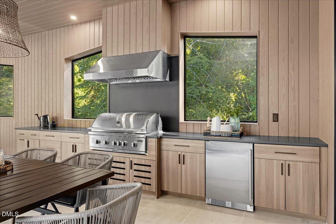
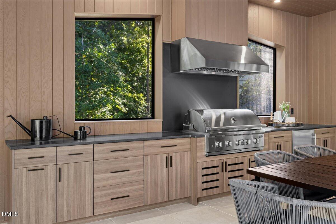
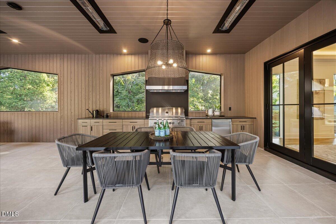
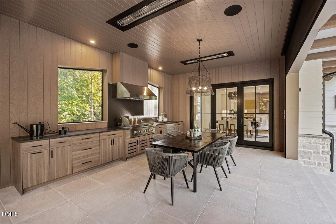
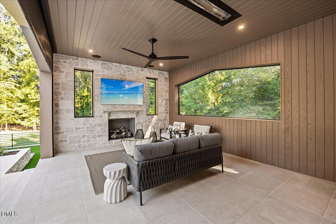
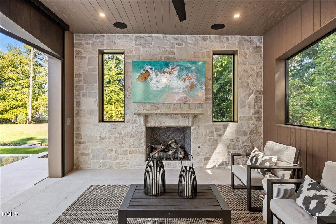
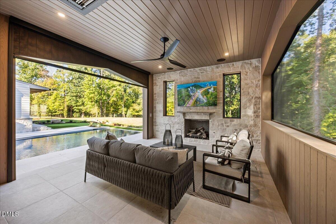
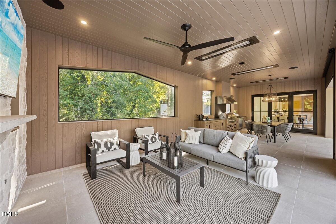
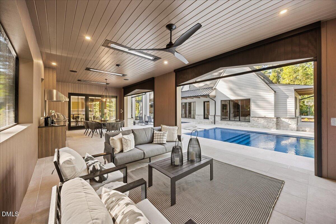
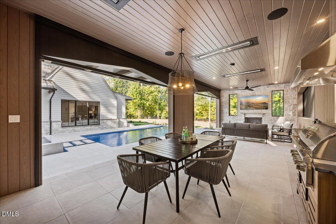
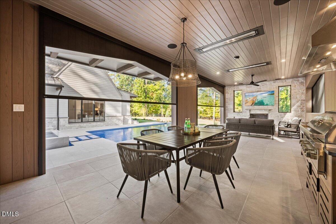
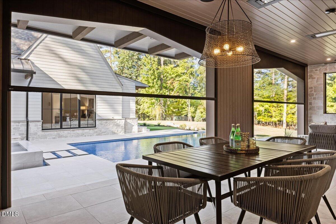
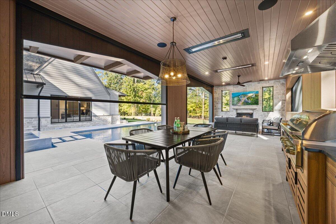
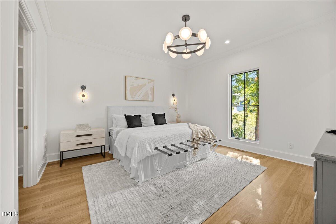
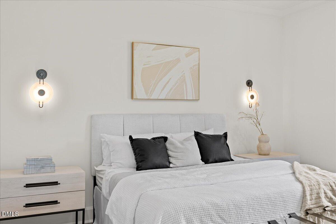
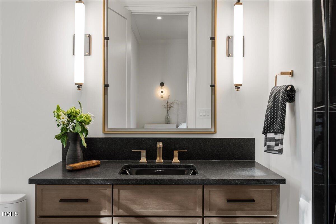
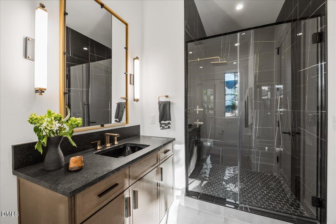
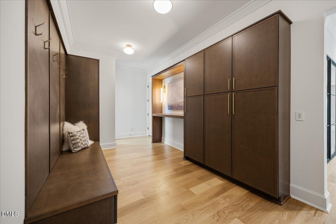
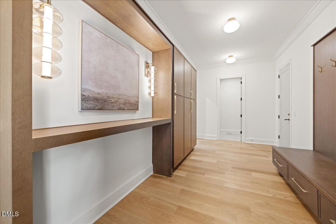
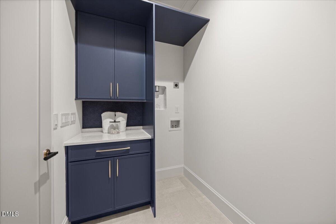
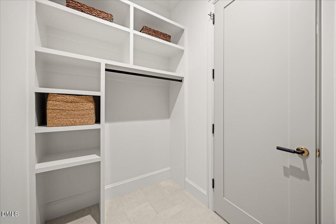
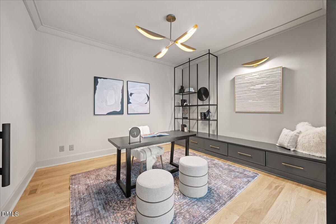
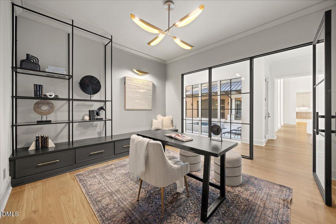
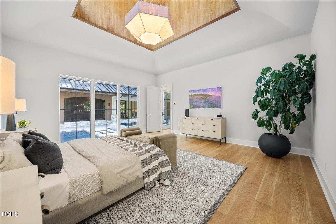
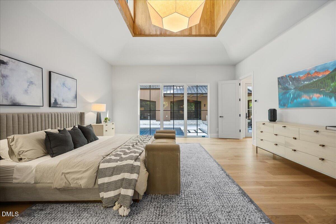
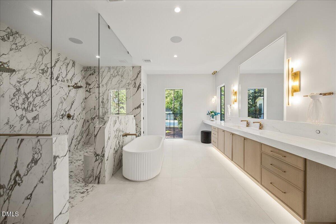
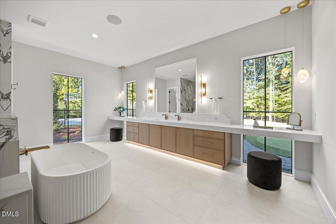
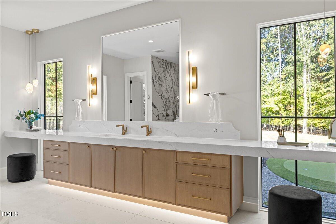
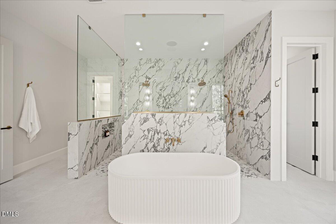
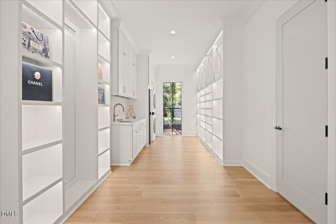
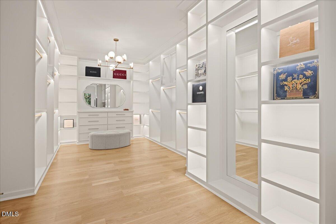
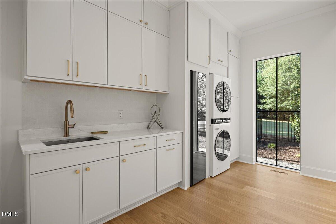
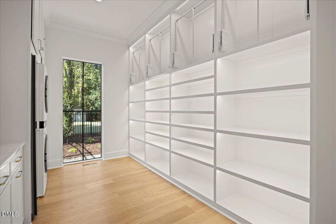
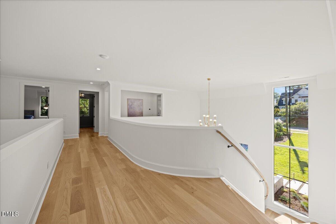
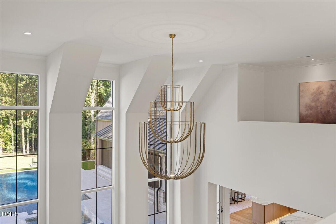
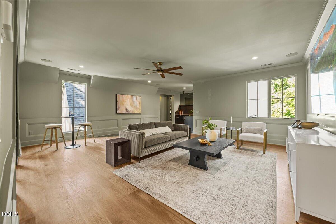
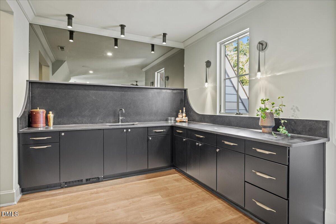
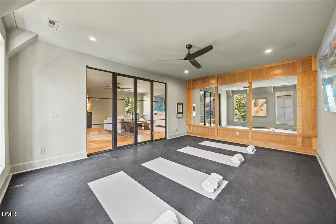
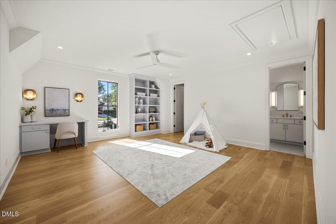
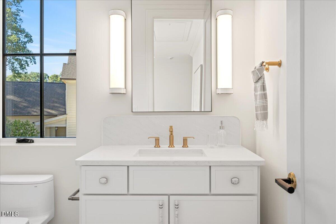
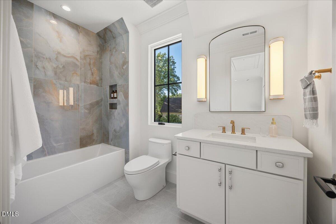
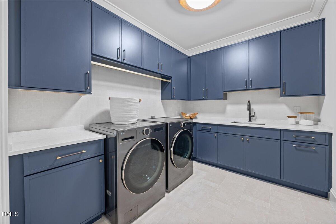
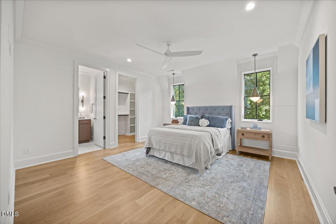
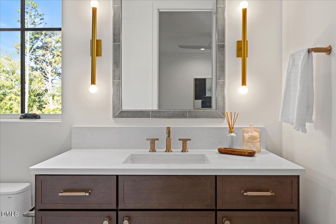
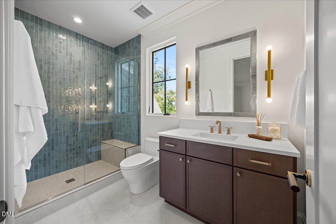
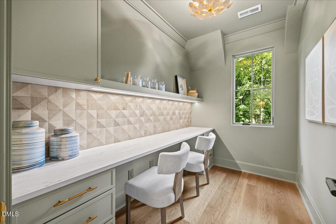
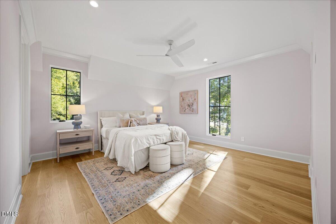
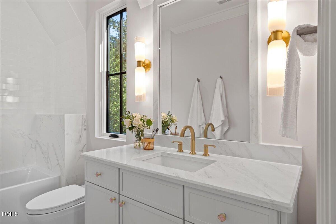
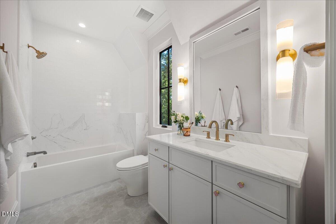
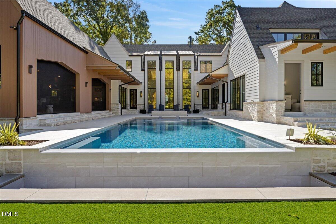
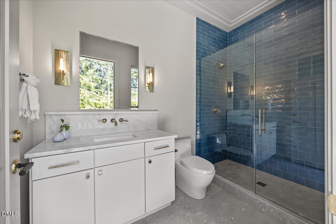
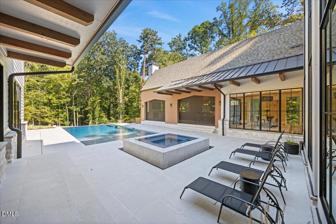
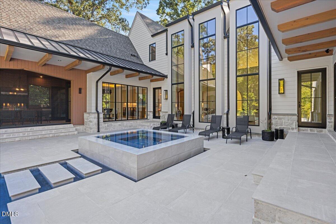
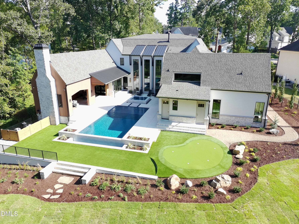
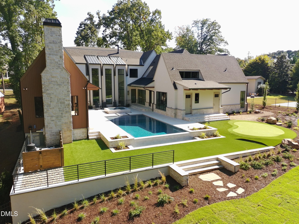
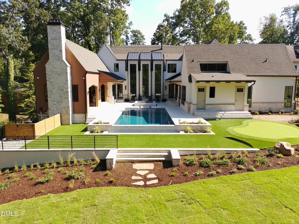
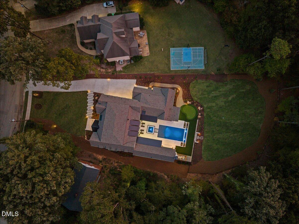
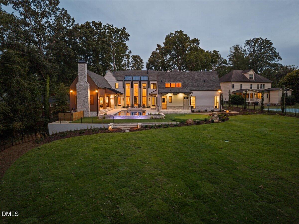
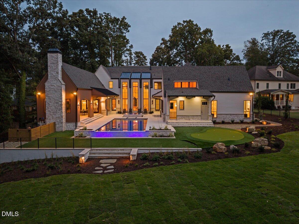
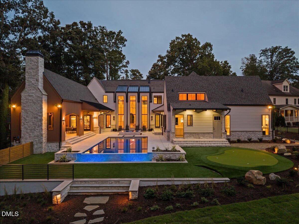
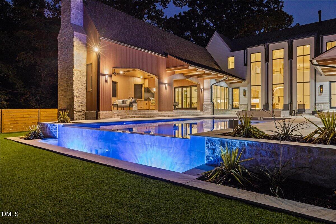
2026 PARADE OF HOMES | JUST COMPLETED OCTOBER 2026 Wimbleton's Playground-A Modern Scandinavian Masterpiece. Set on over 1.5 acres (a rare find) in Raleigh's prestigious Chestnut Hills neighborhood, The Wimbleton Estate pairs resort-style living with exceptional design. A show-stopping entryway and first-floor primary suite offers a luxurious private retreat, complete with its own laundry and steamer-setting the tone for a home thoughtfully designed for comfort and style. Offering over 7,000 square feet of heated living space, this exceptional new construction blends clean Scandinavian lines with warm, sophisticated finishes. Rift-cut white oak cabinetry, bronze mirror backsplashes, custom designer tilework, and lighting by Visual Comfort, Hinkley & Corbett create a distinctive interior. Floor to ceiling windows and abundant natural light enhance the expansive, open-concept living areas. At the heart of the home, the gourmet kitchen showcases a Calacatta Borghini quartz waterfall island, complemented by Brizo and Ruvati fixtures. An adjoining scullery and separate bar/lounge make everyday living and entertaining effortless. Upstairs you'll enjoy 3 large bedroom suites complete with their own walk-in closets and private baths. Additionally, you'll find a pocket office/tech room, a full sized laundry room, a media room with a gorgeous bar & powder room and a gym enclosed by a glass wall. Outside, your private resort awaits. The expansive covered porch features Phantom screens, a mini kitchen with a grilling station and bar frig, Infratech heaters and a sitting area with gas logs all overlooking the custom pool, spa, putting green and the spectacular back yard. Plenty of room to add a sport court if desired. With five bedrooms, six full baths (one is a dedicated pool bath), two half baths, a first-floor primary suite, guest suite, and a dedicated study, this home offers exceptional flexibility. Enjoy a coveted Midtown location just minutes from North Hills, North Hills Club, and I-440. Schedule your private showing and experience The Wimbleton Estate.
Details
| MLS # | 10100186 |
|---|---|
| Listing Type | For Sale |
| Style | House |
| Sub-Type | New Construction |
| Status | Active |
| Year | 2026 |
| Days On Site | 528 |
| Listing Provided By | Raleigh Custom Realty, LLC | Stacey Jacobs |
Features
| Bed(s) | 5 |
|---|---|
| Bath(s) | 8 Total |
| SQ Feet | 7,078 |
| Garage | 4 |
| Story(s) | 2 |
| Acreage | 1.62 |
| Property View | Trees, Woods |
Interior
| Interior Features | High Ceilings, Open Floorplan, Pantry, Recessed Lighting, Smart Thermostat, Tray Ceiling(s), Wet Bar, Walk-in Closet(s), Butler's Pantry |
|---|---|
| Heating Yes / No | Yes |
| Cooling Yes / No | Yes |
| Cooling | Central Air, Zoned |
| Fireplace Features | Family Room |
| Fireplaces Total | 2 |
| Fireplace Yes / No | Yes |
| Laundry Features | Laundry Room, Main Level |
| Rooms Total | 17 |
Exterior
| Exterior Features | Garden, Outdoor Kitchen, Other, Rain Gutters, In Parade of Homes, Fenced Yard |
|---|---|
| Roof | Shingle |
| Foundation Details | Brick/Mortar, Crawlspace |
| Lot Features | Garden |
| View | Trees/Woods |
| Construction Materials | Fiber Cement, Stone, Vertical Siding |
| Patio And Porch Features | Patio, Rear Porch, Screened |
Parking
| Attached Garage Yes / No | Yes |
|---|---|
| Garage Yes / No | Yes |
| Parking Features | Attached, Driveway, Garage Faces Side, Garage |
Utilities
| Utilities | Natural Gas Connected |
|---|---|
| Sewer | Public Sewer |
Taxes
| Tax Legal Description | LO4 WIMBLETON DR EASE BM2025 -00471 |
|---|---|
| Tax Year | 2026 |
Other
| Accessibility Features | No |
|---|
Area Information
| State | NC |
|---|---|
| County | Wake |
| City | Raleigh |
| Zip Code | 27609 |
| Area | Wake |
| Community Name | Chestnut Hills |
| School District | Wake - Sanderson High |
| Elementary School | Wake - Green Elementary |
| High School | Wake - Sanderson High |
| Listing VS Median (in Chestnut Hills) | |
Price: $6,250,000 low | high Med: $2,350,000 sqft: 7,078 low | high Med: 4,506 $ / sqft: $883 low | high Med: $522 On site: 528 low | high Med: 165 | |
Market Activity 27609
Request a showing
Request a showing

Listings marked with a Doorify MLS icon are provided courtesy of the Doorify MLS, of North Carolina, Internet Data Exchange Database. Brokers make an effort to deliver accurate information, but buyers should independently verify any information on which they will rely in a transaction. The listing broker shall not be responsible for any typographical errors, misinformation, or misprints, and they shall be held totally harmless from any damages arising from reliance upon this data. This data is provided exclusively for consumers’ personal, non-commercial use. Copyright 2024 Doorify MLS of North Carolina. All rights reserved.
Contact
Learn More About This Property

| State | NC |
|---|---|
| County | Wake |
| City | Raleigh |
| Zip Code | 27609 |
| Area | Wake |
| Community Name | Chestnut Hills |
| School District | Wake - Sanderson High |
| Elementary School | Wake - Green Elementary |
| High School | Wake - Sanderson High |
| Listing VS Median (in Chestnut Hills) | |
Price: $6,250,000 low | high Med: $2,350,000 sqft: 7,078 low | high Med: 4,506 $ / sqft: $883 low | high Med: $522 On site: 528 low | high Med: 165 | |