114 Cherokee Drive,Louisburg, NC 27549
Louisburg, NC 27549

Description
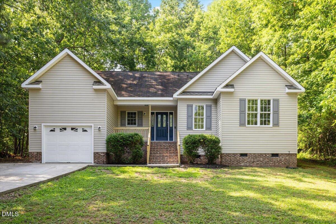
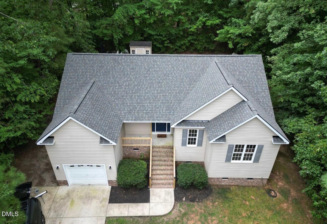
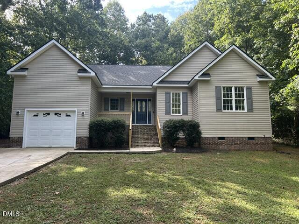
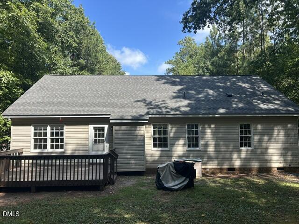
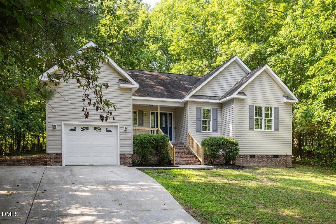
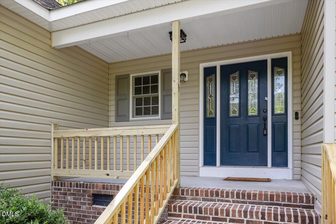
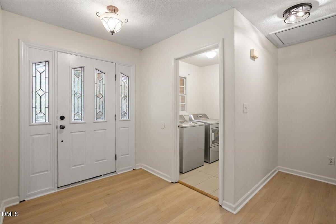
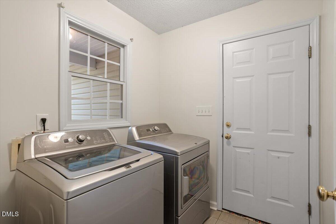
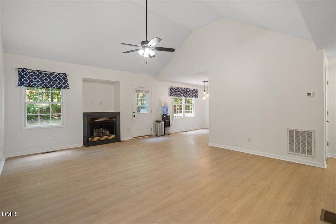
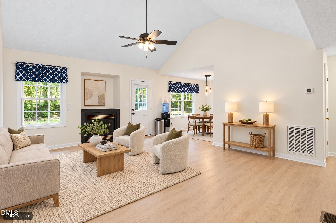
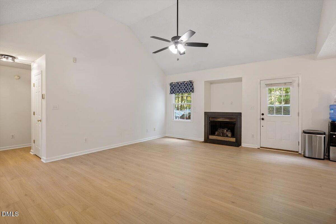
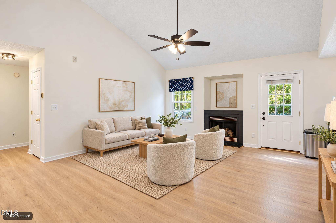
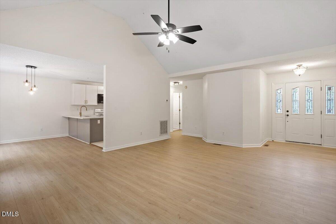
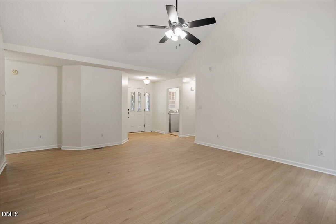
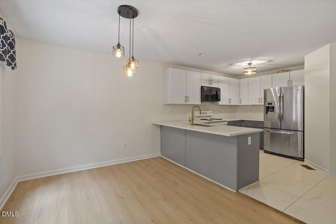
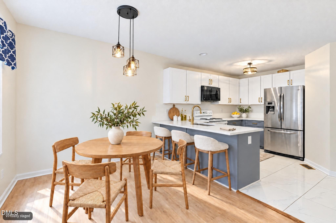
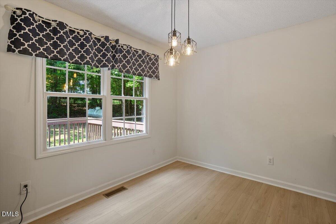
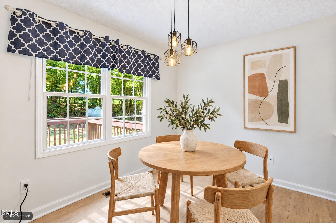
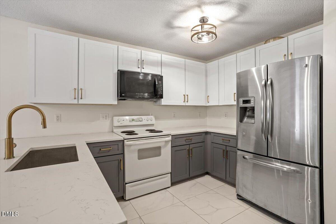
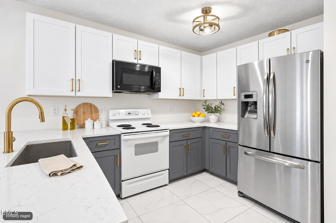
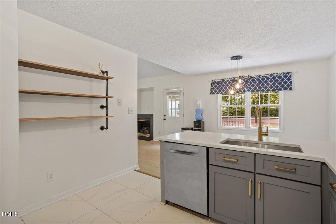
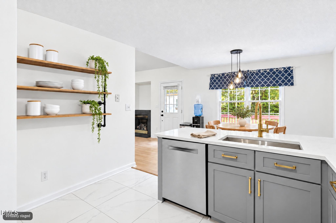
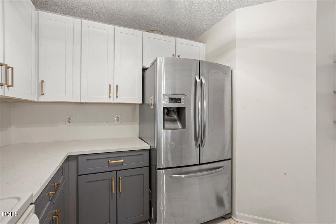
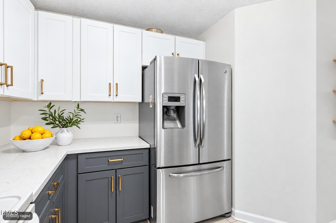
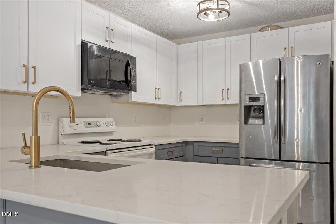
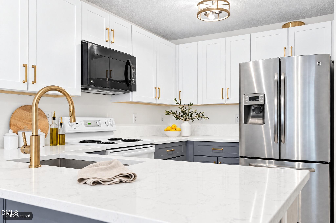
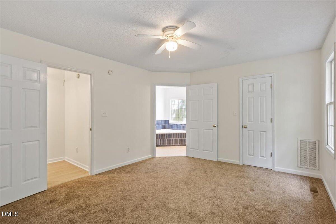
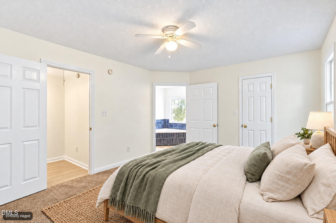
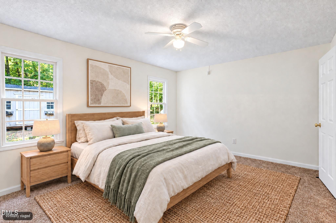
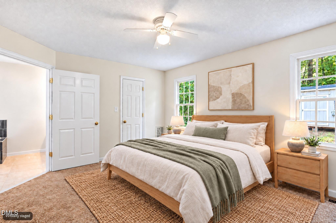
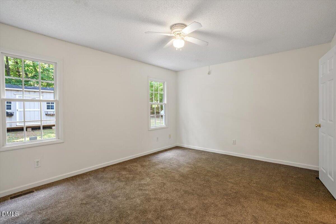
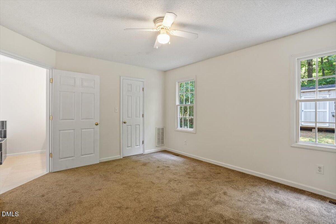
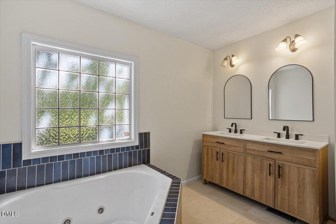
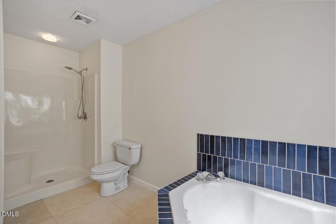
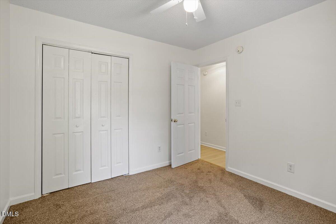
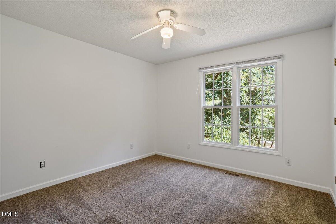
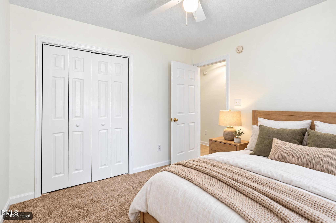
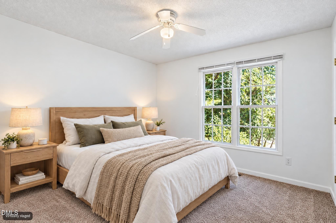
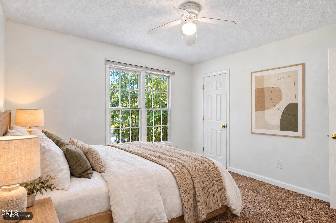
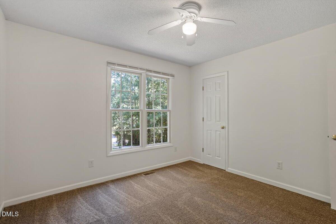
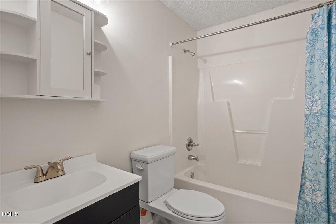
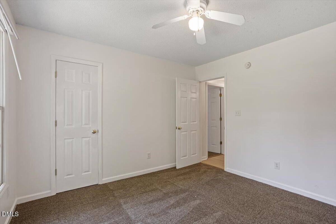
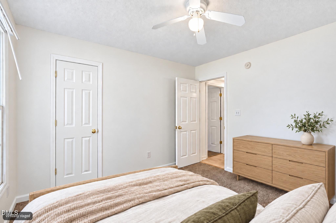
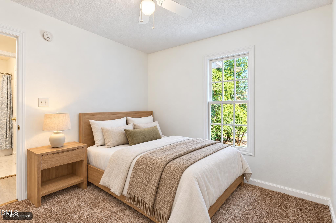
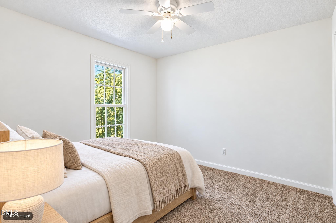
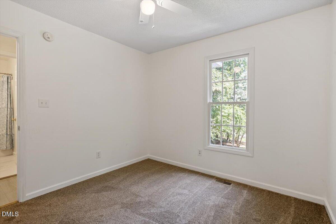
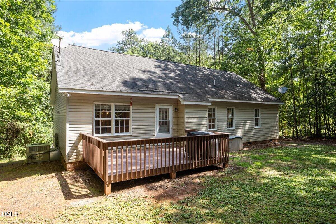
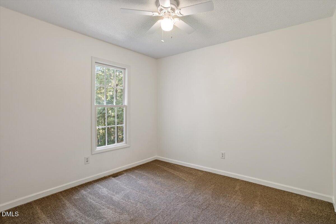
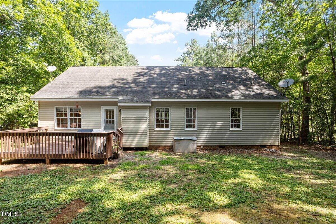
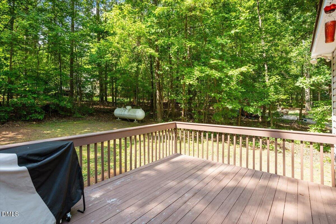
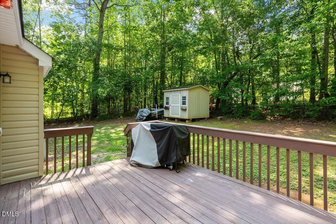
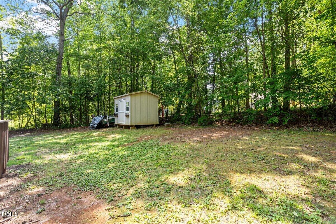
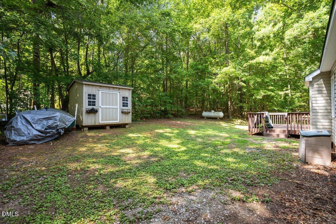
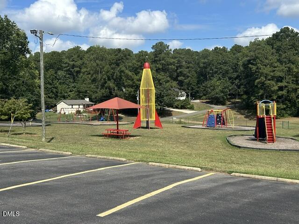
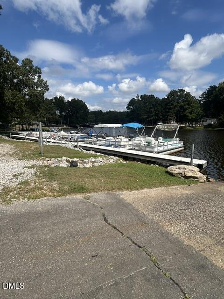
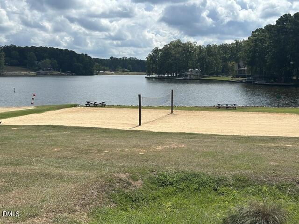
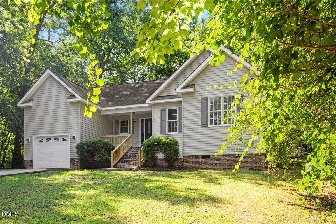
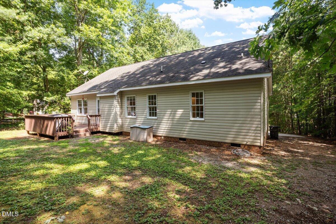
PRICE REDUCTION!!!! SELLERS VERY MOTIVATED. DON'T MISS OUT. BRING YOUR OFFER!!! 114 Cherokee Dr. is an updated easy living ranch home with a brand new roof as of August 2026, tucked into the gated Lake Royale subdivision of Louisburg. See documents for specific details! Its 3 bedrooms and 2 bathrooms offer accommodations for all of life's necessities. Vaulted ceilings will greet you as you enter through the front door. There you will find everything within close reach. A laundry room lies to your left as you enter and is paired next to the master bedroom with sizeable walk-in closet in addition to luxurious amenities. Double basins and a garden tub in the master bath furnish the sharable space as well as a walk-in closet. Illuminated by the large privacy glass window. Additionally, bathing is facilitated by the stand-alone shower. Upon entry to the home on the right you find the living room with kitchen and dining areas beyond. In the kitchen you will find the common facilities and abundant storage space in a freshly remade environment. A bar separates the kitchen from the dining area, simplifying food service, feasting and cleanup. Ceiling fans accommodate every bedroom. The deck behind the house gifts one with the option of outdoor dining. The third acre lot requires minimal maintenance and includes a shed for mower storage and more. The lake beckons and it is just a short stroll away. Basic ease and simplicity coupled with a paradise location and an affordable price establish considerable value in this lake home. Extensively updated, this home needs only you and the community amenities are extensive! Come one, come all!
Details
| MLS # | 10190367 |
|---|---|
| Listing Type | For Sale |
| Style | House |
| HOA Dues | $1,252 |
| Sub-Type | Resale |
| Status | Active |
| Year | 2000 |
| Days On Site | 79 |
| Listing Provided By | My Dog Tess, Inc. | Glen Hunsucker |
Features
| Bed(s) | 3 |
|---|---|
| Bath(s) | 2 Total |
| SQ Feet | 1,417 |
| Garage | 1 |
| Story(s) | 1 |
| Zoning | FCO R-30 |
| Acreage | 0.37 |
| Golf Course | Yes |
| Water Front | Private Ownership |
| Property View | Neighborhood |
Interior
| Interior Features | Breakfast Bar, Ceiling Fan(s), Double Vanity, Entrance Foyer, Primary Downstairs, Recessed Lighting, Soaking Tub, Storage, Vaulted Ceiling(s), Walk-in Closet(s), Shower Only, Separate Shower, Bathtub/Shower Combination, Walk-in Shower, Bathtub Only, Smooth Ceilings, Master Downstairs |
|---|---|
| Heating Yes / No | No |
| Cooling Yes / No | Yes |
| Cooling | Central Air, Ceiling Fan(s), Gas, Heat Pump |
| Fireplace Features | Gas, Living Room |
| Fireplaces Total | 1 |
| Fireplace Yes / No | Yes |
| Laundry Features | Electric Dryer Hookup, Lower Level, Laundry Room, Main Level, Washer Hookup |
| Rooms Total | 6 |
Exterior
| Exterior Features | Storage |
|---|---|
| Roof | Shingle |
| Foundation Details | Brick/Mortar, Crawlspace |
| Lot Features | Back Yard, Front Yard, Landscaped, Sloped, Hardwood Trees, Partially Cleared, Water Access Community |
| Waterfront Features | Private Ownership |
| Community Features | Clubhouse, Fishing, Gated, Lake, Park, Playground, Pool, Street Lights, Tennis Court(s) |
| View | Neighborhood |
| Construction Materials | Brick, Vinyl Siding |
| Security Features | Gated Community, Gated with Guard, Key Card Entry, Security Gate |
| Window Features | Aluminum Frames, Blinds, Screens |
| Patio And Porch Features | Deck, Front Porch |
Parking
| Attached Garage Yes / No | Yes |
|---|---|
| Garage Yes / No | Yes |
| Parking Features | Attached, Driveway, Enclosed, Garage Faces Front, Garage, Garage Door Opener |
Location
| Association Amenities | Boating, Beach Access, Basketball Court, Boat Dock, Beach Rights, Clubhouse, Exercise Course, Golf Course, Gated, Park, Picnic Area, Powered Boats Allowed, Playground, Pool, Party Room, Recreation Facilities, Security, Tennis Court(s), Trail(s) |
|---|---|
| Community Features | Clubhouse, Fishing, Gated, Lake, Park, Playground, Pool, Street Lights, Tennis Court(s) |
| Waterfront Features | Private Ownership |
Utilities
| Utilities | Cable Available, Phone Available, Propane, Water Available, Septic Connected |
|---|---|
| Sewer | Septic Tank |
Taxes
| Tax Assessed Value | 225600 |
|---|---|
| Tax Legal Description | 114 CHEROKEE DRIVE |
| Tax Year | 2025 |
| Tax Map Number | 955 |
Other
| Accessibility Features | No |
|---|
Area Information
| State | NC |
|---|---|
| County | Franklin |
| City | Louisburg |
| Zip Code | 27549 |
| Area | Franklin |
| Community Name | Lake Royale |
| School District | Franklin - Bunn High |
| Elementary School | Franklin - Edward Best Elementar |
| High School | Franklin - Bunn High |
| Listing VS Median (in Lake Royale) | |
Price: $260,000 low | high Med: $367,150 sqft: 1,417 low | high Med: 1,505 $ / sqft: $183 low | high Med: $251 On site: 79 low | high Med: 160 | |
Market Activity 27549
Request a showing
Request a showing

Listings marked with a Doorify MLS icon are provided courtesy of the Doorify MLS, of North Carolina, Internet Data Exchange Database. Brokers make an effort to deliver accurate information, but buyers should independently verify any information on which they will rely in a transaction. The listing broker shall not be responsible for any typographical errors, misinformation, or misprints, and they shall be held totally harmless from any damages arising from reliance upon this data. This data is provided exclusively for consumers’ personal, non-commercial use. Copyright 2024 Doorify MLS of North Carolina. All rights reserved.
Contact
Learn More About This Property

| State | NC |
|---|---|
| County | Franklin |
| City | Louisburg |
| Zip Code | 27549 |
| Area | Franklin |
| Community Name | Lake Royale |
| School District | Franklin - Bunn High |
| Elementary School | Franklin - Edward Best Elementar |
| High School | Franklin - Bunn High |
| Listing VS Median (in Lake Royale) | |
Price: $260,000 low | high Med: $367,150 sqft: 1,417 low | high Med: 1,505 $ / sqft: $183 low | high Med: $251 On site: 79 low | high Med: 160 | |