114 Crestview Road,Raleigh, NC 27609
Raleigh, NC 27609

Description
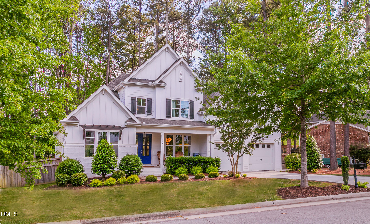
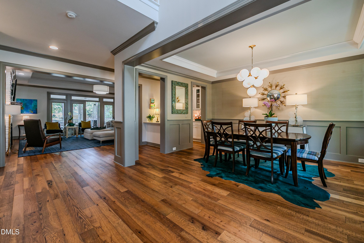
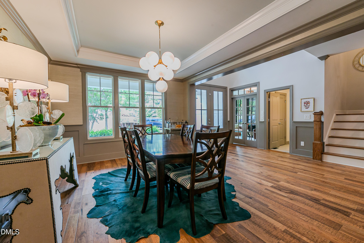
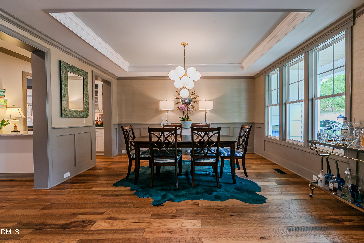
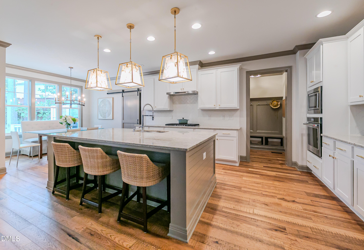
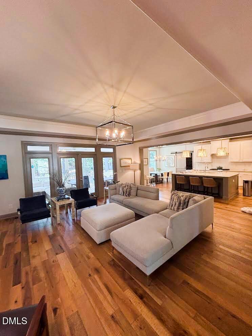
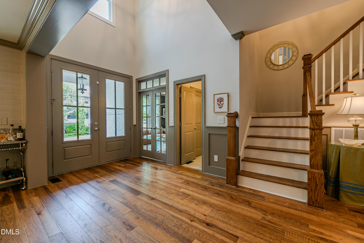
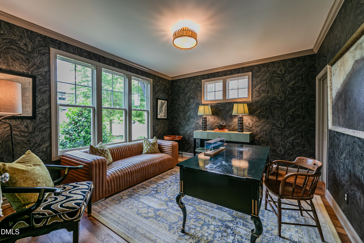
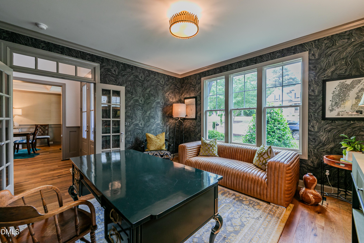
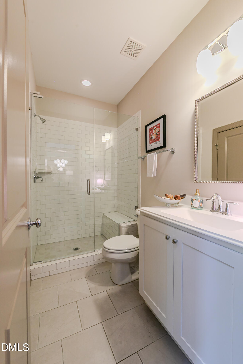
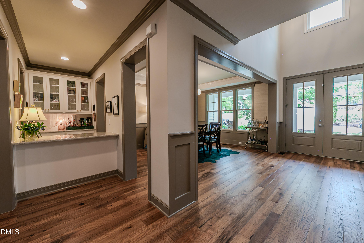
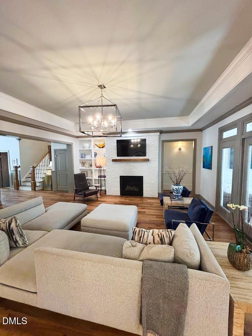
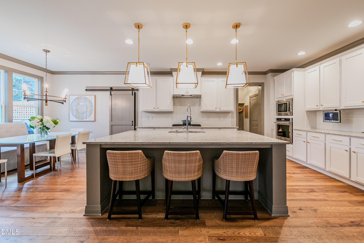
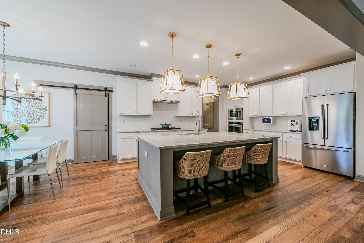
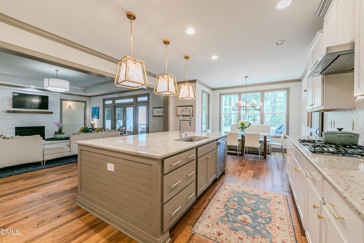
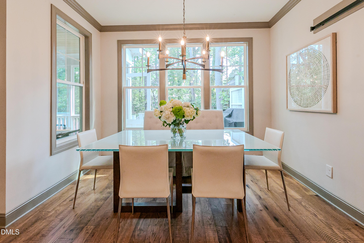
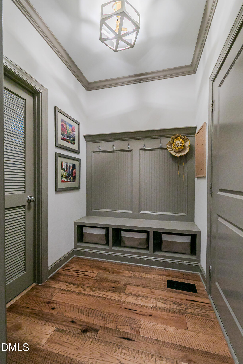
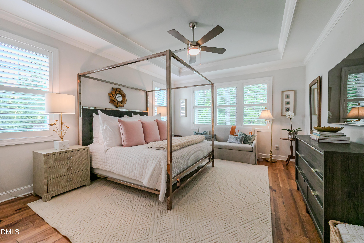
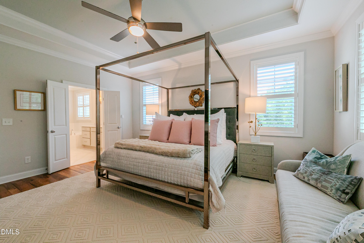
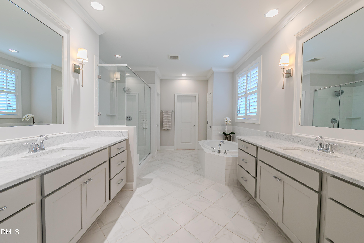
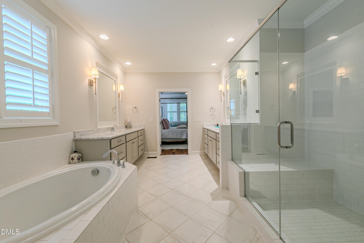
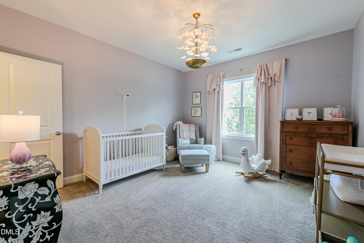
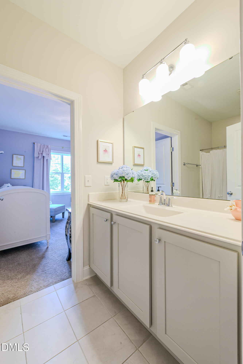
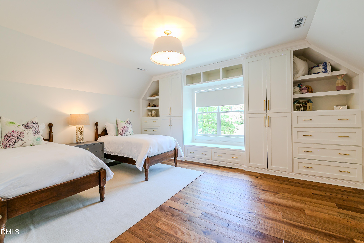
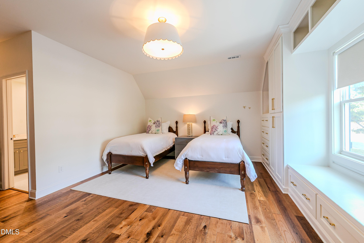
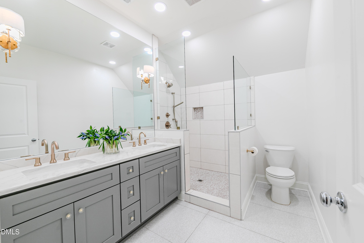
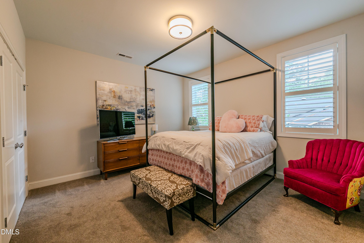
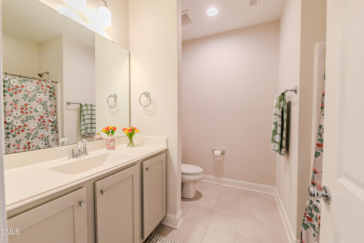
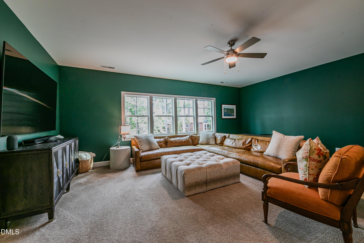
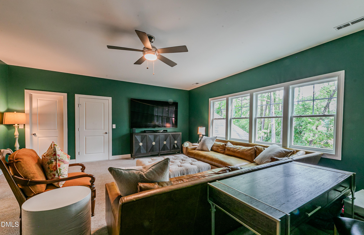
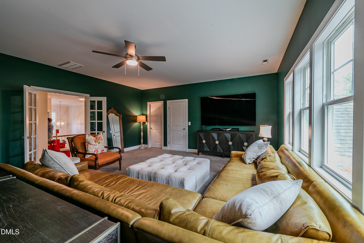
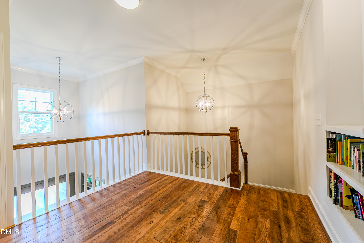
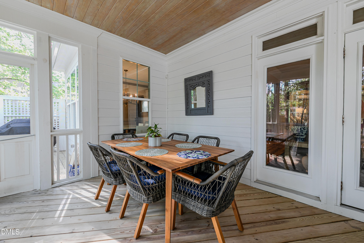
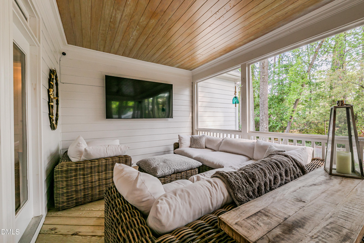
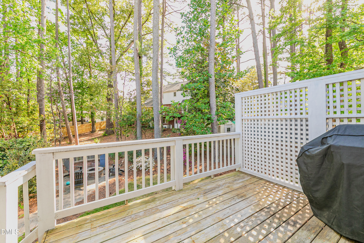
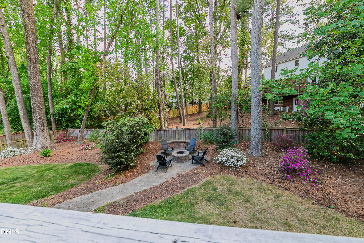
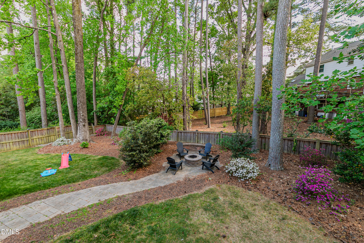
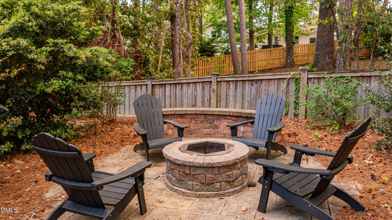
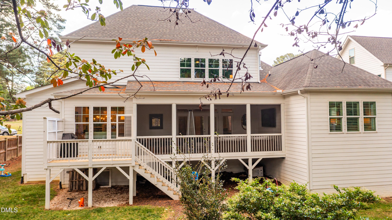
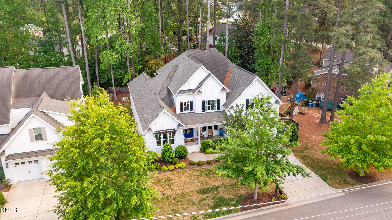
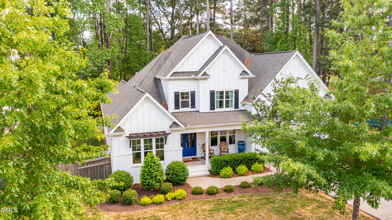
Ideally located just minutes from North Hills and moments from ITB, this stunning home blends timeless design with modern functionality. Filled with character and thoughtfully curated finishes, the home features designer lighting and elegant selections throughout. The first-floor primary suite offers comfort and convenience, while the beautifully designed kitchen showcases a large island, breakfast nook, and the perfect space for gathering and entertaining. A first-floor study or guest bedroom with an adjoining full bath provides flexibility for today's lifestyle. Upstairs, you'll find three spacious bedrooms each with its own ensuite bath, along with a large bonus room that is perfect for a playroom, media room, or additional living space. Outdoor living is equally impressive, featuring a screened porch, expansive deck, and a flat backyard complete with a firepit, creating the ideal setting for relaxing evenings or entertaining guests for hours on end. Beautifully appointed and perfectly placed, this exceptional home offers the best of location, style, and everyday living.
Details
| MLS # | 10199273 |
|---|---|
| Listing Type | For Sale |
| Style | House |
| Sub-Type | Resale |
| Status | Active |
| Year | 2018 |
| Days On Site | 23 |
| Listing Provided By | Berkshire Hathaway HomeService | Christina Ragsdale Gupton |
Features
| Bed(s) | 5 |
|---|---|
| Bath(s) | 5 Total |
| SQ Feet | 4,211 |
| Garage | 2 |
| Story(s) | 2 |
| Zoning | R-4 |
| Acreage | 0.26 |
| Property View | Trees, Woods |
Interior
| Interior Features | Breakfast Bar, Built-in Features, Ceiling Fan(s), Chandelier, Crown Molding, Double Vanity, High Ceilings, Kitchen Island, Open Floorplan, Recessed Lighting, Stone Counters, Tray Ceiling(s), Master Downstairs |
|---|---|
| Heating Yes / No | Yes |
| Cooling Yes / No | Yes |
| Cooling | Central Air, Ceiling Fan(s) |
| Fireplace Features | Fire Pit |
| Fireplaces Total | 1 |
| Fireplace Yes / No | Yes |
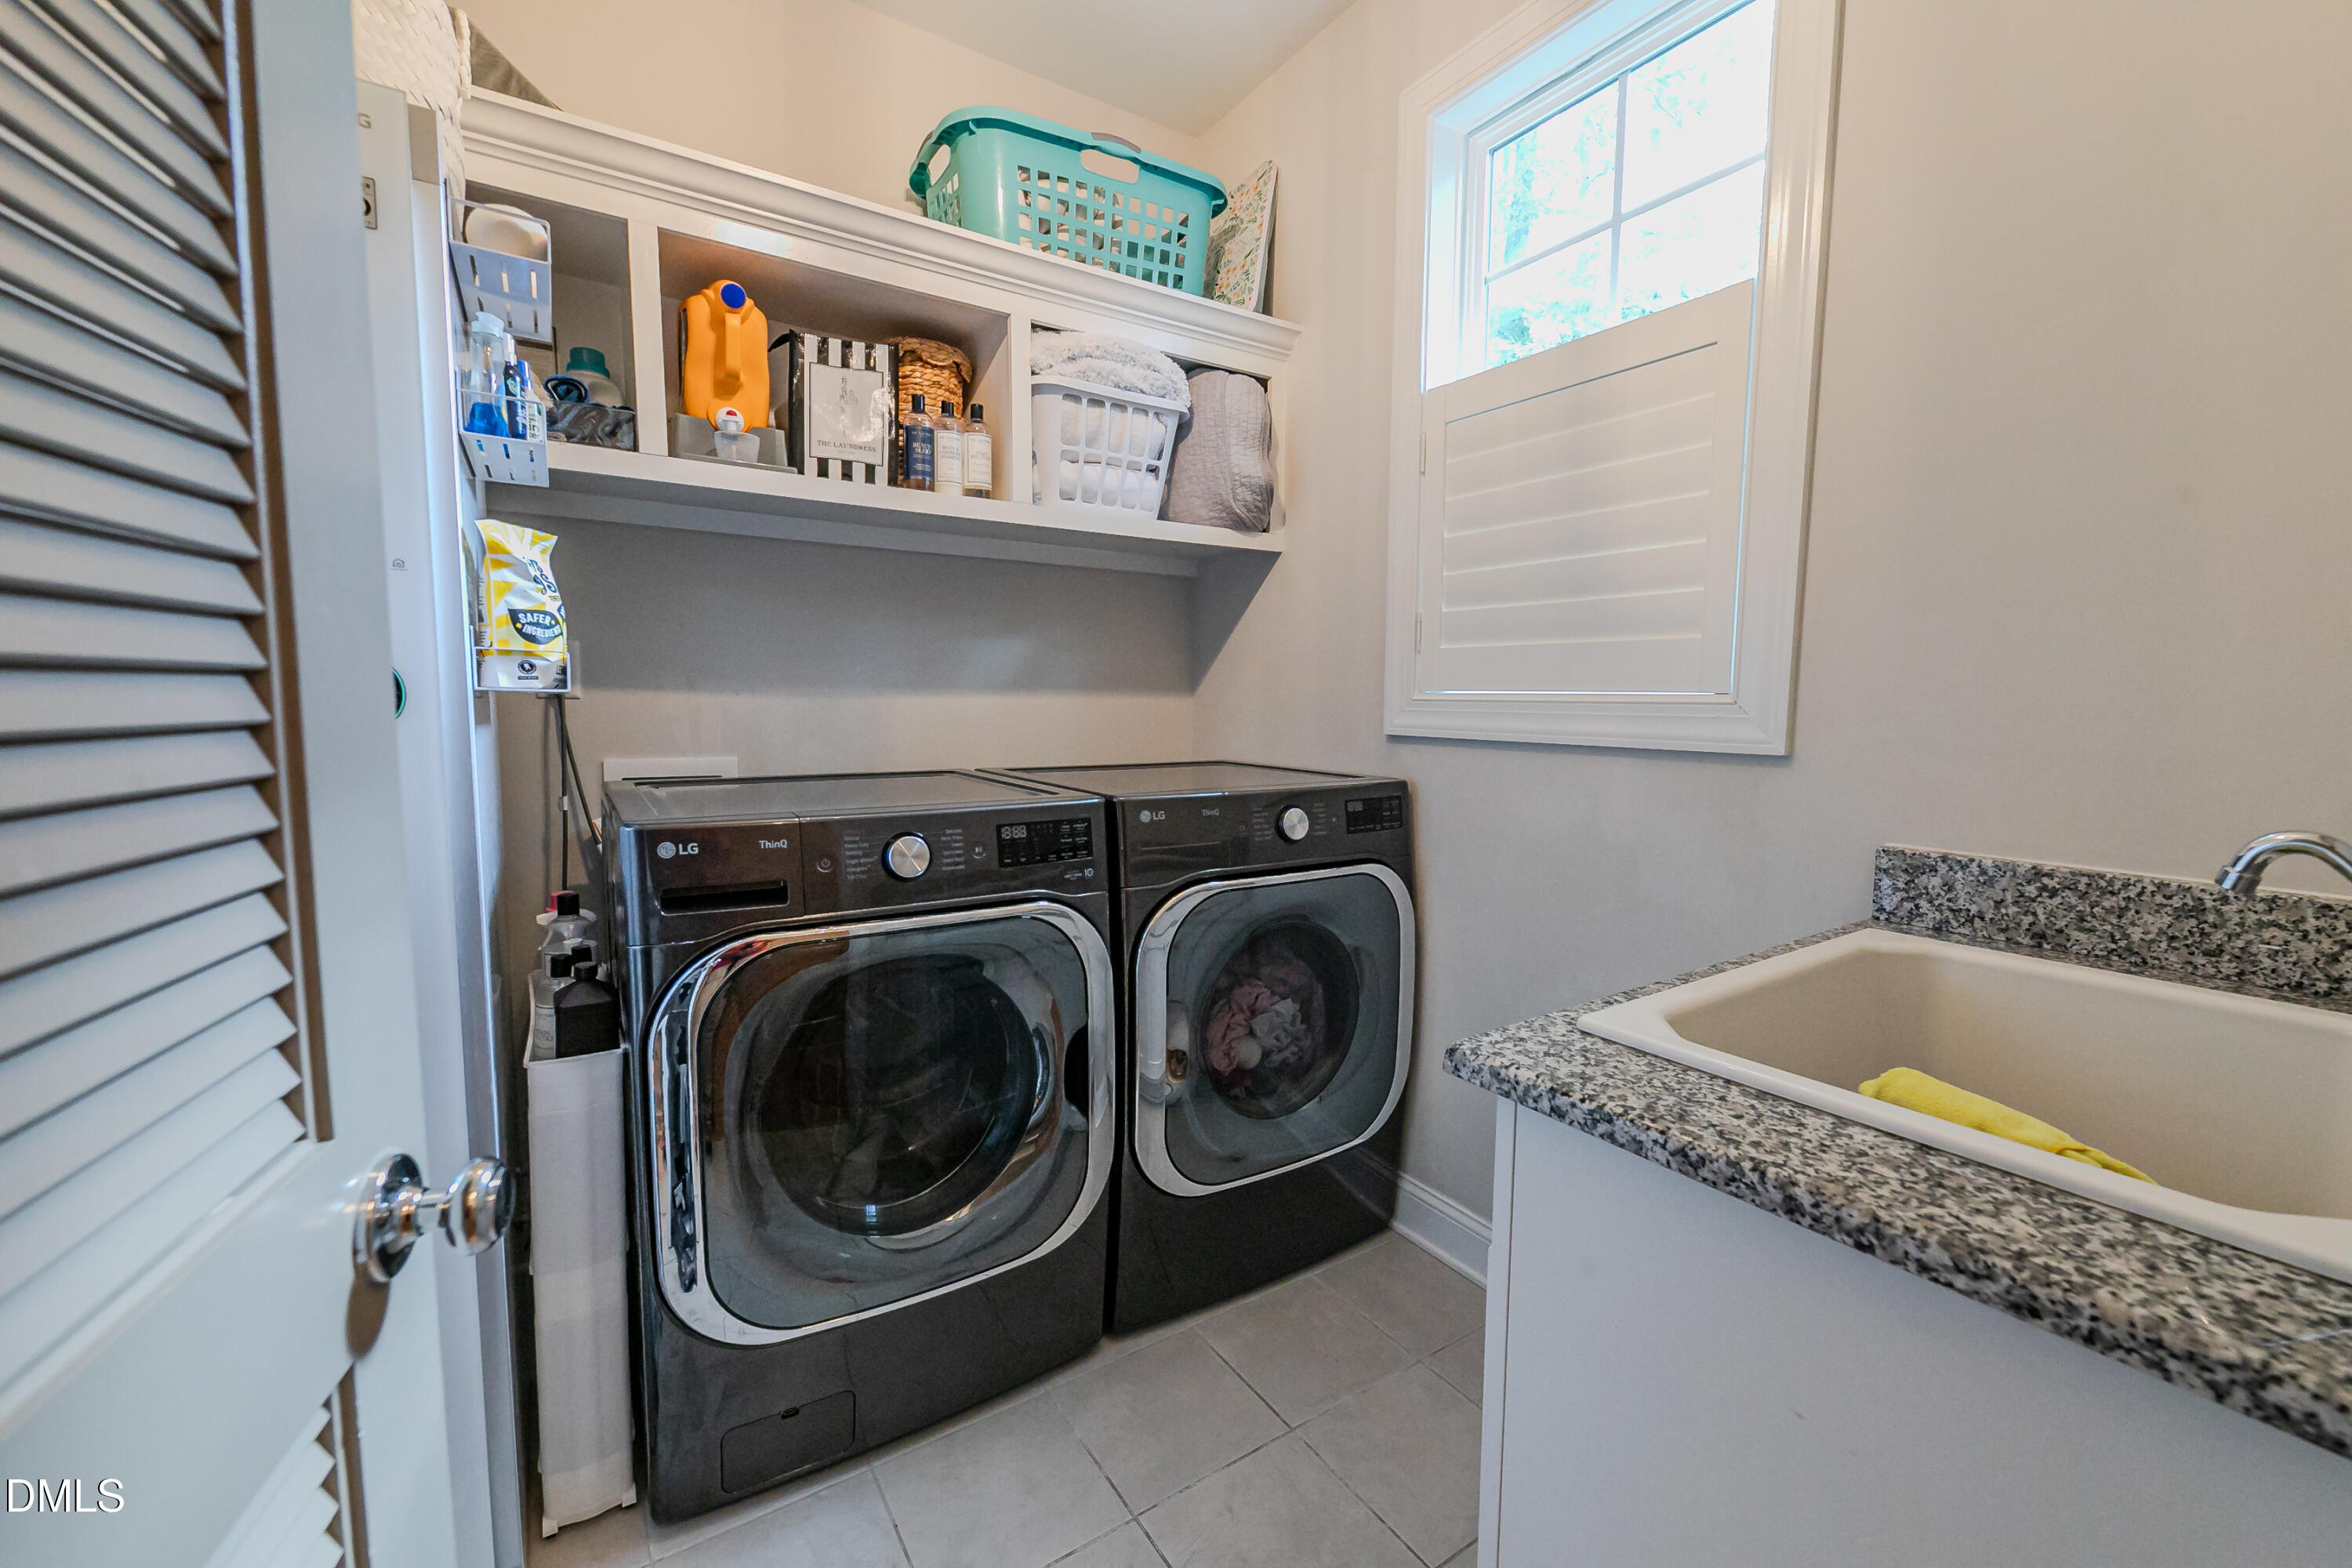
| Laundry Features | Inside, Laundry Room, Sink |
Exterior
| Exterior Features | Barbecue, Fire Pit, Outdoor Grill, Private Yard, Rain Gutters |
|---|---|
| Roof | Shingle |
| Foundation Details | Brick/Mortar |
| Lot Features | Back Yard |
| Community Features | Sidewalks |
| View | Trees/Woods |
| Construction Materials | Board & Batten Siding, Brick, Hardi Plank Type, Vertical Siding |
| Security Features | Smoke Detector(s) |
| Door Features | French Doors |
| Patio And Porch Features | Covered, Deck, Enclosed, Front Porch, Patio, Porch, Screened |
Parking
| Attached Garage Yes / No | Yes |
|---|---|
| Garage Yes / No | Yes |
| Parking Features | Attached, Driveway, Garage |
Location
| Community Features | Sidewalks |
|---|
Utilities
| Sewer | Public Sewer |
|---|
Taxes
| Tax Assessed Value | 1332660 |
|---|---|
| Tax Legal Description | Lo1 Crestview Road Bm2017-01419 |
| Tax Year | 2026 |
| Tax Map Number | 1 |
Other
| Accessibility Features | No |
|---|
Area Information
| State | NC |
|---|---|
| County | Wake |
| City | Raleigh |
| Zip Code | 27609 |
| Area | Wake |
| Community Name | Crestview |
| School District | Wake County Schools |
| Elementary School | Wake County Schools |
| High School | Wake County Schools |
| Listing VS Median (in Crestview) | |
Price: $1,495,000 low | high Med: $700,000 sqft: 4,211 low | high Med: 1,643 $ / sqft: $355 low | high Med: $426 On site: 23 low | high Med: 13 | |
Market Activity 27609
Request a showing
Request a showing

Listings marked with a Doorify MLS icon are provided courtesy of the Doorify MLS, of North Carolina, Internet Data Exchange Database. Brokers make an effort to deliver accurate information, but buyers should independently verify any information on which they will rely in a transaction. The listing broker shall not be responsible for any typographical errors, misinformation, or misprints, and they shall be held totally harmless from any damages arising from reliance upon this data. This data is provided exclusively for consumers’ personal, non-commercial use. Copyright 2024 Doorify MLS of North Carolina. All rights reserved.
Contact
Learn More About This Property

| State | NC |
|---|---|
| County | Wake |
| City | Raleigh |
| Zip Code | 27609 |
| Area | Wake |
| Community Name | Crestview |
| School District | Wake County Schools |
| Elementary School | Wake County Schools |
| High School | Wake County Schools |
| Listing VS Median (in Crestview) | |
Price: $1,495,000 low | high Med: $700,000 sqft: 4,211 low | high Med: 1,643 $ / sqft: $355 low | high Med: $426 On site: 23 low | high Med: 13 | |