115 Hunters Walk Lane,Clinton, NC 28328
Clinton, NC 28328

Description
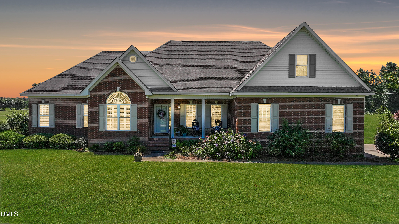
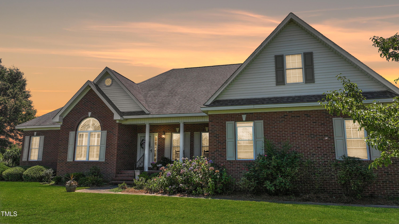
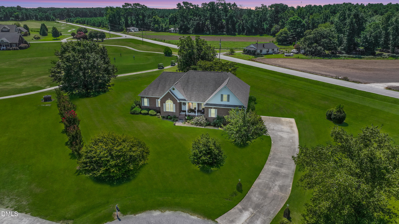
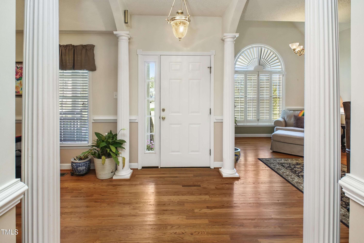
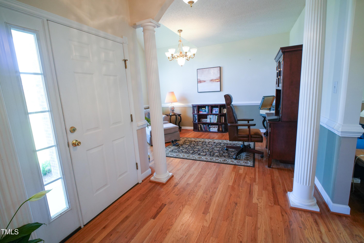
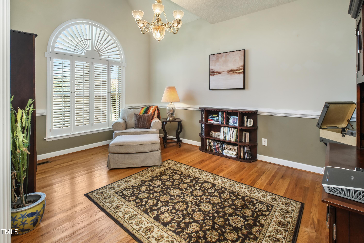
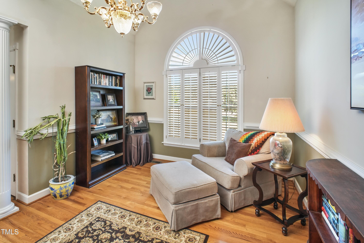
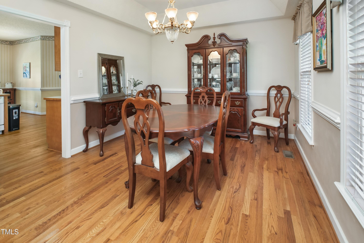
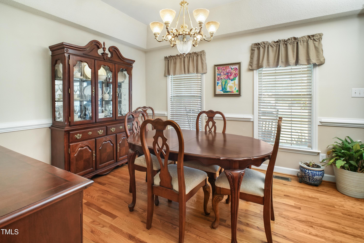
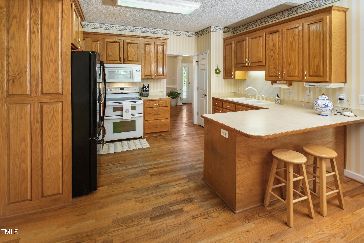
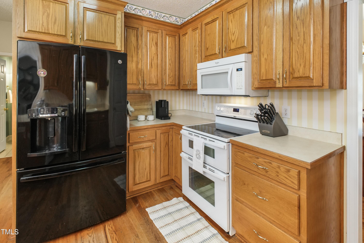
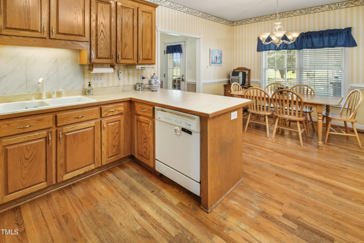
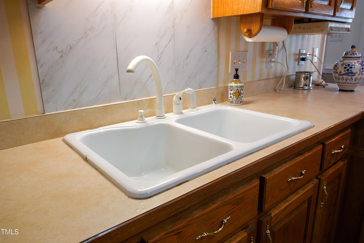
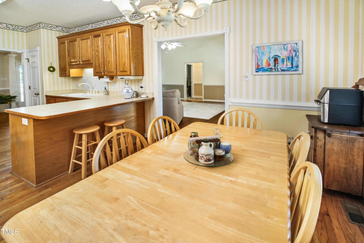
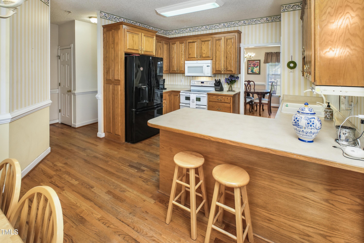
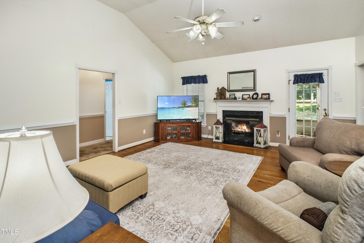
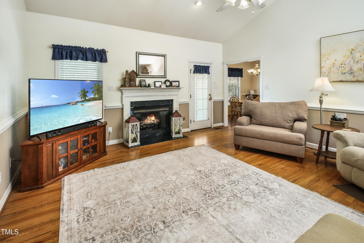
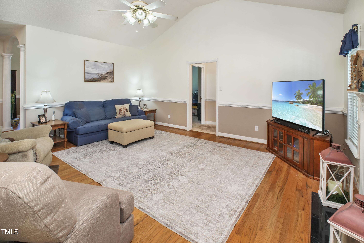
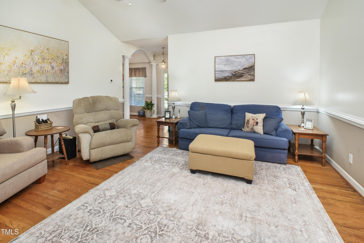
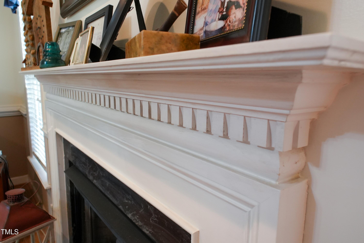
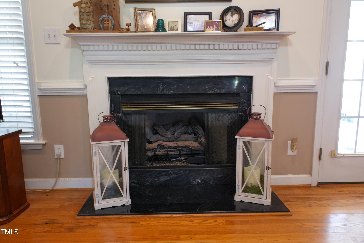
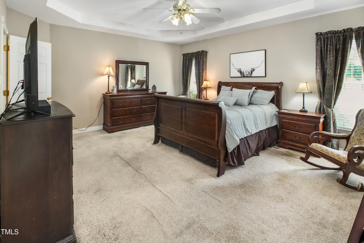
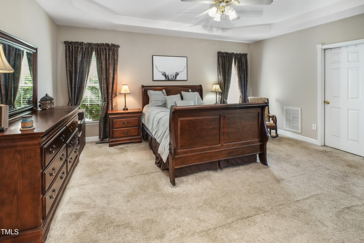
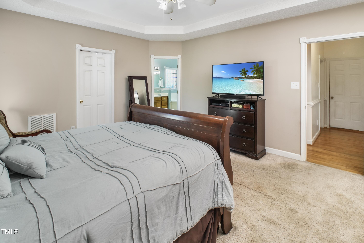
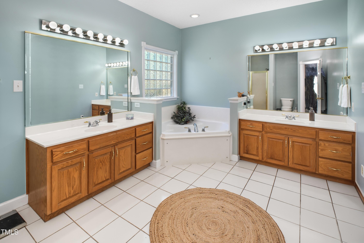
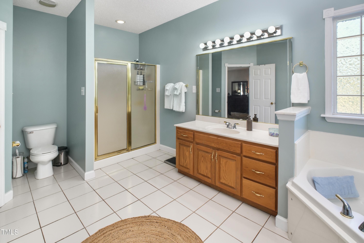
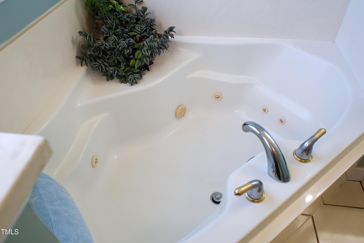
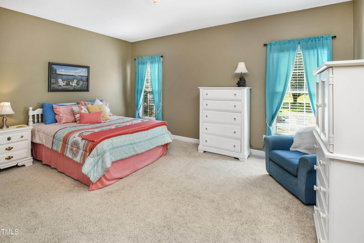
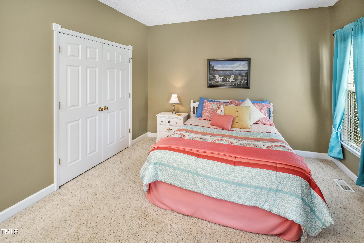
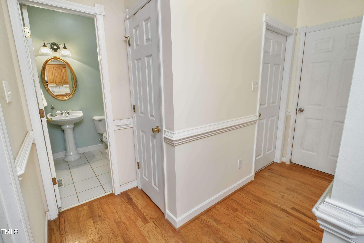
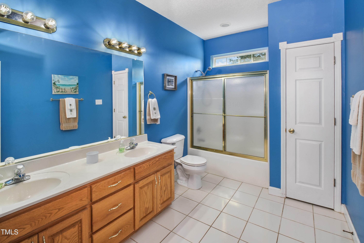
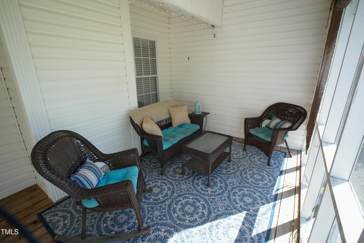
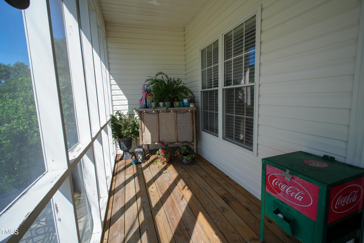
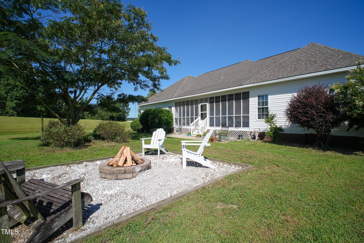
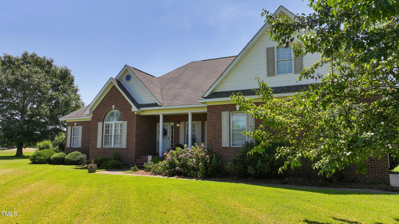
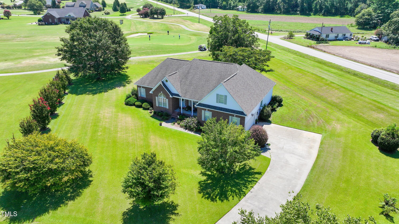
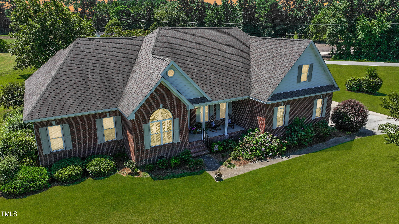
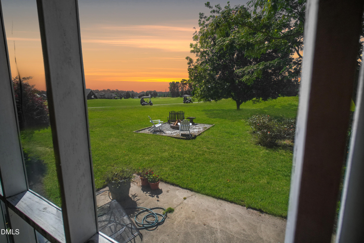
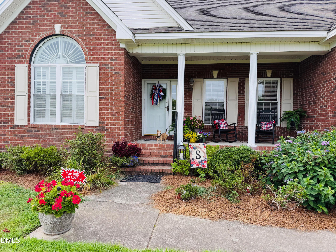
WELCOME to a RANCH-style home FULL of CHARM! If you are seeking main level living and extra space- THIS IS IT! Upon entering the front door, you're greeted by warm elegance of true hardwood floors with intricate inlays that add a touch of craftsmanship and 4 decorative columns that add a touch of sophistication. On your left you will find a LARGE office-beautifully illuminated by a stunning palladium window, which floods the space with abundant natural light creating a bright atmosphere for work or reading your favorite book. To the right side of the foyer, the space opens into a separate dining room with a seamless connection to the kitchen enhances the funtionality and adding a convenient flow for serving and hosting guests. A GENEROUS family room with a soaring cathedral ceiling that creates an open, airy feel and a cozy gas log fireplace adding warmth and charm-providing ample space for everyday living and family gatherings. The kitchen features an abundance of cabinets,, offering plenty of storage space to keep everything orgainized and within easy reach. A breakfast bar provides a perfect spot for quick meals or causual gatherings. Adjacent to the kitchen is an inviting eat-in breakfast room,, which overlooks the private backyard, allowing you to enjoy peaceful outdoor views. The Owners Suite is Roomy- a perfect fitting for a king size bed and also you will find a large walk in closet & tray ceiling. The owners bath is spacious with His and Her separate vanities, walk-in shower, corner jacuzzi jetted tub and tile flooring. The powder room is conveniently located near the garage entrance and easy access from the kitchen area. The screened porch overlooks a private backyard featuring a cozy fire pit perfect for Fall evenings and a southern pecan tree providing extra shade from our Summer heat waves. You also can enjoy scenic views of the 13th fairway right from your private backyard, providing a scenic and tranquil backdrop. WELCOME to your dream home!
Details
| MLS # | 10189896 |
|---|---|
| Listing Type | For Sale |
| Style | House |
| HOA Dues | $1,500 |
| Sub-Type | Resale |
| Status | Active |
| Year | 2002 |
| Days On Site | 77 |
| Listing Provided By | HomeTowne Realty | Michelle Odom |
Features
| Bed(s) | 3 |
|---|---|
| Bath(s) | 3 Total |
| SQ Feet | 2,272 |
| Garage | 2 |
| Story(s) | 1 |
| Acreage | 0.96 |
| Golf Course | Yes |
Interior
| Interior Features | Breakfast Bar, Cathedral Ceiling(s), Ceiling Fan(s), Crown Molding, Double Vanity, Entrance Foyer, Eat-in Kitchen, High Ceilings, Open Floorplan, Pantry, Walk-in Closet(s), Separate Shower, Bathtub/Shower Combination, Master Downstairs |
|---|---|
| Heating Yes / No | Yes |
| Cooling Yes / No | Yes |
| Cooling | Central Air, Ceiling Fan(s), Electric |
| Fireplace Features | Family Room |
| Fireplaces Total | 1 |
| Fireplace Yes / No | Yes |
| Laundry Features | Laundry Room, Main Level |
| Rooms Total | 8 |
Exterior
| Exterior Features | Fire Pit, Rain Gutters |
|---|---|
| Roof | Shingle |
| Foundation Details | Block |
| Lot Features | Cul-De-Sac, Few Trees, Front Yard, Landscaped, On Golf Course |
| Community Features | Clubhouse, Gated, Golf, Pool, Street Lights, Tennis Court(s) |
| Construction Materials | Brick Veneer, Vinyl Siding |
| Window Features | Blinds, Screens |
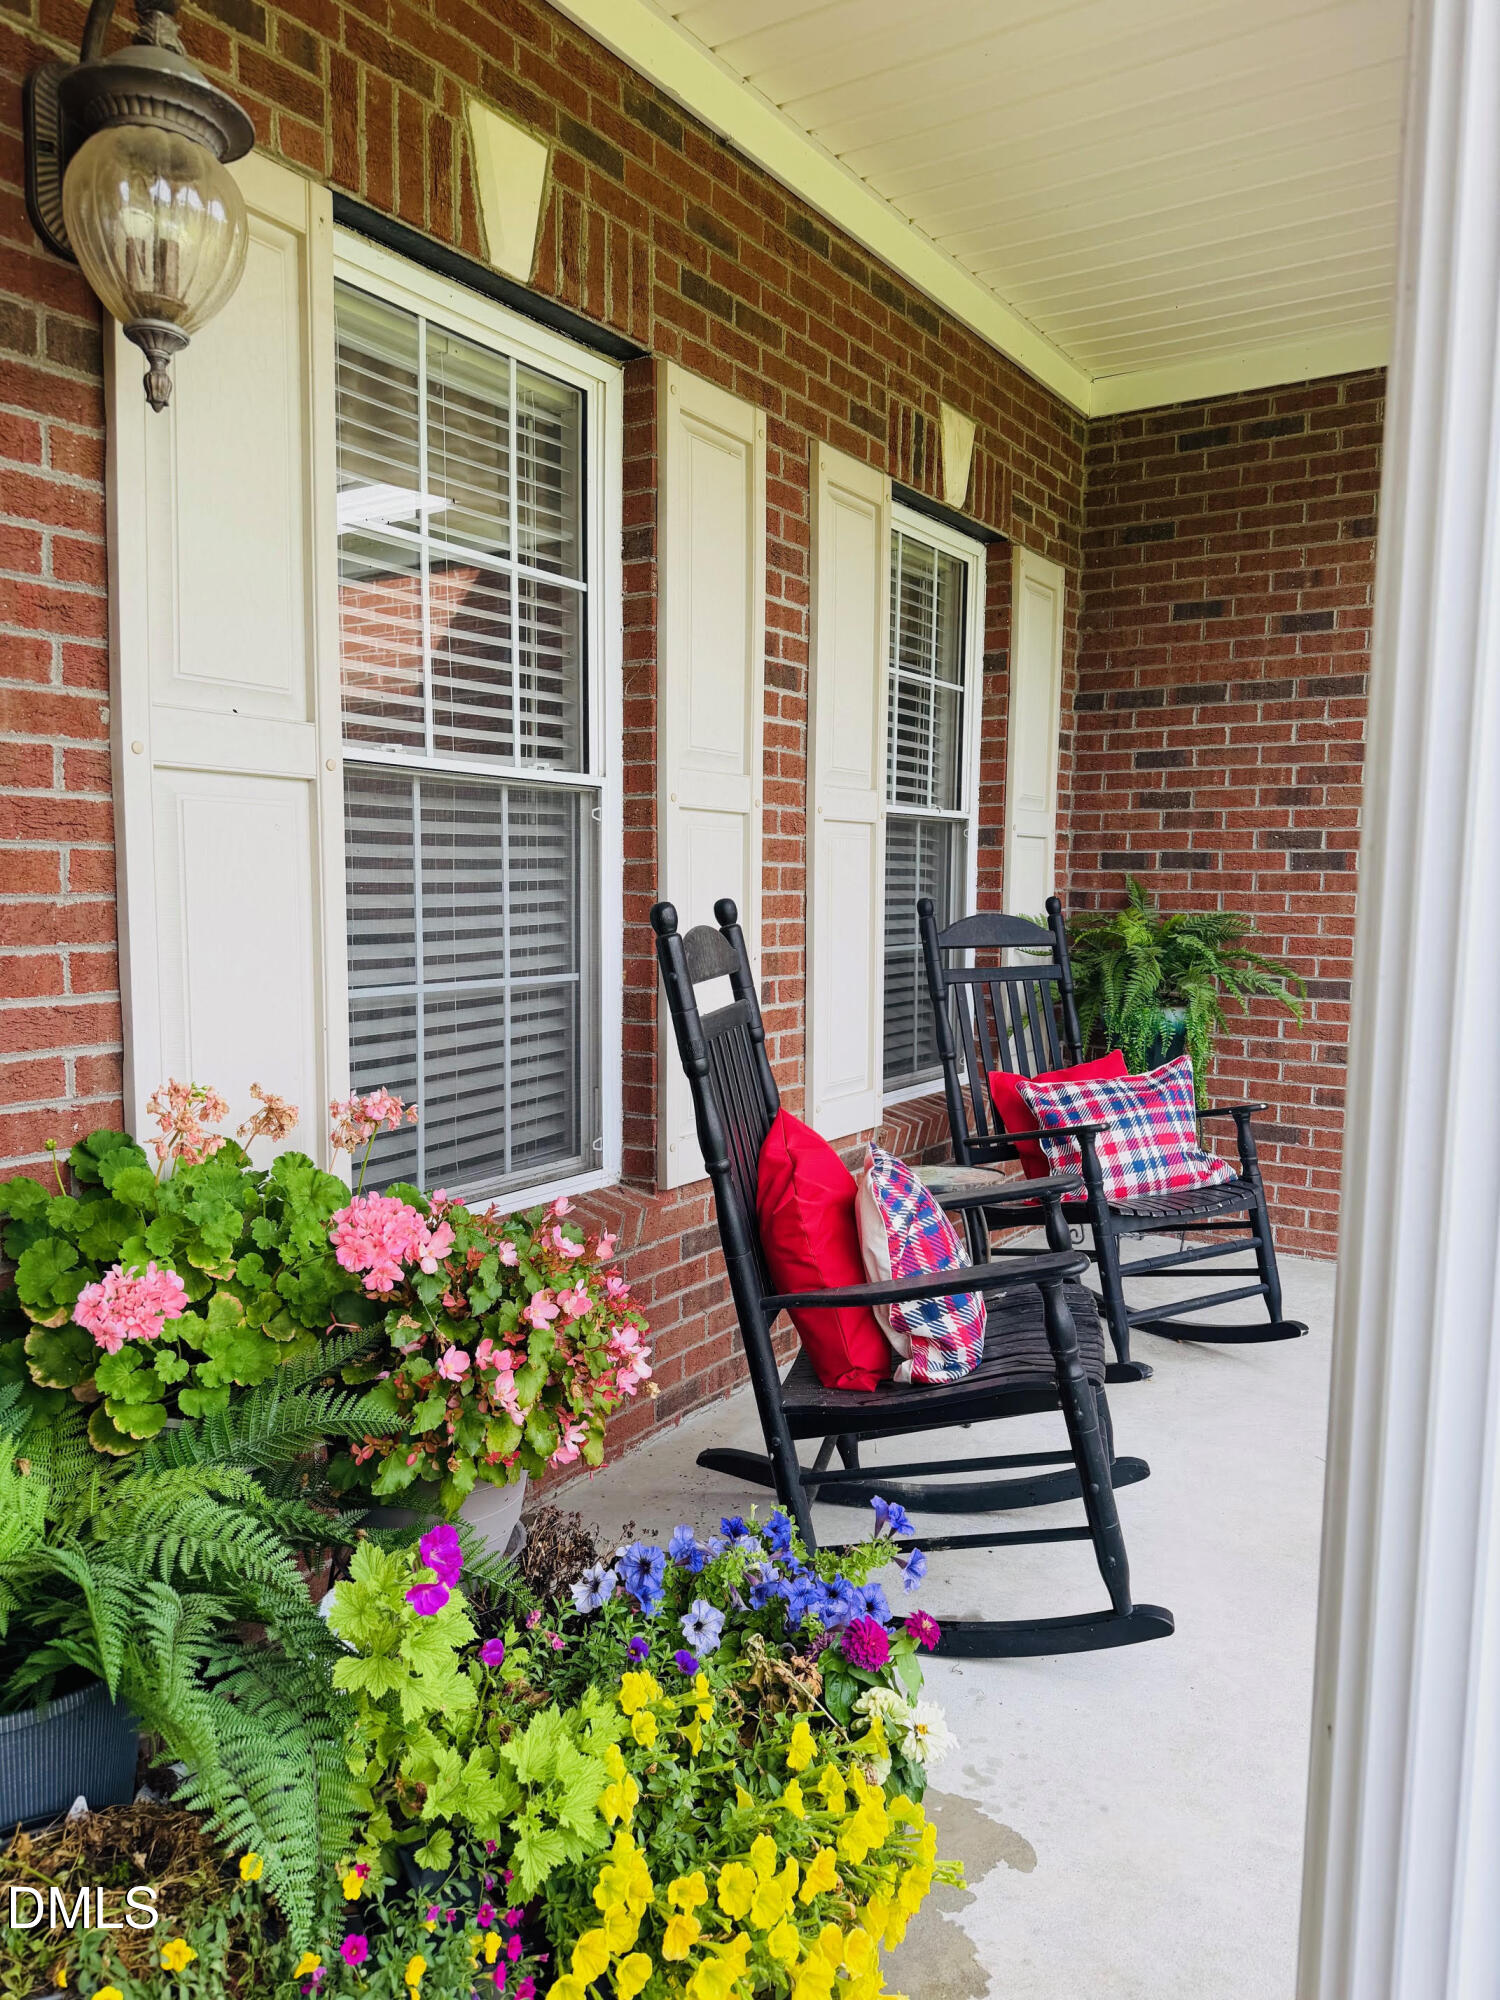
| Patio And Porch Features | Front Porch, Patio, Rear Porch, Screened |
Parking
| Attached Garage Yes / No | Yes |
|---|---|
| Garage Yes / No | Yes |
| Parking Features | Concrete, Garage Faces Side, Garage, Garage Door Opener |
Location
| Association Amenities | Basketball Court, Clubhouse, Gated, Pool, Tennis Court(s) |
|---|---|
| Community Features | Clubhouse, Gated, Golf, Pool, Street Lights, Tennis Court(s) |
Utilities
| Sewer | Septic Tank |
|---|
Taxes
| Tax Assessed Value | 345356 |
|---|---|
| Tax Legal Description | Timberlake Section 5, Lot 65 |
| Tax Year | 2025 |
Other
| Accessibility Features | No |
|---|
Area Information
| State | NC |
|---|---|
| County | Sampson |
| City | Clinton |
| Zip Code | 28328 |
| Area | Sampson |
| Community Name | Timberlake |
| School District | Clinton - Clinton High |
| Elementary School | Clinton - Langdon C Kerr Element |
| High School | Clinton - Clinton High |
| Listing VS Median (in Timberlake) | |
Price: $363,900 low | high Med: $295,000 sqft: 2,272 low | high Med: 1,769 $ / sqft: $160 low | high Med: $166 On site: 77 low | high Med: 37 | |
Market Activity 28328
Request a showing
Request a showing

Listings marked with a Doorify MLS icon are provided courtesy of the Doorify MLS, of North Carolina, Internet Data Exchange Database. Brokers make an effort to deliver accurate information, but buyers should independently verify any information on which they will rely in a transaction. The listing broker shall not be responsible for any typographical errors, misinformation, or misprints, and they shall be held totally harmless from any damages arising from reliance upon this data. This data is provided exclusively for consumers’ personal, non-commercial use. Copyright 2024 Doorify MLS of North Carolina. All rights reserved.
Contact
Learn More About This Property

| State | NC |
|---|---|
| County | Sampson |
| City | Clinton |
| Zip Code | 28328 |
| Area | Sampson |
| Community Name | Timberlake |
| School District | Clinton - Clinton High |
| Elementary School | Clinton - Langdon C Kerr Element |
| High School | Clinton - Clinton High |
| Listing VS Median (in Timberlake) | |
Price: $363,900 low | high Med: $295,000 sqft: 2,272 low | high Med: 1,769 $ / sqft: $160 low | high Med: $166 On site: 77 low | high Med: 37 | |