
Description
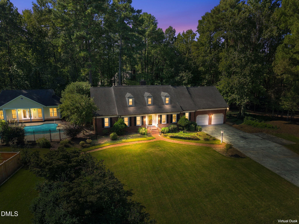
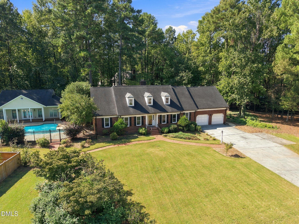
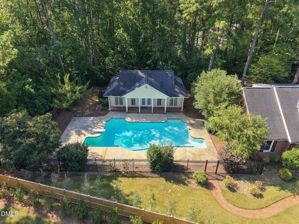
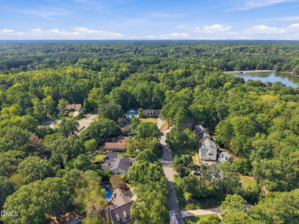
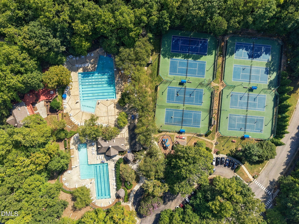
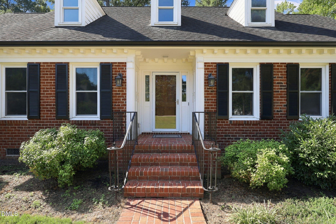
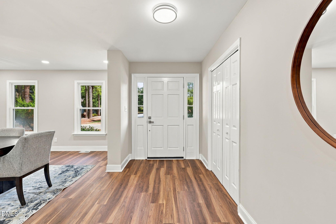
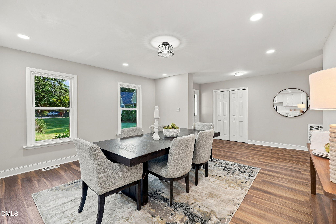
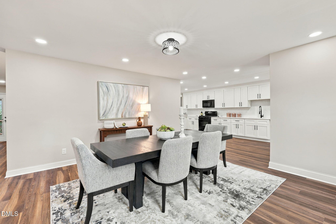
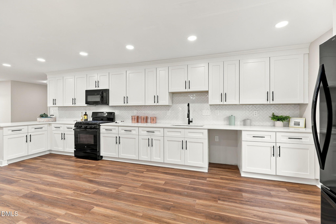
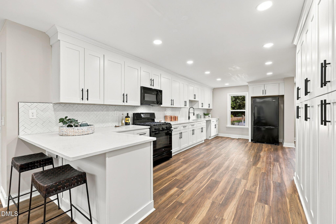
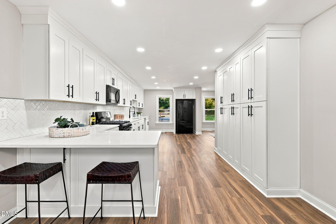
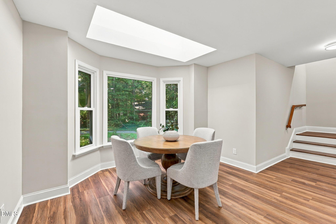
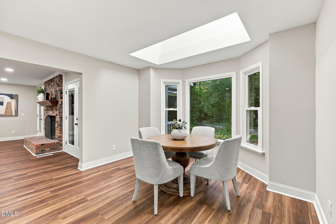
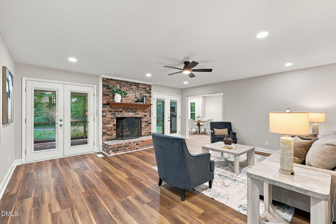
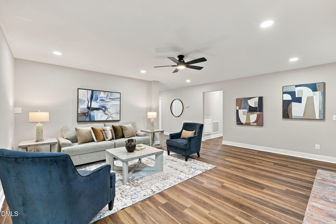
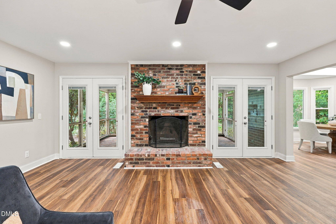
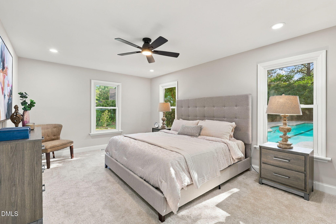
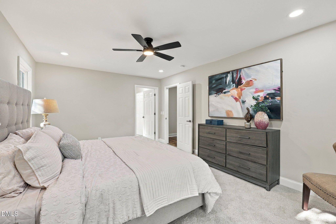
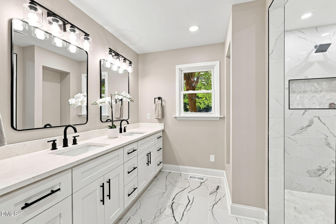
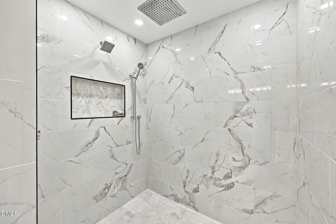
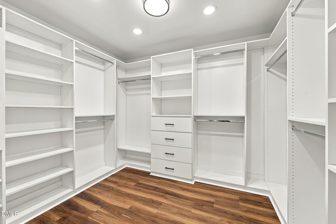
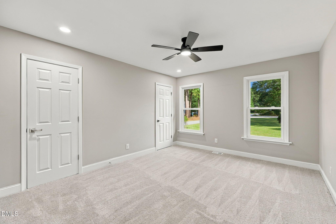
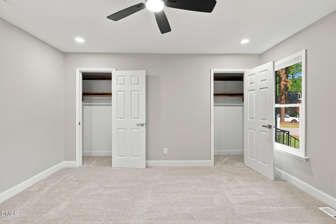
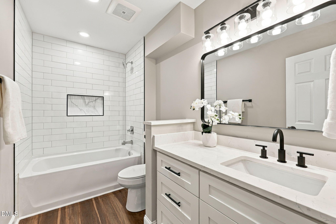
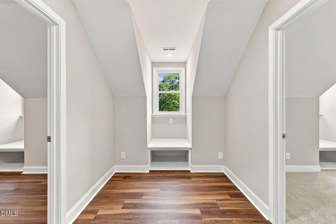
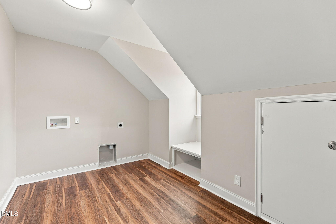
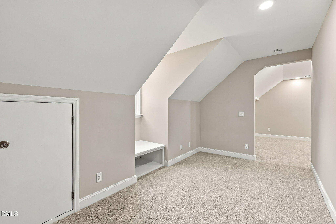
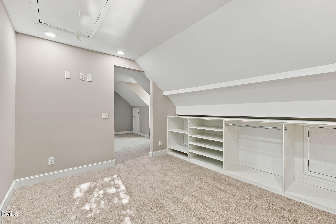
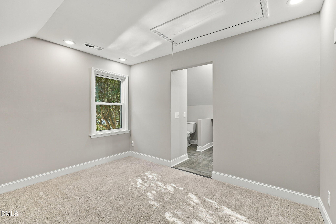
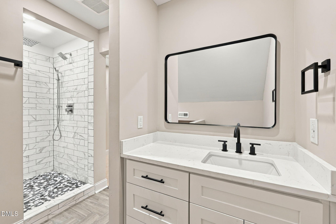
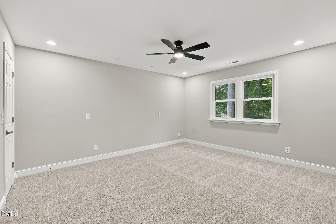
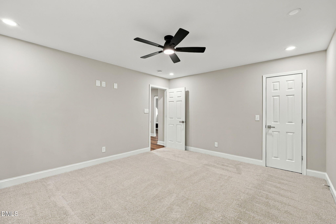
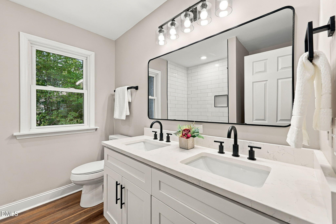
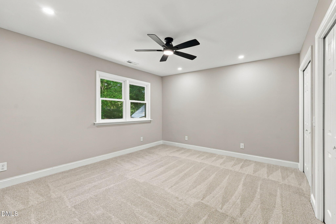
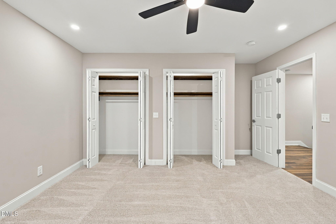
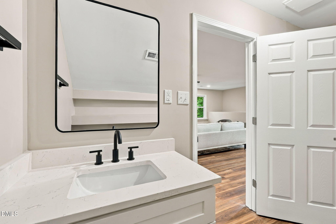
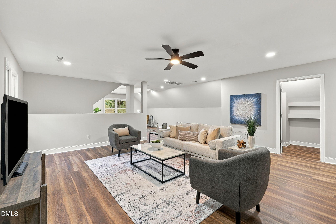
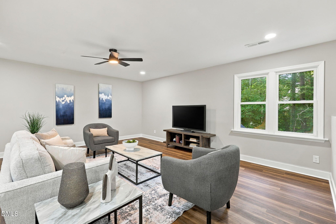
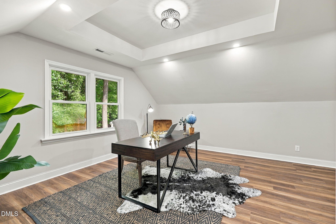
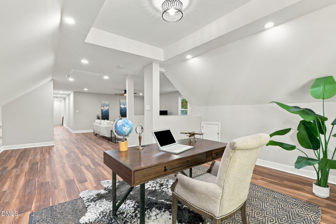
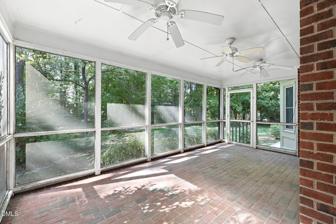
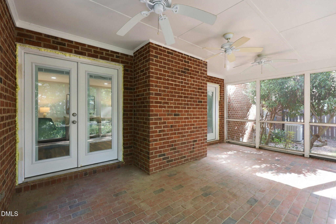
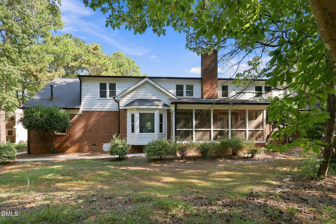
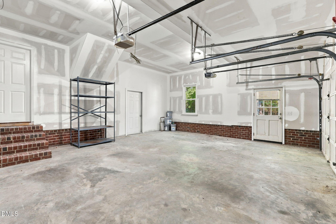
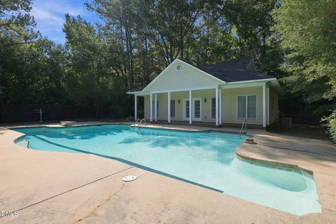
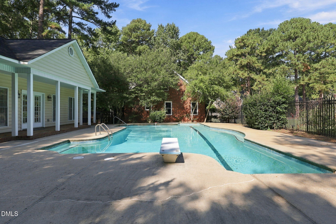
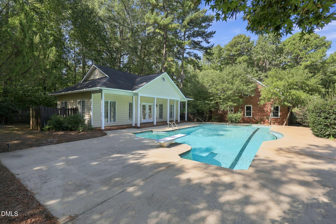
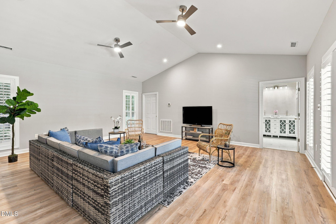
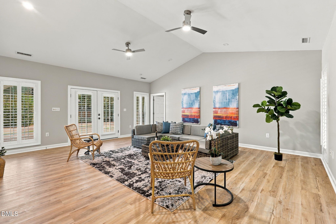
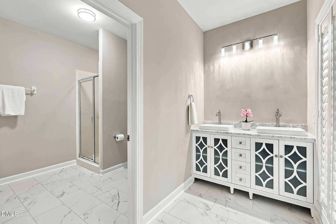
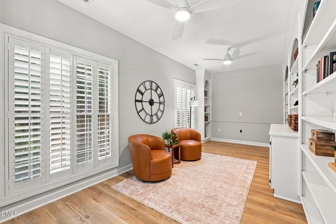
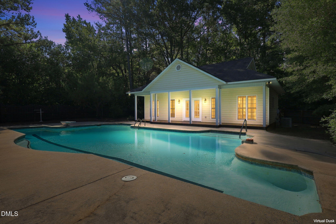
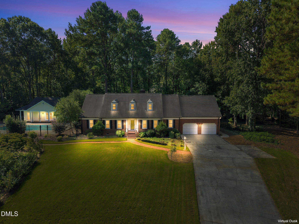
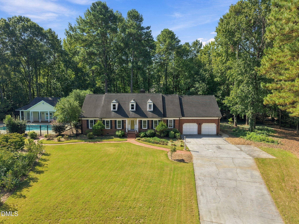
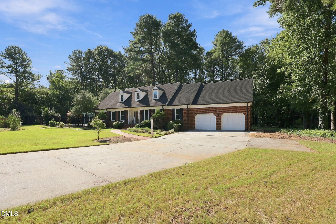
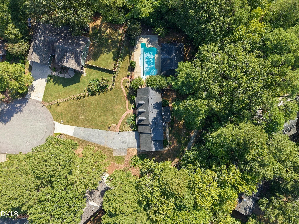
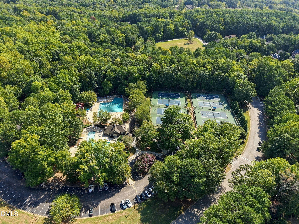
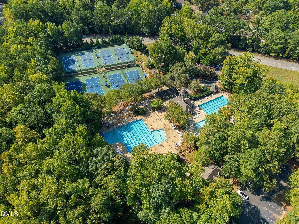
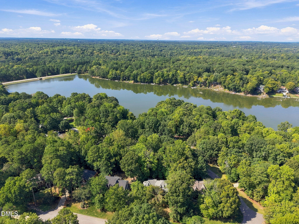
A drive through the winding woods of Lochmere will take you to the end of the secluded cul-de-sac where 115 Meadowglades Ln. is set amongst the privacy of mature trees on a sprawling 0.76 acre lot complete with a 2-car garage, an in-ground pool and a detached 819 s.f. pool house with a study and full bath. The 4-bedroom, 4.5 bathroom primary home has been fully renovated with new floors, a new kitchen, and updated bathrooms and bedrooms. The primary suite overlooking the pool has a large walk-in shower and walk-in closet to make every day feel like a luxury. Other standout features include the wood-burning fireplace, bonus room and a flex-space/dressing room with a full bath attached. In the heart of Lochmere and steps away from the neighborhood walking trail, this is truly a hidden gem in one of Cary's favorite communities that also offers a playground, tennis courts, walking trails, a community pool and a clubhouse. Make this dream home your reality. This home is being sold by a court order and is subject to a 10-day upset bid period. Upset bid now active. Contact co-listing agent about court procedures.
Details
| MLS # | 10193573 |
|---|---|
| Listing Type | For Sale |
| Style | House |
| HOA Dues | $69 |
| Sub-Type | Resale |
| Status | Active |
| Year | 1987 |
| Days On Site | 63 |
| Listing Provided By | Rich Realty Group | Marshall Rich |
Features
| Bed(s) | 4 |
|---|---|
| Bath(s) | 6 Total |
| SQ Feet | 4,144 |
| Garage | 2 |
| Story(s) | 1 |
| Zoning | R12P |
| Acreage | 0.76 |
| Property View | Park, Greenbelt, Pool, Trees, Woods |
Interior
| Interior Features | Breakfast Bar, Built-in Features, Cathedral Ceiling(s), Ceiling Fan(s), Double Vanity, High Ceilings, His and Hers Closets, Recessed Lighting, Stone Counters, Walk-in Closet(s), Bathtub/Shower Combination, Walk-in Shower, Quartz Counters, Master Downstairs |
|---|---|
| Heating Yes / No | Yes |
| Cooling Yes / No | Yes |
| Cooling | Central Air, Ceiling Fan(s) |
| Fireplace Features | Living Room, Masonry, Raised Hearth, Wood Burning |
| Fireplaces Total | 1 |
| Fireplace Yes / No | Yes |
| Laundry Features | Electric Dryer Hookup, Laundry Room, Washer Hookup |
| Rooms Total | 15 |
Exterior
| Exterior Features | Rain Gutters |
|---|---|
| Roof | Shingle |
| Foundation Details | Raised, Crawlspace |
| Lot Features | Back Yard, Cul-De-Sac, Landscaped, Level |
| Community Features | Suburban |
| View | Park/Greenbelt, Pool, Trees/Woods |
| Construction Materials | Brick, Fiber Cement |
| Security Features | Smoke Detector(s) |
| Door Features | French Doors, Storm Door(s) |
| Window Features | Double Pane Windows |
| Patio And Porch Features | Covered, Enclosed, Front Porch, Patio, Porch, Rear Porch, Screened |
| Pool Features | Community, Diving Board, Fenced, In Ground, Outdoor Pool, Private |
Parking
| Attached Garage Yes / No | Yes |
|---|---|
| Garage Yes / No | Yes |
| Parking Features | Attached, Concrete, Driveway, Garage Faces Front, Garage, Garage Door Opener, Off Street, Parking Pad |
Location
| Association Amenities | Clubhouse, Management, Park, Playground, Pool, Pond Seasonal, Sport Court, Tennis Court(s), Trail(s) |
|---|---|
| Community Features | Suburban |
Utilities
| Utilities | Cable Available, Electricity Connected, Phone Available, Sewer Connected, Water Connected |
|---|---|
| Sewer | Public Sewer |
Taxes
| Tax Assessed Value | 899269 |
|---|---|
| Tax Legal Description | Lo251 Lochmere Ph7 Se3 Bm1994-706 |
| Tax Year | 2026 |
| Tax Map Number | 251 |
Other
| Accessibility Features | No |
|---|
Area Information
| State | NC |
|---|---|
| County | Wake |
| City | Cary |
| Zip Code | 27518 |
| Area | Wake |
| Community Name | Lochmere |
| School District | Wake - Athens Drive High |
| Elementary School | Wake - Swift Creek Elementary |
| High School | Wake - Athens Drive High |
| Listing VS Median (in Lochmere) | |
Price: $1,190,000 low | high Med: $762,500 sqft: 4,144 low | high Med: 3,230 $ / sqft: $287 low | high Med: $236 On site: 63 low | high Med: 85 | |
Market Activity 27518
Request a showing
Request a showing

Listings marked with a Doorify MLS icon are provided courtesy of the Doorify MLS, of North Carolina, Internet Data Exchange Database. Brokers make an effort to deliver accurate information, but buyers should independently verify any information on which they will rely in a transaction. The listing broker shall not be responsible for any typographical errors, misinformation, or misprints, and they shall be held totally harmless from any damages arising from reliance upon this data. This data is provided exclusively for consumers’ personal, non-commercial use. Copyright 2024 Doorify MLS of North Carolina. All rights reserved.
Contact
Learn More About This Property

| State | NC |
|---|---|
| County | Wake |
| City | Cary |
| Zip Code | 27518 |
| Area | Wake |
| Community Name | Lochmere |
| School District | Wake - Athens Drive High |
| Elementary School | Wake - Swift Creek Elementary |
| High School | Wake - Athens Drive High |
| Listing VS Median (in Lochmere) | |
Price: $1,190,000 low | high Med: $762,500 sqft: 4,144 low | high Med: 3,230 $ / sqft: $287 low | high Med: $236 On site: 63 low | high Med: 85 | |