
Description
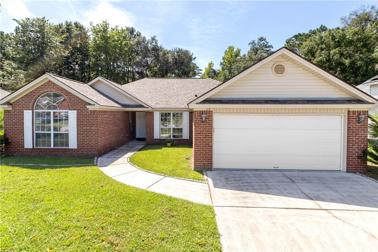
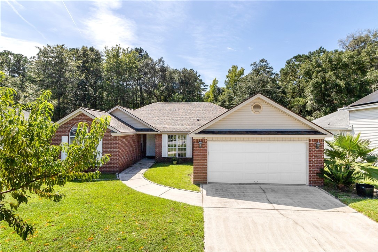
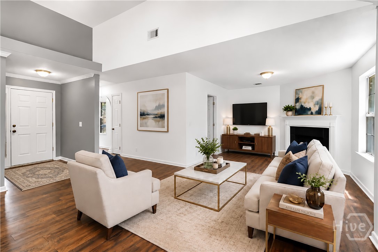
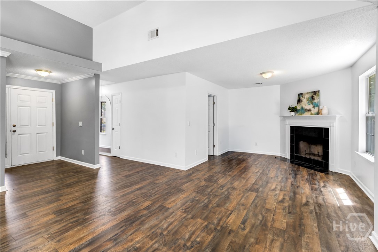
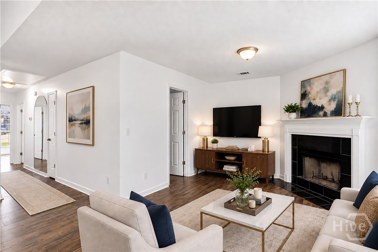
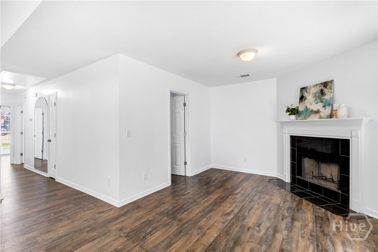
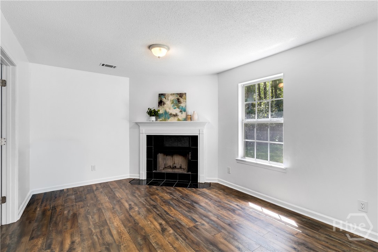
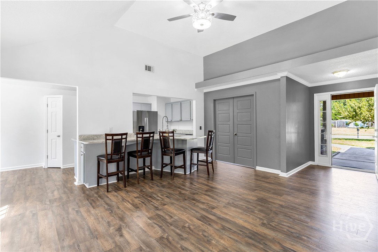
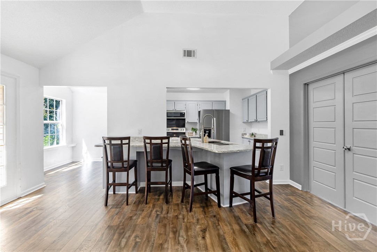
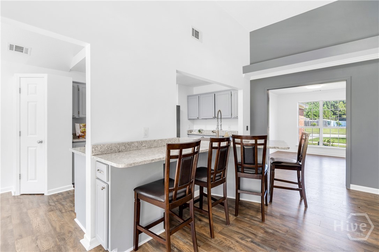
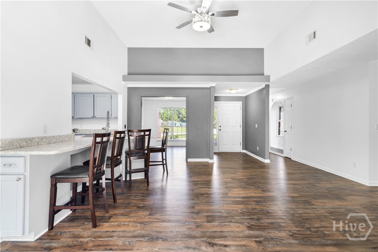
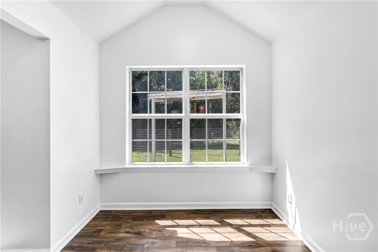
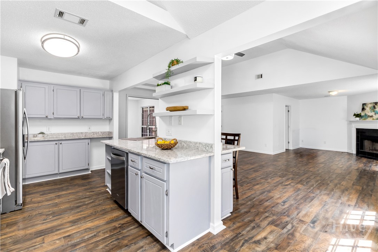
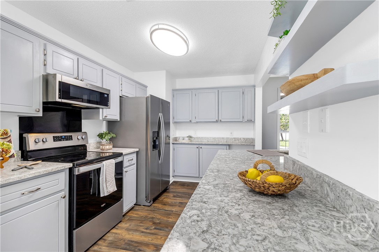
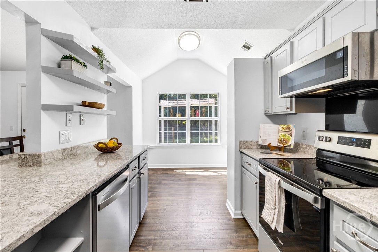
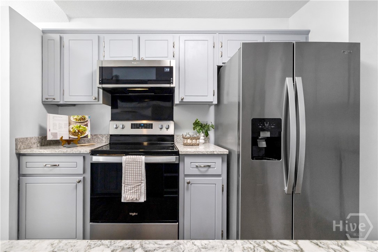
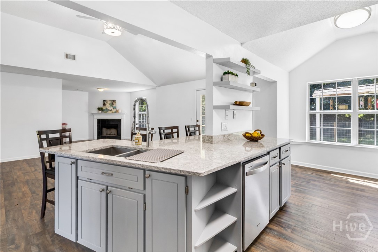
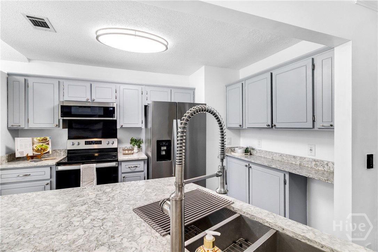
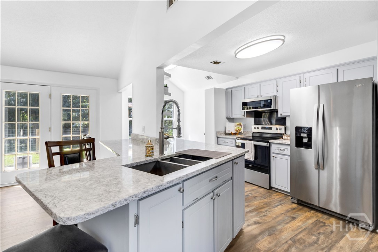
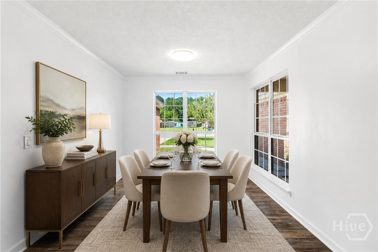
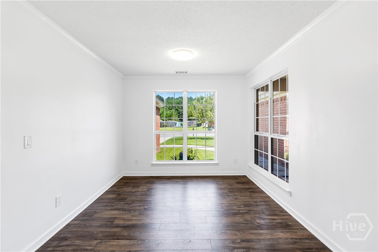
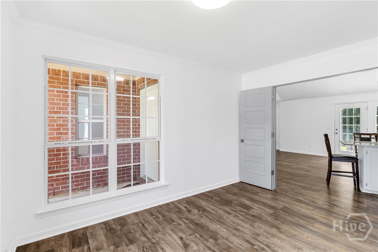
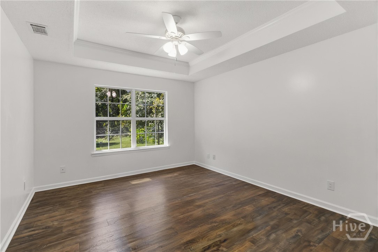
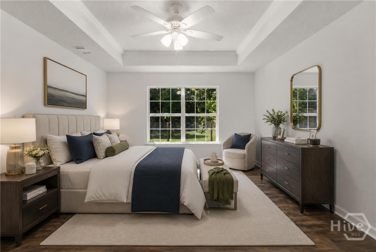
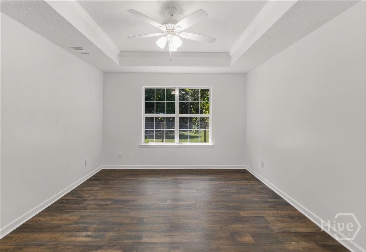
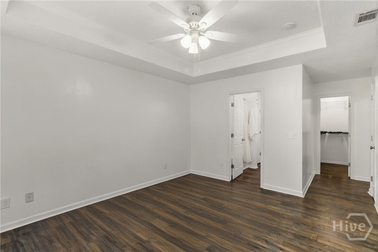
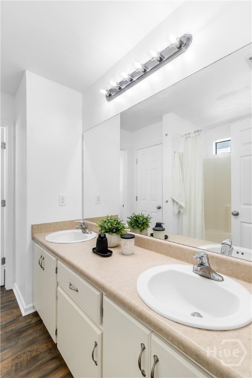
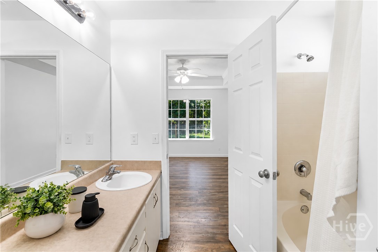
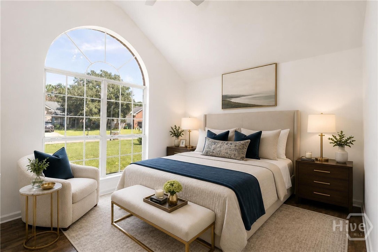
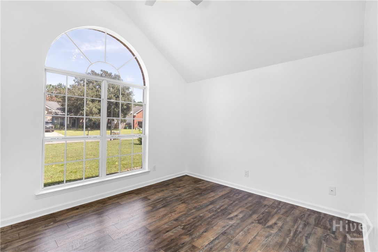
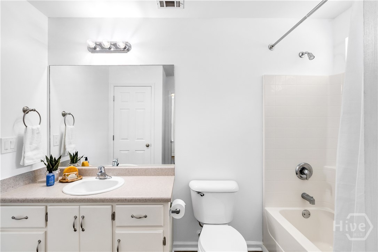
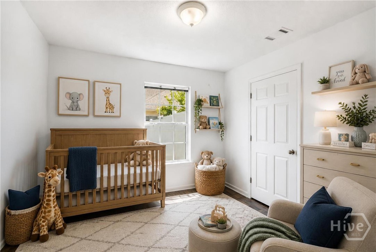
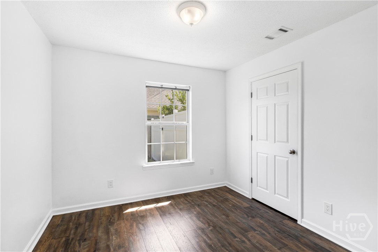
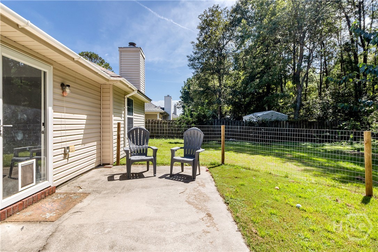
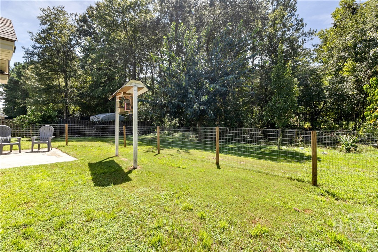
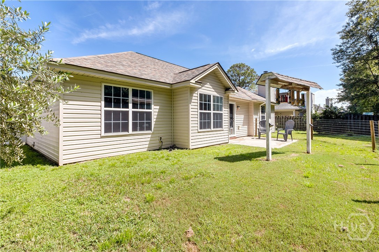
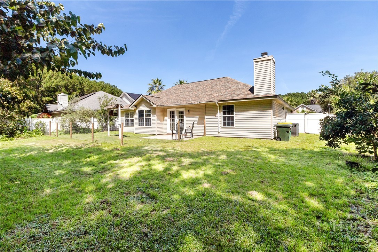
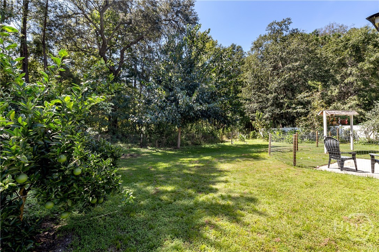
PRICE ADJUSTMENT! Welcome home to this beautifully updated 3-bedroom, 2-bath home offering comfort, privacy, and an inviting open-concept design! A NEW ROOF, NEW FLOORING throughout, NO CARPET, and a newer HVAC system provide valuable peace of mind. The spacious living room features a vaulted ceiling and a wood-burning fireplace, creating a warm and welcoming space for relaxing or entertaining. The eat-in kitchen offers updated cabinets and countertops, while a separate dining area provides additional space for gatherings. The desirable split-bedroom floor plan offers privacy, with a spacious primary suite featuring an en-suite bath. A 2-car garage adds convenience and storage. Outside, enjoy a peaceful private wooded view and established fruit trees. The community offers wonderful amenities, including a pool, playground, and walking trail. This home combines thoughtful updates, functional living spaces, and an enjoyable setting to create a place you'll be proud to call home!
Details
| MLS # | SA364625 |
|---|---|
| Listing Type | For Sale |
| Style | House |
| HOA Dues | $571 |
| Sub-Type | Resale |
| Status | Active |
| Year | 2005 |
| Days On Site | 56 |
| Listing Provided By | Keller Williams Coastal Area P | Chandie W. Hupman |
Features
| Bed(s) | 3 |
|---|---|
| Bath(s) | 2 Total |
| SQ Feet | 1,665 |
| Garage | 2 |
| Story(s) | 1 |
| Zoning | Single Family |
| Acreage | 0.24 |
| Property View | Panoramic, Trees, Woods |
Interior
| Interior Features | Breakfast Bar, Breakfast Area, Tray Ceiling(s), Double Vanity, Entrance Foyer, High Ceilings, Main Level Primary, Primary Suite, Pantry, Pull Down Attic Stairs, Split Bedrooms, Tub Shower, Vaulted Ceiling(s) |
|---|---|
| Heating Yes / No | Yes |
| Cooling Yes / No | Yes |
| Cooling | Central Air, Electric |
| Fireplace Features | Living Room, Wood Burning |
| Fireplaces Total | 1 |
| Fireplace Yes / No | Yes |
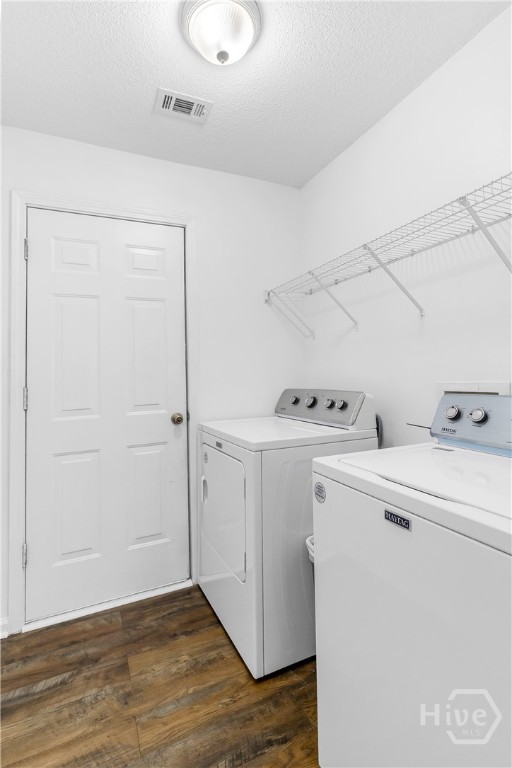
| Laundry Features | Washer Hookup, Dryer Hookup, Laundry Room |
| Rooms Total | 3 |
Exterior
| Roof | Asphalt |
|---|---|
| Foundation Details | Slab |
| Lot Features | Level |
| Community Features | Pool, Playground |
| View | Panoramic, Trees/Woods |
| Construction Materials | Brick, Vinyl Siding |
Parking
| Garage Yes / No | Yes |
|---|---|
| Parking Features | Attached |
Utilities
| Utilities | Underground Utilities |
|---|
Taxes
| Tax Legal Description | LOT 8 BRIDGEWATER SUB PHASE 5 |
|---|---|
| Tax Year | 2025 |
Area Information
| State | GA |
|---|---|
| County | Chatham |
| City | Pooler |
| Zip Code | 31322 |
| Community Name | Bridgewater |
| Listing VS Median (in Bridgewater) | |
Price: $357,000 low | high Med: $294,900 sqft: 1,665 low | high Med: 1,685 $ / sqft: $214 low | high Med: $175 On site: 56 low | high Med: 9 | |
Market Activity 31322
Request a showing
Request a showing
Contact
Learn More About This Property

| State | GA |
|---|---|
| County | Chatham |
| City | Pooler |
| Zip Code | 31322 |
| Community Name | Bridgewater |
| Listing VS Median (in Bridgewater) | |
Price: $357,000 low | high Med: $294,900 sqft: 1,665 low | high Med: 1,685 $ / sqft: $214 low | high Med: $175 On site: 56 low | high Med: 9 | |