 In-Person: 11/09 12:00 PM - 2:00 PM
1165 Hedgewood Drive,Hope Mills, NC 28348
Hope Mills, NC 28348

Description
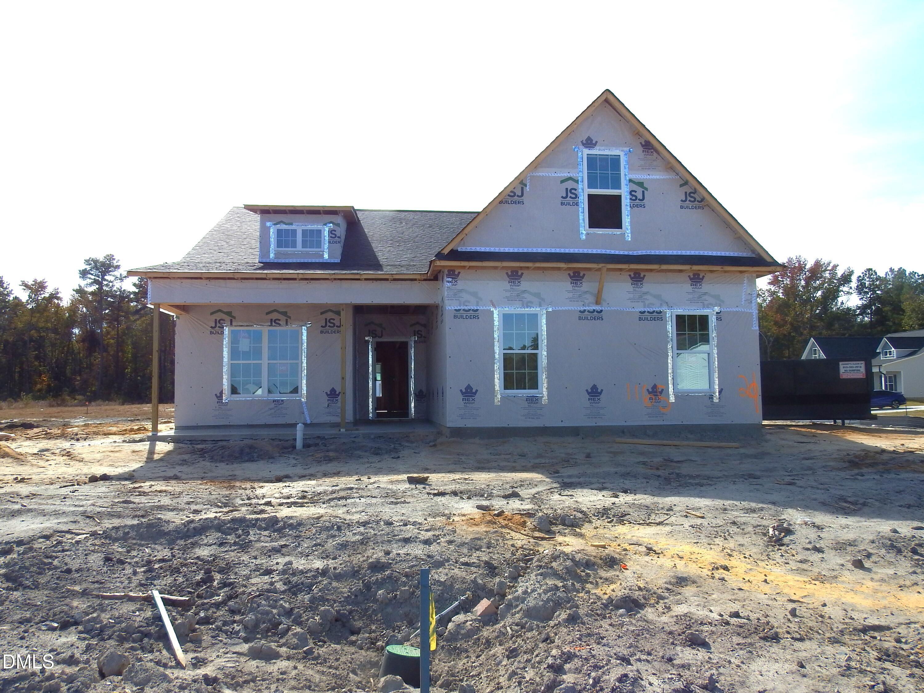
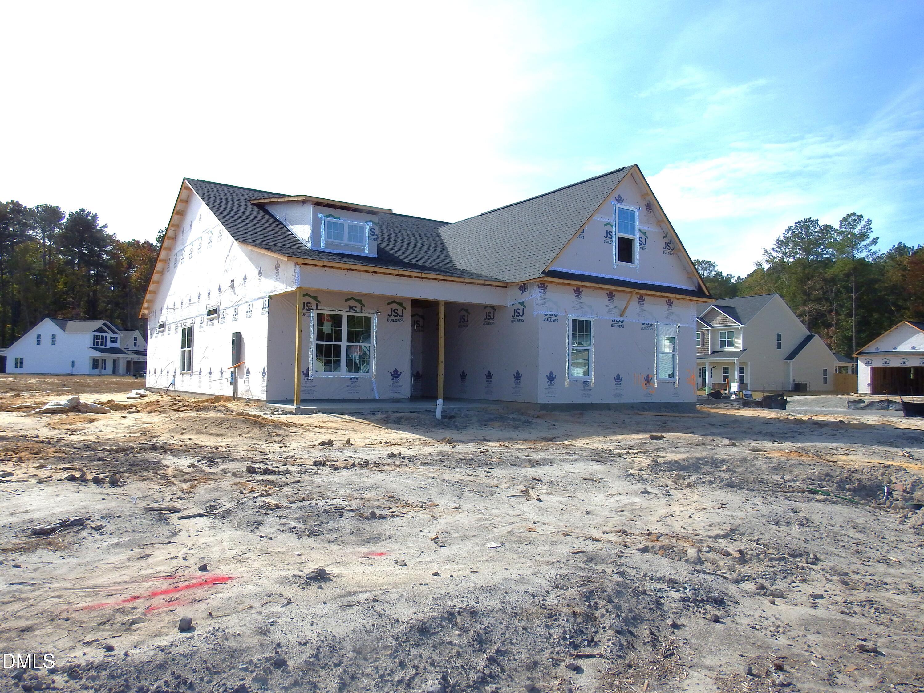
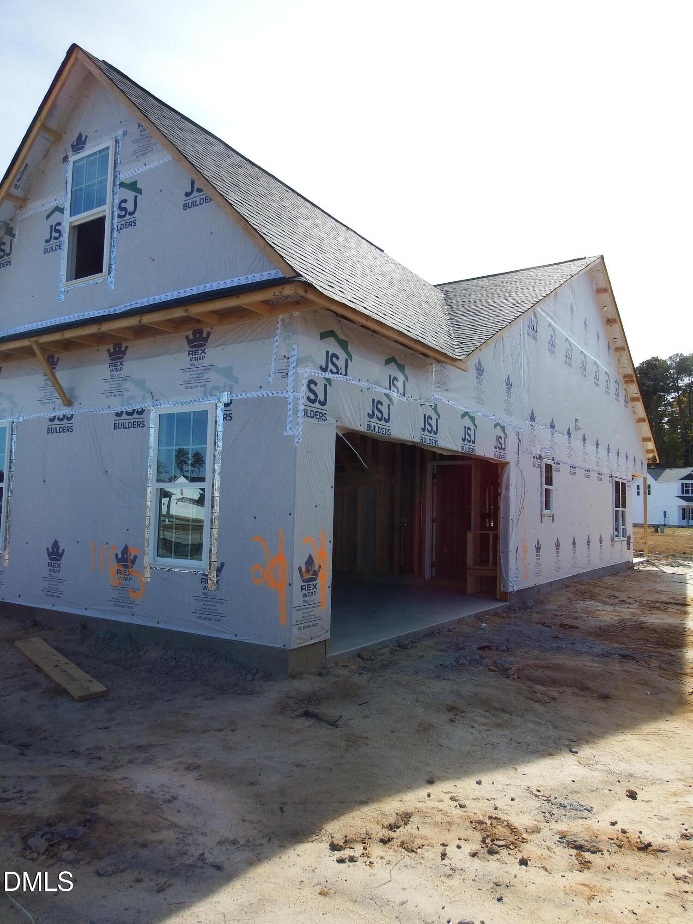
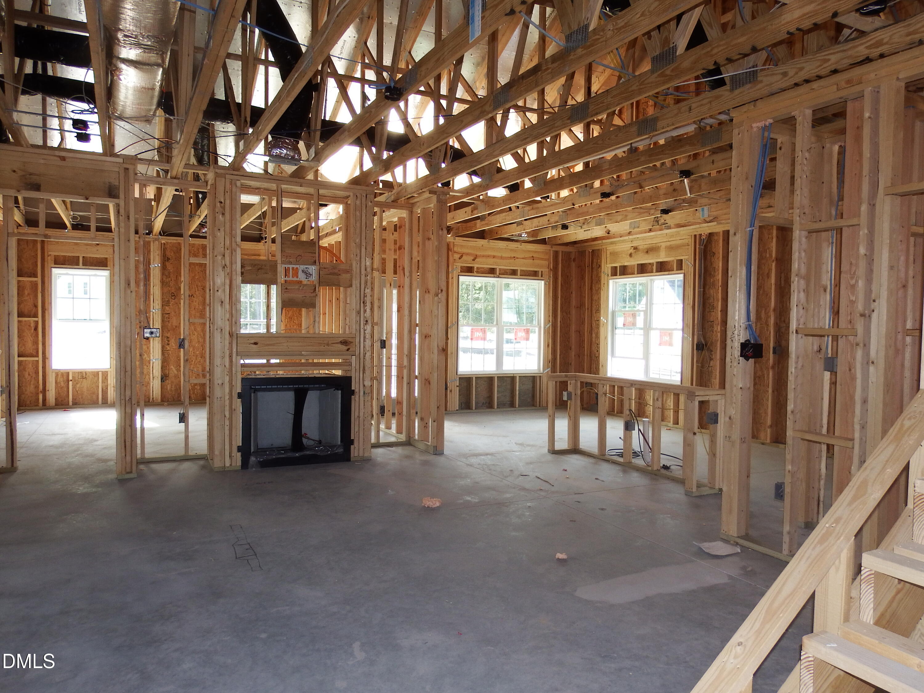
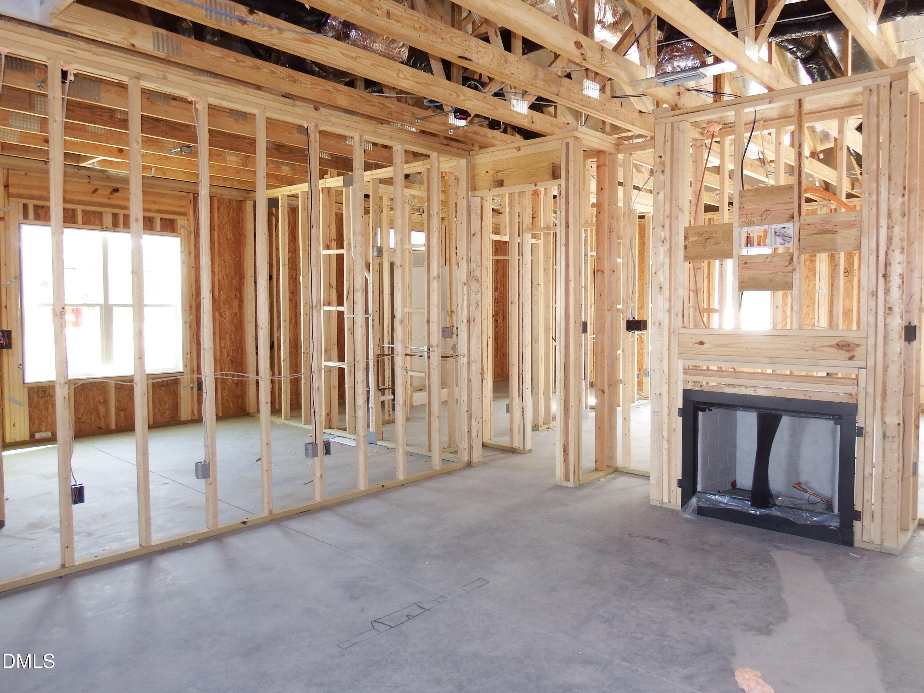
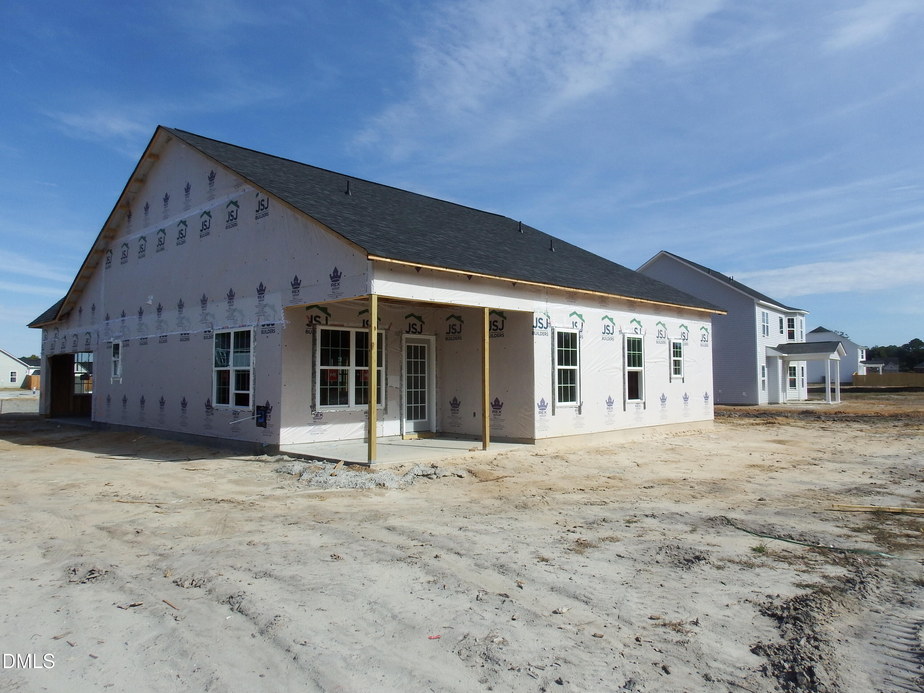
Situated on a desirable corner lot with a side-entry garage, this beautifully crafted Smith Model combines thoughtful design, stylish finishes and functional living spaces located in the highly sought-after Grays Creek School District. Step inside to discover an inviting open-concept floor plan featuring durable luxury vinyl plank (LVP) flooring throughout the common areas. The spacious family room showcases a cozy fireplace flanked by custom built-in bookcases, creating a striking focal point. The adjoining eat-in kitchen impresses with quartz countertops, stainless steel appliances, a center island with a white farmhouse sink, subway tile backsplash, and a pantry. This seamless layout provides an ideal setting for everyday living and entertaining. A standout feature is the convenience of ALL bedrooms located on the main level. The spacious primary suite offers over 233 square feet, highlighted by a distinctive diamond-pattern accent wall. Its beautifully appointed ensuite features dual vanities, a generous shower, and TWO walk-in closets. Both full bathrooms include attractive, easy-care luxury vinyl tile (LVT) flooring. Upstairs, a versatile loft with its own thermostat offers flexible space for a home office, media room, or recreation area. Enjoy outdoor living from the charming rocking-chair front porch or relax on the covered rear patio overlooking the backyard. Experience modern convenience with the innovative Leviton Decora Evolve system, featuring interchangeable electrical modules that allow customization of switches and outlets. Choose from compatible smart switches, dimmers, motion sensors, nightlights, and USB charging options. You can literally customize any switch or outlet by simply changing modules in seconds. You can safely and effortlessly remove the existing module and add new modules without the need to remove the wall plate, turn off the power or re-wire. No special tools are needed. It's that easy! Additional Premier Series features include ceiling fans in the great room and primary bedroom, a Kwikset Z-Wave smart lock, LP Tech Shield radiant barrier roof decking and more. With its corner-lot setting, side-entry garage, main-level bedrooms, distinctive architectural details, and flexible upstairs loft, the Smith Model offers an exceptional combination of comfort, convenience, and modern functionality.
Details
| MLS # | 10200019 |
|---|---|
| Listing Type | For Sale |
| Style | House |
| Sub-Type | New Construction |
| Status | Active |
| Year | 2026 |
| Days On Site | 13 |
| Listing Provided By | eXp Realty, LLC - C | April Stephens |
Features
| Bed(s) | 3 |
|---|---|
| Bath(s) | 2 Total |
| SQ Feet | 1,819 |
| Garage | 2 |
| Story(s) | 1 |
| Acreage | 0.34 |
Interior
| Interior Features | Built-in Features, Ceiling Fan(s), Eat-in Kitchen, His and Hers Closets, Kitchen Island, Open Floorplan, Pantry, Walk-in Closet(s), Separate Shower, Water Closet, Quartz Counters |
|---|---|
| Heating Yes / No | Yes |
| Cooling Yes / No | Yes |
| Cooling | Central Air, Ceiling Fan(s), Heat Pump |
| Fireplace Features | Propane |
| Fireplaces Total | 1 |
| Fireplace Yes / No | Yes |
| Laundry Features | Electric Dryer Hookup, Laundry Room, Main Level, Washer Hookup |
Exterior
| Exterior Features | Rain Gutters |
|---|---|
| Roof | Shingle |
| Foundation Details | Slab |
| Lot Features | Back Yard, Corner Lot, Front Yard |
| Community Features | Street Lights |
| Construction Materials | Lap Siding, Shake Siding, Stone Veneer |
| Security Features | Carbon Monoxide Detector(s), Smoke Detector(s) |
| Patio And Porch Features | Covered, Front Porch, Porch |
Parking
| Attached Garage Yes / No | Yes |
|---|---|
| Garage Yes / No | Yes |
| Parking Features | Attached, Garage Faces Side, Garage |
Location
| Community Features | Street Lights |
|---|
Utilities
| Utilities | Electricity Available, Sewer Available, Water Available |
|---|---|
| Sewer | Public Sewer |
Taxes
| Tax Legal Description | SHEFFIELD FARMS NORTH LO:21 SE:6A PL:0153-0083 |
|---|---|
| Tax Year | 2026 |
Other
| Accessibility Features | No |
|---|
Area Information
| State | NC |
|---|---|
| County | Cumberland |
| City | Hope Mills |
| Zip Code | 28348 |
| Area | Cumberland |
| Community Name | Sheffield Farms North |
| School District | Cumberland - Grays Creek High Sc |
| Elementary School | Cumberland - Gallberry Farm Elem |
| High School | Cumberland - Grays Creek High Sc |
| Listing VS Median (in Sheffield Farms North) | |
Price: $339,706 low | high Med: $368,706 sqft: 1,819 low | high Med: 2,225 $ / sqft: $187 low | high Med: $166 On site: 13 low | high Med: 111 | |
Market Activity 28348
Request a showing
Request a showing

Listings marked with a Doorify MLS icon are provided courtesy of the Doorify MLS, of North Carolina, Internet Data Exchange Database. Brokers make an effort to deliver accurate information, but buyers should independently verify any information on which they will rely in a transaction. The listing broker shall not be responsible for any typographical errors, misinformation, or misprints, and they shall be held totally harmless from any damages arising from reliance upon this data. This data is provided exclusively for consumers’ personal, non-commercial use. Copyright 2024 Doorify MLS of North Carolina. All rights reserved.
Contact
Learn More About This Property

| Open House |
|---|
| In-Person 11/09 12:00 PM - 2:00 PM |
| State | NC |
|---|---|
| County | Cumberland |
| City | Hope Mills |
| Zip Code | 28348 |
| Area | Cumberland |
| Community Name | Sheffield Farms North |
| School District | Cumberland - Grays Creek High Sc |
| Elementary School | Cumberland - Gallberry Farm Elem |
| High School | Cumberland - Grays Creek High Sc |
| Listing VS Median (in Sheffield Farms North) | |
Price: $339,706 low | high Med: $368,706 sqft: 1,819 low | high Med: 2,225 $ / sqft: $187 low | high Med: $166 On site: 13 low | high Med: 111 | |