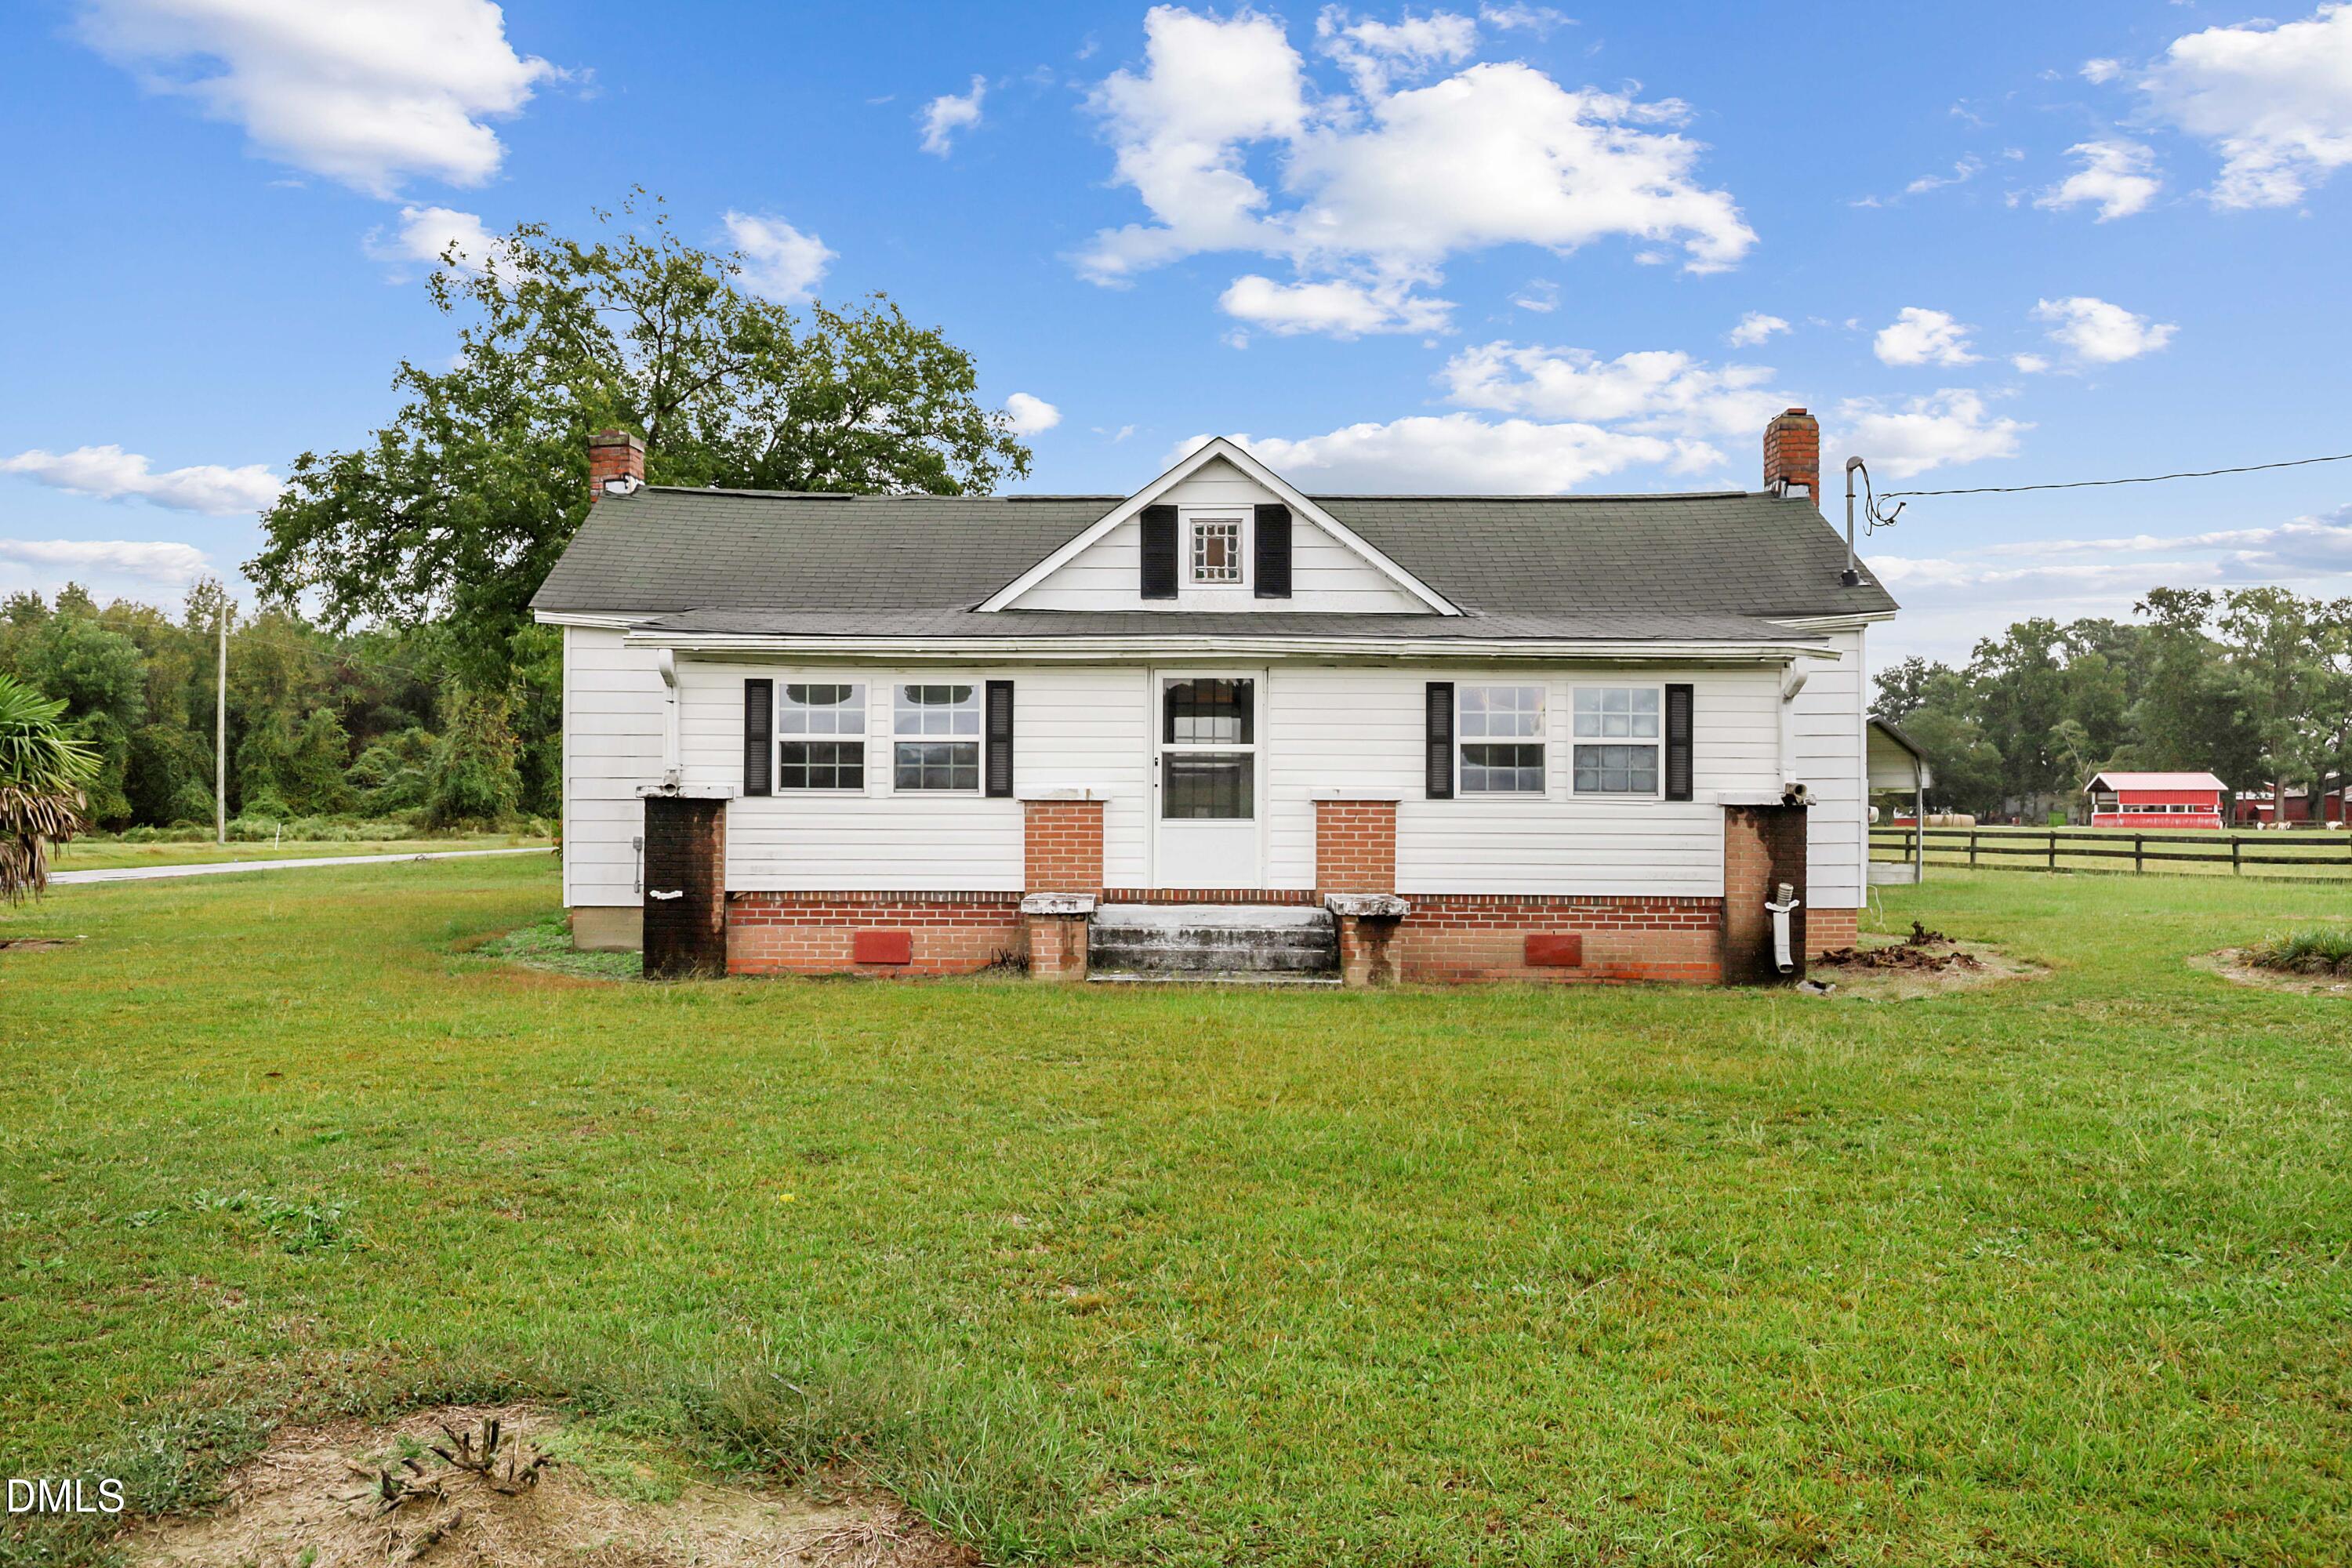
1169 Grantham School Road,Mount Olive, NC 28365
Mount Olive, NC 28365

Description
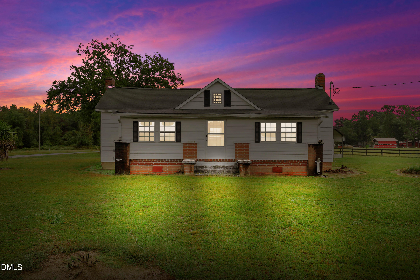
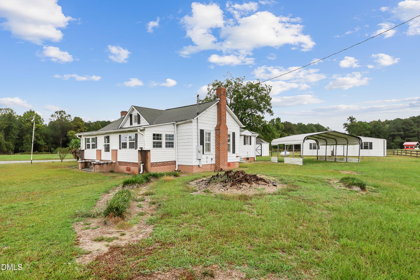
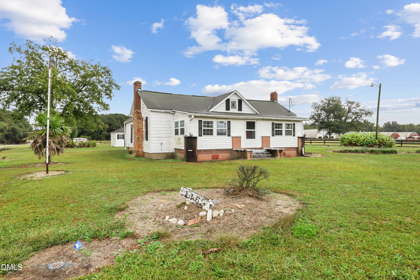
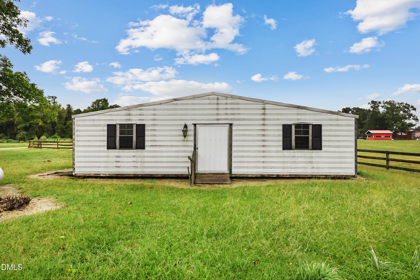
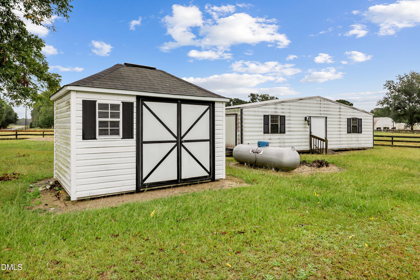
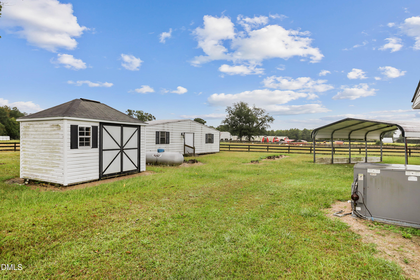
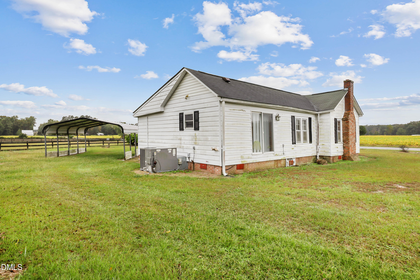
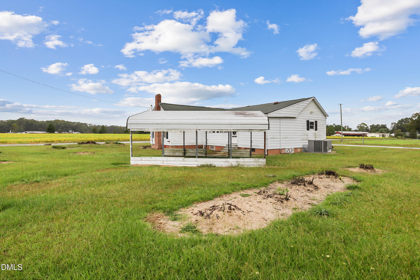
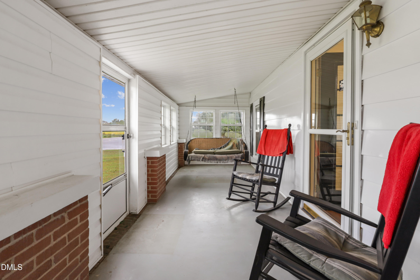
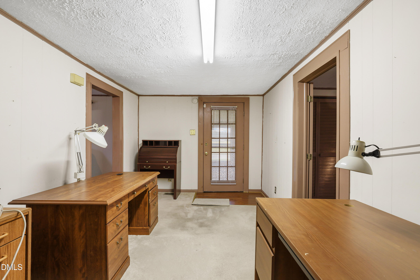
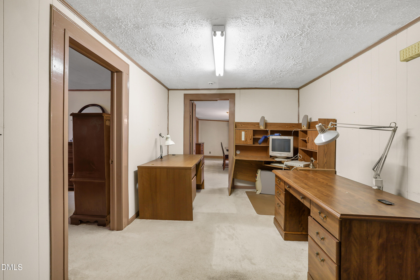
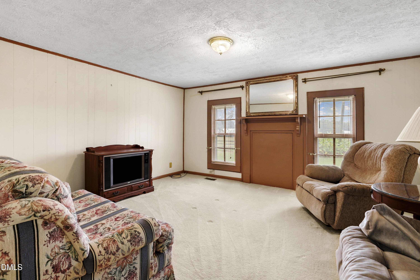
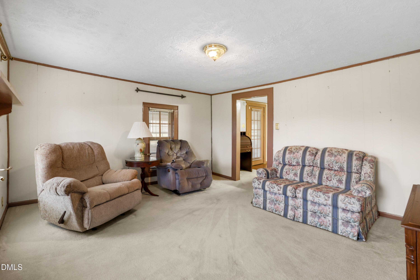
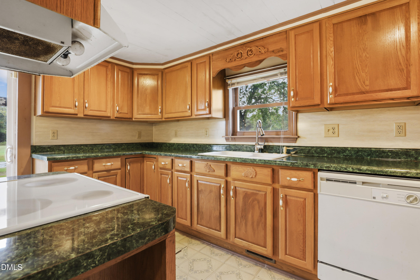
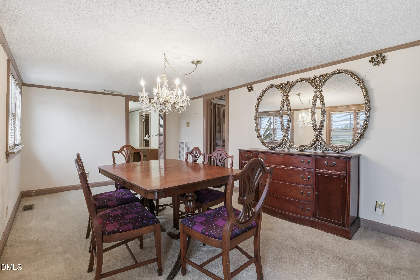
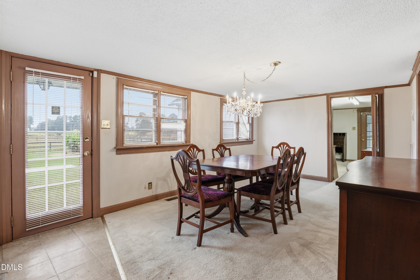
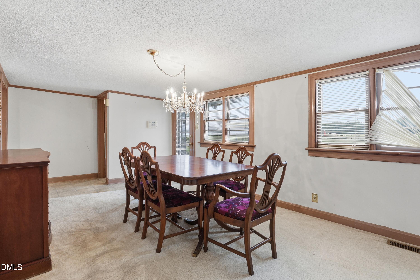
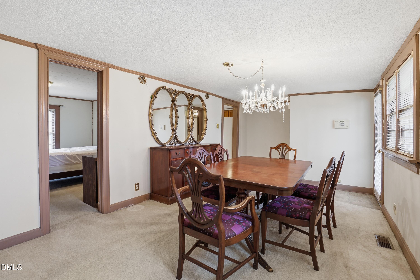
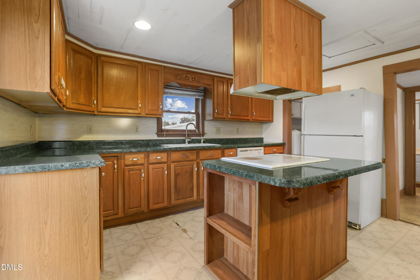
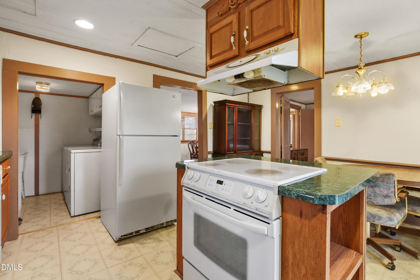
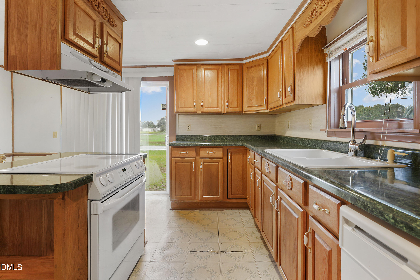
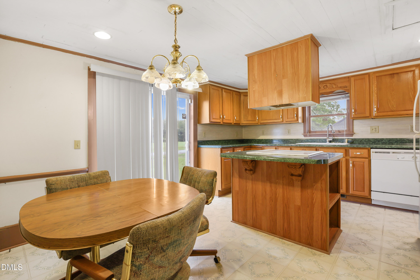
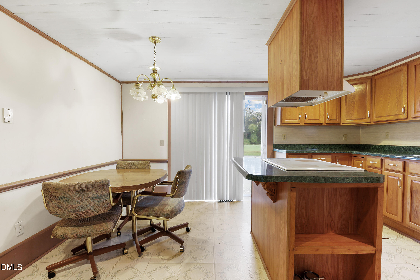
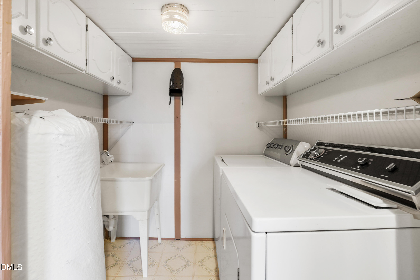
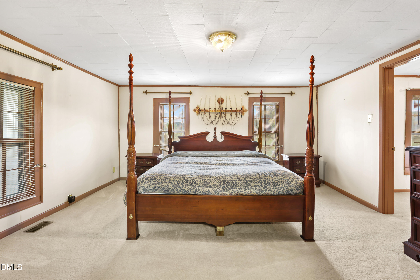
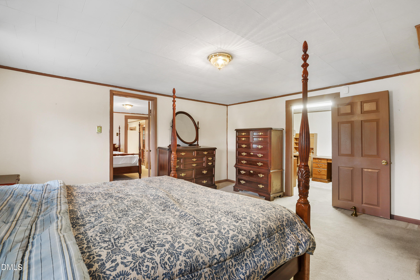
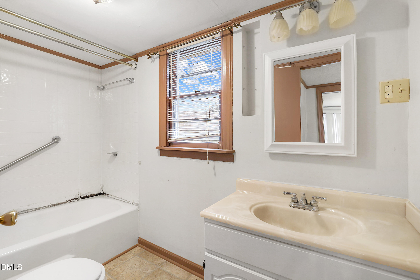
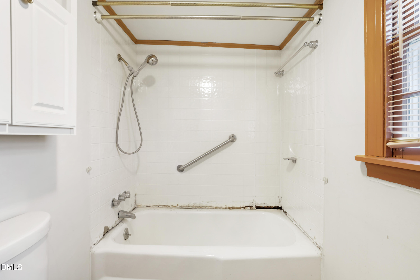
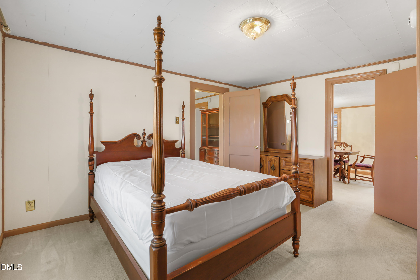
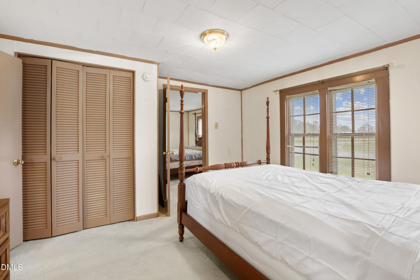
Southern Country Living in a Growing Community Near Goldsboro/Mt. Olive with great schools nearby. Perfect for home buyers and investors alike! Settle into the simple comfort of country living with this charming 2-bedroom, 1-bath home offering 1,374 square feet of space just waiting for your personal touch to make it your own. Enter through the front door into a large foyer entry hall that leads to a cozy living room and a formal dining room, ideal for holiday dinners and Sunday gatherings. Two sizable bedrooms give you room to spread out, and the eat-in kitchen features ample cabinets & countertop space, a center island, and a sliding glass door. Convenient laundry room with utility sink and additional storage. All appliances included, so you can move right in. The enclosed front porch invites quiet time with morning coffee, long chats with friends, and evenings unwinding in the peaceful, relaxing countryside. Outside, two storage buildings provide room for tools, hobbies, house/yard equipment, or a workshop. Nearby schools offer special programs and foster close-knit relationships with their small community feel. With a growing community around you, you get small-town charm without giving up convenience. House and property will be sold as is, this is the kind of opportunity that sparks ideas and rewards vision. Schedule your showing today and come see the potential for yourself!
Details
| MLS # | 10199179 |
|---|---|
| Listing Type | For Sale |
| Style | House |
| Sub-Type | Resale |
| Status | Pending |
| Year | 1920 |
| Days On Site | 29 |
| Listing Provided By | HomeTowne Realty Clayton East-Connie B | Beth Conover |
Features
| Bed(s) | 2 |
|---|---|
| Bath(s) | 1 Total |
| SQ Feet | 1,375 |
| Car Port | Yes |
| Story(s) | 1 |
| Zoning | Rual/Agriculture |
| Acreage | 0.51 |
| Property View | Rural |
Interior
| Interior Features | Entrance Foyer, Eat-in Kitchen, Kitchen Island, Stone Counters |
|---|---|
| Heating Yes / No | Yes |
| Cooling Yes / No | Yes |
| Cooling | Central Air, Electric, Gas |
| Fireplace Yes / No | No |
| Laundry Features | Electric Dryer Hookup, In Kitchen, Laundry Room, Sink |
| Rooms Total | 5 |
Exterior
| Exterior Features | None |
|---|---|
| Roof | Shingle |
| Foundation Details | Brick/Mortar |
| Lot Features | Agricultural, Level |
| Community Features | None |
| View | Rural |
| Construction Materials | Aluminum Siding |
| Window Features | Wood Frames |
| Patio And Porch Features | Enclosed, Front Porch |
Parking
| Garage Yes / No | No |
|---|---|
| Parking Features | Driveway |
Location
| Community Features | None |
|---|
Utilities
| Utilities | Electricity Connected, Propane, Water Connected, Septic Connected |
|---|---|
| Sewer | Septic Tank |
Taxes
| Tax Assessed Value | 68740 |
|---|---|
| Tax Legal Description | 1169 GRANTHAM SCHOOL RD |
| Tax Year | 2025 |
| Tax Map Number | 2545511064 |
Other
| Accessibility Features | No |
|---|
Area Information
| State | NC |
|---|---|
| County | Wayne |
| City | Mount Olive |
| Zip Code | 28365 |
| Area | Wayne |
| Community Name | Not in a Subdivision |
| School District | Wayne - Southern Wayne High Scho |
| Elementary School | Wayne - Grantham Elementary |
| High School | Wayne - Southern Wayne High Scho |
| Listing VS Median (in Not in a Subdivision) | |
Price: $130,000 low | high Med: $300,000 sqft: 1,375 low | high Med: 1,759 $ / sqft: $95 low | high Med: $171 On site: 29 low | high Med: 61 | |
Market Activity 28365
Request a showing
Request a showing

Listings marked with a Doorify MLS icon are provided courtesy of the Doorify MLS, of North Carolina, Internet Data Exchange Database. Brokers make an effort to deliver accurate information, but buyers should independently verify any information on which they will rely in a transaction. The listing broker shall not be responsible for any typographical errors, misinformation, or misprints, and they shall be held totally harmless from any damages arising from reliance upon this data. This data is provided exclusively for consumers’ personal, non-commercial use. Copyright 2024 Doorify MLS of North Carolina. All rights reserved.
Contact
Learn More About This Property

| State | NC |
|---|---|
| County | Wayne |
| City | Mount Olive |
| Zip Code | 28365 |
| Area | Wayne |
| Community Name | Not in a Subdivision |
| School District | Wayne - Southern Wayne High Scho |
| Elementary School | Wayne - Grantham Elementary |
| High School | Wayne - Southern Wayne High Scho |
| Listing VS Median (in Not in a Subdivision) | |
Price: $130,000 low | high Med: $300,000 sqft: 1,375 low | high Med: 1,759 $ / sqft: $95 low | high Med: $171 On site: 29 low | high Med: 61 | |