
Description
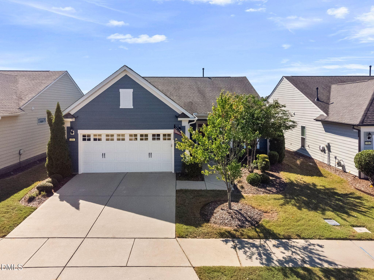
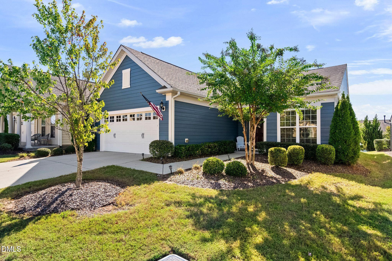
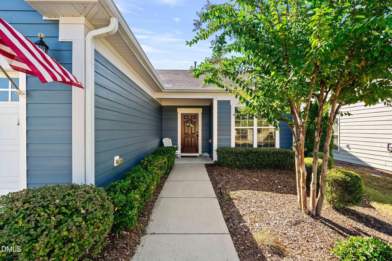
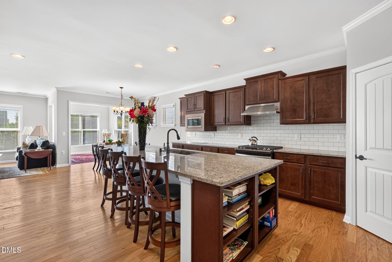
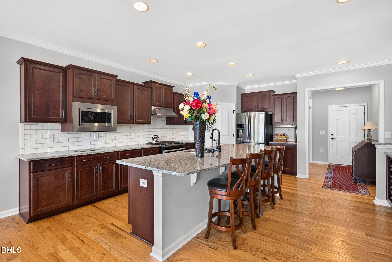
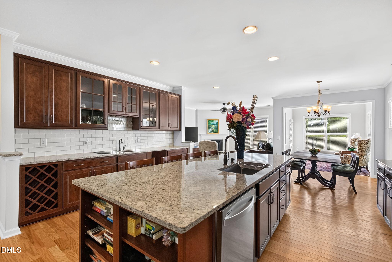
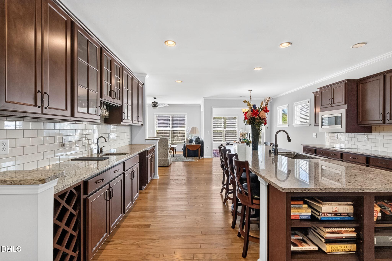
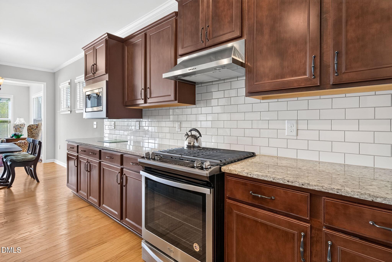
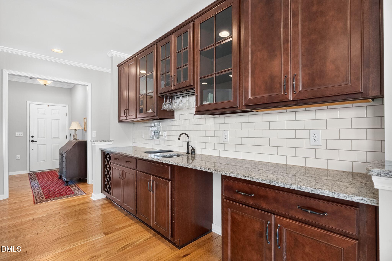
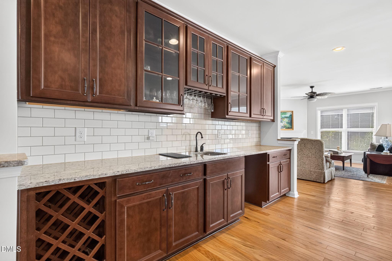
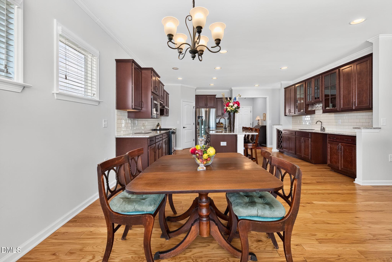
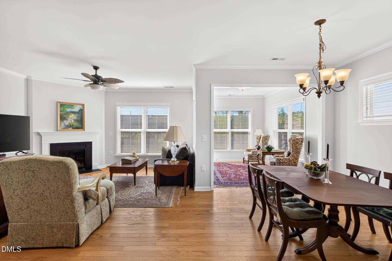
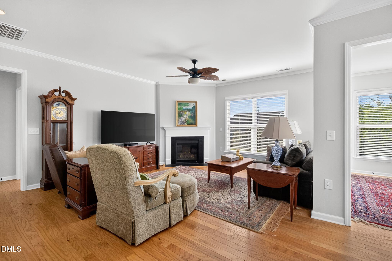
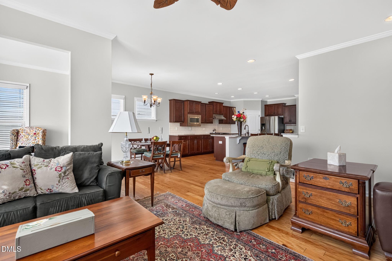
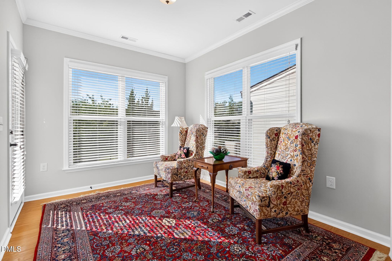
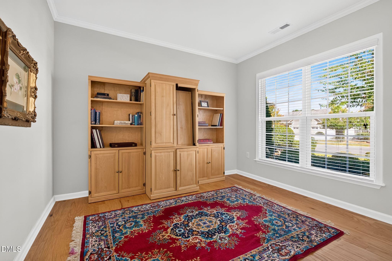
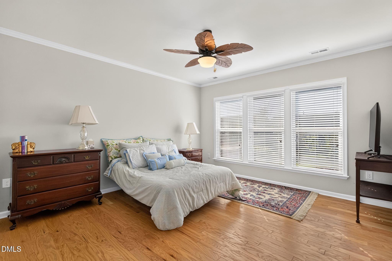
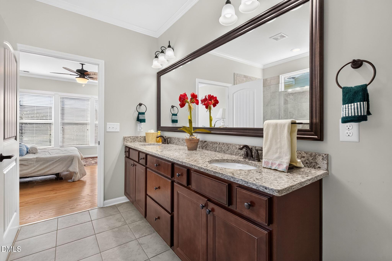
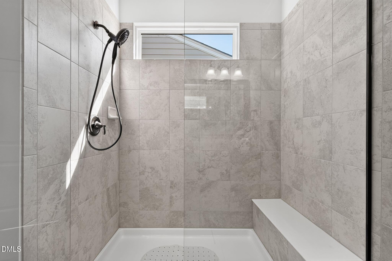
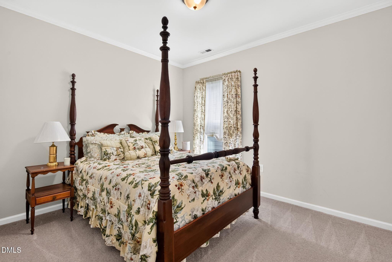
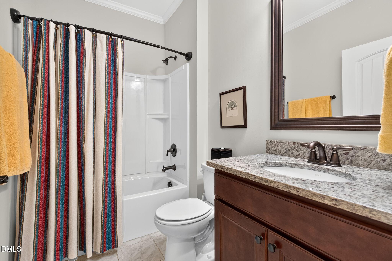
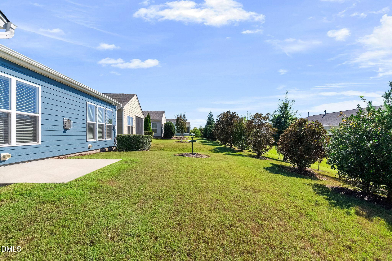
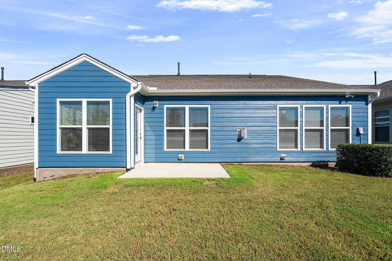
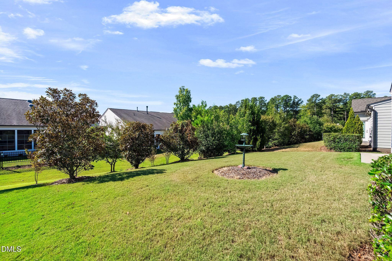
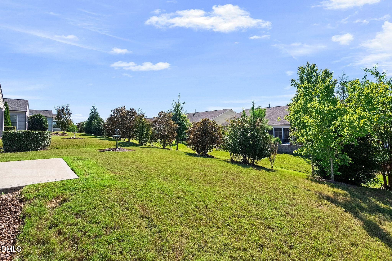
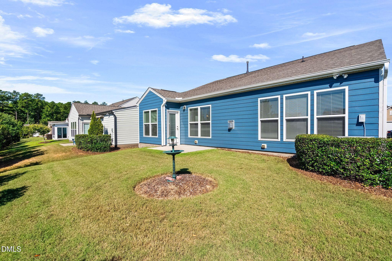
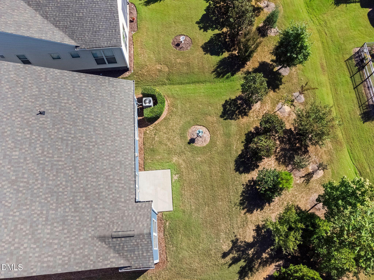
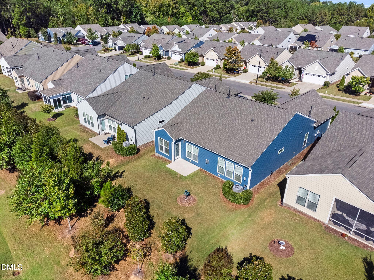
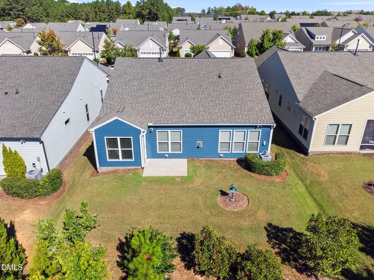
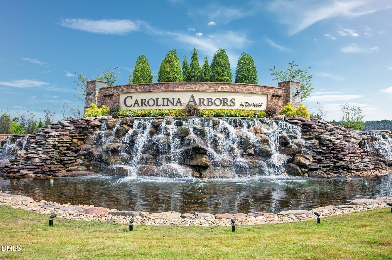
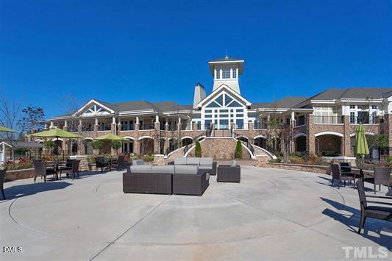
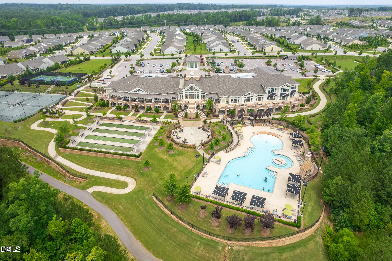
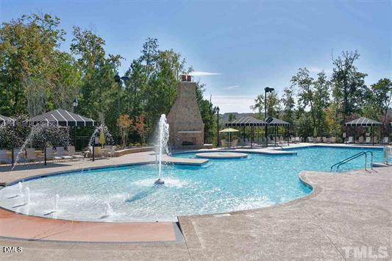
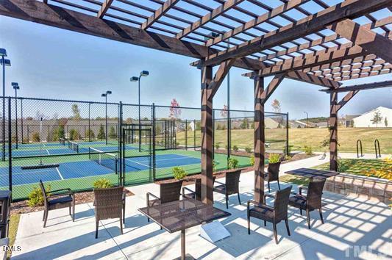
Enjoy easy, one-level living in the popular 55+ Carolina Arbors community. This Castle Rock floor plan offers 2 bedrooms plus a dedicated office and a bright, inviting sunroom. The open-concept kitchen features warm wood-tone cabinetry, with pull out shelving, a large center island, stainless steel appliances, a gas range, refrigerator, a large pantry, and plenty of storage. A built-in beverage bar with sink adds even more function and makes the space ideal for entertaining. The kitchen flows into the dining area and spacious family room, where a cozy fireplace creates a welcoming focal point. The large primary bedroom offers a comfortable retreat with an en-suite bath featuring dual sinks, a tiled shower, and an exceptionally generous walk-in closet. Just beyond the main living space, the sunroom is surrounded by windows, filling the room with natural light and providing a wonderful place to relax and enjoy the private backyard. Traditional finishes and hardwood floors throughout the main living areas create a warm, timeless feel. Additional features include fresh exterior paint and a whole-home water filtration system. Carolina Arbors offers an active 55+ lifestyle with a large community center, indoor/outdoor pools, fitness center, walking trails, tennis, pickleball and bocce courts, along with so many clubs and activities. Close to Raleigh-Durham International Airport, Brier Creek shopping and dining.
Details
| MLS # | 10197067 |
|---|---|
| Listing Type | For Sale |
| Style | House |
| HOA Dues | $266 |
| Sub-Type | Resale |
| Status | Pending |
| Year | 2018 |
| Days On Site | 33 |
| Listing Provided By | Keller Williams Legacy | Karen Tehrani |
Features
| Bed(s) | 2 |
|---|---|
| Bath(s) | 2 Total |
| SQ Feet | 1,914 |
| Garage | 2 |
| Story(s) | 1 |
| Zoning | PDR |
| Acreage | 0.13 |
Interior
| Interior Features | Double Vanity, Entrance Foyer, Eat-in Kitchen, Kitchen Island, Open Floorplan, Pantry, Primary Downstairs, Recessed Lighting, Walk-in Closet(s), Kitchen/Dining Room Combination, Bathtub/Shower Combination, Walk-in Shower, Master Downstairs |
|---|---|
| Heating Yes / No | Yes |
| Cooling Yes / No | Yes |
| Cooling | Central Air, Gas |
| Fireplaces Total | 1 |
| Fireplace Yes / No | Yes |
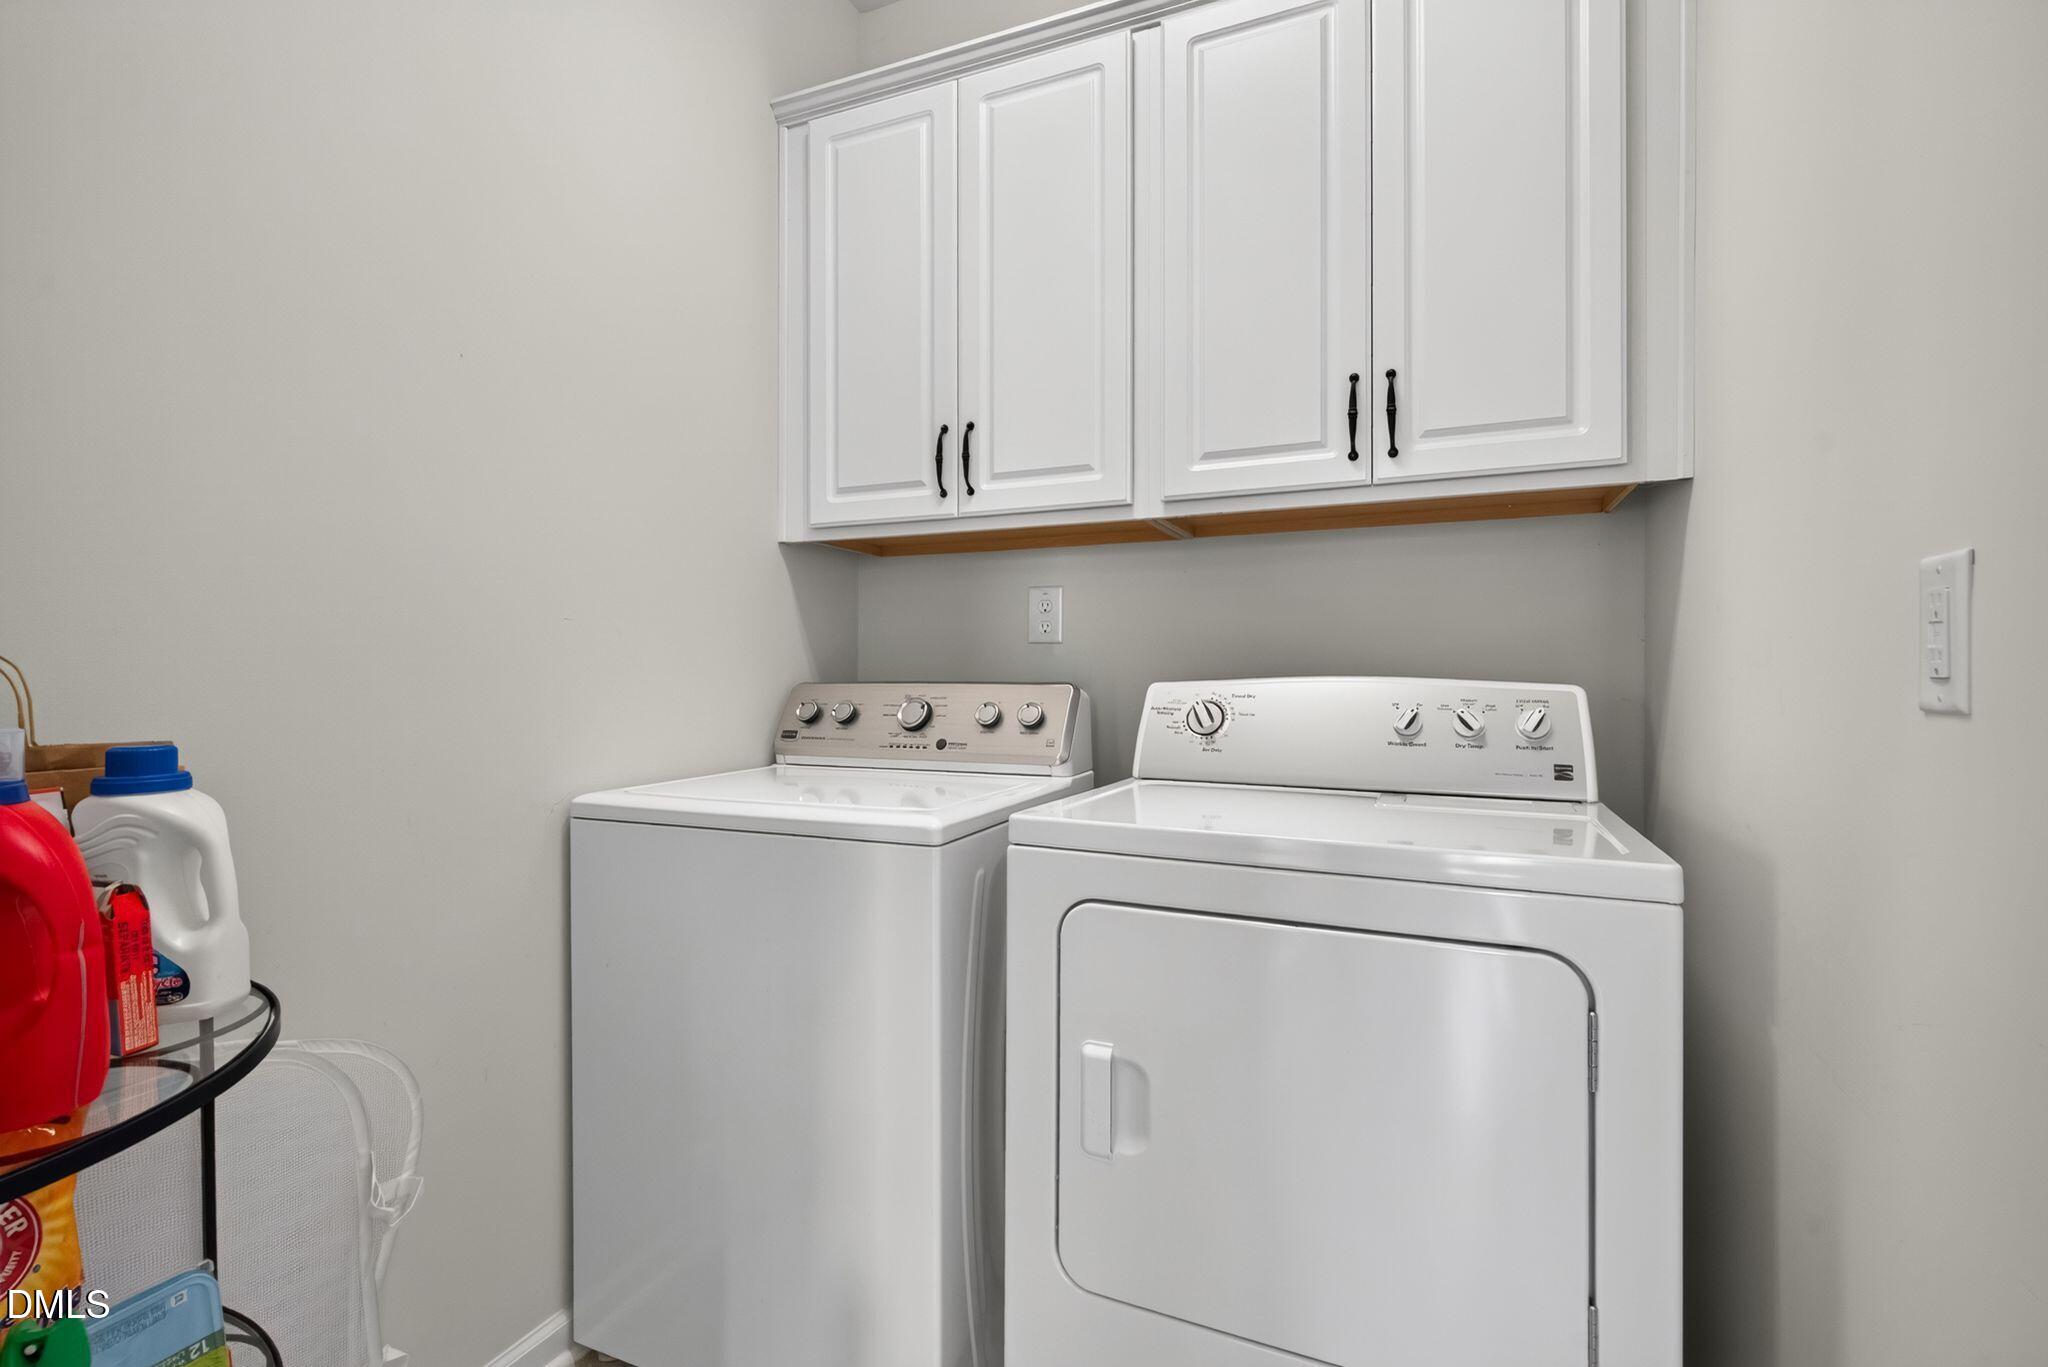
| Laundry Features | Laundry Room, Main Level |
| Rooms Total | 8 |
Exterior
| Exterior Features | Rain Gutters |
|---|---|
| Roof | Shingle |
| Foundation Details | Slab |
| Lot Features | Back Yard, Front Yard, Private |
| Community Features | Curbs, Clubhouse, Fitness Center, Park, Pool, Street Lights, Sidewalks, Tennis Court(s) |
| Construction Materials | Hardi Plank Type |
| Security Features | Prewired |
| Window Features | Blinds |
| Patio And Porch Features | Patio |
Parking
| Attached Garage Yes / No | Yes |
|---|---|
| Garage Yes / No | Yes |
| Parking Features | Garage |
Location
| Association Amenities | Clubhouse, Dog Park, Fitness Center, Indoor Pool, Landscaping, Maintenance Grounds, Pool, Recreation Facilities, Sport Court, Tennis Court(s) |
|---|---|
| Community Features | Curbs, Clubhouse, Fitness Center, Park, Pool, Street Lights, Sidewalks, Tennis Court(s) |
Utilities
| Sewer | Public Sewer |
|---|
Taxes
| Tax Assessed Value | 567830 |
|---|---|
| Tax Legal Description | Del Webb Carolina Arbors/ Ph:03A-04A/Lt#1002 Castl Pl:000195-000224 |
| Tax Year | 2026 |
| Tax Map Number | 1002 |
Other
| Accessibility Features | No |
|---|
Area Information
| State | NC |
|---|---|
| County | Durham |
| City | Durham |
| Zip Code | 27703 |
| Area | Durham |
| Community Name | Carolina Arbors |
| School District | Durham - Southern School of Ener |
| Elementary School | Durham - Bethesda Elementary |
| High School | Durham - Southern School of Ener |
| Listing VS Median (in Carolina Arbors) | |
Price: $595,000 low | high Med: $499,500 sqft: 1,914 low | high Med: 1,813 $ / sqft: $311 low | high Med: $276 On site: 33 low | high Med: 77.5 | |
Market Activity 27703
Request a showing
Request a showing

Listings marked with a Doorify MLS icon are provided courtesy of the Doorify MLS, of North Carolina, Internet Data Exchange Database. Brokers make an effort to deliver accurate information, but buyers should independently verify any information on which they will rely in a transaction. The listing broker shall not be responsible for any typographical errors, misinformation, or misprints, and they shall be held totally harmless from any damages arising from reliance upon this data. This data is provided exclusively for consumers’ personal, non-commercial use. Copyright 2024 Doorify MLS of North Carolina. All rights reserved.
Contact
Learn More About This Property

| State | NC |
|---|---|
| County | Durham |
| City | Durham |
| Zip Code | 27703 |
| Area | Durham |
| Community Name | Carolina Arbors |
| School District | Durham - Southern School of Ener |
| Elementary School | Durham - Bethesda Elementary |
| High School | Durham - Southern School of Ener |
| Listing VS Median (in Carolina Arbors) | |
Price: $595,000 low | high Med: $499,500 sqft: 1,914 low | high Med: 1,813 $ / sqft: $311 low | high Med: $276 On site: 33 low | high Med: 77.5 | |