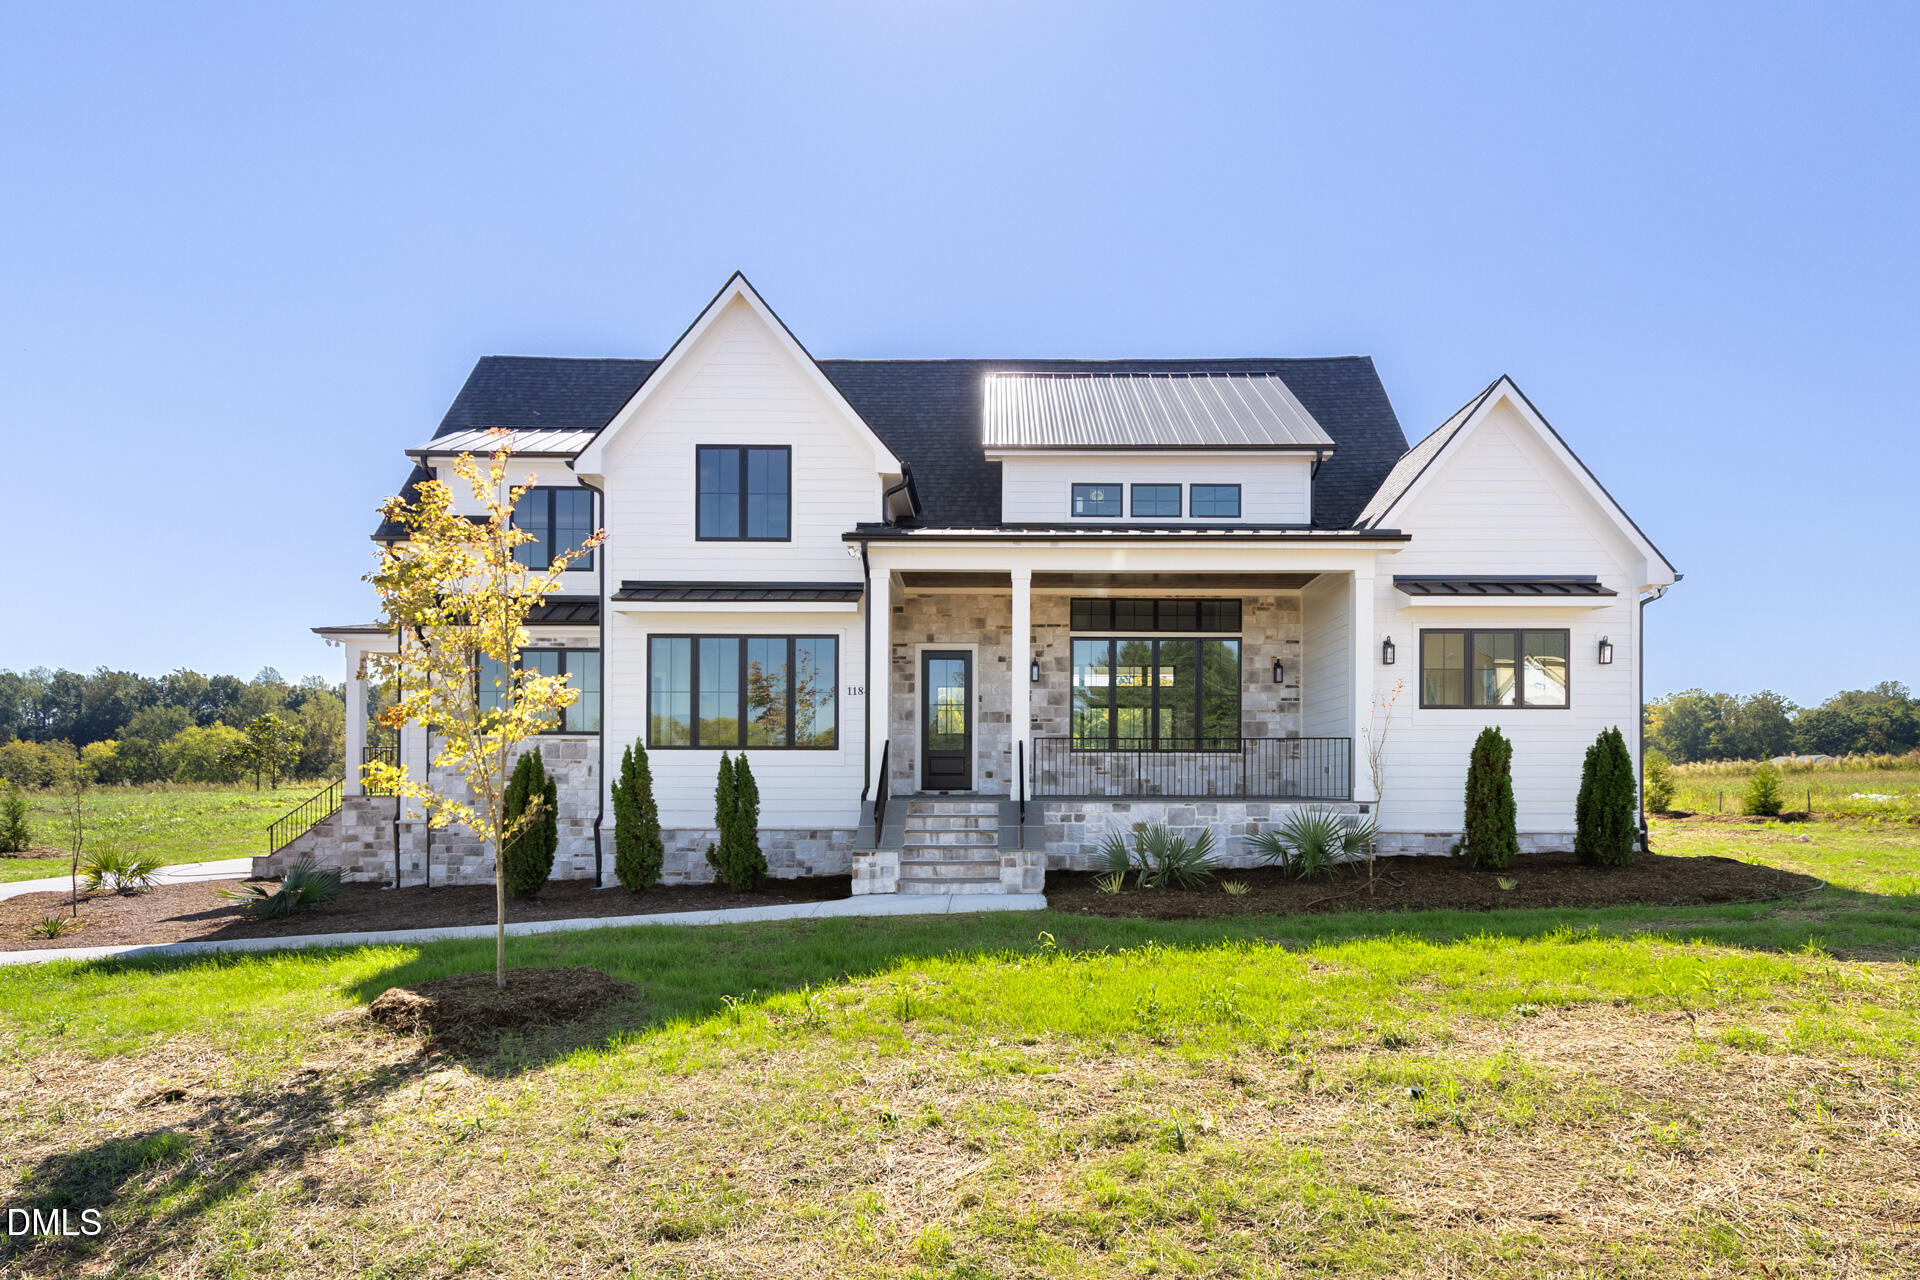
1184 Magpie Lane,Hillsborough, NC 27278
Hillsborough, NC 27278

Description
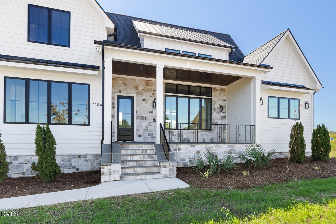
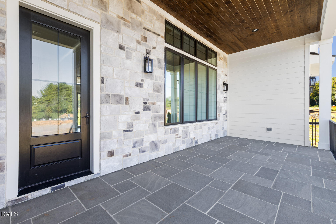
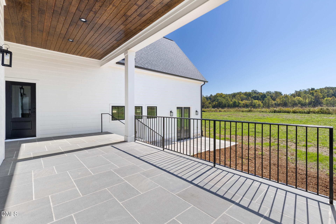
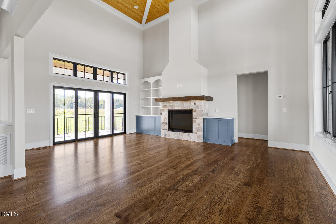
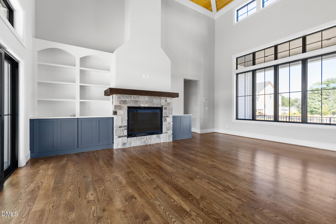
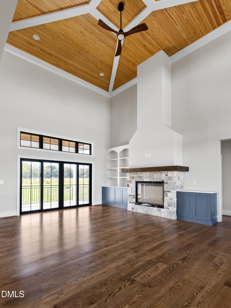
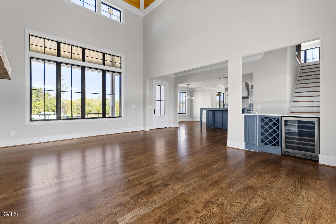
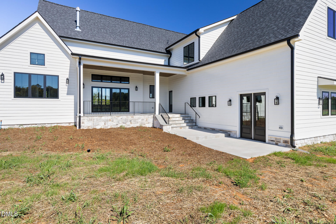
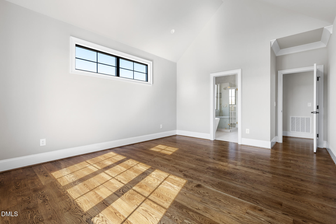
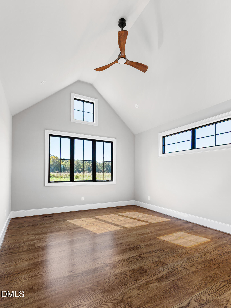
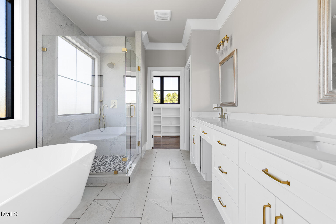
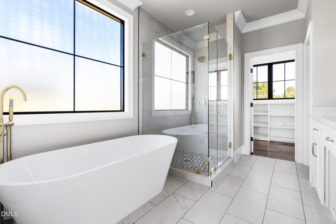
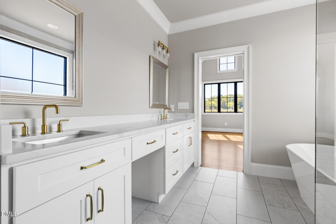
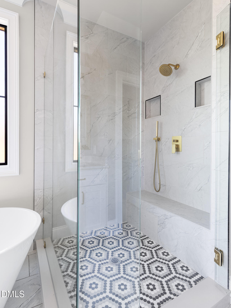
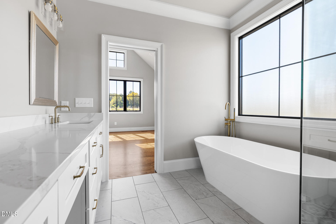
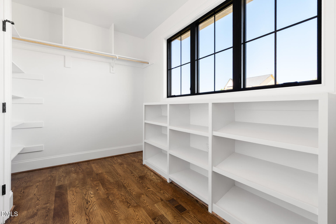
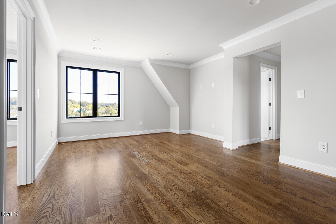
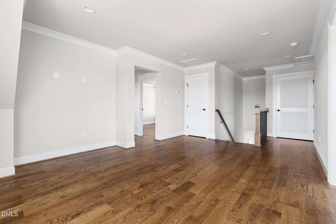
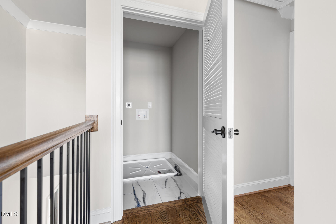
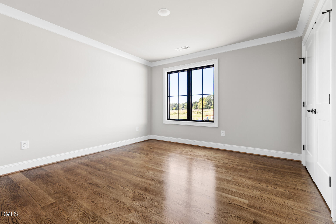
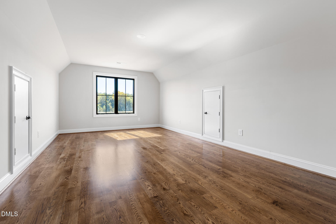
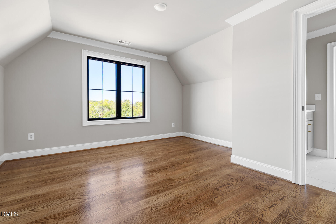
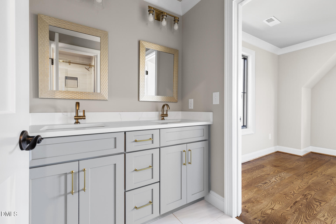
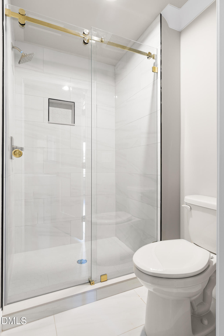
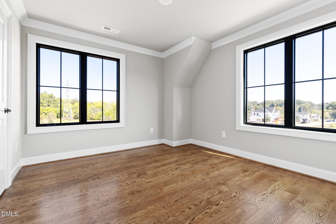
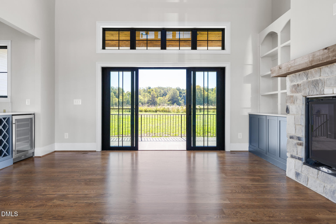
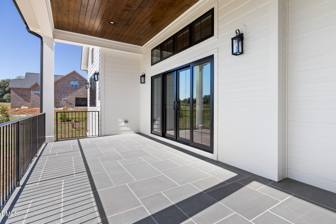
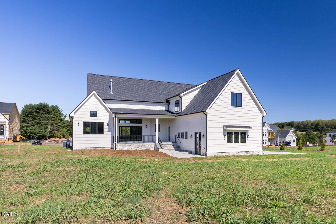
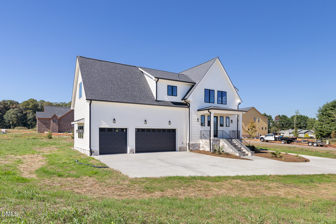
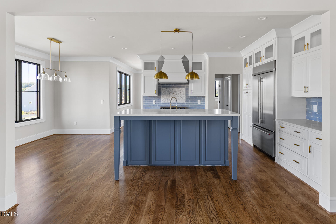
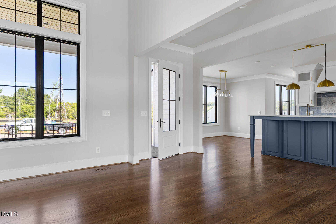
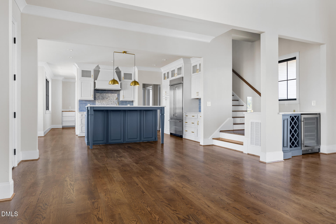
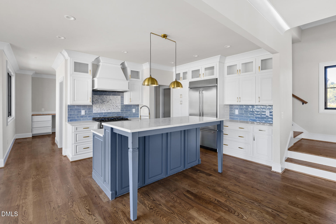
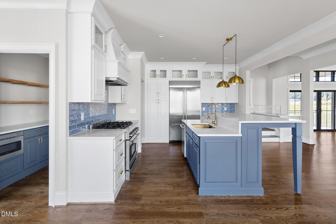
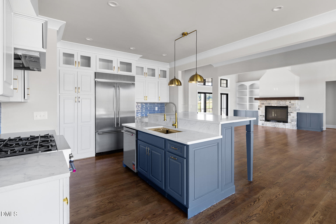
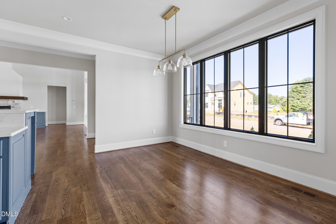
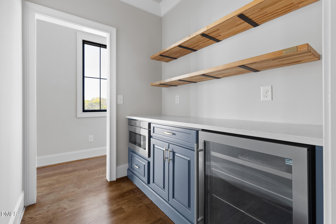
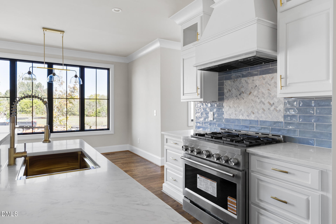
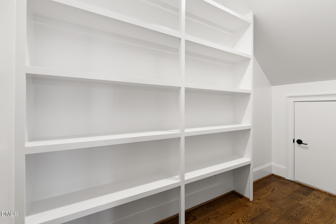
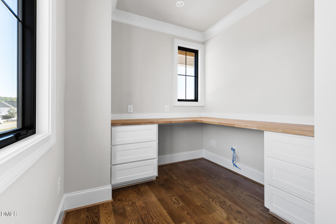
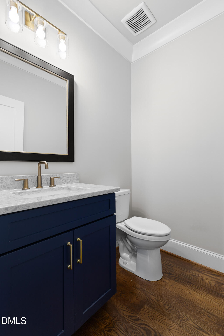
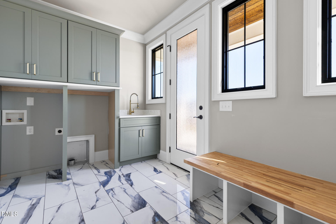
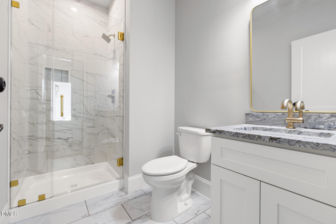
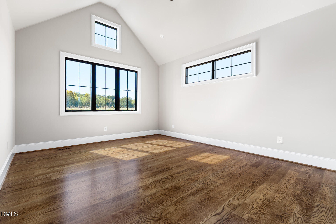
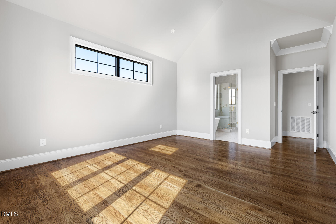
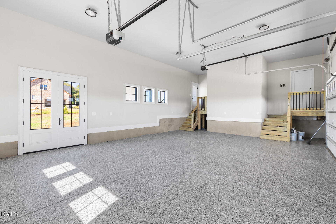
This four-bedroom, 4.5-bath single-family residence in the Stonewall community of Hillsborough sits on approximately one acre, offering substantial space both indoors and out. The home provides three-car garage parking, and the layout supports multiple living zones across its finished area. The generous lot size accommodates outdoor expansion and extends privacy beyond typical residential parcels in the area. This property presents a solid foundation for ownership with room to grow. This home has so many features including outside Cement Siding, Stone, Blue Stone pavers for all porches. This home has 2 story great room with hardwood designed ceilings, built in cabinets with a separate mini bar with wine refrigerator. Vaulted ceilings welcome you to the primary bedroom with beautiful Pella windows, primary bath has standalone tub, walk in shower, and walk in closet. Kitchen has Blue and White cabinets with blue tile backsplash and gold fixtures and cabinet pulls. Kitchen has separate pantry area and separate Butler's pantry with another mini fridge and drawer microwave. Laundry room Cabinets and laundry sink and places to put your goodies, don't forget there is another laundry room upstairs to accommodate stackable washer dryer. Hardwood floors are featured all upstairs and down with all wet areas being tile. Home features and outside bathroom in garage for all guest for outdoor events or pool, or your dirty man when he gets home. There is sliding back patio doors, and many other features.
Details
| MLS # | 10199428 |
|---|---|
| Listing Type | For Sale |
| Style | House |
| HOA Dues | $42 |
| Sub-Type | New Construction |
| Status | Active |
| Year | 2026 |
| Days On Site | 29 |
| Listing Provided By | DSM Realty Inc | Ben Thomas |
Features
| Bed(s) | 4 |
|---|---|
| Bath(s) | 5 Total |
| SQ Feet | 3,178 |
| Garage | 3 |
| Story(s) | 2 |
| Zoning | R1 |
| Acreage | 0.92 |
Interior
| Interior Features | Bookcases, Ceiling Fan(s), Crown Molding, Dry Bar, Eat-in Kitchen, High Ceilings, Kitchen Island, Other, Pantry, Primary Downstairs, Walk-in Closet(s), Butler's Pantry, Walk-in Shower, Quartz Counters, Room Over Garage, Master Downstairs |
|---|---|
| Heating Yes / No | Yes |
| Cooling Yes / No | Yes |
| Cooling | Central Air, Ceiling Fan(s), Gas |
| Fireplace Features | Factory Built, Gas, Great Room, Heatilator |
| Fireplaces Total | 1 |
| Fireplace Yes / No | Yes |
| Laundry Features | Laundry Closet, Electric Dryer Hookup, Inside, Lower Level, Laundry Room, Main Level, Multiple Locations, Sink, Upper Level |
| Rooms Total | 10 |
Exterior
| Roof | Asphalt, Shingle |
|---|---|
| Foundation Details | Block, Permanent, Stone, Crawlspace |
| Lot Features | Back Yard, Front Yard |
| Community Features | None |
| Construction Materials | Batts Insulation, Block, Frame, Fiber Cement, Lap Siding, Stone |
| Door Features | Sliding Doors |
| Patio And Porch Features | Covered, Front Porch, Porch, Rear Porch, Side Porch |
Parking
| Attached Garage Yes / No | Yes |
|---|---|
| Garage Yes / No | Yes |
| Parking Features | Concrete, Garage Faces Side, Garage, Garage Door Opener |
Location
| Association Amenities | None |
|---|---|
| Community Features | None |
Utilities
| Utilities | Cable Available, Electricity Connected, Natural Gas Available, Natural Gas Connected, Sewer Not Available, Septic Available, Septic Connected |
|---|---|
| Sewer | Septic Tank |
Taxes
| Tax Assessed Value | 180000 |
|---|---|
| Tax Legal Description | 15 Stonewall Subdivision P129/44 |
| Tax Year | 2026 |
Other
| Accessibility Features | No |
|---|
Area Information
| State | NC |
|---|---|
| County | Orange |
| City | Hillsborough |
| Zip Code | 27278 |
| Area | Orange |
| Community Name | Stonewall |
| School District | Orange - Orange High |
| Elementary School | Orange - River Park Elementary |
| High School | Orange - Orange High |
| Listing VS Median (in Stonewall) | |
Price: $1,240,000 low | high Med: $875,500 sqft: 3,178 low | high Med: 3,714 $ / sqft: $390 low | high Med: $236 On site: 29 low | high Med: 223.5 | |
Market Activity 27278
Request a showing
Request a showing

Listings marked with a Doorify MLS icon are provided courtesy of the Doorify MLS, of North Carolina, Internet Data Exchange Database. Brokers make an effort to deliver accurate information, but buyers should independently verify any information on which they will rely in a transaction. The listing broker shall not be responsible for any typographical errors, misinformation, or misprints, and they shall be held totally harmless from any damages arising from reliance upon this data. This data is provided exclusively for consumers’ personal, non-commercial use. Copyright 2024 Doorify MLS of North Carolina. All rights reserved.
Contact
Learn More About This Property

| State | NC |
|---|---|
| County | Orange |
| City | Hillsborough |
| Zip Code | 27278 |
| Area | Orange |
| Community Name | Stonewall |
| School District | Orange - Orange High |
| Elementary School | Orange - River Park Elementary |
| High School | Orange - Orange High |
| Listing VS Median (in Stonewall) | |
Price: $1,240,000 low | high Med: $875,500 sqft: 3,178 low | high Med: 3,714 $ / sqft: $390 low | high Med: $236 On site: 29 low | high Med: 223.5 | |