
Description
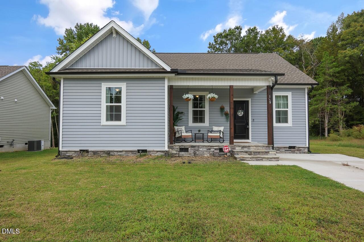
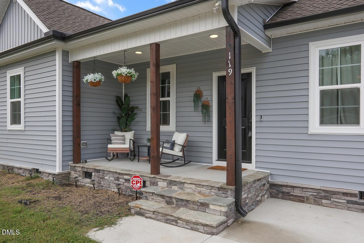
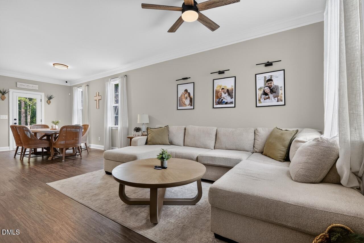
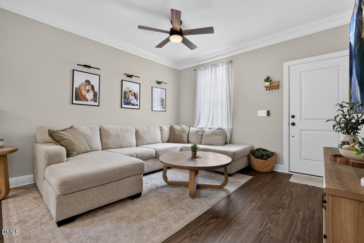
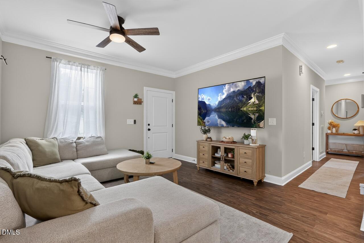
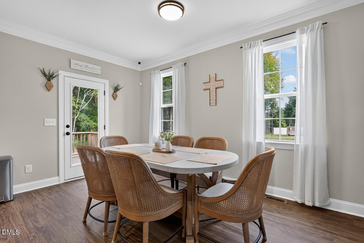
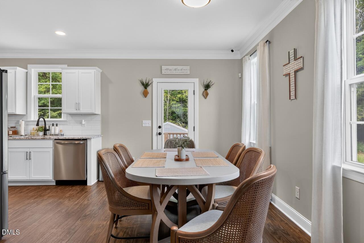
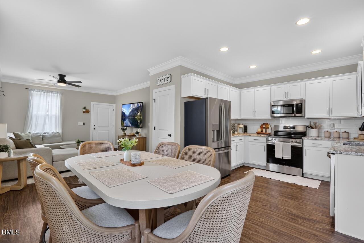
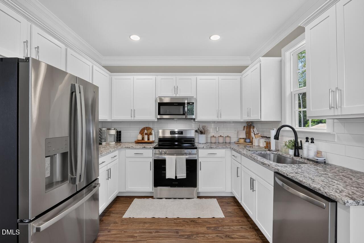
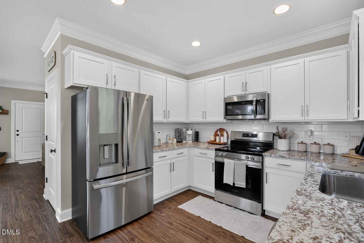
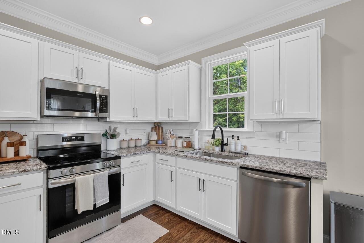
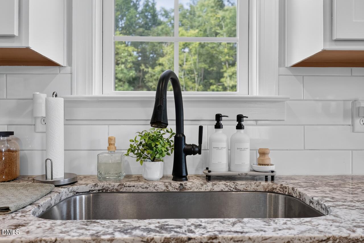
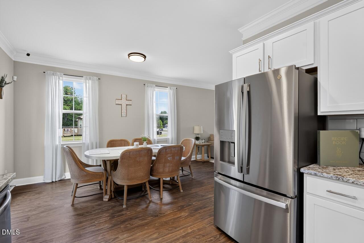
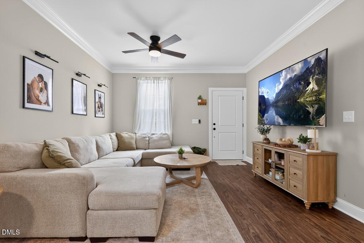
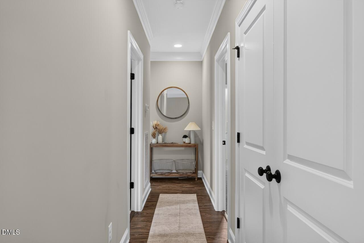
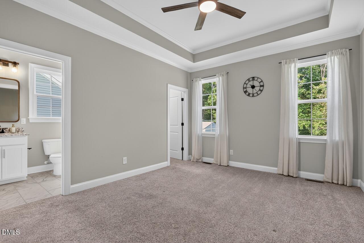
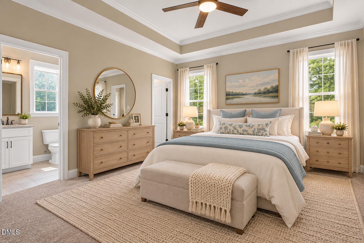
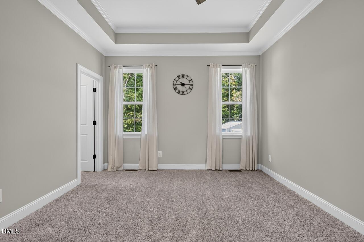
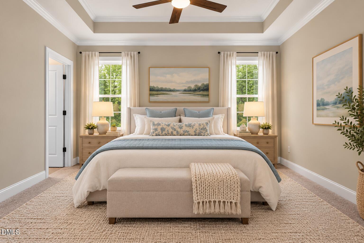
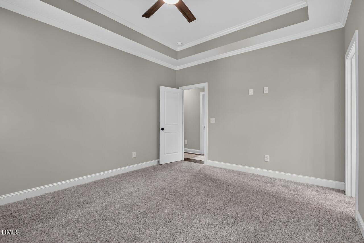
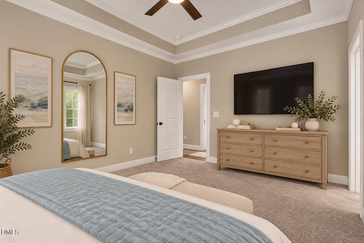
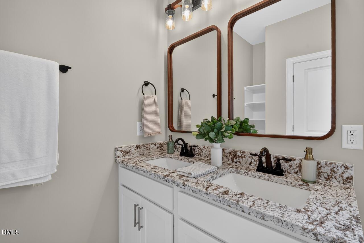
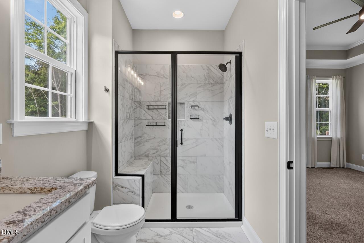
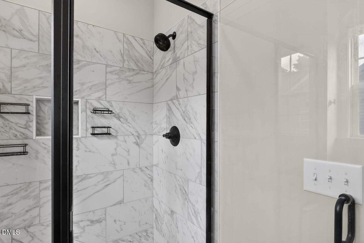
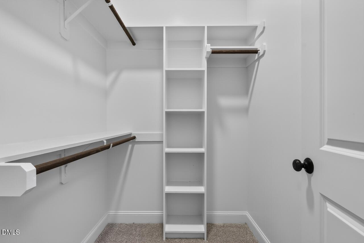
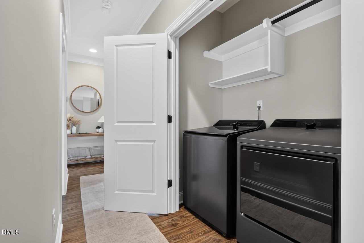
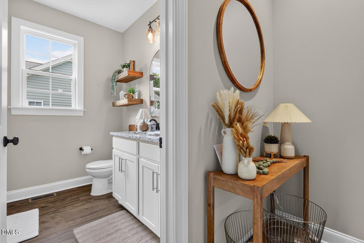
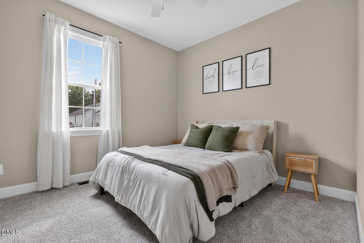
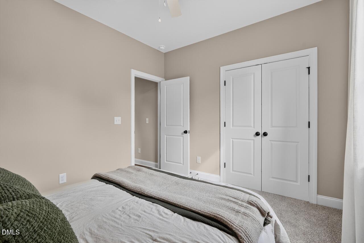
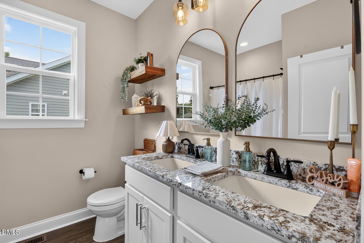
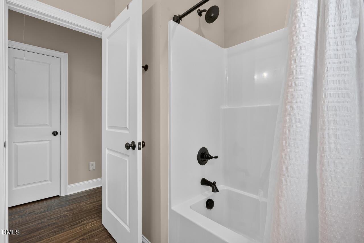
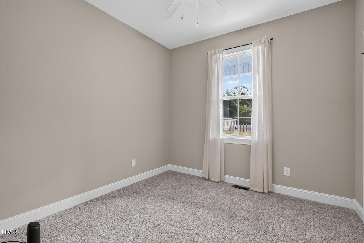
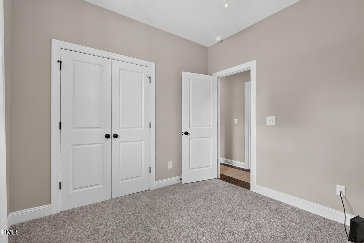
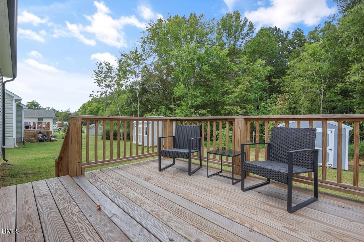
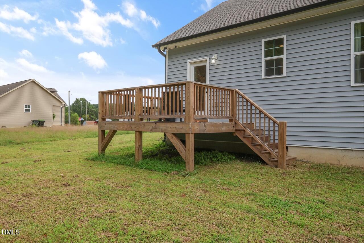
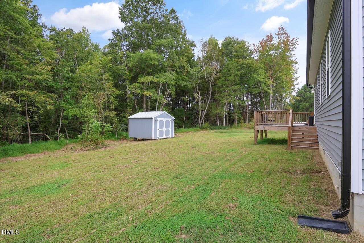
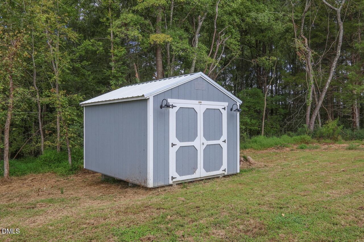
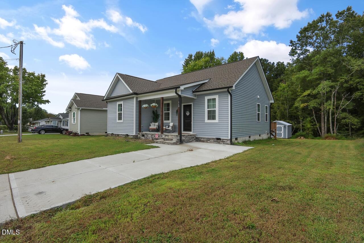
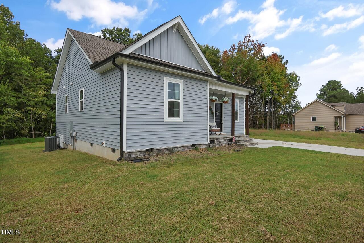
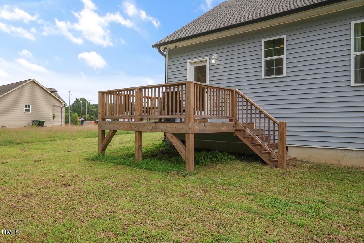
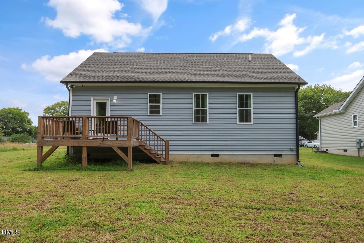
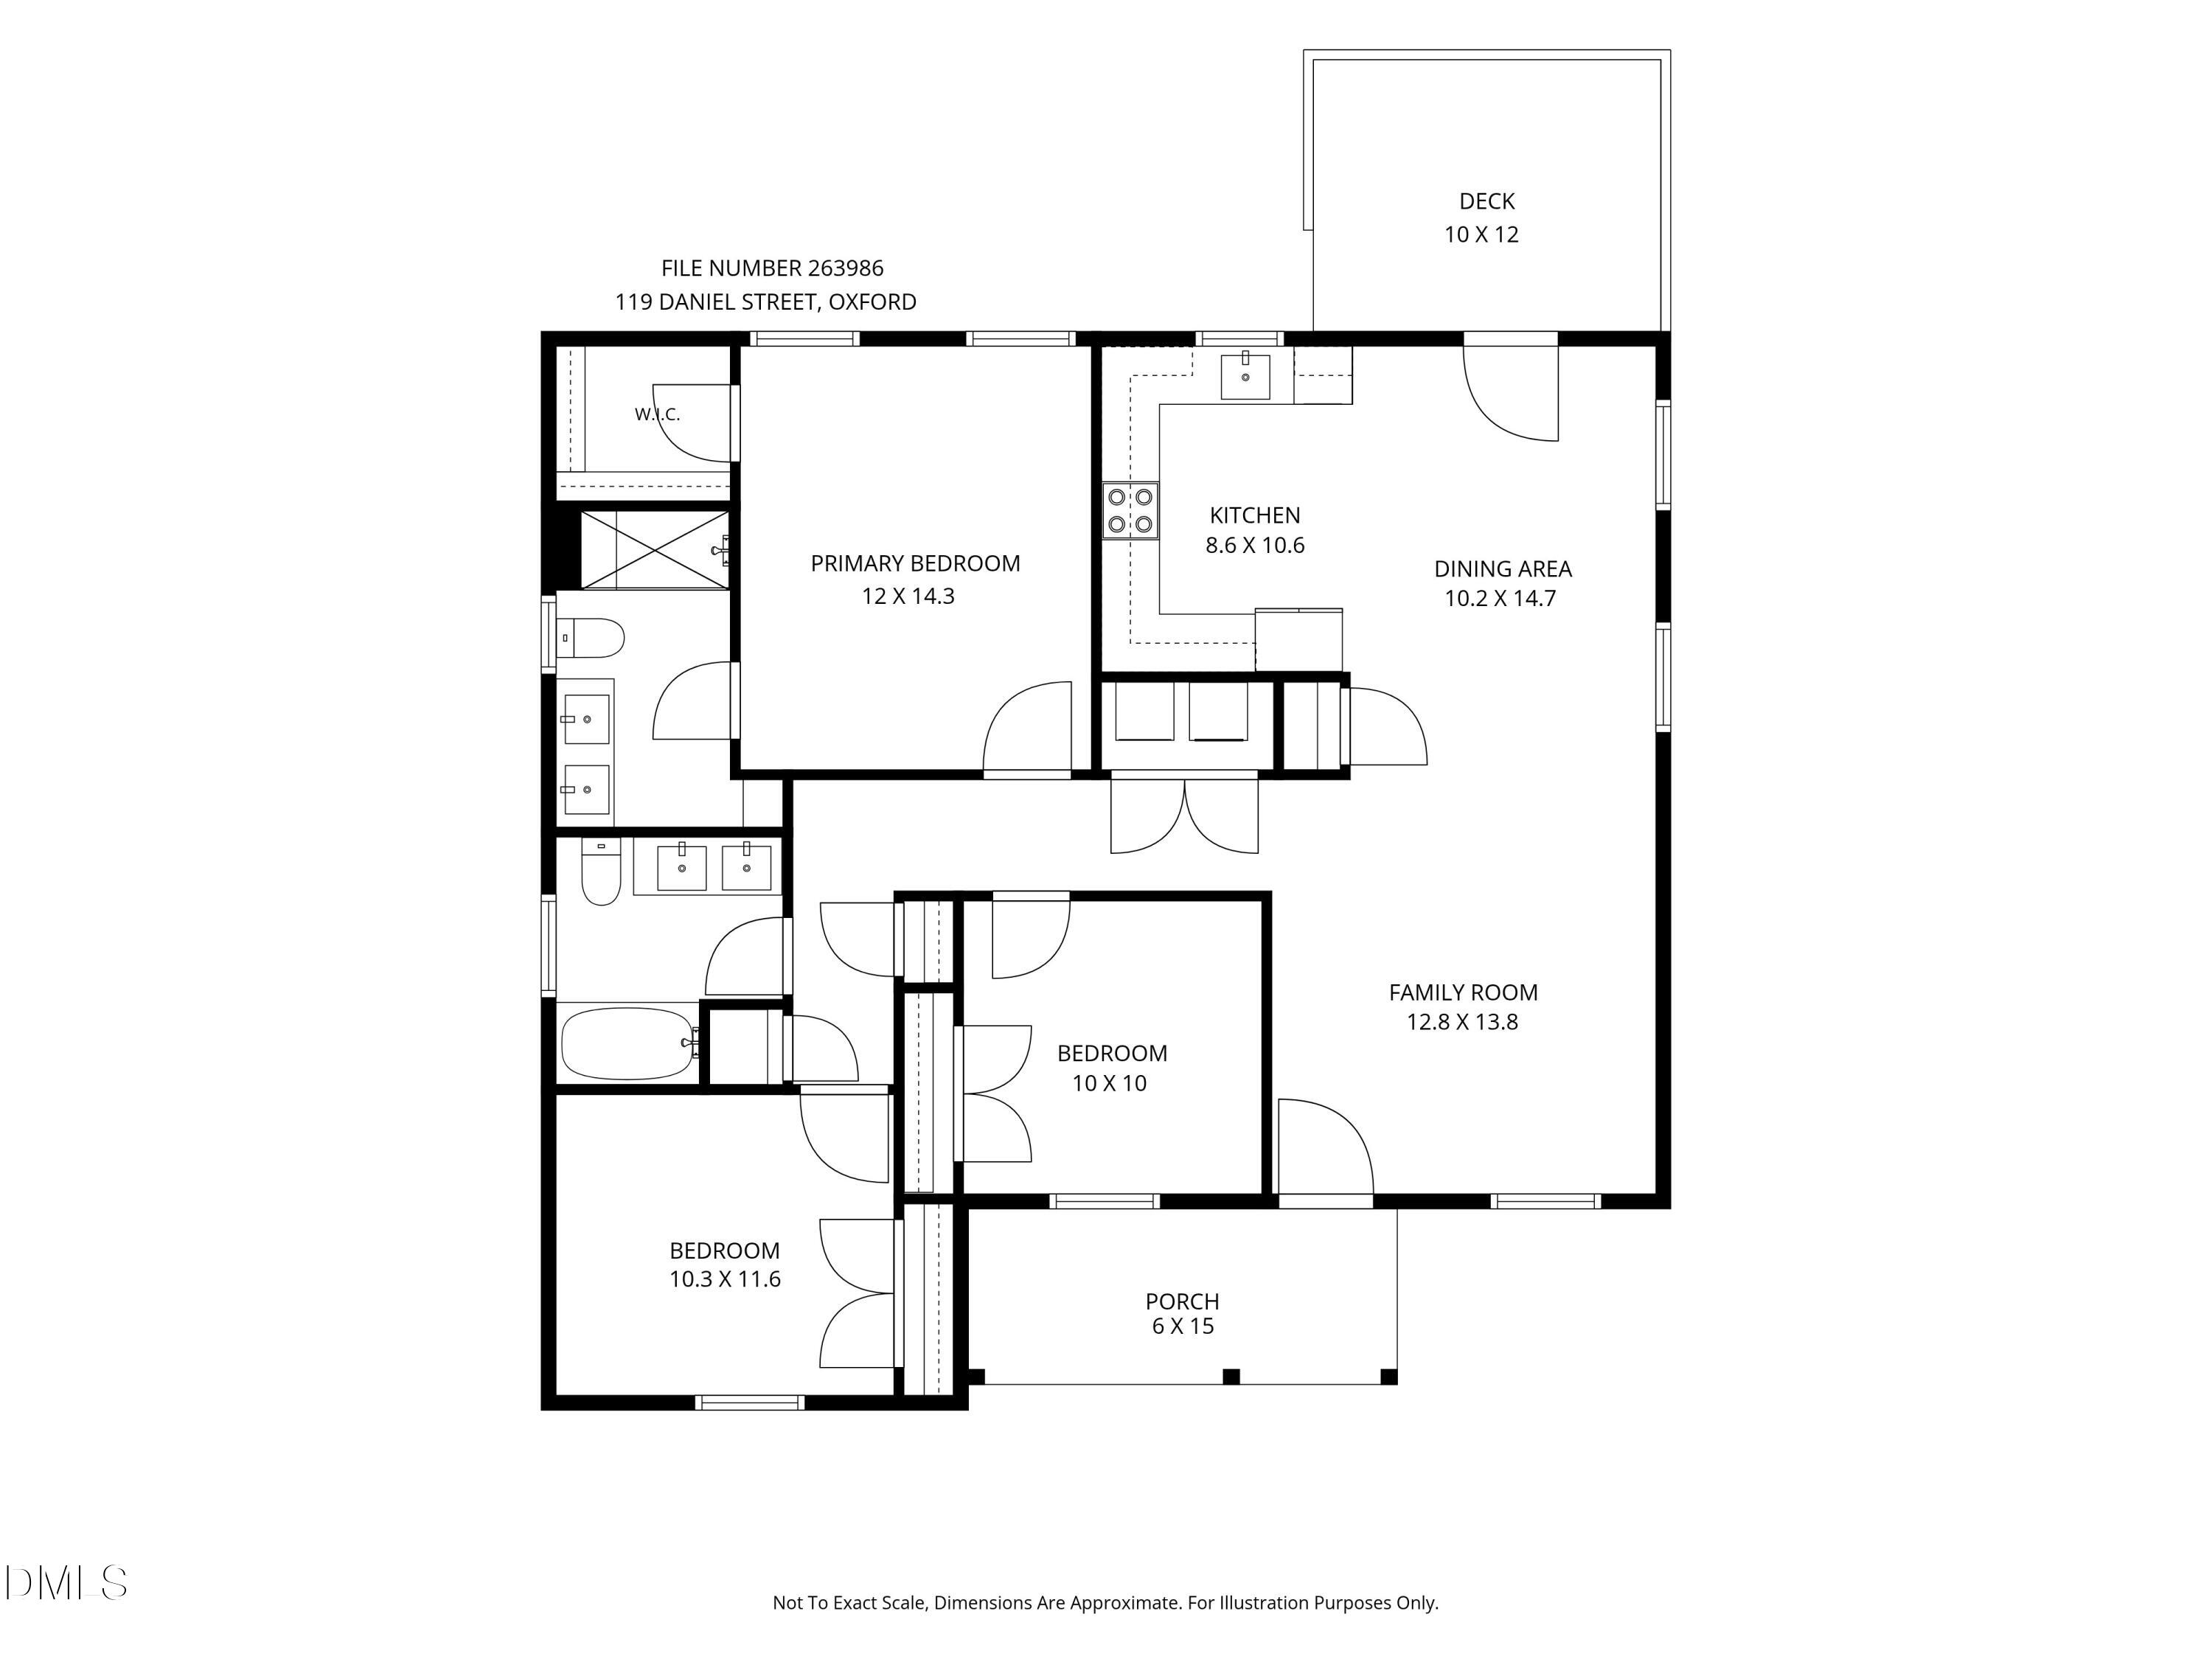
AGENTS - PLEASE VIEW PRIVATE REMARKS IN THE MLS. An inviting front porch welcomes you home to this adorable 3 bedroom, 2 bath home built in 2025 and offering 1,226 square feet of thoughtfully designed, one level living. Inside, you'll find LVP flooring throughout the main living areas, cozy carpet in the bedrooms and tile in the bathrooms. The kitchen features granite countertops, stainless steel appliances and plenty of space to gather, and the refrigerator stays! Custom wood closet shelving and curtains throughout the home are already in place, making move in day that much easier. The primary suite offers its own private bath with a walk in shower, while two additional bedrooms provide flexibility for guests, a home office or whatever fits your lifestyle. The home is all electric, and a CPI security camera and doorbell have already been installed. Step outside to a deck made for grilling, entertaining or simply relaxing while overlooking the playable backyard and trees beyond. The .20 acre lot offers room to enjoy the outdoors, and a newly added storage shed gives you extra space for bikes, lawn equipment and all the extras. And one of our favorite features? NO HOA! Located within the Oxford city limits, 119 Daniel Street gives you the ease of a nearly new home with so many of the extras already done for you. USDA loan eligible! Cute from the curb. Even better inside. Welcome home!
Details
| MLS # | 10195566 |
|---|---|
| Listing Type | For Sale |
| Style | House |
| Sub-Type | Resale |
| Status | Active |
| Year | 2024 |
| Days On Site | 48 |
| Listing Provided By | Compass -- Raleigh | Jenne Kendziora |
Features
| Bed(s) | 3 |
|---|---|
| Bath(s) | 2 Total |
| SQ Feet | 1,226 |
| Story(s) | 1 |
| Acreage | 0.20 |
Interior
| Interior Features | Ceiling Fan(s), Granite Counters, Walk-in Shower |
|---|---|
| Heating Yes / No | Yes |
| Cooling Yes / No | Yes |
| Cooling | Central Air, Electric |
| Fireplace Yes / No | No |
| Rooms Total | 6 |
Exterior
| Exterior Features | Storage |
|---|---|
| Roof | Shingle |
| Foundation Details | Slab |
| Construction Materials | Board & Batten Siding, Vinyl Siding |
| Patio And Porch Features | Deck, Front Porch |
Parking
| Garage Yes / No | No |
|---|
Utilities
| Sewer | Public Sewer |
|---|
Taxes
| Tax Assessed Value | 240995 |
|---|---|
| Tax Legal Description | Lot 3 |
| Tax Year | 2026 |
| Tax Map Number | 3 |
Other
| Accessibility Features | No |
|---|
Area Information
| State | NC |
|---|---|
| County | Granville |
| City | Oxford |
| Zip Code | 27565 |
| Area | Granville |
| Community Name | Not in a Subdivision |
| School District | Granville - J F Webb High |
| Elementary School | Granville - West Oxford Elementa |
| High School | Granville - J F Webb High |
| Listing VS Median (in Not in a Subdivision) | |
Price: $200,000 low | high Med: $300,000 sqft: 1,226 low | high Med: 1,505 $ / sqft: $163 low | high Med: $199 On site: 48 low | high Med: 63 | |
Market Activity 27565
Request a showing
Request a showing

Listings marked with a Doorify MLS icon are provided courtesy of the Doorify MLS, of North Carolina, Internet Data Exchange Database. Brokers make an effort to deliver accurate information, but buyers should independently verify any information on which they will rely in a transaction. The listing broker shall not be responsible for any typographical errors, misinformation, or misprints, and they shall be held totally harmless from any damages arising from reliance upon this data. This data is provided exclusively for consumers’ personal, non-commercial use. Copyright 2024 Doorify MLS of North Carolina. All rights reserved.
Contact
Learn More About This Property

| State | NC |
|---|---|
| County | Granville |
| City | Oxford |
| Zip Code | 27565 |
| Area | Granville |
| Community Name | Not in a Subdivision |
| School District | Granville - J F Webb High |
| Elementary School | Granville - West Oxford Elementa |
| High School | Granville - J F Webb High |
| Listing VS Median (in Not in a Subdivision) | |
Price: $200,000 low | high Med: $300,000 sqft: 1,226 low | high Med: 1,505 $ / sqft: $163 low | high Med: $199 On site: 48 low | high Med: 63 | |