1204 Explorer Trail,Wake Forest, NC 27587
Wake Forest, NC 27587
Description
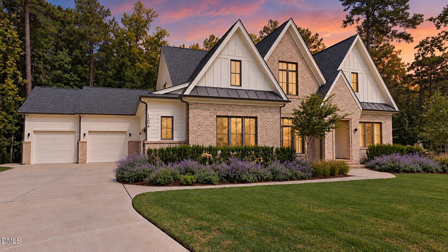
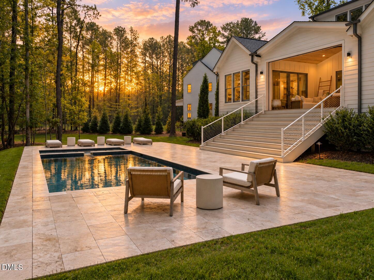
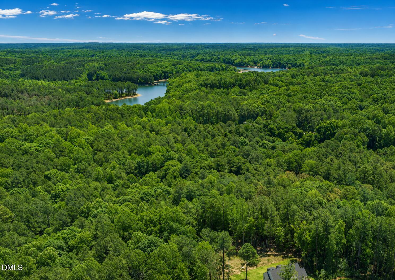
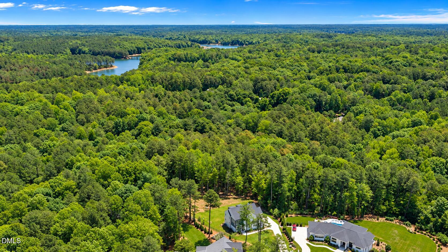
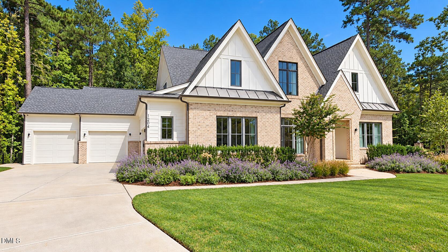
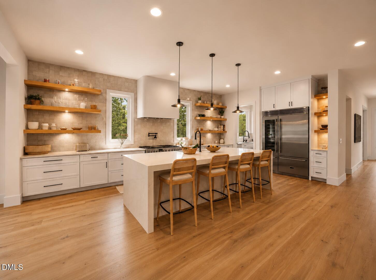
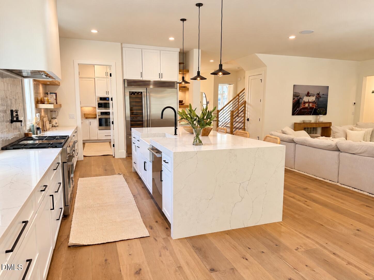
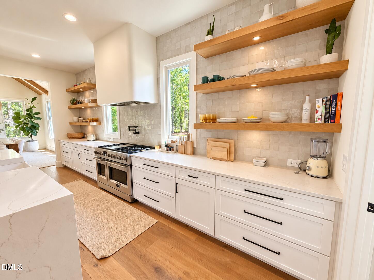
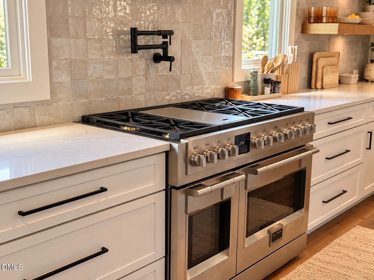
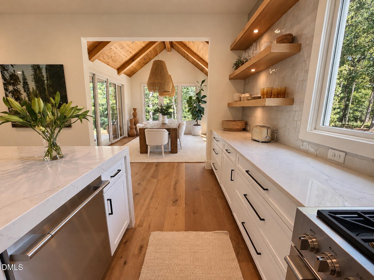
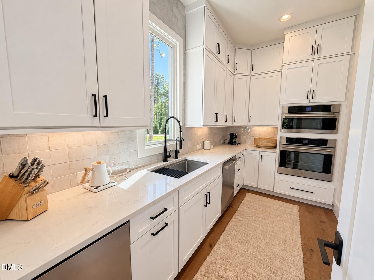
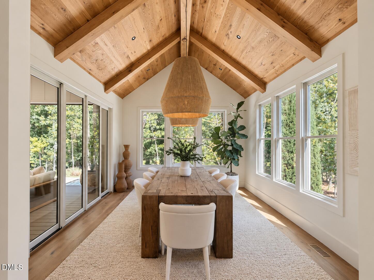
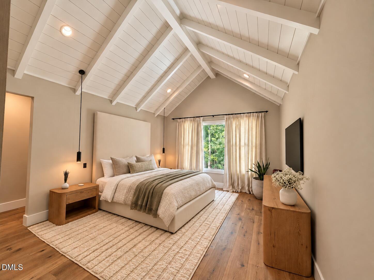
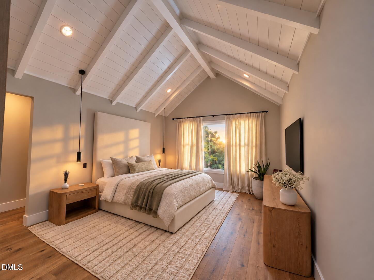
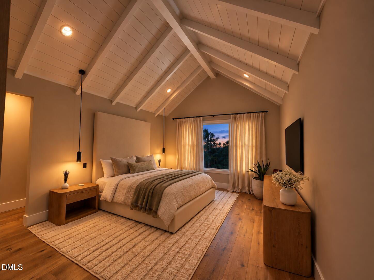
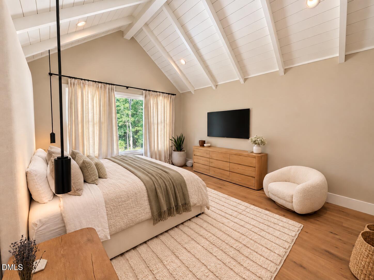
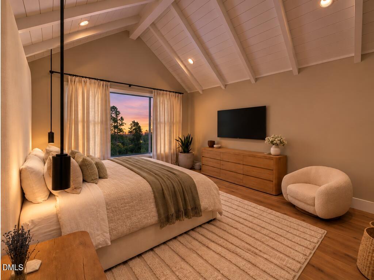
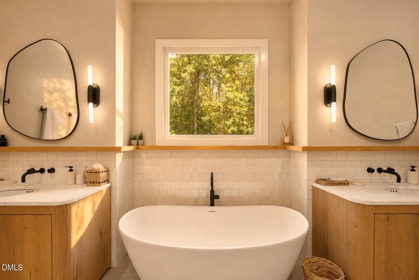
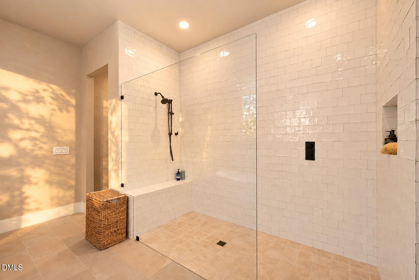
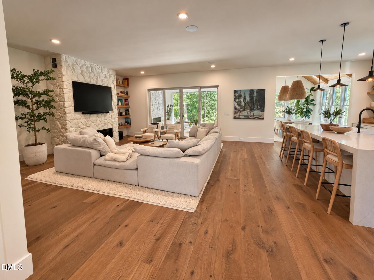
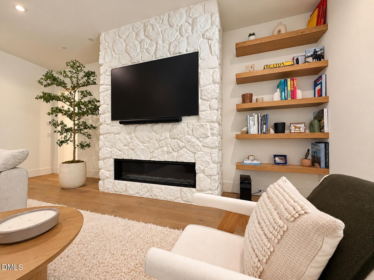
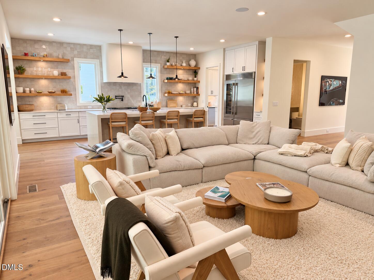
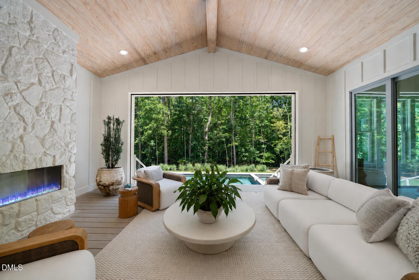
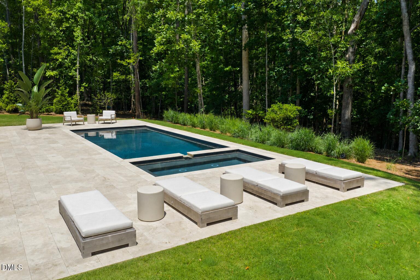
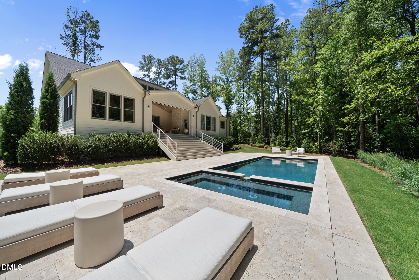
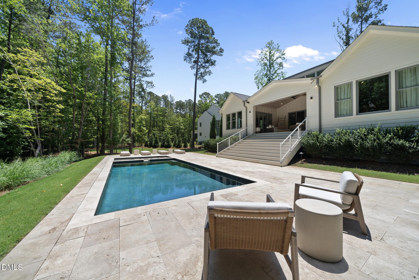
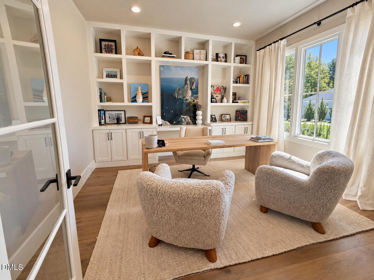
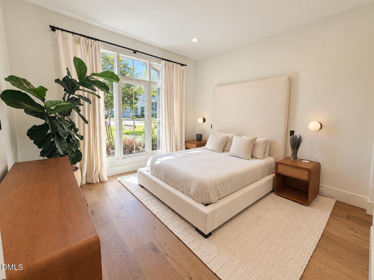
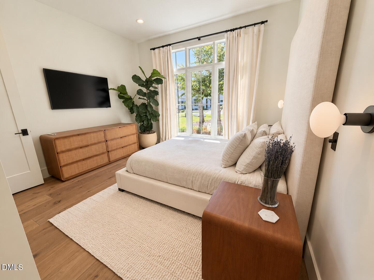
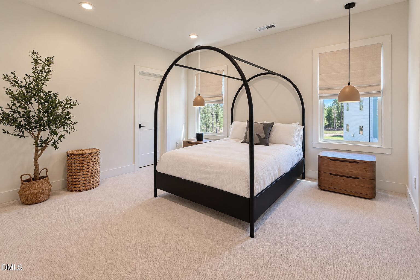
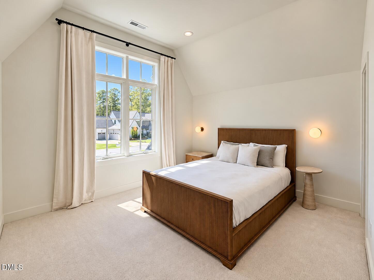
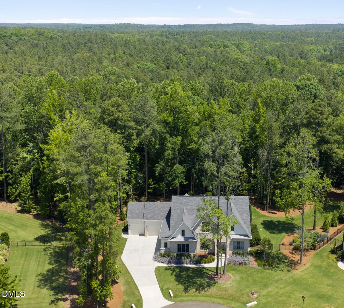
Welcome to 1204 Explorer Trail in the exclusive gated community of Creedmoor Manor! Custom-built by Wagoner Homes, this stunning 4-bedroom, 4.5-bath estate offers 4,641 square feet, a 4-car garage, and a beautifully landscaped .92-acre homesite backing to the protected Falls Lake Nature Preserve. Enjoy exceptional privacy without sacrificing convenience! Harris Teeter-anchored Creedmoor Village is just 5 minutes away, with Stonehenge shopping and Whole Foods and Target at Strickland and Six Forks Roads approximately 15 minutes away. RDU Airport is just 20 minutes away, while Downtown Raleigh and Durham are both approximately 30 minutes away. Enjoy a heated saltwater pool and spa, travertine terrace, and vaulted covered porch with Phantom screens, TimberTech decking, and a stone fireplace, all overlooking the wooded preserve. Inside, designer finishes include Restoration Hardware lighting, Zellige tile, limewash walls, exposed beams, and tongue-and-groove ceilings. The chef's kitchen features Fulgor Milano appliances, a quartz waterfall island, built-in refrigerator, ice maker, wine cooler, and scullery with a second oven, dishwasher, and sink. The main-level primary suite offers vaulted ceilings, a spa-inspired bath with soaking tub, zero-entry shower, dual marble vanities, and custom closet with laundry access. The family room features a floor-to-ceiling stone fireplace, floating white oak shelves, and stacking glass doors opening to spectacular outdoor living. A main-level in-law suite with private bath, office with built-ins, two upstairs bedrooms, a media/recreation room with beverage center, flex room, and walk-in storage provide exceptional versatility. Additional features include a whole-house generator, water filtration, upgraded audio/video, security cameras, irrigation, and fenced backyard. Experience luxury living, resort-style amenities, and protected natural surroundings just minutes from everyday conveniences. Seller is ready for their next chapter and welcomes all serious offers!
Details
| MLS # | 10191769 |
|---|---|
| Listing Type | For Sale |
| Style | House |
| HOA Dues | $161 |
| Sub-Type | Resale |
| Status | Active |
| Year | 2024 |
| Days On Site | 58 |
| Listing Provided By | Coldwell Banker HPW | Jim Allen |
Features
| Bed(s) | 4 |
|---|---|
| Bath(s) | 5 Total |
| SQ Feet | 4,641 |
| Garage | 4 |
| Pool | Yes |
| Story(s) | 2 |
| Zoning | R-80W |
| Acreage | 0.92 |
| Property View | Pool, Trees, Woods |
Interior
| Interior Features | Breakfast Bar, Beamed Ceilings, Built-in Features, Bookcases, Cathedral Ceiling(s), Ceiling Fan(s), Chandelier, Double Vanity, Entrance Foyer, Eat-in Kitchen, High Ceilings, In-Law Floorplan, Kitchen Island, Open Floorplan, Pantry, Primary Downstairs, Recessed Lighting, Soaking Tub, See Remarks, Sound System, Wet Bar, Walk-in Closet(s), Wired for Sound, Kitchen/Dining Room Combination, Living/Dining Room Combination, Dressing Room, Butler's Pantry, Separate Shower, Walk-in Shower, Water Closet, Quartz Counters, Smooth Ceilings |
|---|---|
| Heating Yes / No | Yes |
| Cooling Yes / No | Yes |
| Cooling | Central Air, Ceiling Fan(s), Zoned |
| Fireplace Features | Family Room, Outside, Stone |
| Fireplaces Total | 2 |
| Fireplace Yes / No | Yes |
| Laundry Features | Laundry Room, Main Level |
| Rooms Total | 18 |
Exterior
| Exterior Features | Garden, Lighting, Private Yard, Rain Gutters, Smart Irrigation, Fenced Yard |
|---|---|
| Roof | Shingle |
| Foundation Details | Crawlspace |
| Lot Features | Back Yard, Cul-De-Sac, Few Trees, Front Yard, Garden, Landscaped, Level, Many Trees, Native Plants, Sprinklers In Front, Sprinklers In Rear, Views, Wooded, Hardwood Trees, Public Boat Ramp Two-Three Miles |
| Community Features | Gated |
| View | Pool, Trees/Woods |
| Construction Materials | Board & Batten Siding, Brick, Fiber Cement, Low VOC Paint/Sealant/Varnish |
| Security Features | Gated Community |
| Door Features | ENERGY STAR Qualified Doors, Sliding Doors |
| Window Features | ENERGY STAR Qualified Windows, Insulated Windows, Low-Emissivity Windows, Window Treatments |
| Patio And Porch Features | Covered, Patio, Rear Porch, Screened |
| Pool Features | Fenced, Pool/Spa Combo, Salt Water |
| Spa Features | In Ground |
Parking
| Attached Garage Yes / No | Yes |
|---|---|
| Garage Yes / No | Yes |
| Parking Features | Attached, Concrete, Driveway, Garage Faces Front, Garage Faces Side, Garage, Garage Door Opener, Kitchen Level, Oversized, Parking Pad |
Location
| Association Amenities | Gated |
|---|---|
| Community Features | Gated |
Utilities
| Sewer | Septic Tank |
|---|
Taxes
| Tax Assessed Value | 1733674 |
|---|---|
| Tax Legal Description | Lo6 Creedmoor Manor Bm2018-02052 |
| Tax Year | 2025 |
| Tax Map Number | 6 |
Other
| Accessibility Features | No |
|---|
Area Information
| State | NC |
|---|---|
| County | Wake |
| City | Wake Forest |
| Zip Code | 27587 |
| Area | Wake |
| Community Name | Creedmoor Manor |
| School District | Wake - Wakefield High |
| Elementary School | Wake - Pleasant Union Elementary |
| High School | Wake - Wakefield High |
| Listing VS Median (in Creedmoor Manor) | |
Price: $2,400,000 low | high Med: $2,400,000 sqft: 4,641 low | high Med: 4,641 $ / sqft: $517 low | high Med: $517 On site: 58 low | high Med: 58 | |
Market Activity 27587
Request a showing
Request a showing

Listings marked with a Doorify MLS icon are provided courtesy of the Doorify MLS, of North Carolina, Internet Data Exchange Database. Brokers make an effort to deliver accurate information, but buyers should independently verify any information on which they will rely in a transaction. The listing broker shall not be responsible for any typographical errors, misinformation, or misprints, and they shall be held totally harmless from any damages arising from reliance upon this data. This data is provided exclusively for consumers’ personal, non-commercial use. Copyright 2024 Doorify MLS of North Carolina. All rights reserved.
Contact
Learn More About This Property

| State | NC |
|---|---|
| County | Wake |
| City | Wake Forest |
| Zip Code | 27587 |
| Area | Wake |
| Community Name | Creedmoor Manor |
| School District | Wake - Wakefield High |
| Elementary School | Wake - Pleasant Union Elementary |
| High School | Wake - Wakefield High |
| Listing VS Median (in Creedmoor Manor) | |
Price: $2,400,000 low | high Med: $2,400,000 sqft: 4,641 low | high Med: 4,641 $ / sqft: $517 low | high Med: $517 On site: 58 low | high Med: 58 | |