

Description
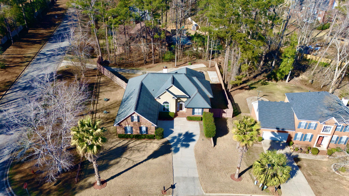
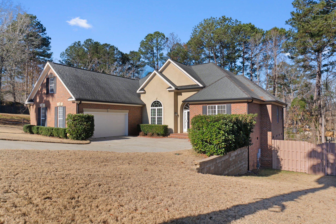
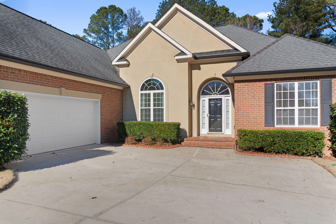
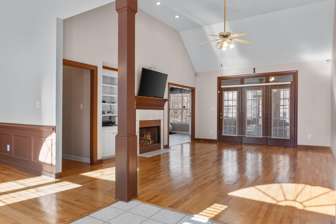
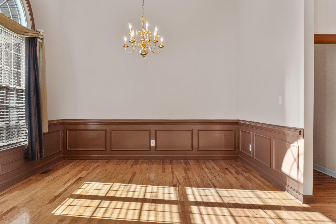
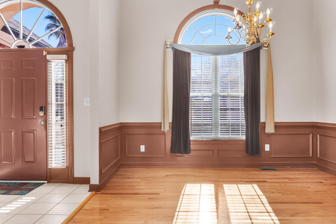
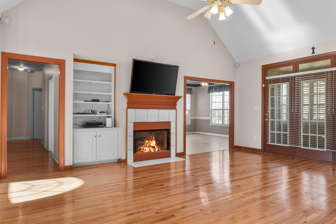
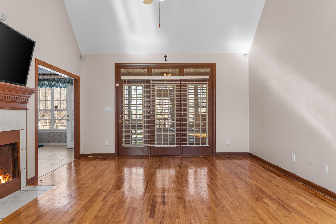
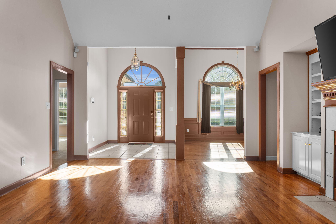
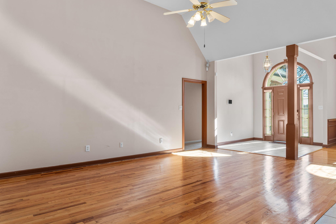
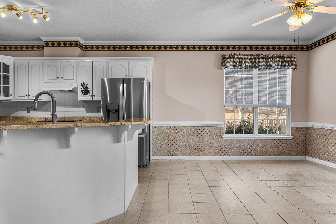
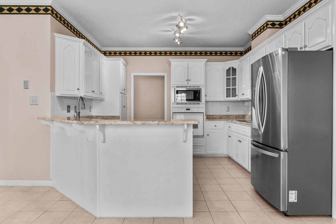
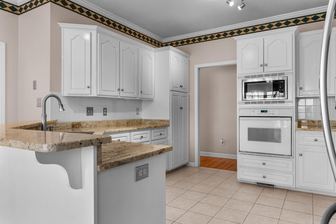
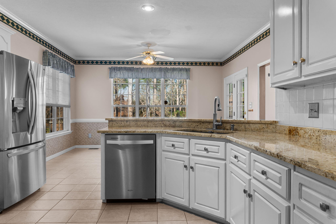
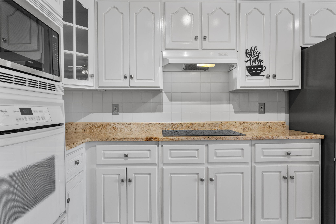
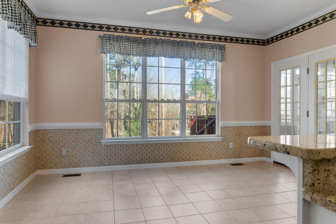
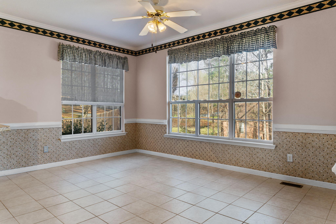
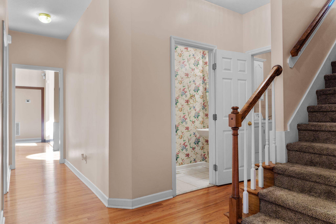
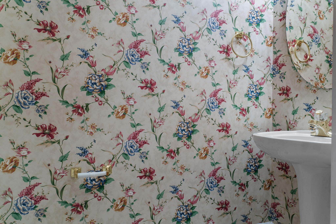
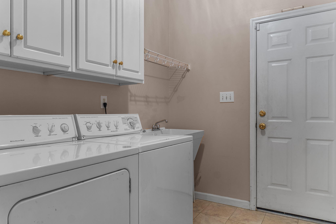
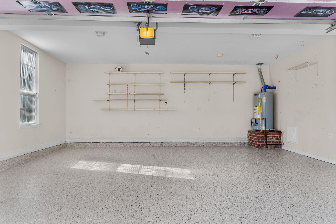
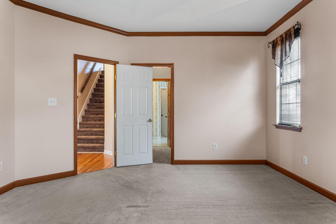
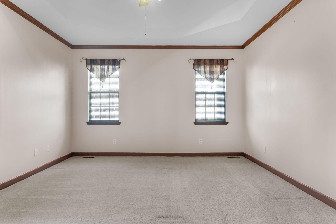
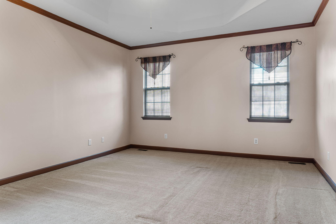
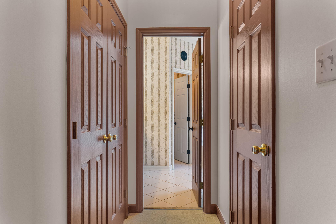
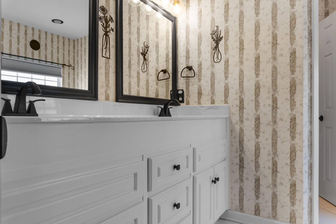
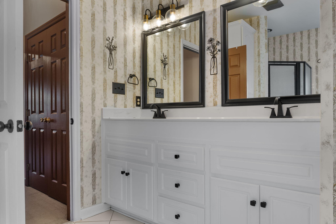
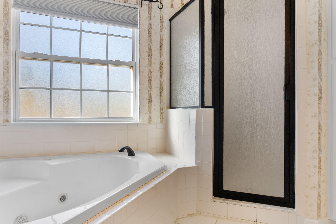
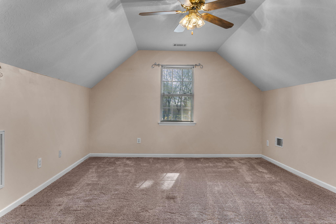
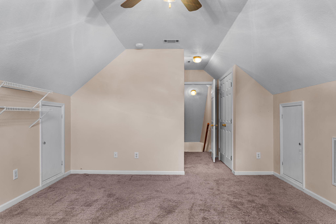
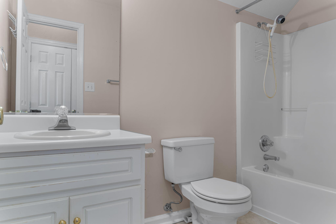
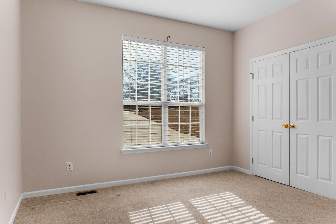
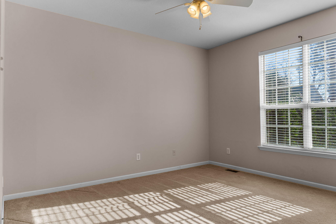
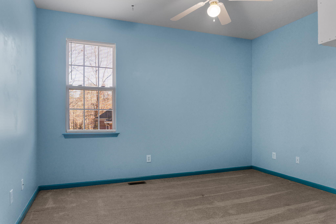
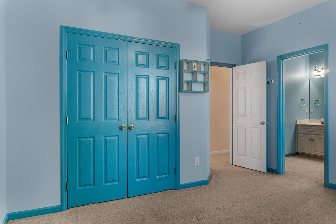
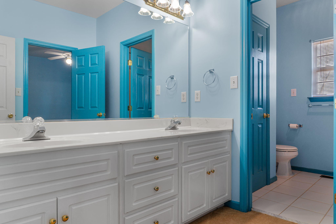
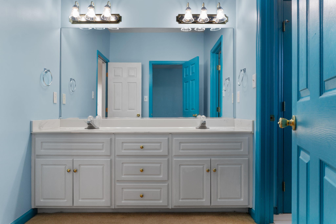
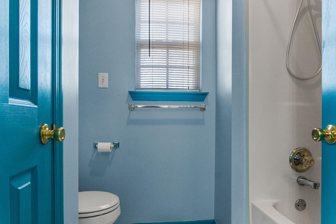
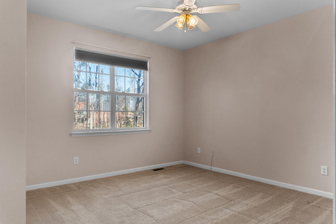
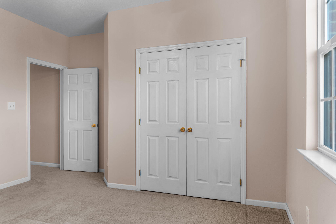
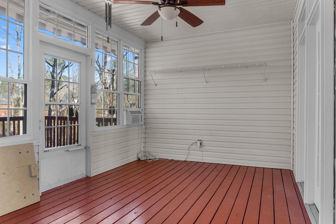
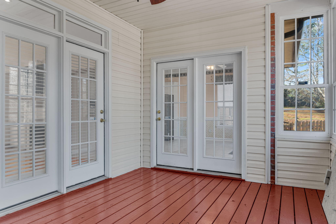
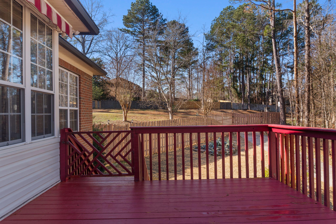
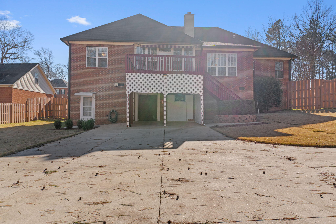
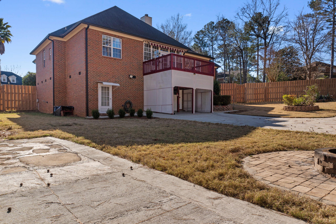
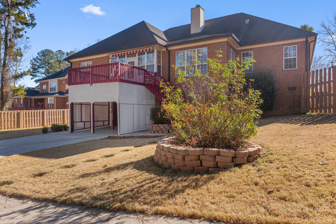
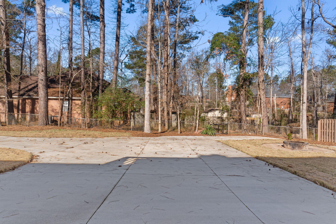
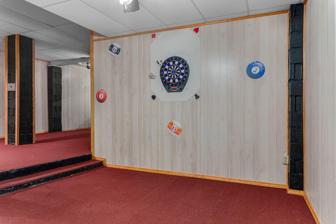
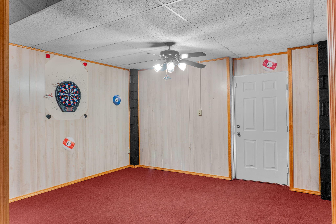
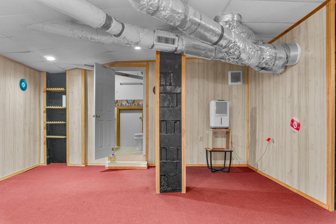
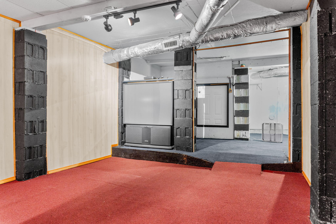
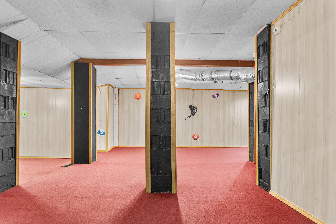
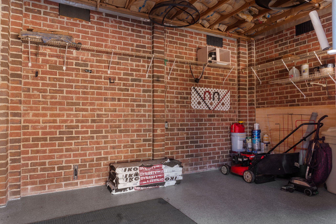
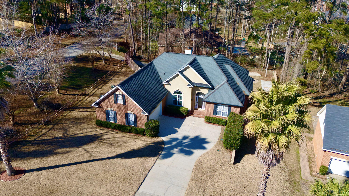
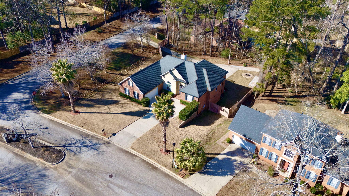
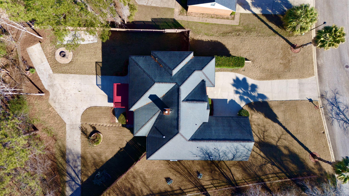
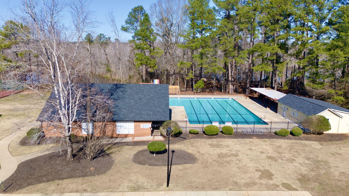
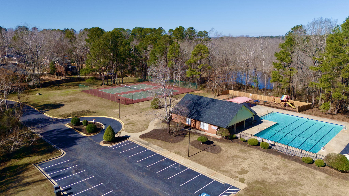
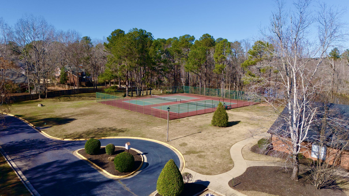
Looking for a BASEMENT? Look no further than 1217 Oakton Trail in Evans. Nestled in Rivershyre, this home has been meticulously maintained and upgraded by the original owner since it was built by Bill Beazley in 1998. When you pull into the driveway, you find a manicured lawn and plenty of solar lights with a two-car garage.The main entrance opens to a foyer and open concept living; you will immediately see the original hardwood floors throughout the living space and look up to the 12-foot ceilings. A formal dining room with chandelier is to the left and in front you'll see the warm living room with glass panes giving you an expansive view of the sunroom and large deck. The gas fireplace is flanked by a built-in bookcase; the mounted flat screen and built-in BOSE surround sound system will stay with the home. Feel free to test it out on your visit. Make your way to the kitchen with white and cream granite countertops, soft close cabinets, and upgraded appliances. You'll find it light and spacious, and filled with natural light pouring in from the windows overlooking the backyard. The main floor contains four of the five bedrooms, with the primary suite separate from everything else to feel like an everyday escape. The primary ensuite has been refreshed with new mirrors and fixtures. You'll find a separate powder room, walk-in shower, and tub with plenty of additional storage space and two closets! You'll also find a half bath for guests with unique wallpaper, separate laundry room with its own closet, and stairs to the 5th bedroom on that side of the home. That 5th bedroom has door access to attic storage, its own closet, full bathroom, and its own HVAC unit. Back on the main floor, on the right side of the home from the entrance, you'll find bedrooms 2, 3 and 4, large closets for each room, and a full bathroom for them to share. Find your way to the glass sunroom with a ceiling fan and its own heating and cooling unit for maximum comfort. You'll locate a glass storm door that leads to the freshly painted back deck. On this deck, you can overlook the entire backyard under a retractable, remote-controlled awning (with lights). This backyard is surrounded by an 8-foot privacy fence, able to be locked from the inside and outside, and topped with solar lights spaced around the perimeter. You'll find multiple beds of plants and a Wi-Fi controlled sprinkler system to keep them thriving. The driveway running through the backyard can park up to 12 vehicles, completely hidden and has a separate boat pad and RV pad--with the electrical hookups for your RV too. There is a working firepit waiting for your next gathering and plenty of storage under the deck. You'll find a roll up door that locks to protect your yard equipment, your golf cart, or both.On to the basement, you've been waiting for--only accessible from the exterior, you'll walk through the glass and insulated doors into the entertainment space you've been dreaming about. There is warm, welcoming wall paneling throughout this space. These 900+ square feet have been added to the HVAC unit, so the temperature is maintained with the main level of the home. It has indoor/ outdoor carpet, lighting made for a pool table, a ceiling fan and humidifier. You'll find an additional half bathroom and a living space with a large screen TV that also remains. Behind the entertainment space, you'll find plenty of storage space, able to be closed off and hidden from view. This home includes many additional features, including brand new downspouts and water control system, new gutter system, and a Vivant alarm system with outdoor cameras, motion detectors, smart locks, and remote access. The Rivershyre HOA includes a pool, tennis courts, playground, and a clubhouse too. You'll find this neighborhood located off Hardy McManus Road, convenient to Evans and I20. Reach out to view this gorgeous property today... and make it YOURS!
Details
| MLS # | 98252776 |
|---|---|
| Listing Type | For Sale |
| Style | House |
| HOA Dues | $540 |
| Sub-Type | Resale |
| Status | Active |
| Year | 1998 |
| Days On Site | 277 |
| Listing Provided By | NextHome Resolute | Stephanie Menard |
Features
| Bed(s) | 5 |
|---|---|
| Bath(s) | 5 Total |
| SQ Feet | 2,818 |
| Garage | 2 |
| Story(s) | 3 |
| Zoning | Residental |
| Acreage | 0.44 |
| Property View | None |
Interior
| Interior Features | Walk-in Closet(s), High Ceilings, Entrance Foyer, Kitchen Island, Blinds/Shades, Built-in Features, Eat-in Kitchen, Walk-In Closet(s) |
|---|---|
| Heating Yes / No | Yes |
| Cooling Yes / No | Yes |
| Cooling | Central Air, Multi Units |
| Fireplaces Total | 1 |
| Fireplace Yes / No | Yes |
| Laundry Features | Dryer Hookup, Washer Hookup |
| Rooms Total | 12 |
Exterior
| Exterior Features | Garden, Thermal Doors, See Remarks |
|---|---|
| Roof | Composition |
| Foundation Details | Crawl Space |
| Lot Features | See Remarks, Landscaped, Sprinklers in Front, Sprinklers in Rear |
| View | None |
| Construction Materials | Brick, Wood Frame |
| Security Features | Security System, Smoke Detector(s), Security System Owned |
Parking
| Attached Garage Yes / No | Yes |
|---|---|
| Garage Yes / No | Yes |
| Parking Features | Attached, Concrete, Garage Door Opener, See Remarks, Garage, Parking Pad |
Utilities
| Utilities | Cable Available |
|---|
Taxes
| Tax Assessed Value | 476717 |
|---|---|
| Tax Book Number | PC B |
| Tax Legal Description | Block/ Lot E12 |
| Tax Year | 2025 |
Area Information
| State | GA |
|---|---|
| County | Columbia |
| City | Evans |
| Zip Code | 30809 |
| Community Name | Rivershyre |
| Elementary School | Riverside |
| High School | Greenbrier |
| Listing VS Median (in Rivershyre) | |
Price: $485,000 low | high Med: $469,950 sqft: 2,818 low | high Med: 2,909 $ / sqft: $172 low | high Med: $162 On site: 277 low | high Med: 156 | |
Market Activity 30809
Request a showing
Request a showing
Contact
Learn More About This Property

| State | GA |
|---|---|
| County | Columbia |
| City | Evans |
| Zip Code | 30809 |
| Community Name | Rivershyre |
| Elementary School | Riverside |
| High School | Greenbrier |
| Listing VS Median (in Rivershyre) | |
Price: $485,000 low | high Med: $469,950 sqft: 2,818 low | high Med: 2,909 $ / sqft: $172 low | high Med: $162 On site: 277 low | high Med: 156 | |