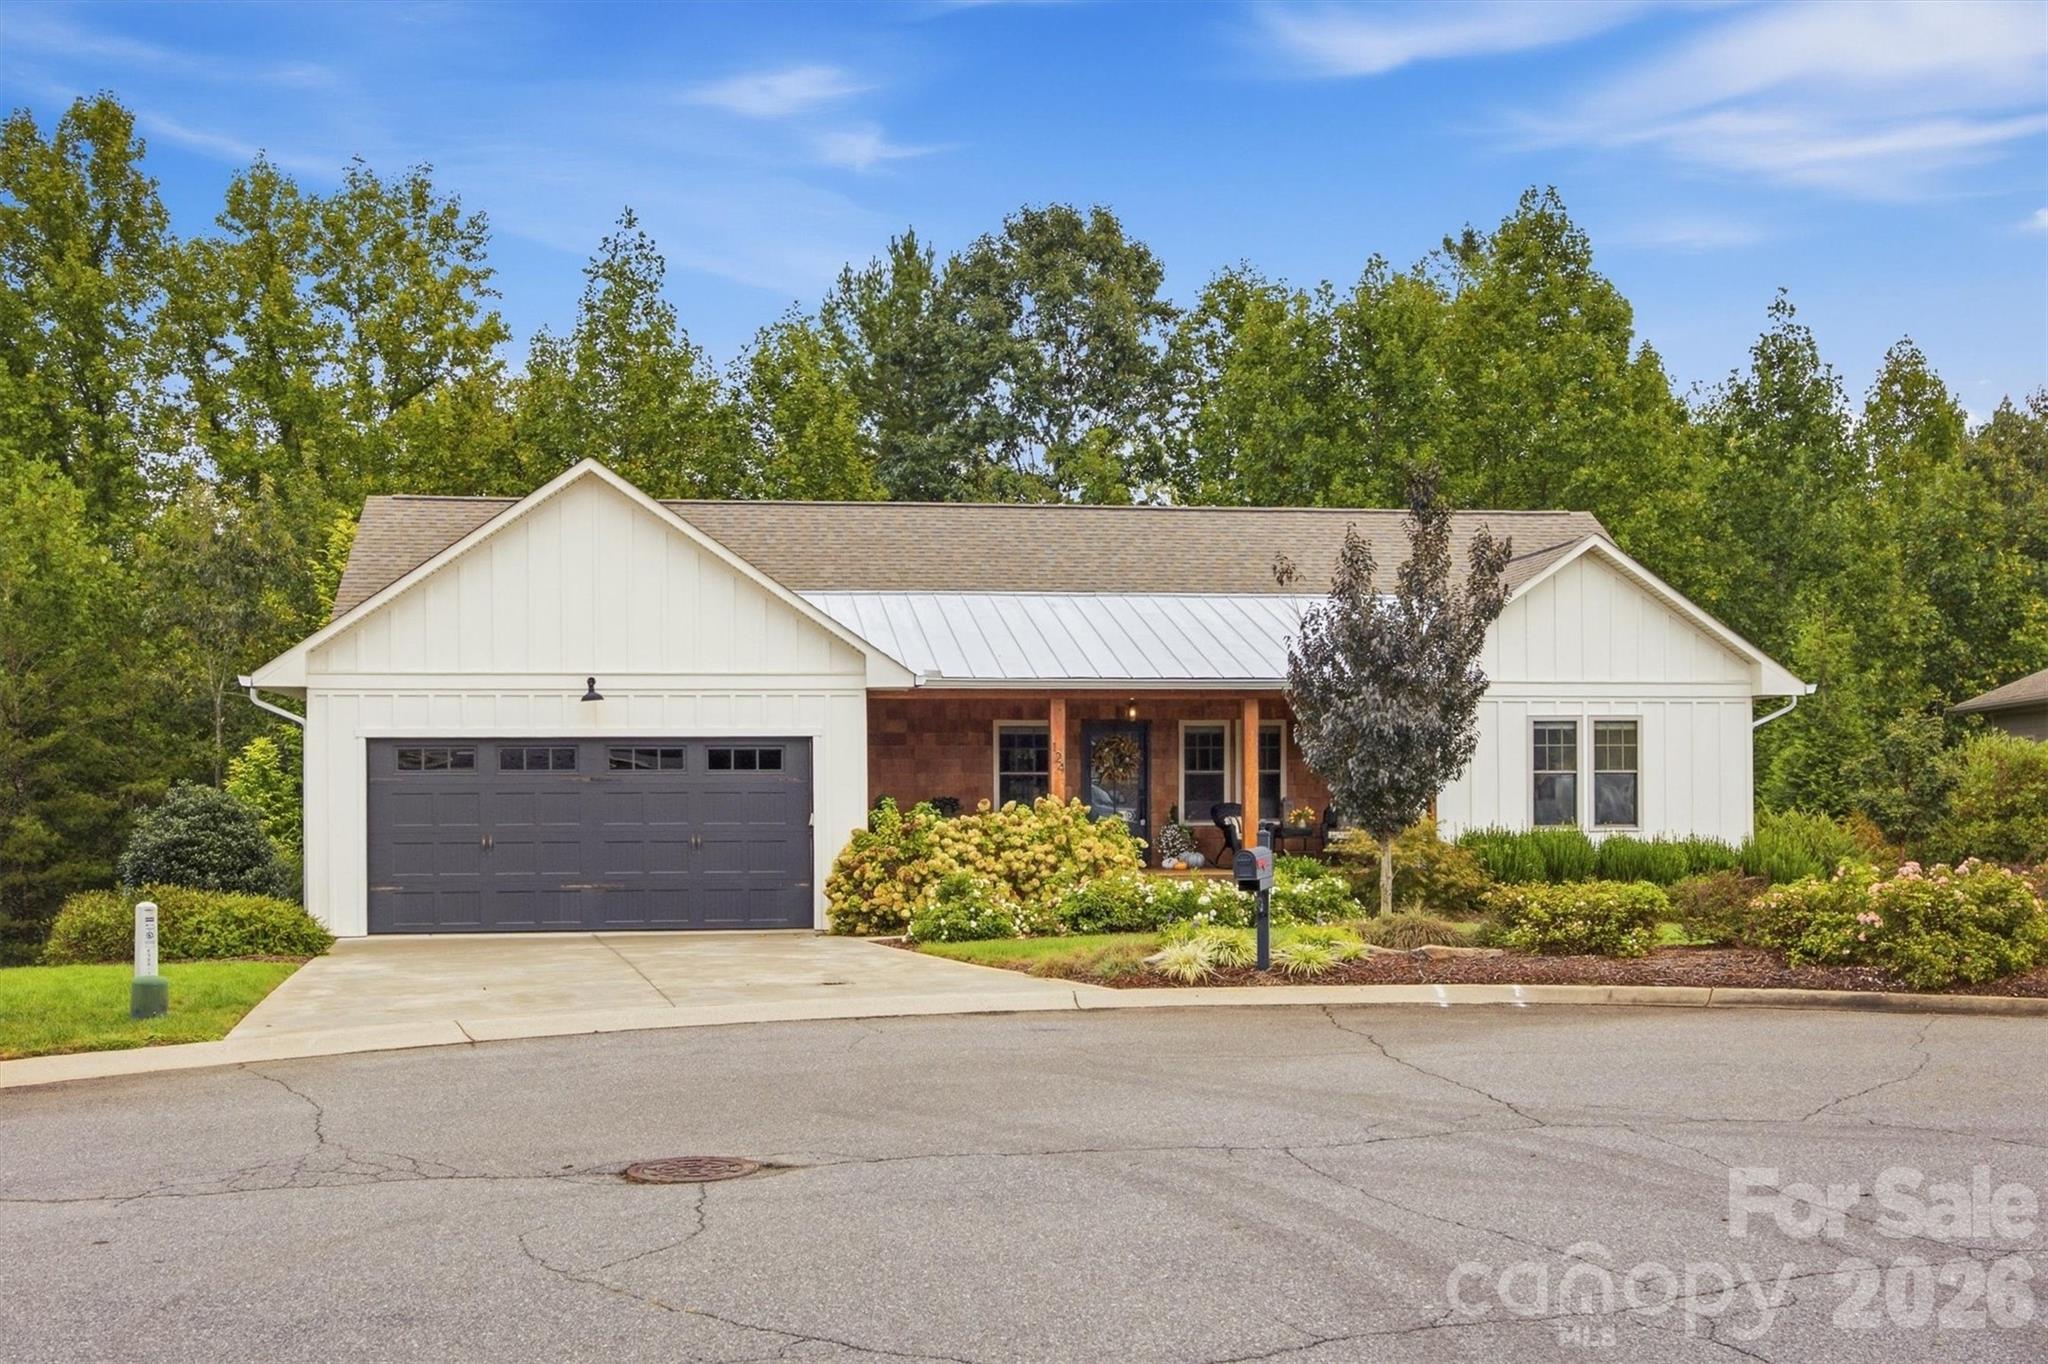
124 Beechmont Drive,Morganton, NC 28655
Morganton, NC 28655

Description
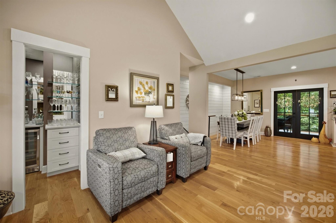
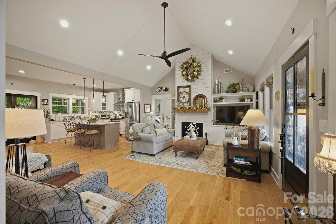
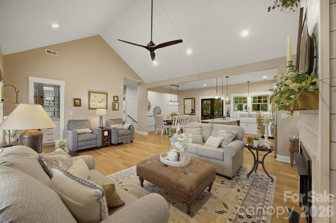
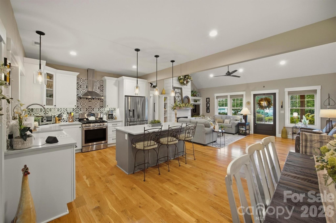
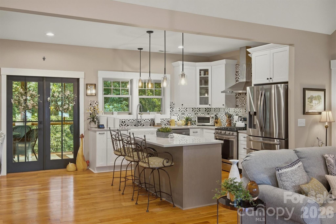
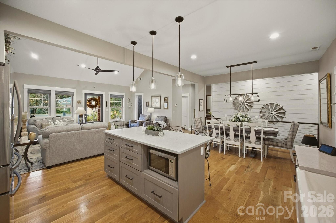
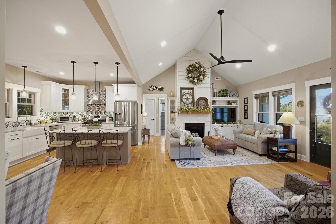
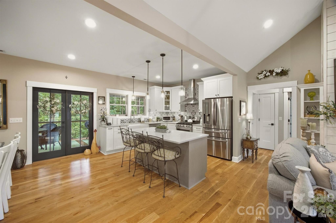
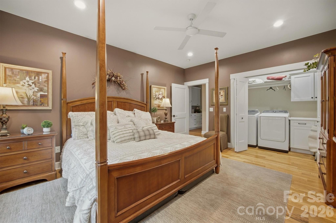
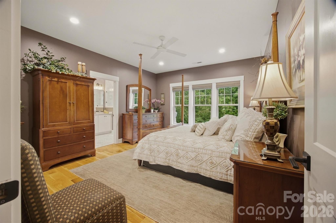
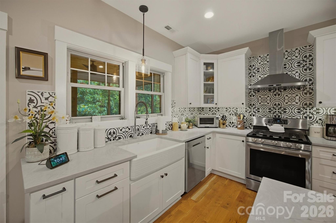
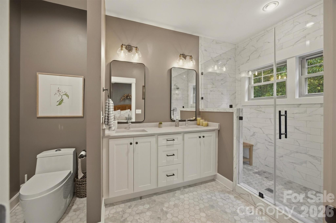
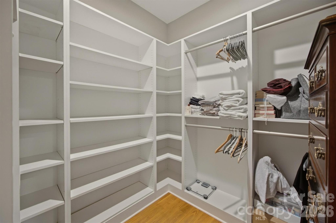
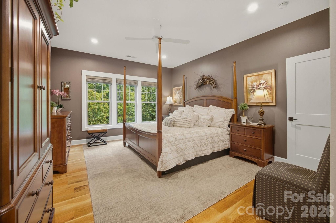
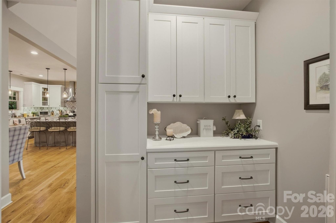
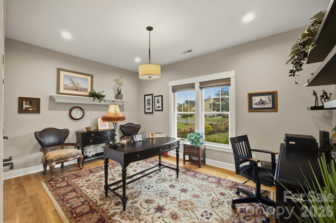
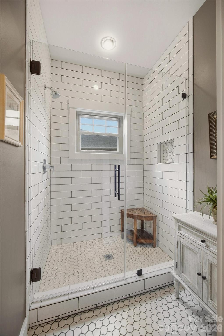
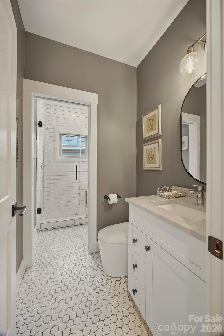
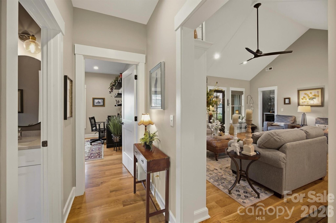
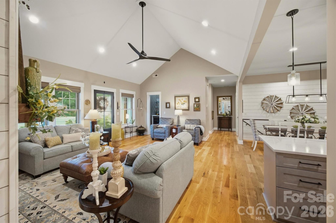
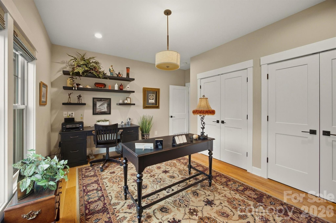
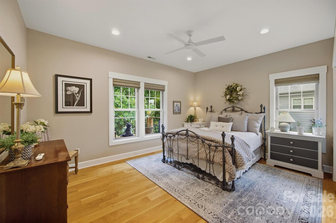
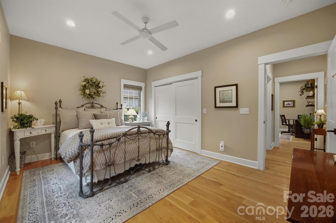
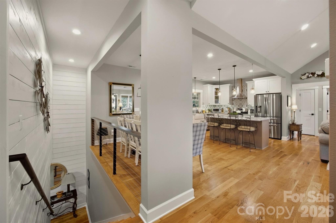
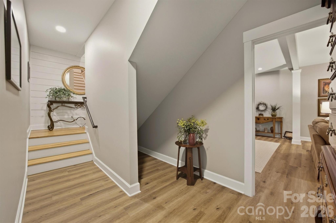
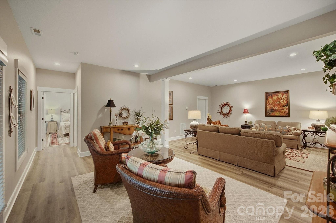
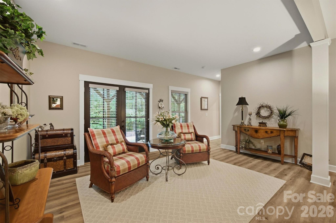
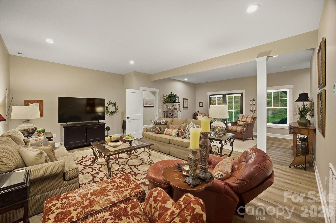
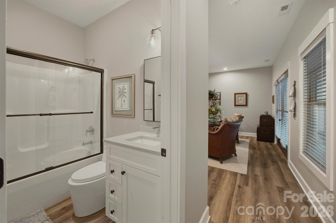
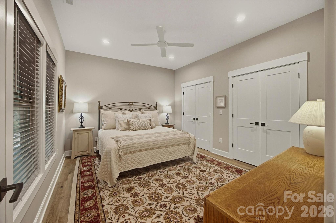
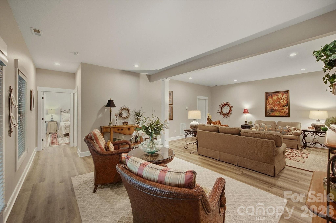
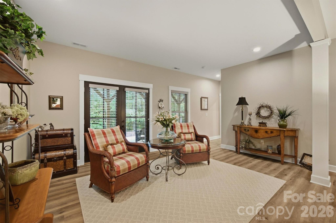
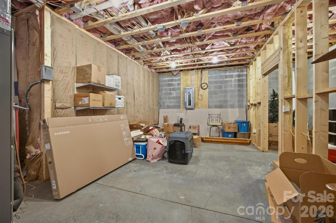
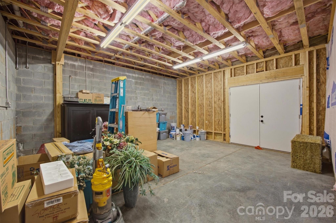
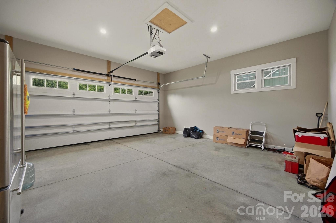
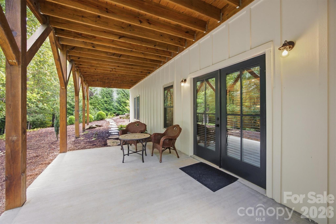
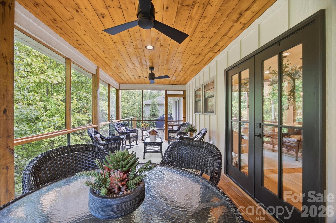
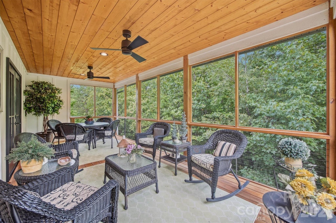
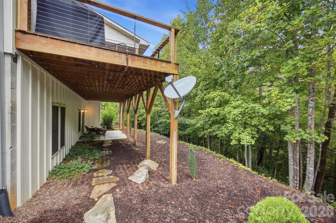
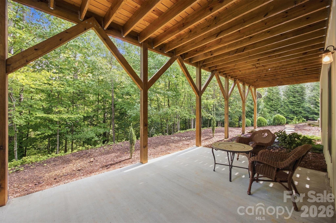
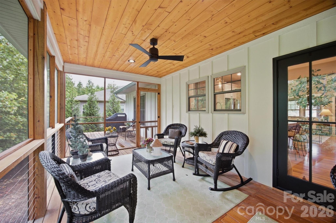
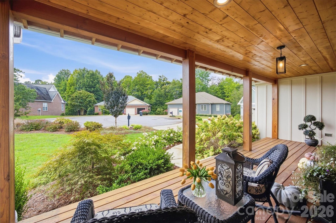
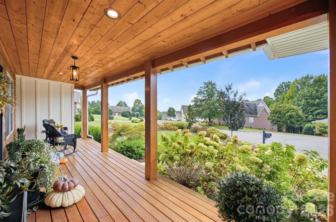
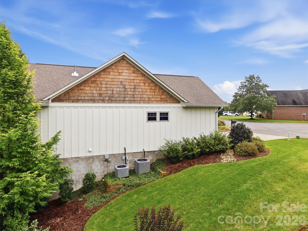
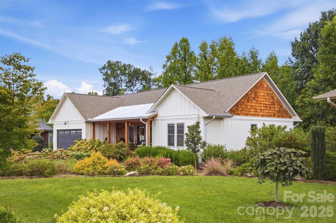
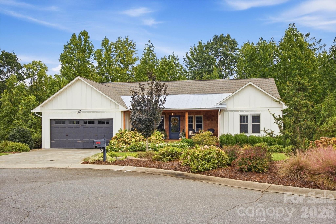
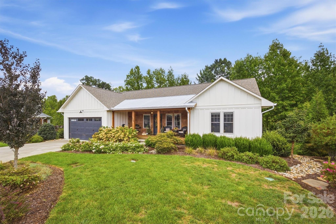
MAGAZINE WORTHY! This beautifully designed, custom-built home offers four bedrooms, three full baths, and a full basement, with a thoughtful floor plan and exceptional attention to detail throughout. Every space has been carefully considered, creating a home that is both stylish and incredibly functional. The main level features a desirable open-concept design with a split-bedroom layout, anchored by a stunning vaulted ceiling over the living, kitchen, and dining areas. A rocked gas fireplace creates a warm focal point in the living room, while the beautifully appointed kitchen showcases custom cabinetry, granite countertops, stainless steel appliances, and a spacious island. Just off the main living area, a dedicated bar with wine refrigerator is perfect for entertaining. The main-level primary suite is a true retreat, offering two walk-in closets, including one conveniently designed to house the washer and dryer. The luxurious en suite bath features dual vanities and an impressive custom-tiled shower. Just inside from the garage, you'll find a convenient pantry/storage area, adding even more functionality to the main level. The full basement provides incredible additional living space, including a fourth bedroom, third full bath, and a large open family room that offers endless possibilities for entertaining, guests, recreation, or a private retreat. Two generously sized unfinished storage rooms provide abundant storage, with one featuring double doors large enough to easily accommodate lawn equipment. Outdoor living is equally impressive, with a spacious covered front porch, a large screened-in back deck, and a lower poured patio. The professionally landscaped grounds are enhanced by an irrigation system, creating beautiful outdoor spaces that are easy to enjoy. Additional features include beautiful real hardwood floors, custom built-ins, wood blinds, custom window treatments, abundant and oversized closets, and dual-zone heating and cooling. The home may also be offered fully furnished, providing an exceptional opportunity for a buyer seeking a truly turnkey property. Nestled in a small community with low HOA dues, this exceptional home is conveniently located approximately five minutes from vibrant downtown Morganton and less than ten minutes from public access to beautiful Lake James, renowned for its exceptionally clean, clear waters. With its magazine-worthy design, exceptional craftsmanship, thoughtful floor plan, and unbeatable location, this is a home that truly needs to be seen to be appreciated.
Details
| MLS # | 4426147 |
|---|---|
| Listing Type | For Sale |
| Style | House |
| HOA Dues | $200 |
| Sub-Type | Resale |
| Status | Active Under Contract |
| Year | 2020 |
| Days On Site | 45 |
| Listing Provided By | WNC Real Estate at Lake James | Christie Leonard |
Features
| Bed(s) | 4 |
|---|---|
| Bath(s) | 3 Total |
| SQ Feet | 3,050 |
| Garage | 2 |
| Basement | Y |
| Story(s) | 1 |
| Acreage | 0.32 |
Interior
| Cooling | Central Air |
|---|---|
| Heating | Heat Pump |
| Interior Features | Built-in Features, Kitchen Island, Open Floorplan, Split Bedroom, Storage, Walk-In Closet(s), Other - See Remarks |
| Window Features | Window Treatments |
| Appliances | Dishwasher, Exhaust Hood, Microwave, Refrigerator with Ice Maker, Washer/Dryer |
Exterior
| Roof | Architectural Shingle |
|---|---|
| Security Features | Smoke Detector(s) |
| Construction Materials | Fiber Cement |
| Foundation Details | Basement |
| Lot Features | Cleared |
Parking
| Garage Yes / No | Yes |
|---|---|
| Parking Features | Driveway, Attached Garage |
Utilities
| Utilities | Electricity Connected, Natural Gas |
|---|
Other
| List Aor | Burke County Board of Realtors |
|---|
Taxes
| Property | 474426 |
|---|
Area Information
| State | NC |
|---|---|
| County | Burke |
| City | Morganton |
| Zip Code | 28655 |
| Area | Burke |
| Community Name | Beechmont |
| School District | Freedom |
| Elementary School | Oak Hill |
| High School | Freedom |
| Listing VS Median (in Beechmont) | |
Price: $629,900 low | high Med: $629,900 sqft: 3,050 low | high Med: 3,050 $ / sqft: $207 low | high Med: $207 On site: 45 low | high Med: 45 | |
Market Activity 28655
Request a showing
Request a showing
 Listings courtesy of Canopy MLS as distributed by MLS GRID.
Based on information submitted to the MLS GRID as of November 9, 2026 at 10:15:45 AM PST All data is obtained from various sources and may not have been verified by broker or MLS GRID. Supplied Open House Information is subject to change without notice. All information should be independently reviewed and verified for accuracy. Properties may or may not be listed by the office/agent presenting the information.
The Digital Millennium Copyright Act of 1998, 17 U.S.C. § 512 (the “DMCA”) provides recourse for copyright owners who believe that material appearing on the Internet infringes their rights under U.S. copyright law. If you believe in good faith that any content or material made available in connection with our website or services infringes your copyright, you (or your agent) may send us a notice requesting that the content or material be removed, or access to it blocked. Notices must be sent in writing by email to DMCAnotice@MLSGrid.com.
“The DMCA requires that your notice of alleged copyright infringement include the following information: (1) description of the copyrighted work that is the subject of claimed infringement; (2) description of the alleged infringing content and information sufficient to permit us to locate the content; (3) contact information for you, including your address, telephone number and email address; (4) a statement by you that you have a good faith belief that the content in the manner complained of is not authorized by the copyright owner, or its agent, or by the operation of any law; (5) a statement by you, signed under penalty of perjury, that the information in the notification is accurate and that you have the authority to enforce the copyrights that are claimed to be infringed; and (6) a physical or electronic signature of the copyright owner or a person authorized to act on the copyright owner’s behalf. Failure to include all of the above information may result in the delay of the processing of your complaint.
Contact
Learn More About This Property

| State | NC |
|---|---|
| County | Burke |
| City | Morganton |
| Zip Code | 28655 |
| Area | Burke |
| Community Name | Beechmont |
| School District | Freedom |
| Elementary School | Oak Hill |
| High School | Freedom |
| Listing VS Median (in Beechmont) | |
Price: $629,900 low | high Med: $629,900 sqft: 3,050 low | high Med: 3,050 $ / sqft: $207 low | high Med: $207 On site: 45 low | high Med: 45 | |