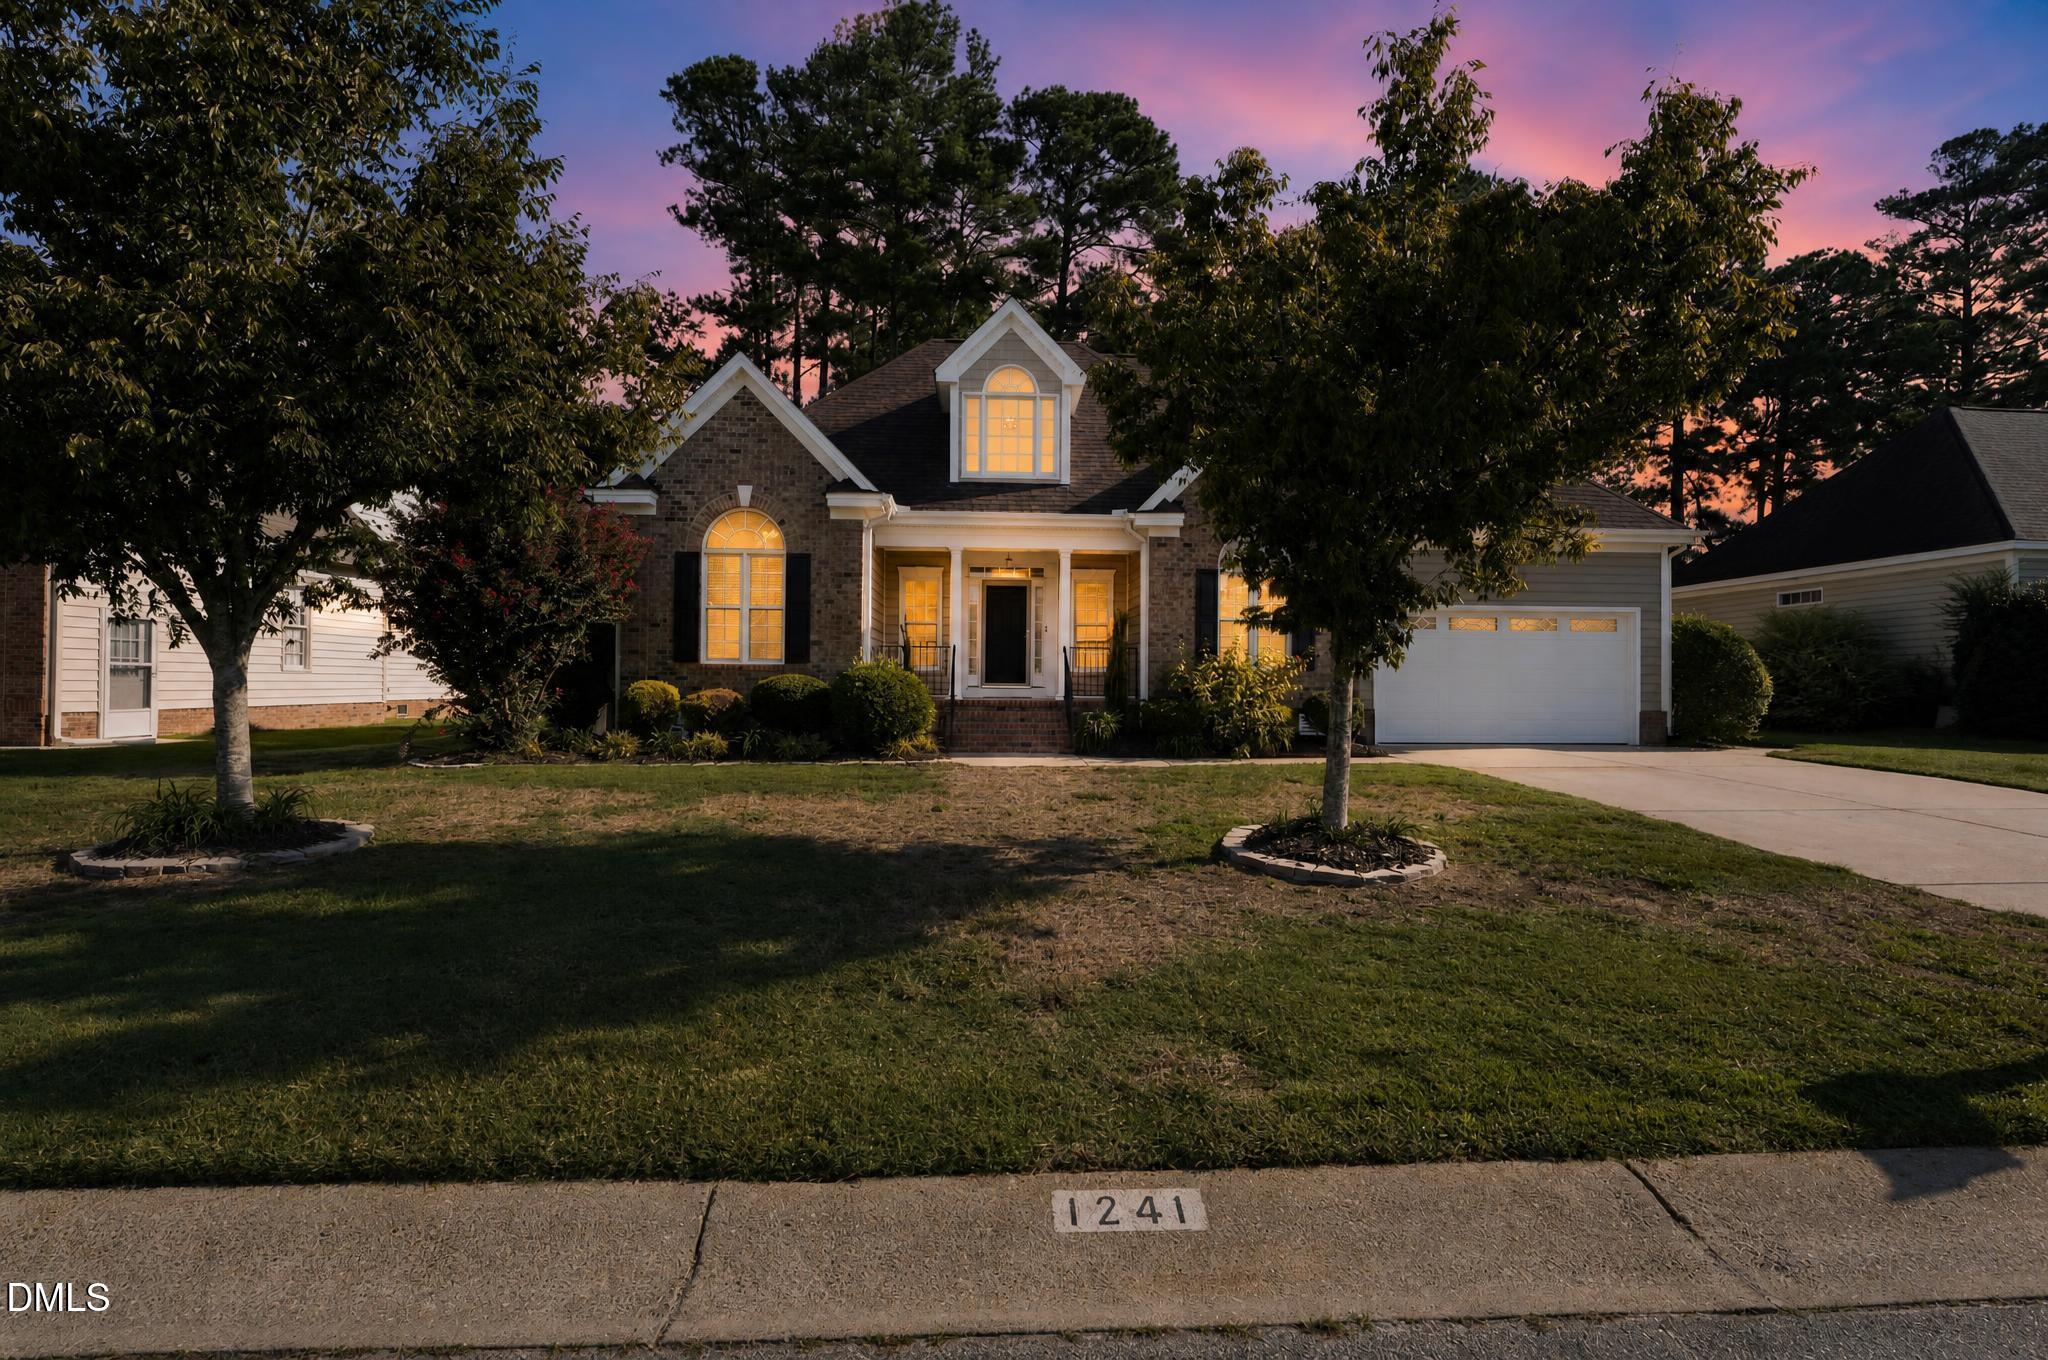
1241 Spring Forest Drive,Rocky Mount, NC 27803
Rocky Mount, NC 27803

Description
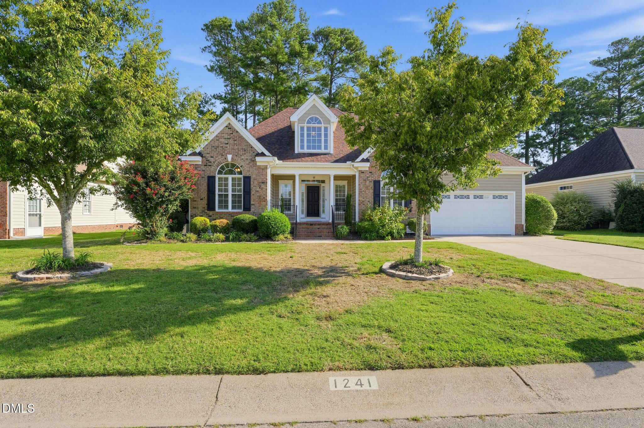
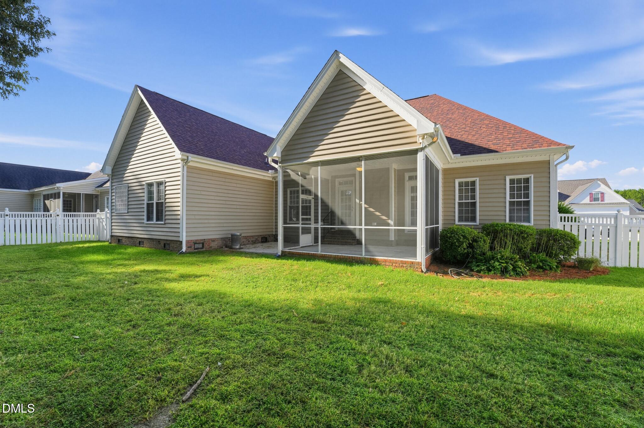
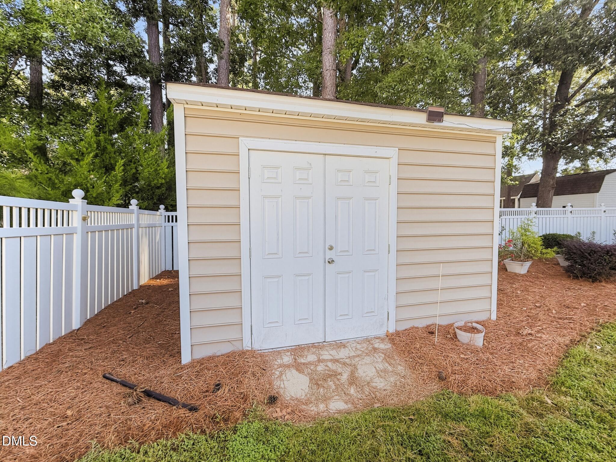
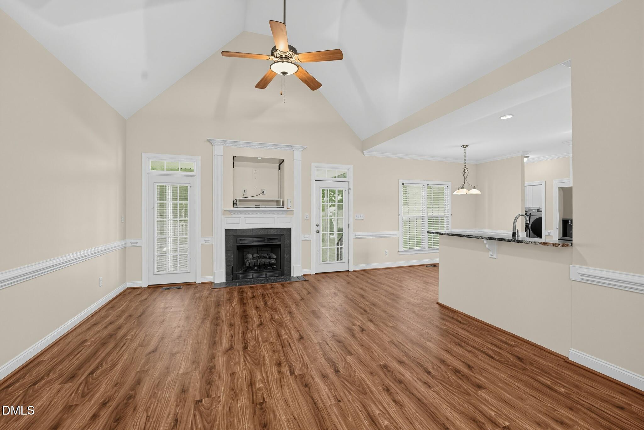
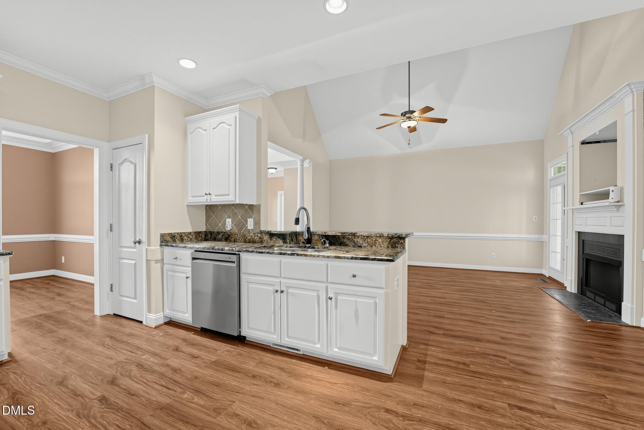
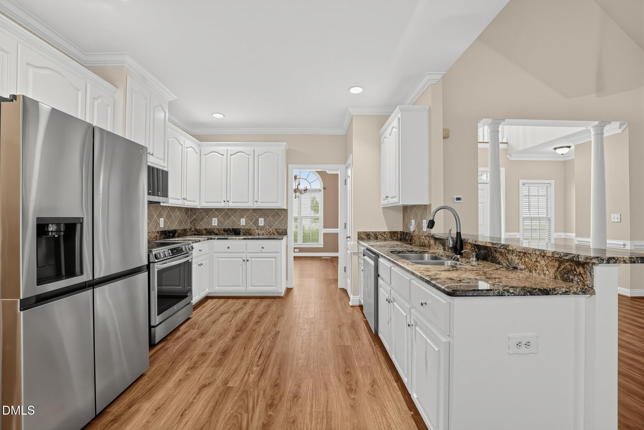
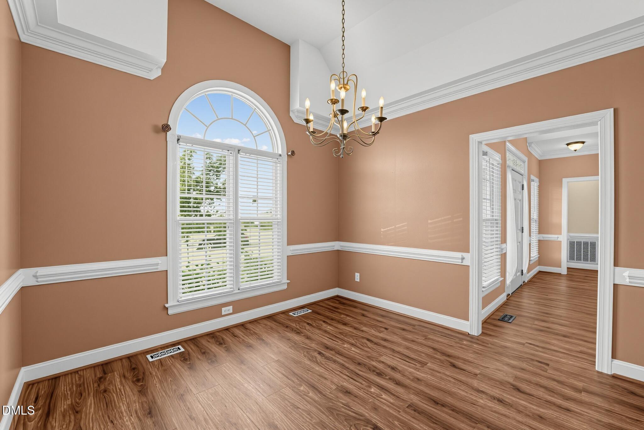
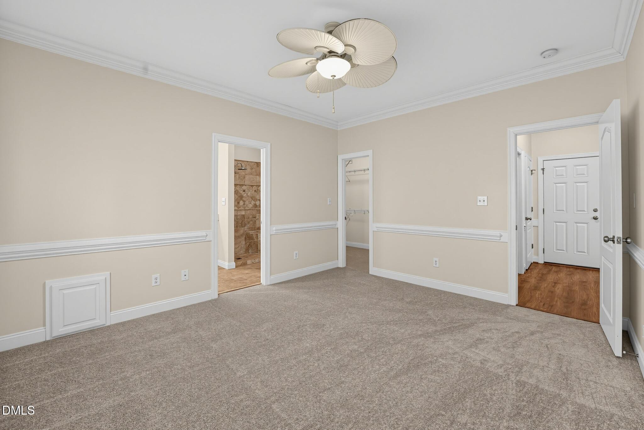
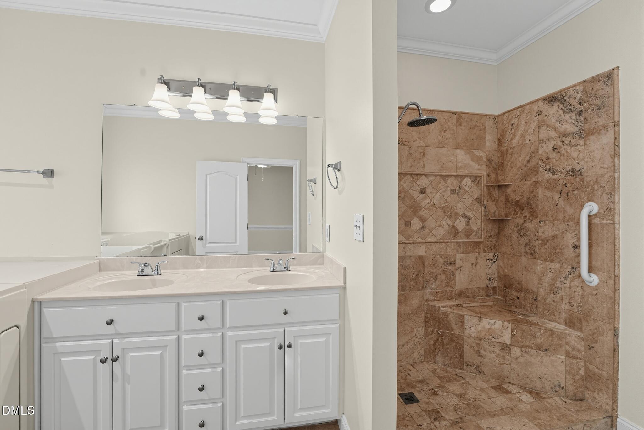
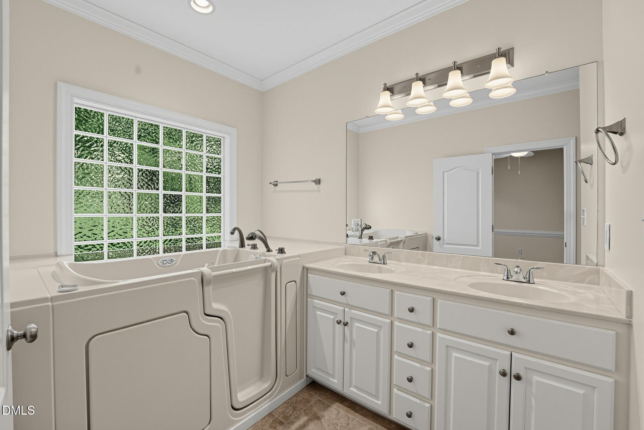
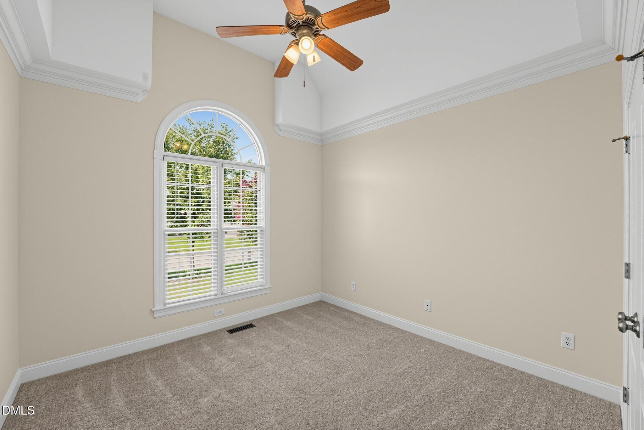
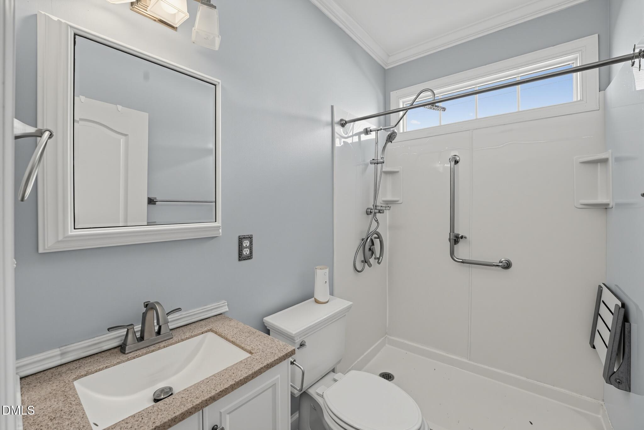
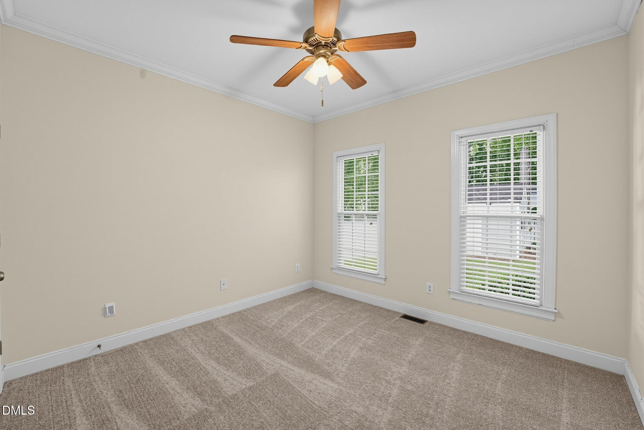
Welcome to 1241 Spring Forest Drive - Where Comfort, Quality, and Pride of Ownership Come Together! Discover this beautifully maintained 3-bedroom, 2-full-bath ranch offering approximately 1,947 square feet, nestled in a quiet, established Rocky Mount neighborhood. This thoughtfully designed home offers the convenience of main-level living, complemented by a flex space ideal for a home office, hobby room, recreation area. Step inside to enjoy brand-new carpeting and fresh paint throughout the main floor, creating a refreshed interior ready for its next owner. The spacious primary bathroom features an accessible bathtub and beautifully remodeled tiled walk-in shower, offering both comfort and convenience. Enjoy peaceful mornings and relaxing evenings on the screened-in rear porch with ceiling fan, overlooking the spacious, fully fenced backyard. A front and rear lawn irrigation system adds convenience to outdoor maintenance, while the detached workshop/storage shed equipped with electricity and provides excellent space for hobbies, projects, or additional storage. Additional highlights include a two-car garage and fully encapsulated crawl space with dehumidifier system, reflecting the thoughtful care and improvements invested in this property. Buy with added confidence! The seller has proactively completed a pre-listing home inspection and addressed all items identified in the inspection report prior to listing. Supporting repair documentation and manuals for all appliances, systems, and improvements have also been maintained, demonstrating the attention given to this home. With its refreshed interior, updated primary bathroom, inviting outdoor living areas, and numerous practical improvements, this home offers an exceptional combination of comfort, functionality, and value.
Details
| MLS # | 10197627 |
|---|---|
| Listing Type | For Sale |
| Style | House |
| Sub-Type | Resale |
| Status | Active Under Contract |
| Year | 2005 |
| Days On Site | 28 |
| Listing Provided By | The McLaurin Realty Group | Alexis Apree Prince jones |
Features
| Bed(s) | 3 |
|---|---|
| Bath(s) | 2 Total |
| SQ Feet | 1,947 |
| Garage | 2 |
| Story(s) | 1 |
| Acreage | 0.23 |
| Property View | Trees, Woods |
Interior
| Interior Features | Cathedral Ceiling(s), Ceiling Fan(s), Chandelier, Crown Molding, Double Vanity, Entrance Foyer, Eat-in Kitchen, Granite Counters, High Ceilings, Open Floorplan, Recessed Lighting, Stone Counters, Vaulted Ceiling(s), Walk-in Closet(s), Whirlpool Tub, Walk-in Shower, Master Downstairs |
|---|---|
| Heating Yes / No | Yes |
| Cooling Yes / No | Yes |
| Cooling | Central Air, Ceiling Fan(s) |
| Fireplace Features | Gas, Living Room, Ventless |
| Fireplaces Total | 1 |
| Fireplace Yes / No | Yes |
| Laundry Features | Electric Dryer Hookup, In Hall, Inside, Laundry Room, Washer Hookup |
| Rooms Total | 1 |
Exterior
| Exterior Features | Covered Courtyard, Private Yard, Rain Gutters, Smart Irrigation, Storage, Fenced Yard |
|---|---|
| Roof | Shingle, Shake |
| Foundation Details | Crawlspace |
| Lot Features | Back Yard, Cleared, Front Yard, Landscaped, Sprinklers In Front, Sprinklers In Rear |
| Community Features | None |
| View | Trees/Woods |
| Construction Materials | Attic/Crawl Hatchway(s) Insulated, Brick |
| Security Features | Smoke Detector(s) |
| Door Features | Storm Door(s) |
| Window Features | Blinds, Window Coverings |
| Patio And Porch Features | Covered, Enclosed, Front Porch, Porch, Rear Porch, Screened |
Parking
| Attached Garage Yes / No | Yes |
|---|---|
| Garage Yes / No | Yes |
| Parking Features | Attached, Concrete, Driveway, Garage |
Location
| Community Features | None |
|---|
Utilities
| Sewer | Public Sewer |
|---|
Taxes
| Tax Assessed Value | 291180 |
|---|---|
| Tax Legal Description | Lot, 17 B Spring Forest P3 Split Out Of 374909063678 Lt 17 B Spring Forest P3 |
| Tax Year | 2025 |
| Tax Map Number | 17 |
Other
| Accessibility Features | Accessible Full Bath, No |
|---|
Area Information
| State | NC |
|---|---|
| County | Nash |
| City | Rocky Mount |
| Zip Code | 27803 |
| Area | Nash |
| Community Name | 1100 Columbia |
| School District | Nash - Rocky Mount High |
| Elementary School | Nash - Winstead Avenue Elementar |
| High School | Nash - Rocky Mount High |
| Listing VS Median (in 1100 Columbia) | |
Price: $309,000 low | high Med: $285,500 sqft: 1,947 low | high Med: 1,590 $ / sqft: $159 low | high Med: $186 On site: 28 low | high Med: 50.5 | |
Market Activity 27803
Request a showing
Request a showing

Listings marked with a Doorify MLS icon are provided courtesy of the Doorify MLS, of North Carolina, Internet Data Exchange Database. Brokers make an effort to deliver accurate information, but buyers should independently verify any information on which they will rely in a transaction. The listing broker shall not be responsible for any typographical errors, misinformation, or misprints, and they shall be held totally harmless from any damages arising from reliance upon this data. This data is provided exclusively for consumers’ personal, non-commercial use. Copyright 2024 Doorify MLS of North Carolina. All rights reserved.
Contact
Learn More About This Property

| State | NC |
|---|---|
| County | Nash |
| City | Rocky Mount |
| Zip Code | 27803 |
| Area | Nash |
| Community Name | 1100 Columbia |
| School District | Nash - Rocky Mount High |
| Elementary School | Nash - Winstead Avenue Elementar |
| High School | Nash - Rocky Mount High |
| Listing VS Median (in 1100 Columbia) | |
Price: $309,000 low | high Med: $285,500 sqft: 1,947 low | high Med: 1,590 $ / sqft: $159 low | high Med: $186 On site: 28 low | high Med: 50.5 | |