
Description
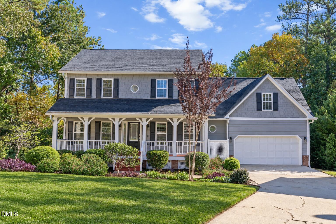
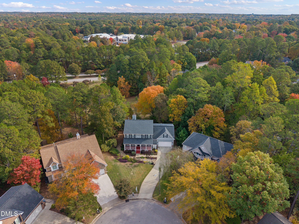
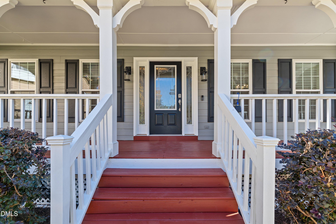
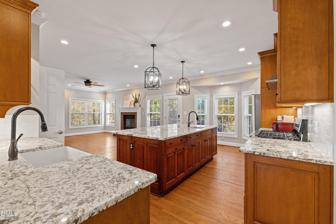
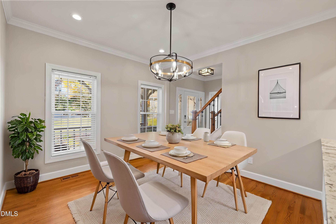
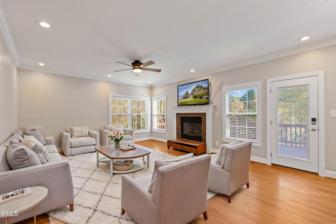
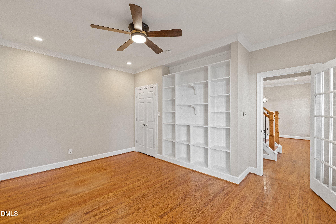
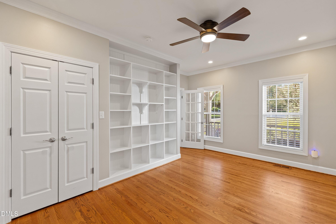
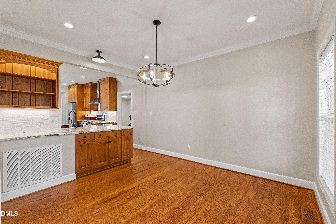
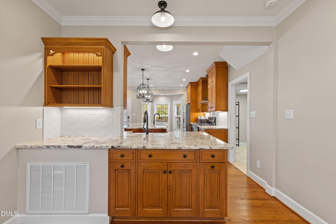
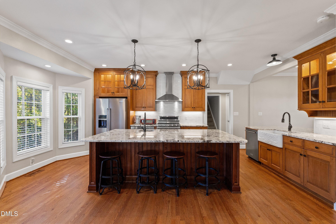
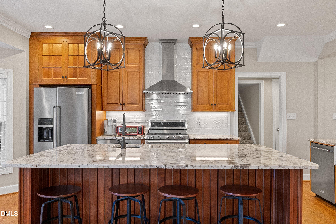
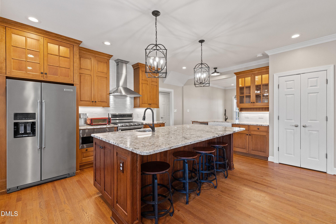
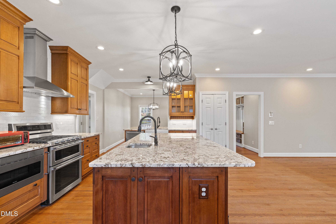
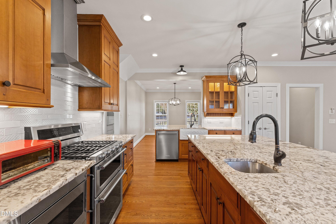
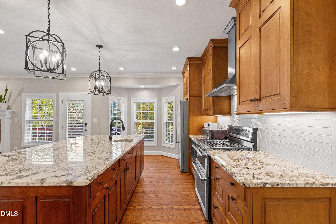
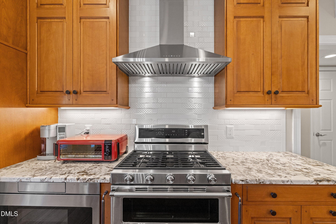
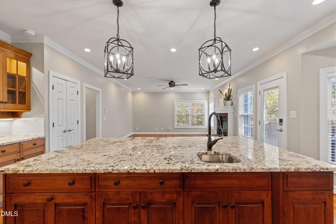
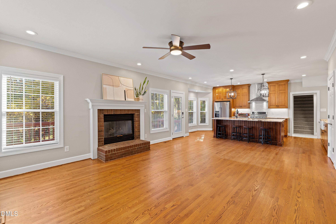
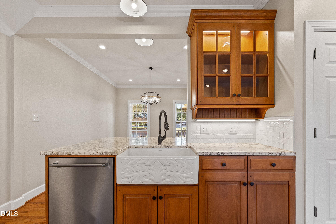
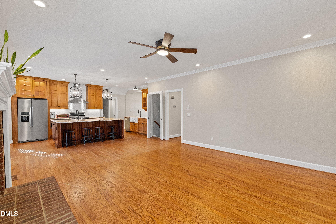
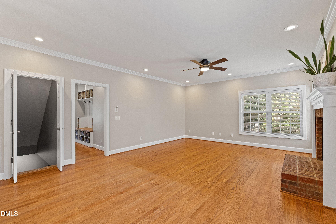
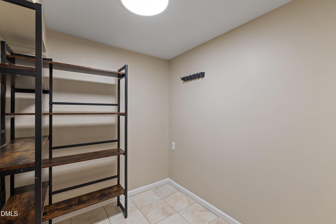
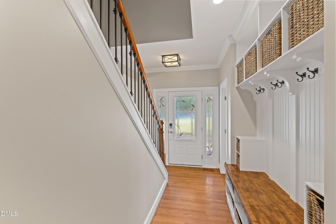
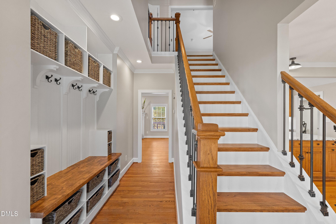
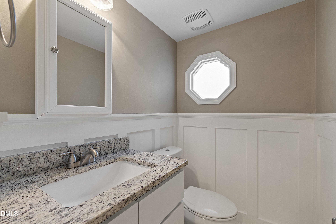
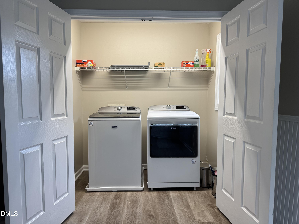
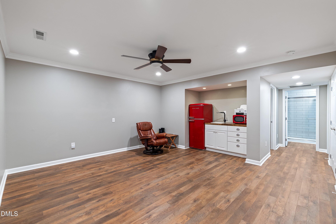
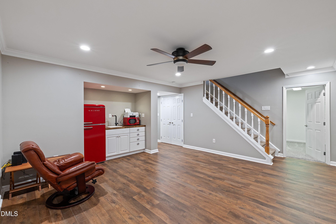
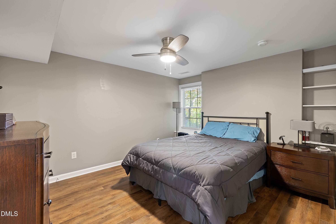
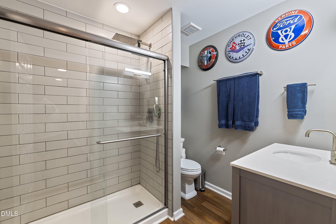
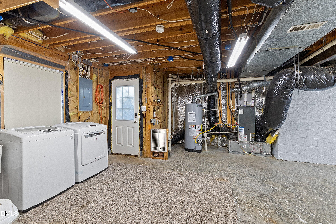
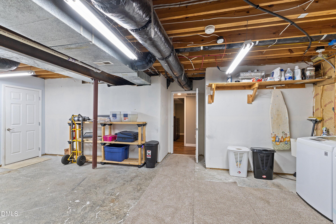
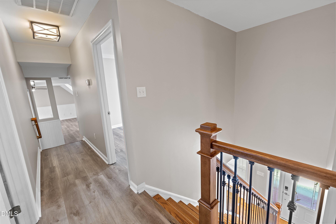
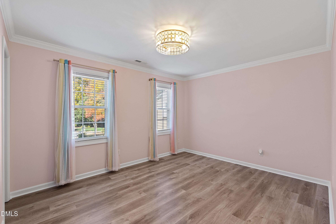
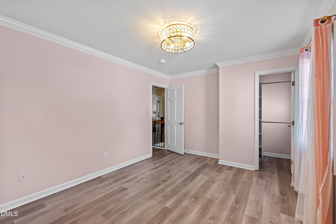
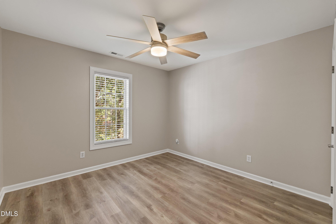
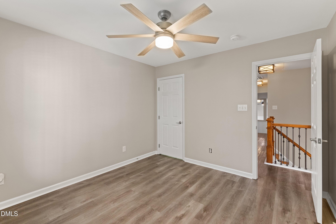
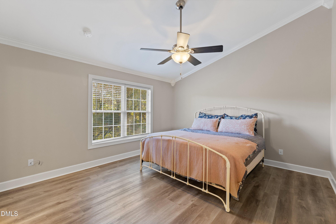
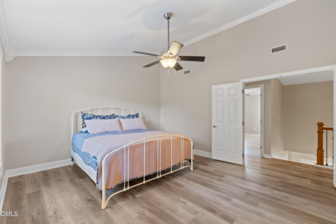
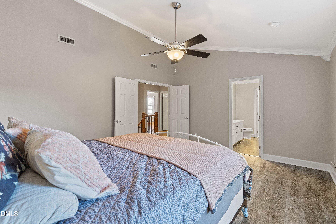
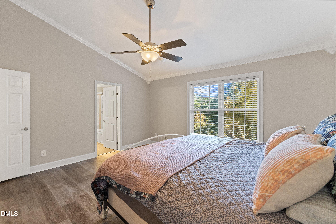
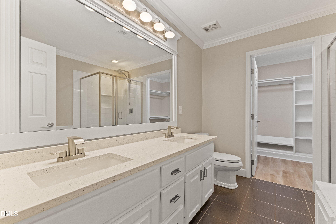
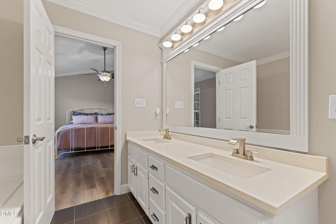
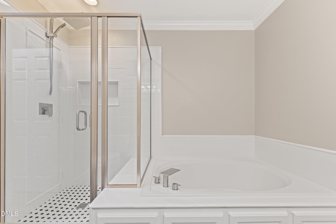
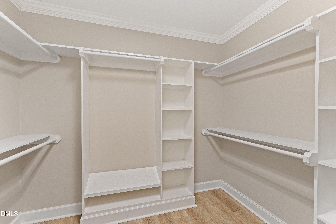
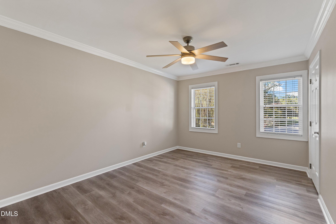
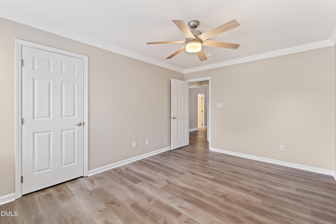
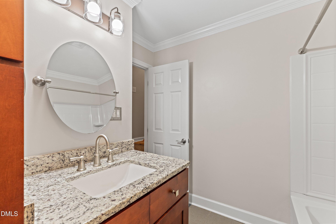
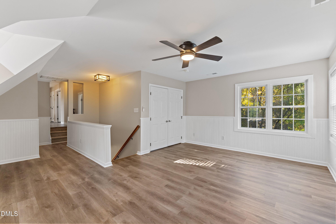
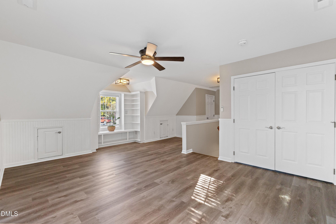
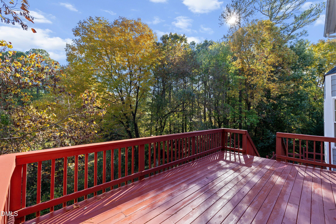
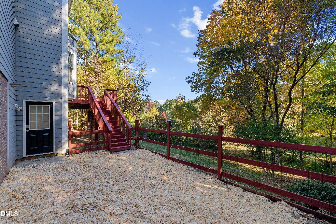
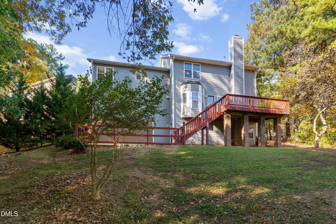
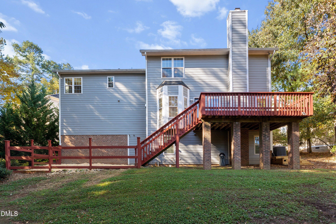
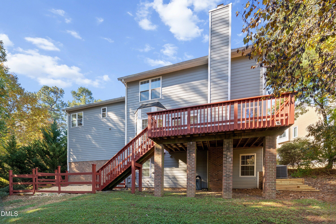
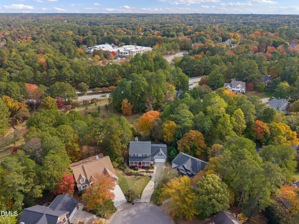
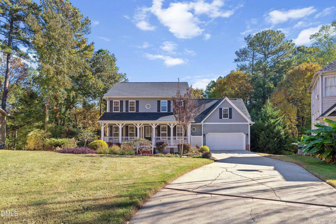
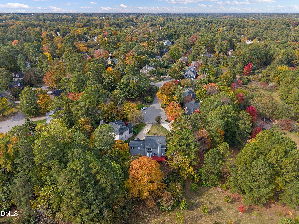
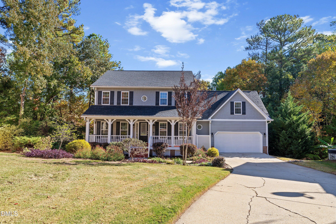
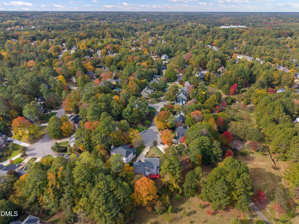
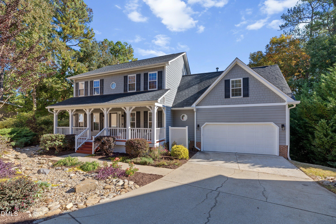
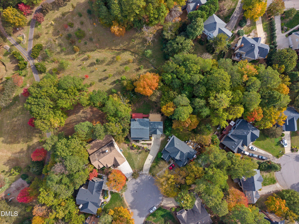
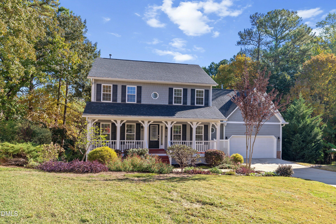
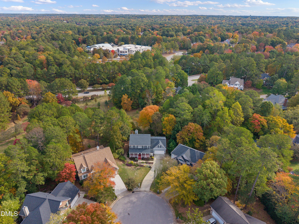
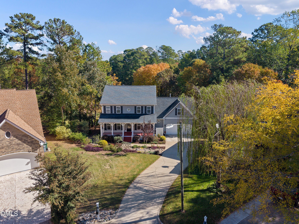
A rare Cary combination: quiet cul-de-sac living in sought-after MacArthur Park with the White Oak Creek Greenway and playground just beyond your backyard, connecting to Bond Park and the Taylor Family YMCA. This beautifully updated home offers three levels of flexible living space designed for the way families really live. Hardwood floors extend throughout the main level, featuring a private office with built-ins, spacious living and dining areas, and a family room with gas-log fireplace. The remodeled kitchen is a standout with KitchenAid appliances, farmhouse sink, separate prep sink, microwave drawer and walk-in pantry. Upstairs you'll find four bedrooms, two remodeled full baths, LVP flooring, a spacious bonus room with built-ins and convenient second-floor laundry. The walk-out basement creates apartment-style living that's ideal for in-laws, teens or extended stays, with an additional bedroom, full bath, kitchenette, second laundry and LVP flooring. Two large climate-controlled storage rooms, including one cedar-paneled, provide exceptional storage, while additional unfinished space offers room for a home gym, workshop, hobbies and more. Outside, a fenced dog run adds convenience for four-legged family members. Extensive updates include a new roof, water heater, vinyl windows, exterior doors and durable Hardie Plank siding. With direct access to the Greenway, multiple living spaces, remarkable storage and major updates already completed, this home offers a combination of location, flexibility and everyday livability that's hard to find in Cary.
Details
| MLS # | 10201195 |
|---|---|
| Listing Type | For Sale |
| Style | House |
| HOA Dues | $73 |
| Sub-Type | Resale |
| Status | Active Under Contract |
| Year | 1992 |
| Days On Site | 21 |
| Listing Provided By | C-A-RE Realty | Don Gomez |
Features
| Bed(s) | 5 |
|---|---|
| Bath(s) | 4 Total |
| SQ Feet | 3,486 |
| Garage | 2 |
| Basement | Y |
| Story(s) | 2 |
| Zoning | R8P |
| Acreage | 0.29 |
Interior
| Heating Yes / No | Yes |
|---|---|
| Cooling Yes / No | Yes |
| Cooling | Central Air |
| Fireplace Features | Family Room, Gas Log |
| Fireplace Yes / No | Yes |
Exterior
| Roof | Shingle |
|---|---|
| Foundation Details | Block |
| Lot Features | Cul-De-Sac |
| Construction Materials | Fiber Cement |
| Patio And Porch Features | Deck, Front Porch |
Parking
| Attached Garage Yes / No | Yes |
|---|---|
| Garage Yes / No | Yes |
| Parking Features | Garage |
Utilities
| Sewer | Public Sewer |
|---|
Taxes
| Tax Assessed Value | 629315 |
|---|---|
| Tax Legal Description | Lo41 Macarthur Park Pud 90-703 Sesf-4 |
| Tax Year | 2026 |
| Tax Map Number | 41 |
Other
| Accessibility Features | No |
|---|
Area Information
| State | NC |
|---|---|
| County | Wake |
| City | Cary |
| Zip Code | 27513 |
| Area | Wake |
| Community Name | MacArthur Park |
| School District | Wake - Green Hope High |
| Elementary School | Wake - Laurel Park Elementary |
| High School | Wake - Green Hope High |
| Listing VS Median (in MacArthur Park) | |
Price: $799,900 low | high Med: $729,000 sqft: 3,486 low | high Med: 3,371 $ / sqft: $229 low | high Med: $216 On site: 21 low | high Med: 1 | |
Market Activity 27513
Request a showing
Request a showing

Listings marked with a Doorify MLS icon are provided courtesy of the Doorify MLS, of North Carolina, Internet Data Exchange Database. Brokers make an effort to deliver accurate information, but buyers should independently verify any information on which they will rely in a transaction. The listing broker shall not be responsible for any typographical errors, misinformation, or misprints, and they shall be held totally harmless from any damages arising from reliance upon this data. This data is provided exclusively for consumers’ personal, non-commercial use. Copyright 2024 Doorify MLS of North Carolina. All rights reserved.
Contact
Learn More About This Property

| State | NC |
|---|---|
| County | Wake |
| City | Cary |
| Zip Code | 27513 |
| Area | Wake |
| Community Name | MacArthur Park |
| School District | Wake - Green Hope High |
| Elementary School | Wake - Laurel Park Elementary |
| High School | Wake - Green Hope High |
| Listing VS Median (in MacArthur Park) | |
Price: $799,900 low | high Med: $729,000 sqft: 3,486 low | high Med: 3,371 $ / sqft: $229 low | high Med: $216 On site: 21 low | high Med: 1 | |