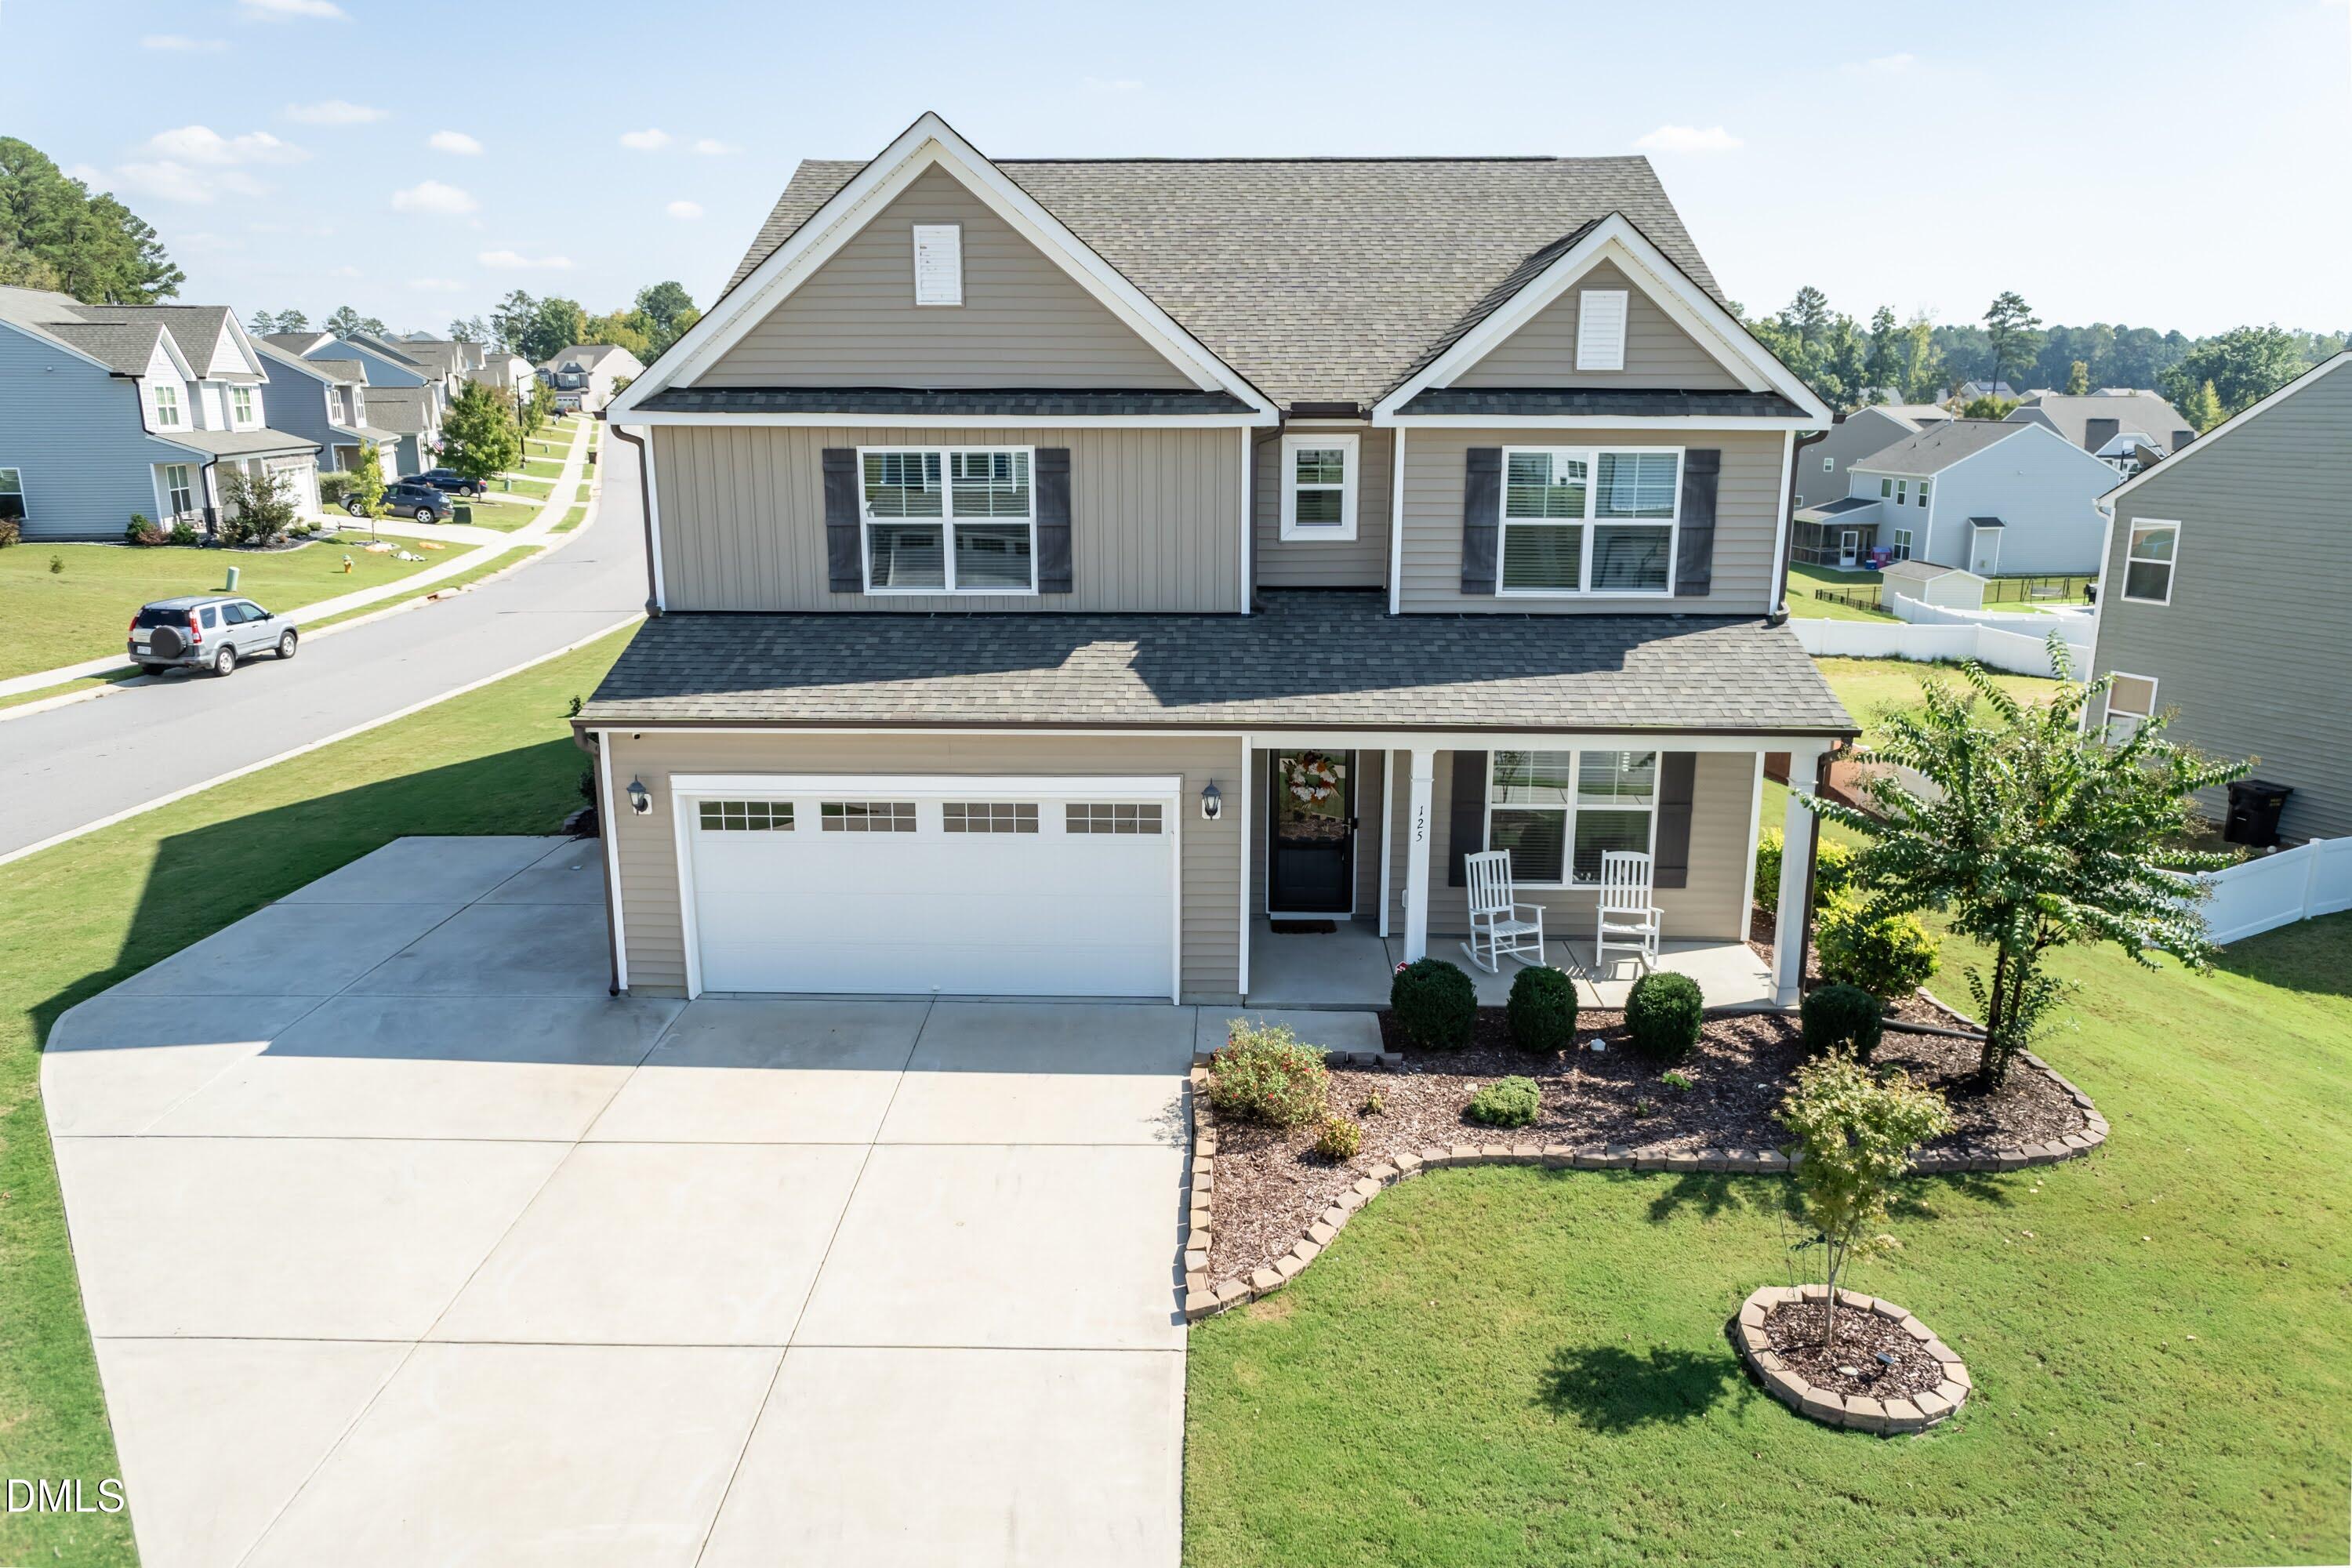
125 Mallory Oak Drive,Franklinton, NC 27525
Franklinton, NC 27525

Description
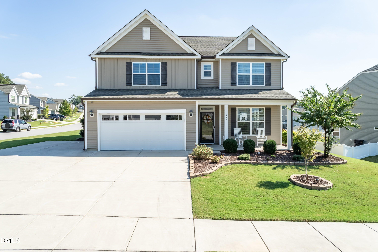
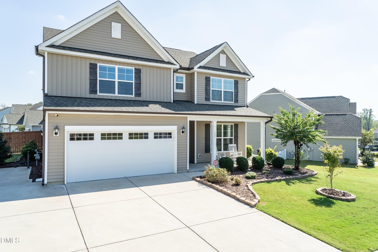
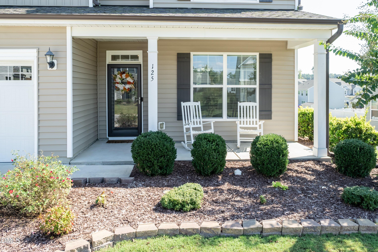
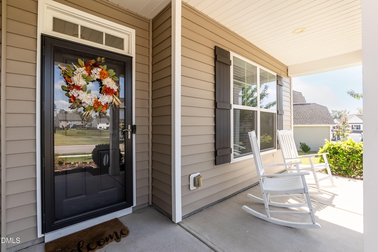
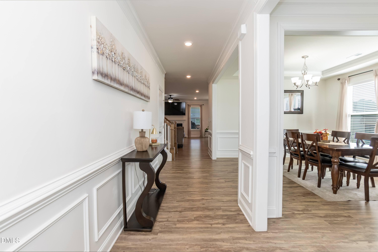
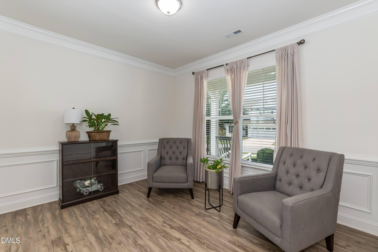
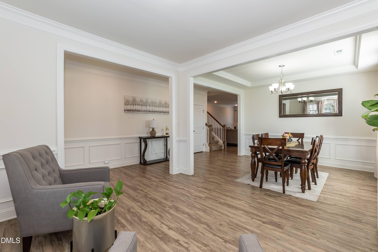
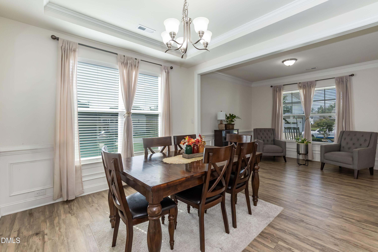
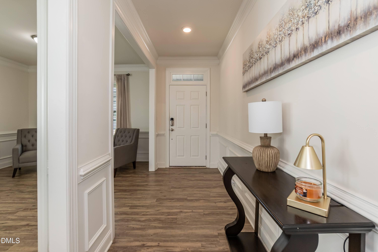
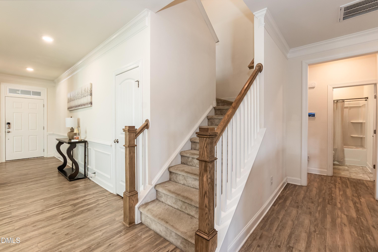
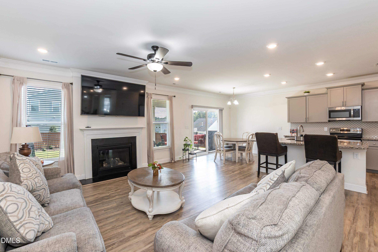
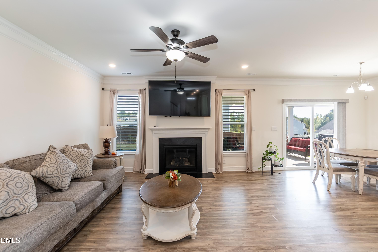
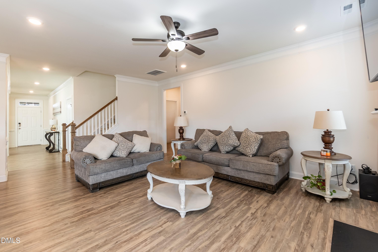
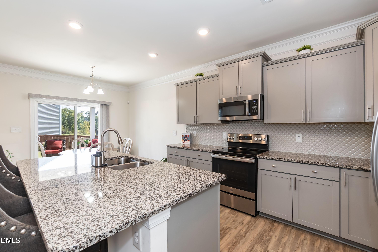
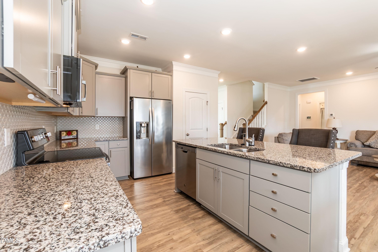
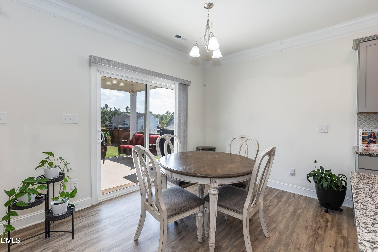
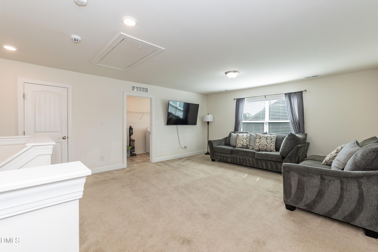
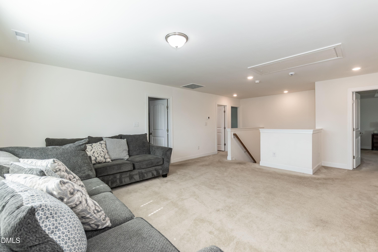
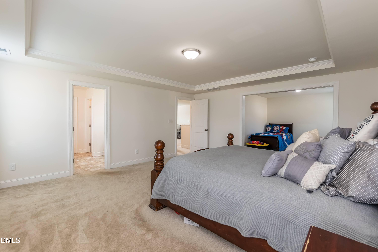
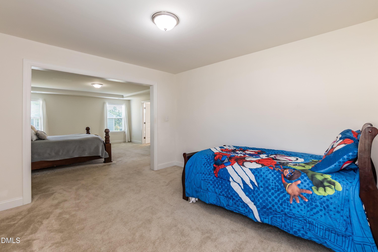
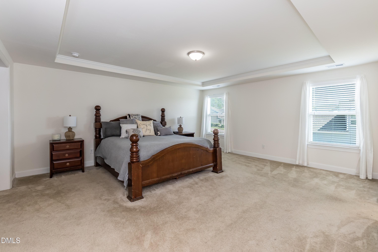
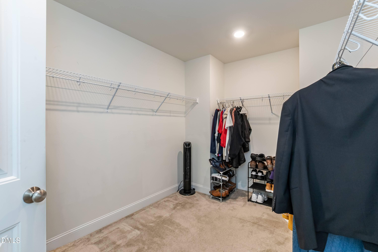
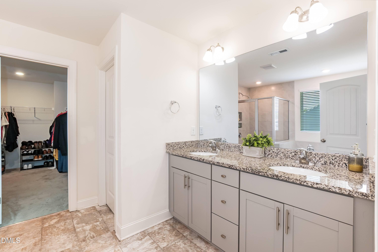
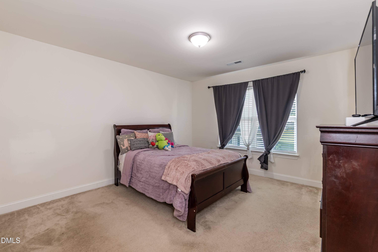
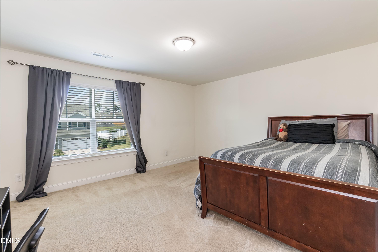
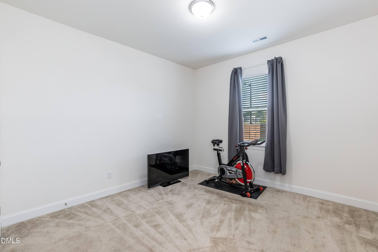
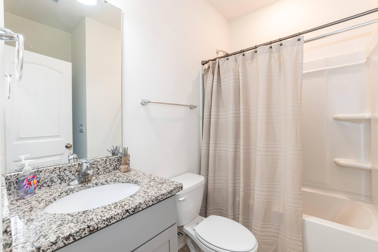
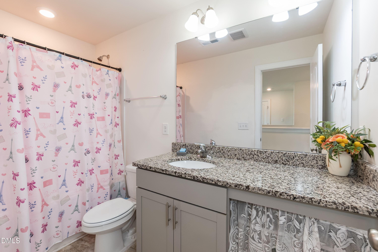
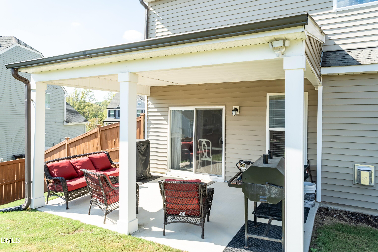
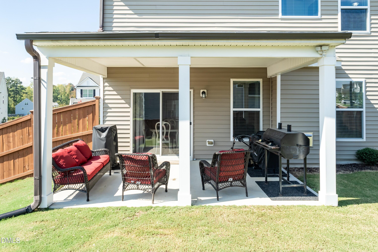
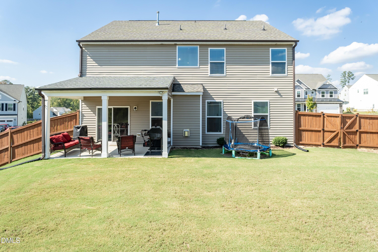
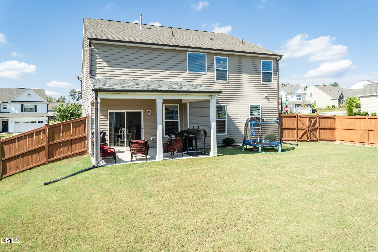
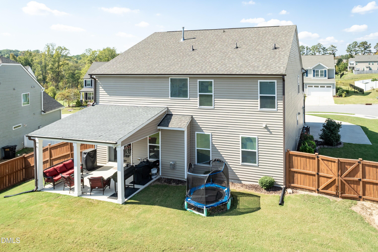
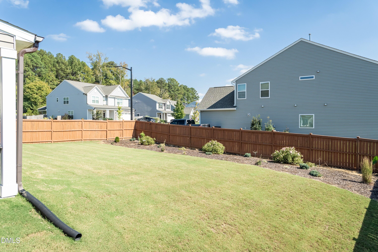
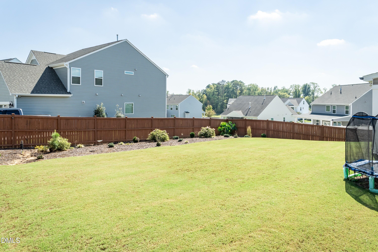
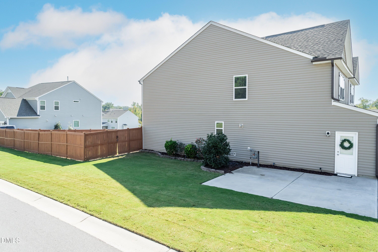
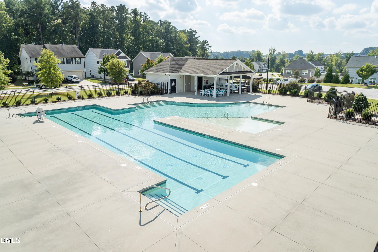
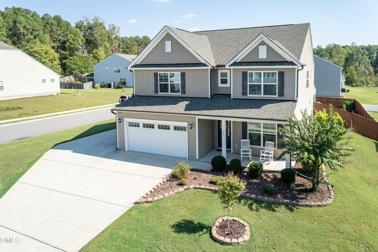
SELLER OFFERING AN INCENTIVE TO HELP BUYERS LOWER YOUR RATE!!!! If space, privacy, and room to truly enjoy your home are at the top of your wish list, this beautiful 3,000+ sq. ft. home has so much to offer! Situated on a corner lot, this spacious 4-bedroom, 3-full-bath home provides plenty of room for everyday living, entertaining, working from home, and hosting overnight guests. The first-floor guest suite with a full bath offers added privacy and convenience, while the spacious owner's suite features its own sitting area the perfect place to unwind at the end of the day. With a separate living/sitting room, dining room, and upstairs loft, you'll have flexible spaces to entertain. The open kitchen is designed for gathering and features granite countertops, tile backsplash, stainless steel appliances, and plenty of room to stay connected while cooking and entertaining. Step outside to enjoy the covered back porch and fenced backyard, offering a private space for relaxing, entertaining, pets, or play. An extended parking pad provides additional parking, and the community pool gives you another place to relax and enjoy the neighborhood. Smart Home technology, and abundant storage add both style and function. With over 3,000 square feet, multiple living spaces, generous storage, a corner lot, and a layout designed for flexibility, this is a home where you can spread out, settle in, and truly make the space your own. Welcome home!! SHOWINGS WILL BEGIN OCTOBER 15, 2026.
Details
| MLS # | 10196131 |
|---|---|
| Listing Type | For Sale |
| Style | House |
| HOA Dues | $67 |
| Sub-Type | Resale |
| Status | Active |
| Year | 2020 |
| Days On Site | 51 |
| Listing Provided By | EXP Realty LLC | Michelle Wilder-Baker |
Features
| Bed(s) | 4 |
|---|---|
| Bath(s) | 3 Total |
| SQ Feet | 3,143 |
| Garage | 2 |
| Story(s) | 2 |
| Zoning | FCO R-8 |
| Acreage | 0.26 |
Interior
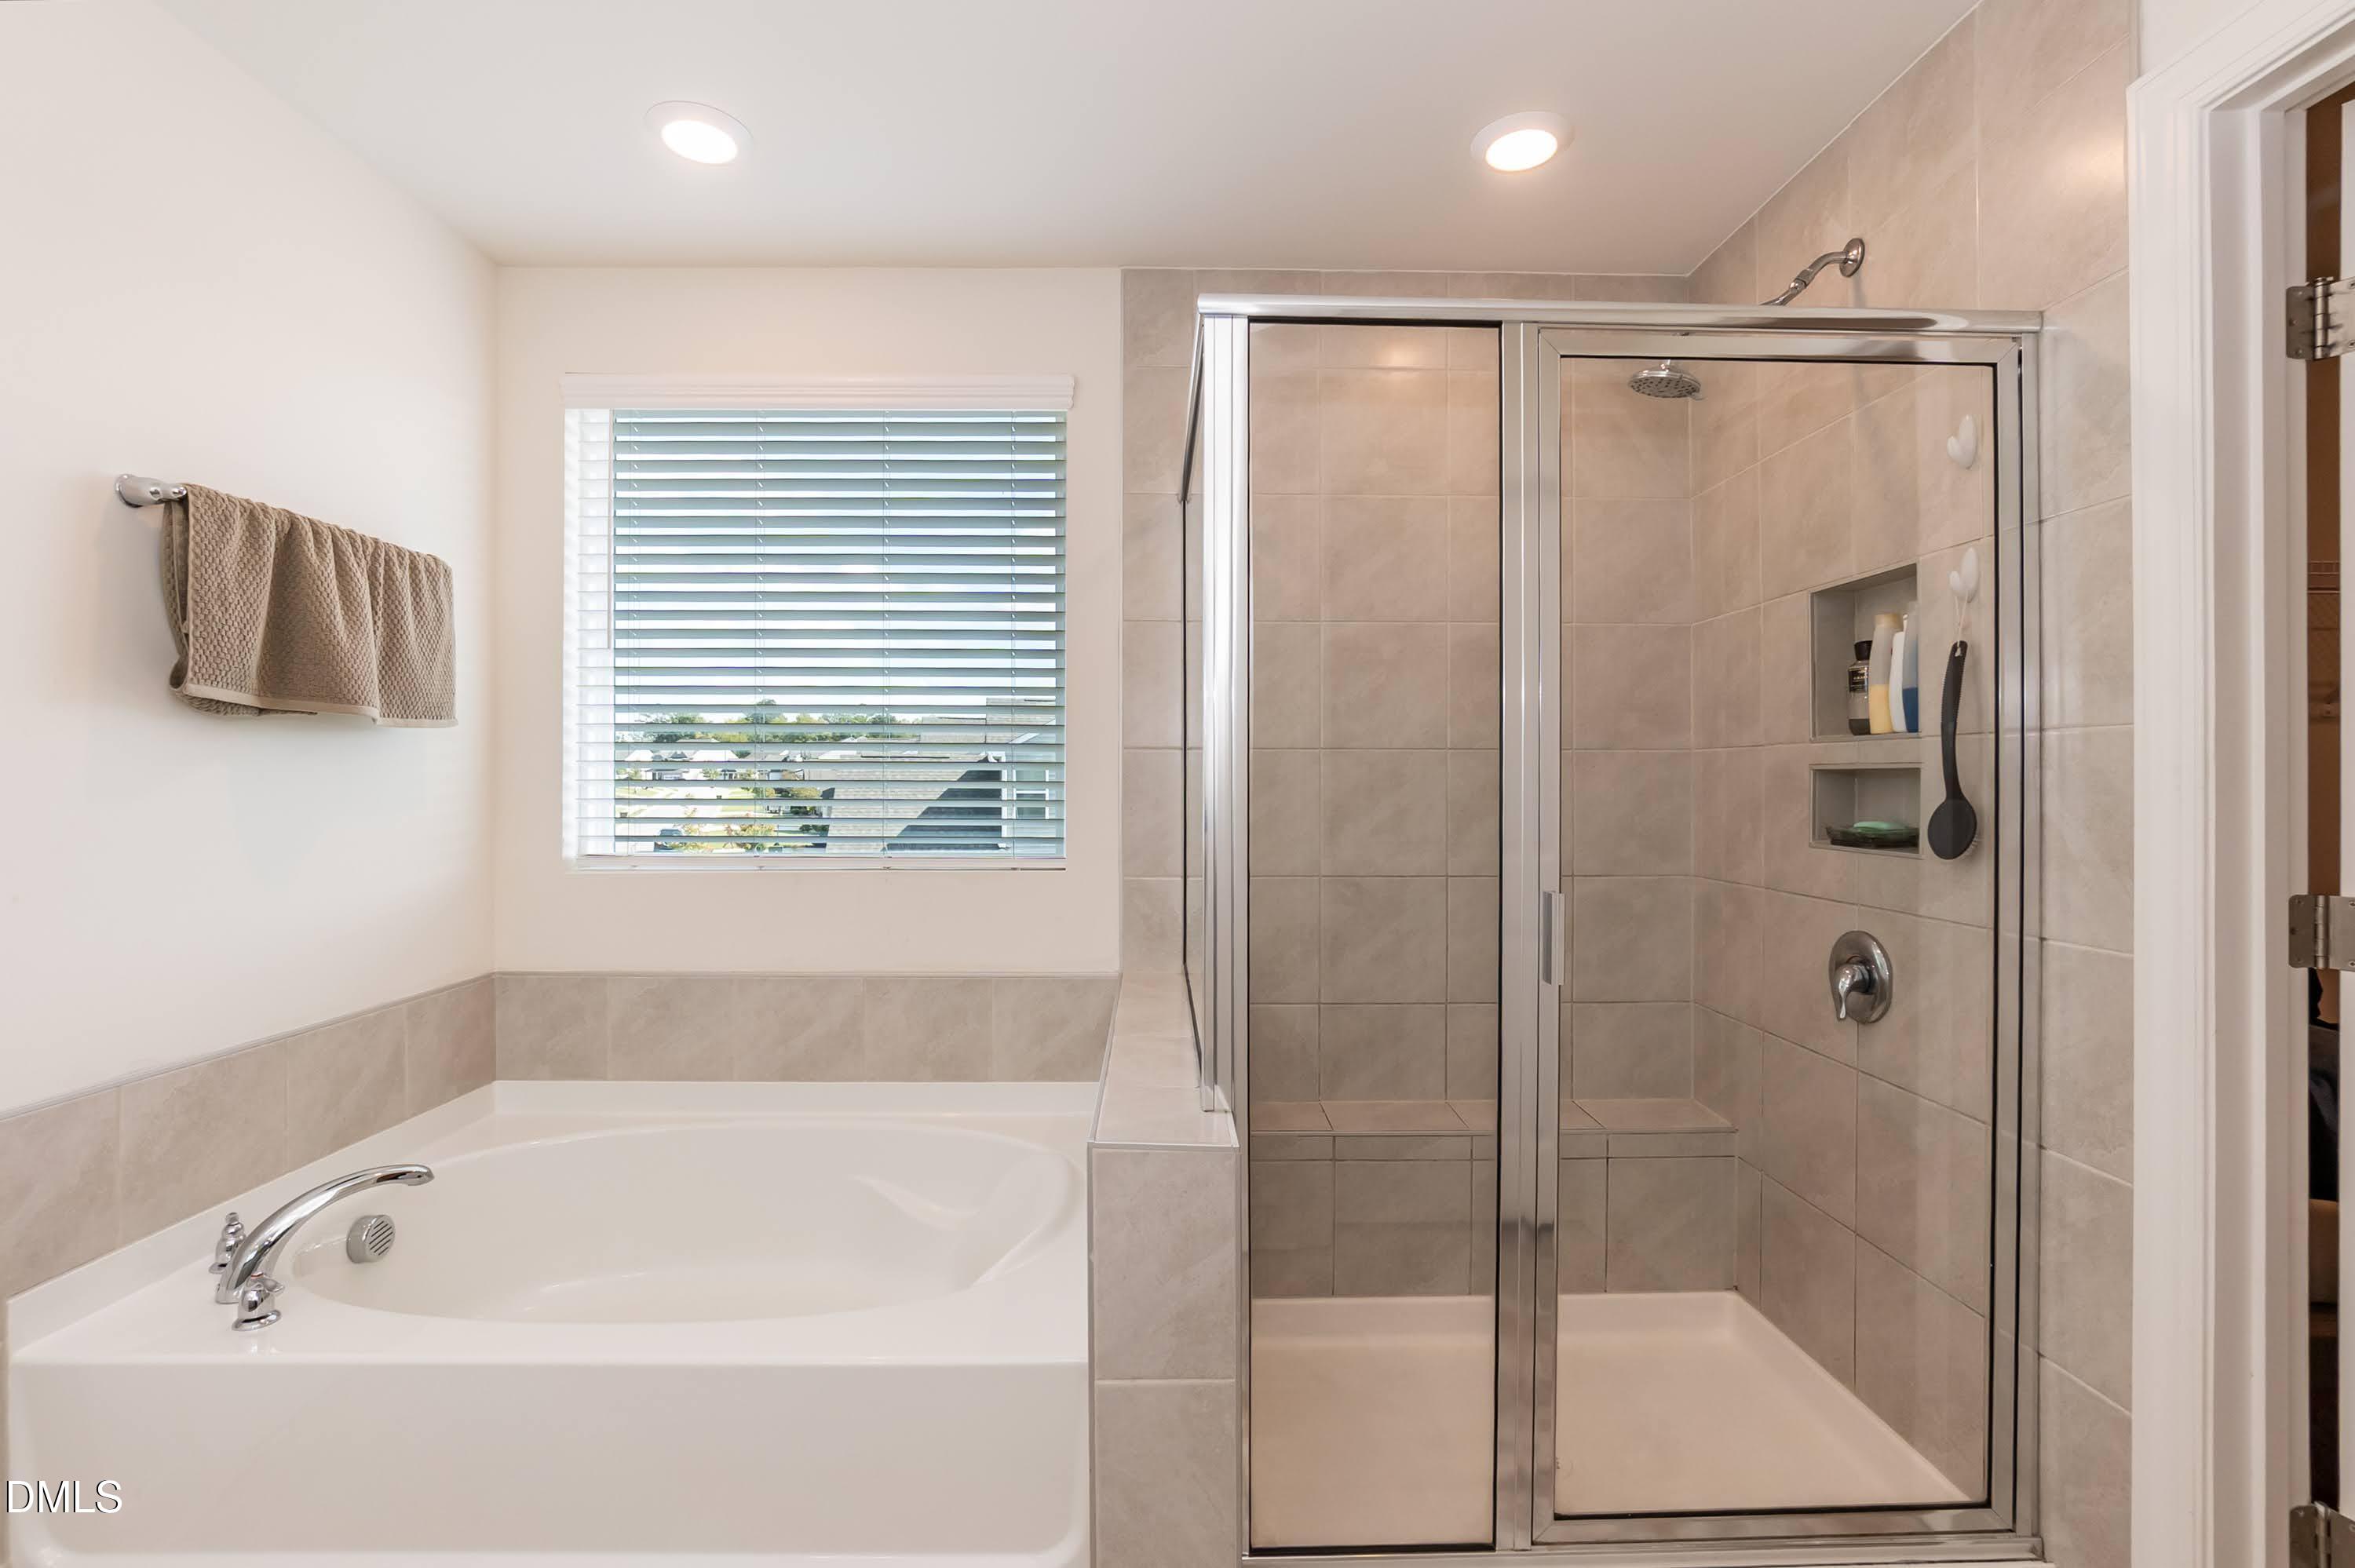
| Interior Features | Ceiling Fan(s), Crown Molding, Entrance Foyer, Eat-in Kitchen, Granite Counters, High Ceilings, High Speed Internet, Kitchen Island, Open Floorplan, Recessed Lighting, Storage, Tray Ceiling(s), Walk-in Closet(s), Living/Dining Room Combination, Dining L, Separate Shower, Bathtub/Shower Combination, Walk-in Shower, Smooth Ceilings |
|---|---|
| Heating Yes / No | Yes |
| Cooling Yes / No | Yes |
| Cooling | Central Air |
| Fireplace Features | Family Room, Gas Log |
| Fireplaces Total | 1 |
| Fireplace Yes / No | Yes |
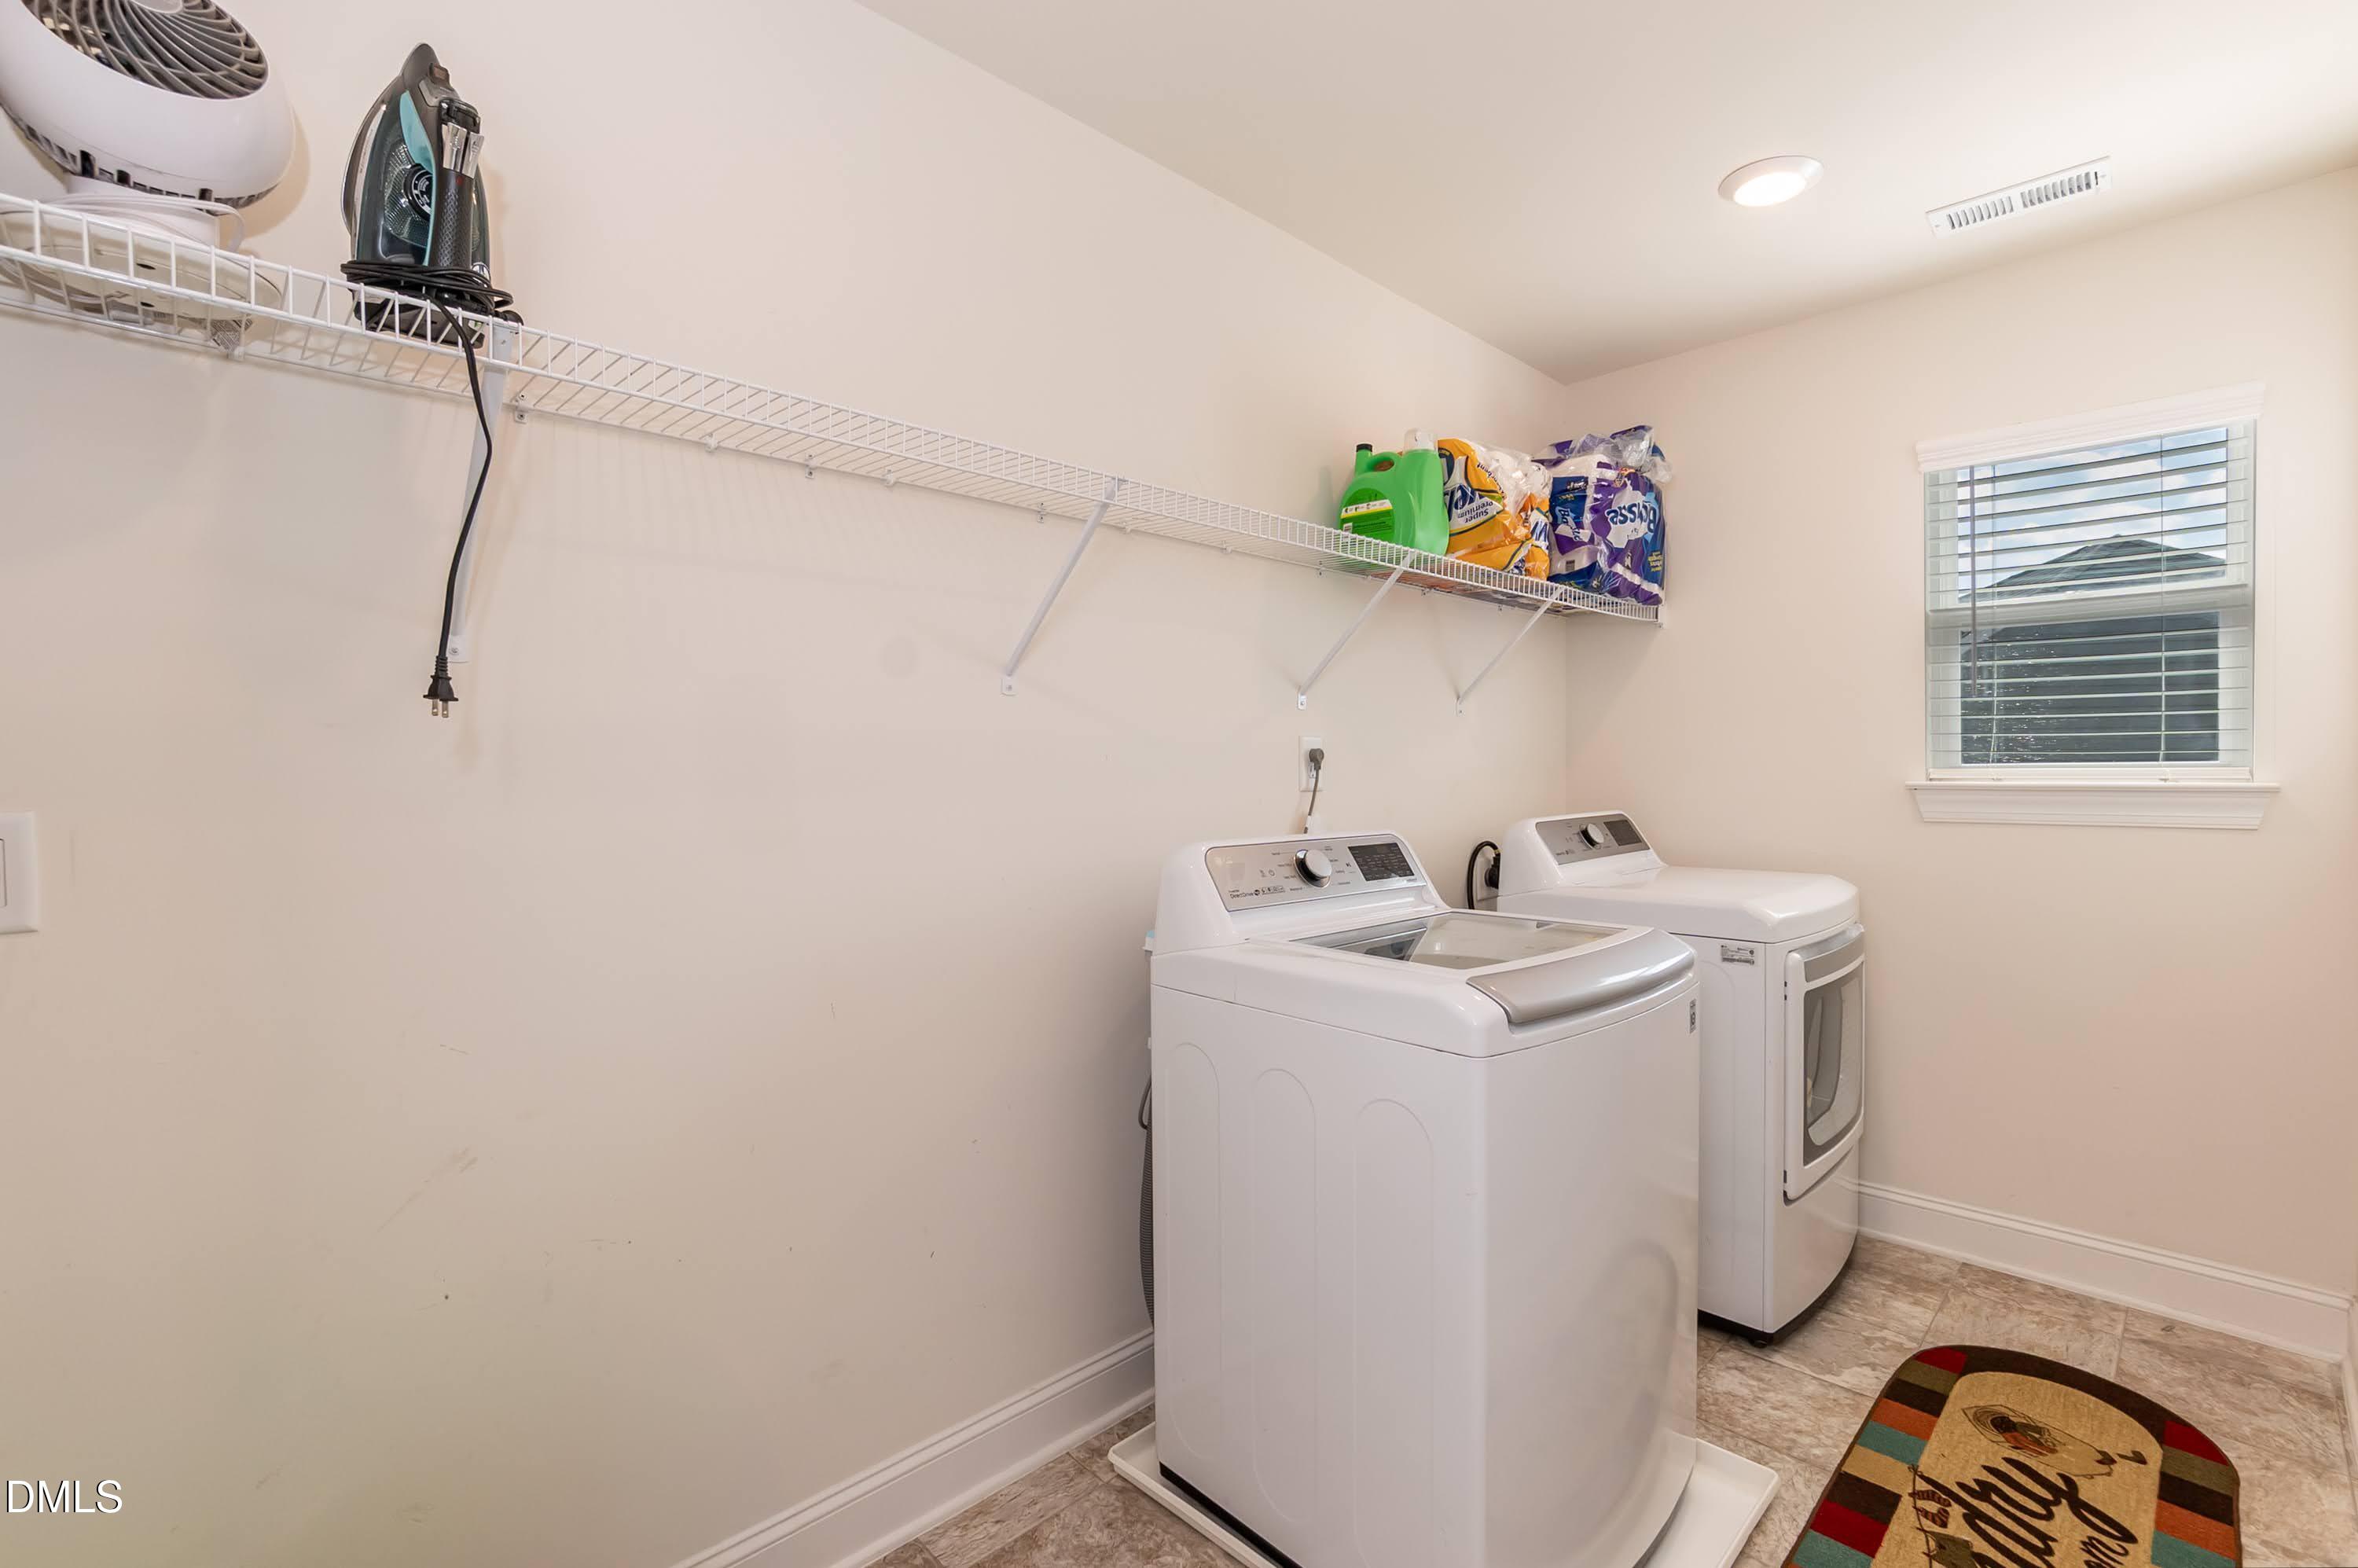
| Laundry Features | Laundry Room, Upper Level |
| Rooms Total | 11 |
Exterior
| Exterior Features | Lighting, Fenced Yard |
|---|---|
| Roof | Shingle |
| Foundation Details | Slab |
| Lot Features | Corner Lot |
| Community Features | Pool, Street Lights, Sidewalks |
| Construction Materials | Shake Siding, Vinyl Siding |
| Patio And Porch Features | Covered, Front Porch, Porch, Rear Porch |
Parking
| Attached Garage Yes / No | Yes |
|---|---|
| Garage Yes / No | Yes |
| Parking Features | Additional Parking, Concrete, Driveway, Parking Pad |
Location
| Association Amenities | Pool |
|---|---|
| Community Features | Pool, Street Lights, Sidewalks |
Utilities
| Utilities | Cable Available, Cable Connected, Electricity Available, Electricity Connected, Natural Gas Available, Natural Gas Connected |
|---|---|
| Sewer | Public Sewer |
Taxes
| Tax Assessed Value | 428540 |
|---|---|
| Tax Legal Description | CLEARWATER CREEK LT Lot No. 40 |
| Tax Year | 2025 |
| Tax Map Number | 40 |
Other
| Accessibility Features | No |
|---|
Area Information
| State | NC |
|---|---|
| County | Franklin |
| City | Franklinton |
| Zip Code | 27525 |
| Area | Franklin |
| Community Name | Clearwater Creek |
| School District | Franklin - Franklinton High |
| Elementary School | Franklin - Franklinton Elementar |
| High School | Franklin - Franklinton High |
| Listing VS Median (in Clearwater Creek) | |
Price: $440,000 low | high Med: $399,900 sqft: 3,143 low | high Med: 2,859 $ / sqft: $140 low | high Med: $140 On site: 51 low | high Med: 9 | |
Market Activity 27525
Request a showing
Request a showing

Listings marked with a Doorify MLS icon are provided courtesy of the Doorify MLS, of North Carolina, Internet Data Exchange Database. Brokers make an effort to deliver accurate information, but buyers should independently verify any information on which they will rely in a transaction. The listing broker shall not be responsible for any typographical errors, misinformation, or misprints, and they shall be held totally harmless from any damages arising from reliance upon this data. This data is provided exclusively for consumers’ personal, non-commercial use. Copyright 2024 Doorify MLS of North Carolina. All rights reserved.
Contact
Learn More About This Property

| State | NC |
|---|---|
| County | Franklin |
| City | Franklinton |
| Zip Code | 27525 |
| Area | Franklin |
| Community Name | Clearwater Creek |
| School District | Franklin - Franklinton High |
| Elementary School | Franklin - Franklinton Elementar |
| High School | Franklin - Franklinton High |
| Listing VS Median (in Clearwater Creek) | |
Price: $440,000 low | high Med: $399,900 sqft: 3,143 low | high Med: 2,859 $ / sqft: $140 low | high Med: $140 On site: 51 low | high Med: 9 | |