 In-Person: 11/14 1:00 PM - 3:00 PM
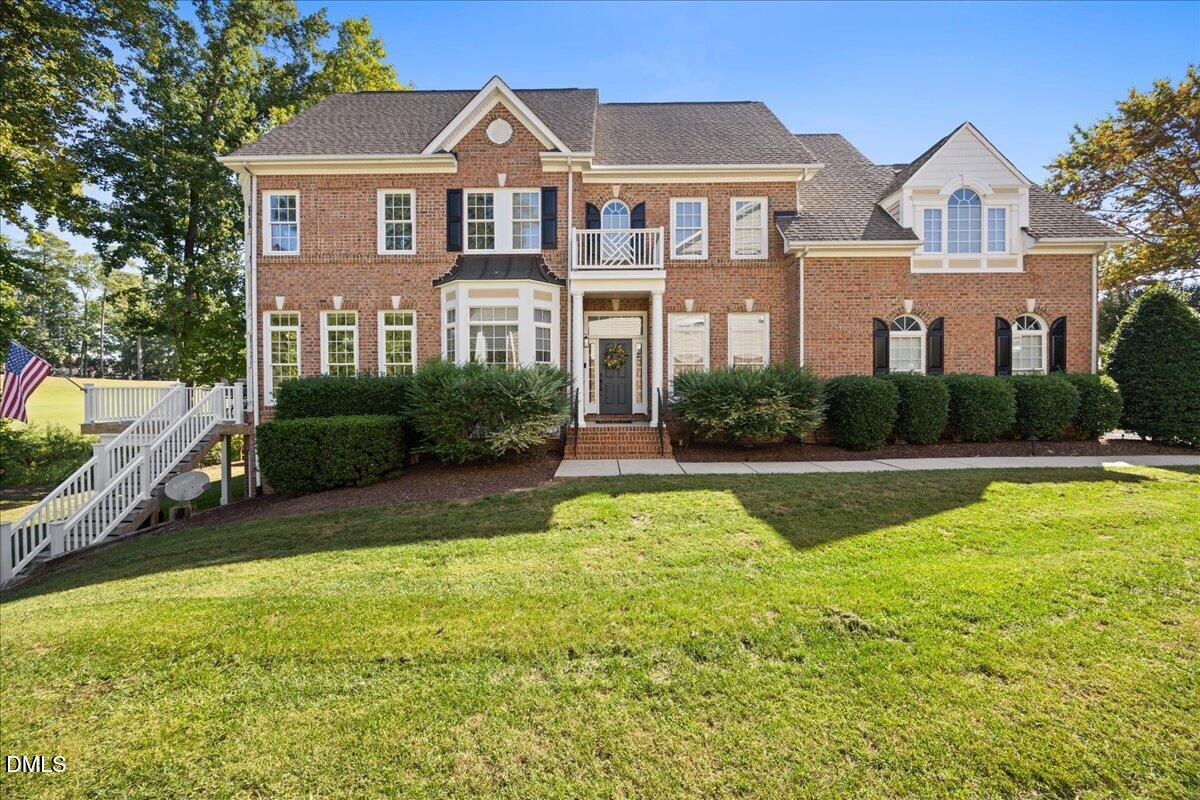
12523 Bellstone Lane,Raleigh, NC 27614
Raleigh, NC 27614


Description
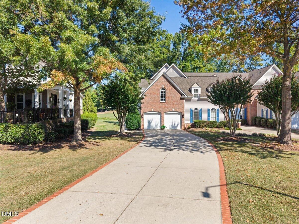
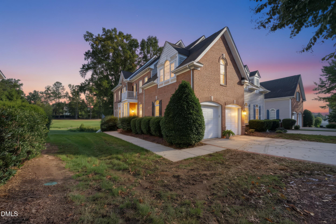
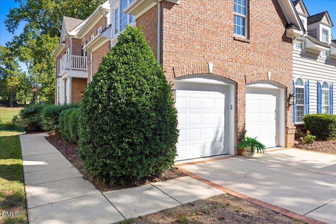
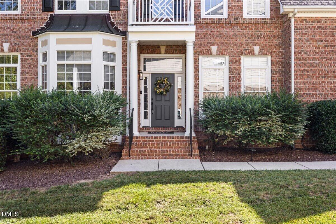
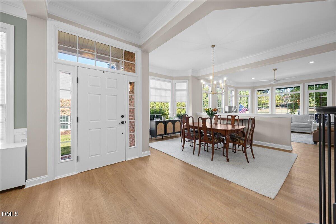
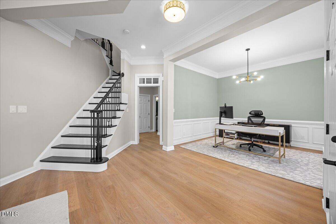
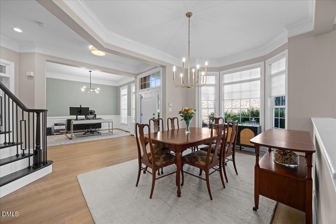
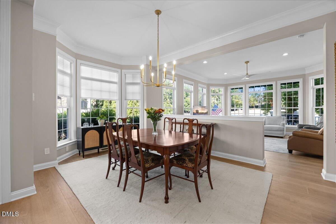
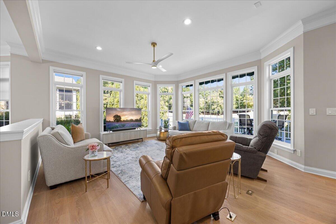
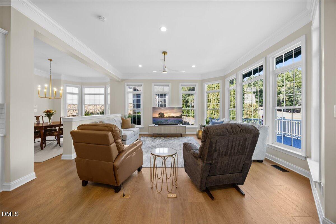
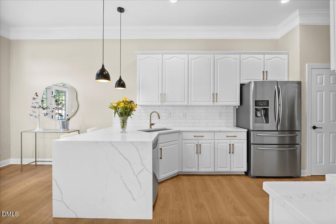
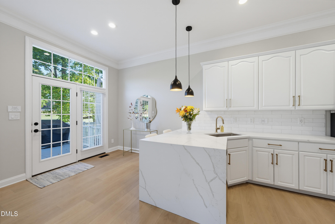
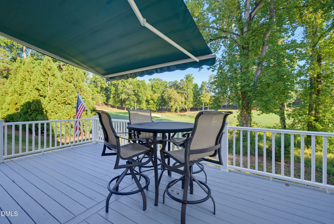
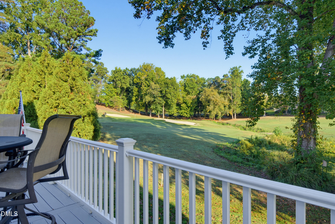
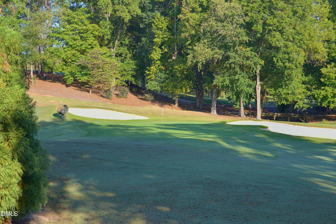
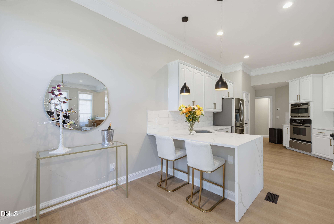
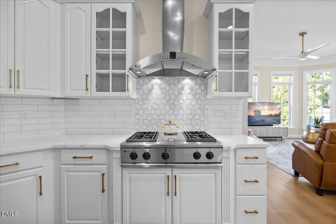
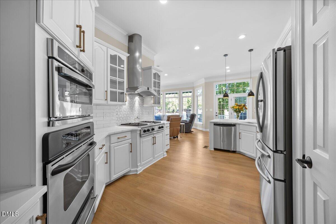
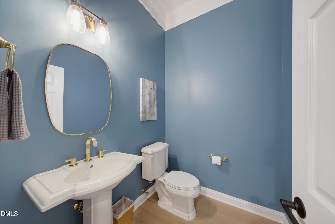
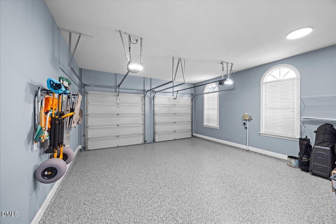
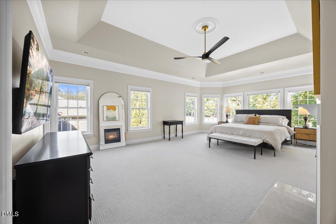
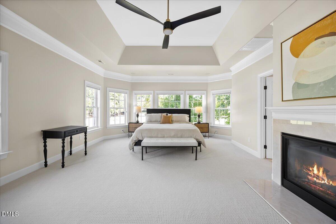
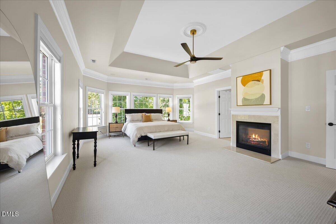
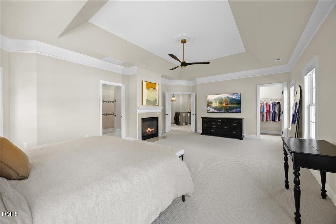
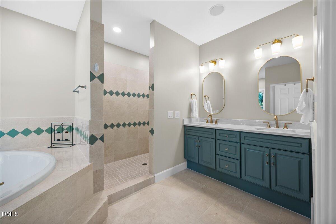
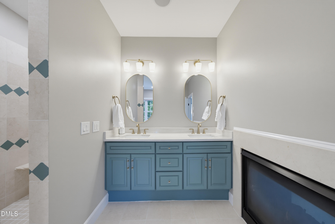
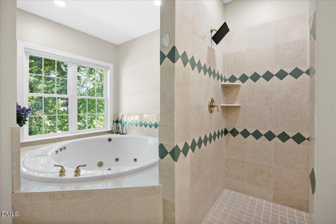
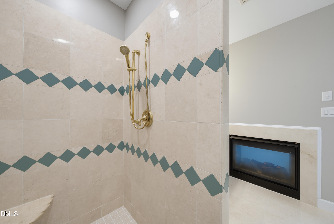
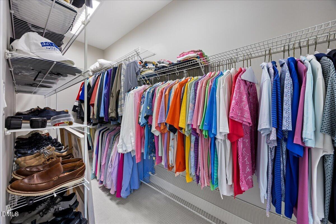
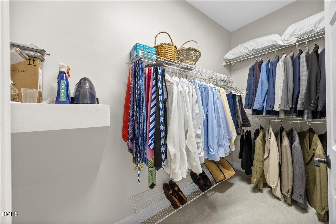
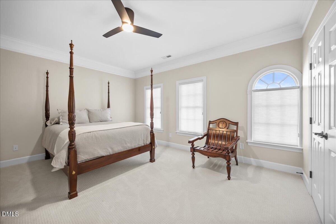
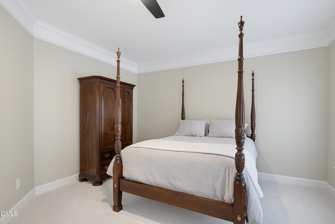
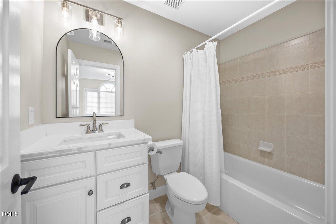
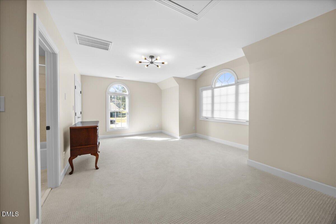
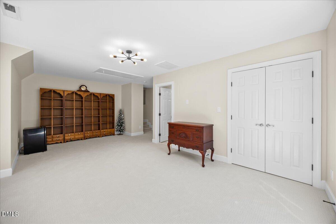
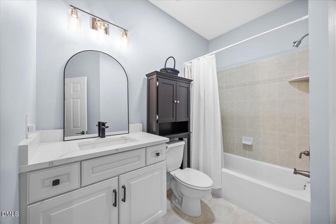
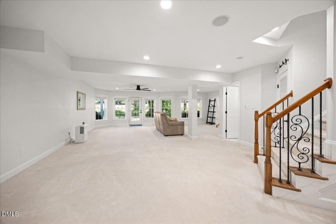
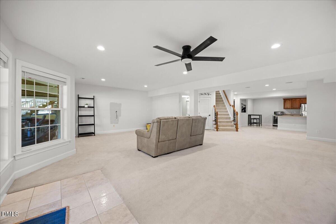
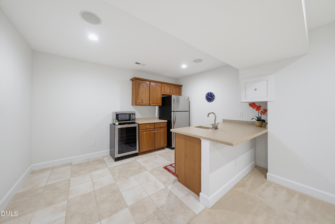
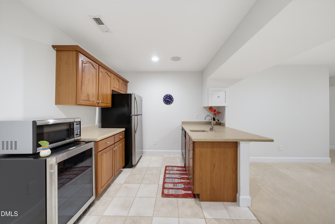
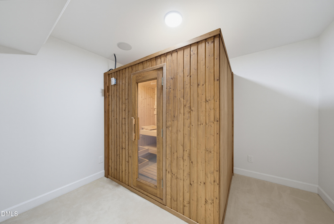
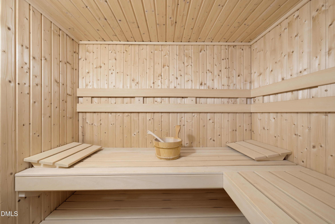
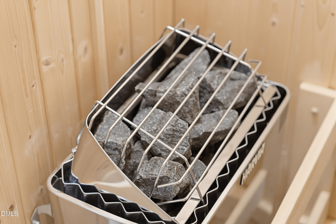
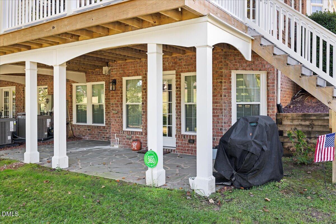
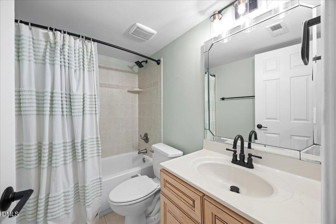
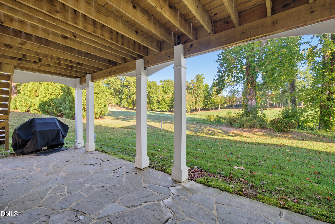
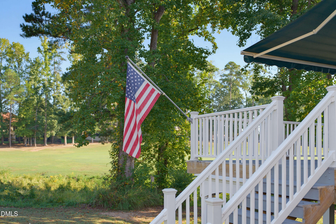
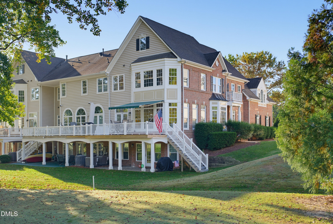
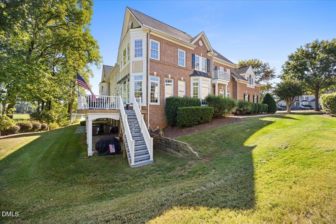
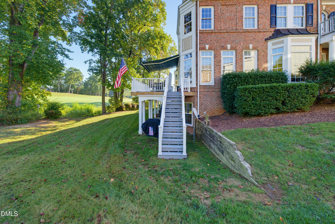
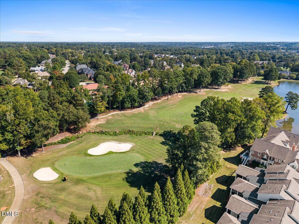
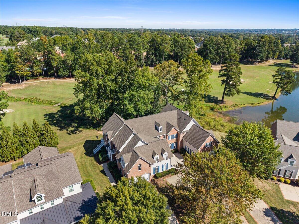
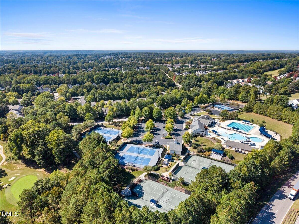
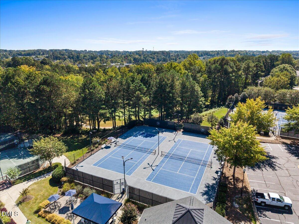
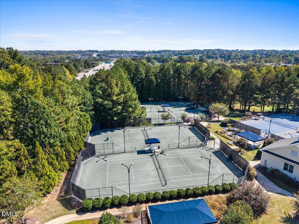
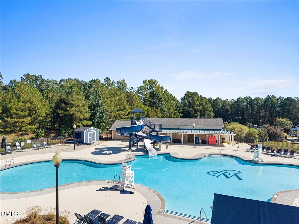
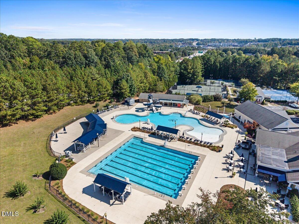
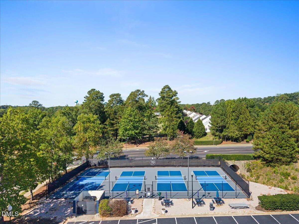
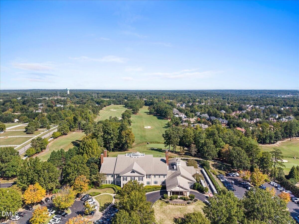
Spectacular Golf Course Views at Wakefield Plantation. Luxury Living Overlooking 9th Green. Experience exceptional golf course living at 12523 Bellstone Lane, a beautifully renovated end-unit residence overlooking the picturesque Country Club at Wakefield Plantation. Offering 3,964 square feet of beautifully appointed living space with ample driveway parking, attached two car garage with an epoxy floor, this stunning home features three spacious bedrooms, four full bathrooms, and one-half bath. Primary suite includes 2-way fireplace and large jacuzzi tub, two spacious walk-in closets, and thoughtfully selected finishes create an atmosphere of timeless sophistication. Recent renovations include luxury vinyl plank flooring, new upstairs carpet, a beautifully updated kitchen, and a new deck, enhancing both the home's style and functionality. Enjoy unobstructed views of the 9th green from the kitchen, living room and dining room coupled with the convenience of being just a short stroll from the clubhouse and first tee. Every detail has been carefully considered to provide comfort, elegance, and effortless entertaining. The fully finished walk-out basement offers exceptional versatility, making it ideal for guests, extended family, or a private retreat. It includes a kitchenette, full bathroom, and sauna. This inviting space provides an added level of comfort and privacy. Enjoy the benefits of low-maintenance living, with HOA services including roof maintenance and landscaping. Spend less time on upkeep and more time enjoying the spectacular golf course views, relaxing on your deck, or taking advantage of the country club lifestyle. Optional amenities include pool, pickleball, clay tennis courts, exercise facility, clubhouse dining and a full-service golf facility. Conveniently located near Wake Forest, premier shopping, dining, and everyday amenities. This exceptional residence offers the perfect combination of luxury, convenience, and carefree golf course living. A rare opportunity to enjoy one of Wakefield Plantation's most desirable golf course settings.
Details
| MLS # | 10197601 |
|---|---|
| Listing Type | For Sale |
| Style | Town House |
| HOA Dues | $235 |
| Sub-Type | Resale |
| Status | Active |
| Year | 2002 |
| Days On Site | 36 |
| Listing Provided By | EXP Realty LLC | Dustin Bennett |
Features
| Bed(s) | 3 |
|---|---|
| Bath(s) | 5 Total |
| SQ Feet | 3,964 |
| Garage | 2 |
| Basement | Y |
| Story(s) | 2 |
| Zoning | R-6 |
| Acreage | 0.19 |
| Golf Course | Yes |
| Property View | Golf Course, Neighborhood |
Interior
| Interior Features | Breakfast Bar, Ceiling Fan(s), Crown Molding, Double Vanity, Entrance Foyer, Eat-in Kitchen, High Ceilings, In-Law Floorplan, Open Floorplan, Pantry, Recessed Lighting, Sauna, Soaking Tub, Storage, Tray Ceiling(s), Walk-in Closet(s), Second Primary Bedroom, Dining L, Whirlpool Tub, Separate Shower, Bathtub/Shower Combination, Water Closet, Quartz Counters, Smooth Ceilings |
|---|---|
| Heating Yes / No | Yes |
| Cooling Yes / No | Yes |
| Cooling | Central Air, Electric |
| Fireplace Features | Primary Bedroom |
| Fireplaces Total | 1 |
| Fireplace Yes / No | Yes |
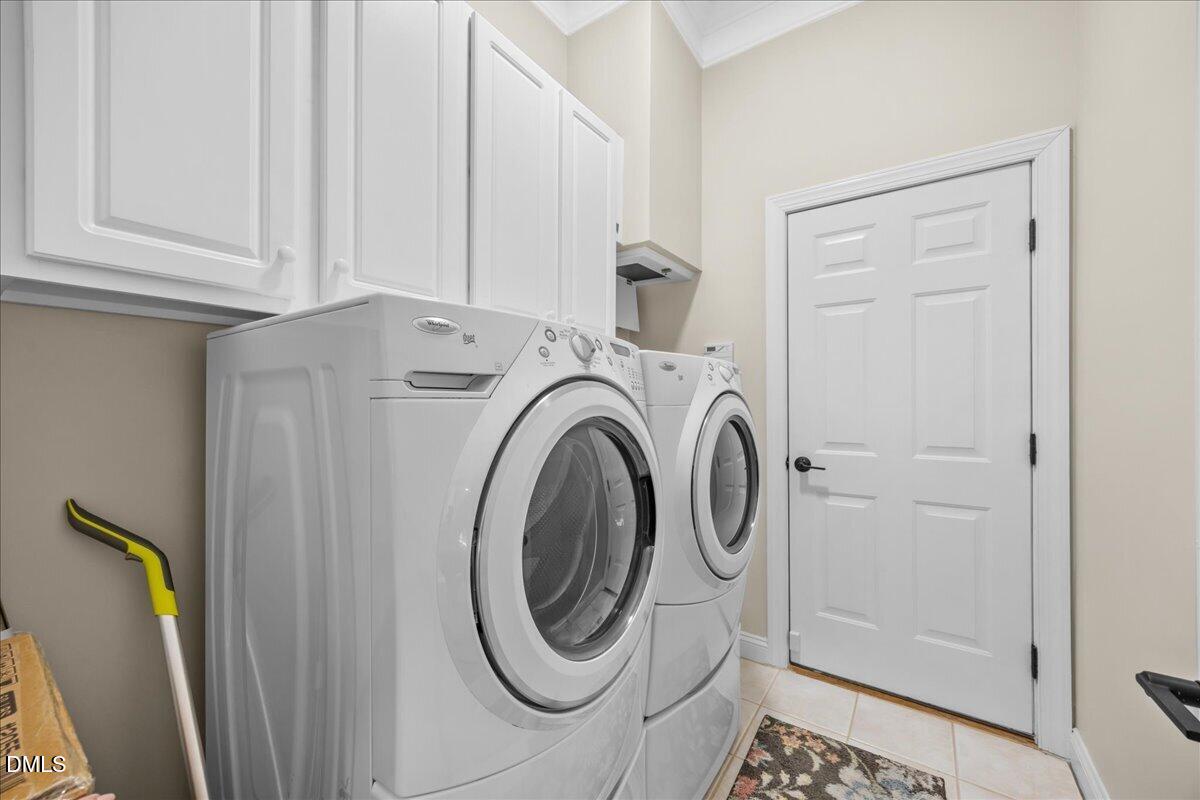
| Laundry Features | Inside, Laundry Chute, Laundry Room, Main Level |
| Rooms Total | 19 |
Exterior
| Exterior Features | Gas Grill, Lighting, Outdoor Grill, Private Entrance, Rain Gutters |
|---|---|
| Roof | Shingle |
| Foundation Details | Slab |
| Lot Features | Close to Clubhouse, Landscaped, On Golf Course, Rectangular Lot, Views |
| Community Features | Curbs, Clubhouse, Golf, Pool, Restaurant, Street Lights, Sidewalks, Tennis Court(s) |
| View | Golf Course, Neighborhood |
| Construction Materials | Brick, Vinyl Siding |
| Window Features | Blinds, Bay Window(s), Shutters |
| Patio And Porch Features | Awning(s), Covered, Deck, Front Porch, Patio |
Parking
| Attached Garage Yes / No | Yes |
|---|---|
| Garage Yes / No | Yes |
| Parking Features | Attached, Concrete, Driveway, Garage, Paved |
Location
| Association Amenities | Clubhouse, Maintenance Grounds, Pool |
|---|---|
| Community Features | Curbs, Clubhouse, Golf, Pool, Restaurant, Street Lights, Sidewalks, Tennis Court(s) |
Utilities
| Utilities | Electricity Connected, Natural Gas Connected, Sewer Connected, Water Connected |
|---|---|
| Sewer | Public Sewer |
Taxes
| Tax Assessed Value | 637112 |
|---|---|
| Tax Legal Description | Lo5033 Club Villas Tnehse Ph3&4 03-164 |
| Tax Year | 2026 |
| Tax Map Number | 5033 |
Other
| Accessibility Features | No |
|---|
Area Information
| State | NC |
|---|---|
| County | Wake |
| City | Raleigh |
| Zip Code | 27614 |
| Area | Wake |
| Community Name | Wakefield |
| School District | Wake - Wakefield High |
| Elementary School | Wake - Wakefield Elementary |
| High School | Wake - Wakefield High |
| Listing VS Median (in Wakefield) | |
Price: $799,900 low | high Med: $634,450 sqft: 3,964 low | high Med: 3,789 $ / sqft: $202 low | high Med: $173 On site: 36 low | high Med: 34.5 | |
Market Activity 27614
Request a showing
Request a showing

Listings marked with a Doorify MLS icon are provided courtesy of the Doorify MLS, of North Carolina, Internet Data Exchange Database. Brokers make an effort to deliver accurate information, but buyers should independently verify any information on which they will rely in a transaction. The listing broker shall not be responsible for any typographical errors, misinformation, or misprints, and they shall be held totally harmless from any damages arising from reliance upon this data. This data is provided exclusively for consumers’ personal, non-commercial use. Copyright 2024 Doorify MLS of North Carolina. All rights reserved.
Contact
Learn More About This Property

| Open House |
|---|
| In-Person 11/14 1:00 PM - 3:00 PM |
| State | NC |
|---|---|
| County | Wake |
| City | Raleigh |
| Zip Code | 27614 |
| Area | Wake |
| Community Name | Wakefield |
| School District | Wake - Wakefield High |
| Elementary School | Wake - Wakefield Elementary |
| High School | Wake - Wakefield High |
| Listing VS Median (in Wakefield) | |
Price: $799,900 low | high Med: $634,450 sqft: 3,964 low | high Med: 3,789 $ / sqft: $202 low | high Med: $173 On site: 36 low | high Med: 34.5 | |