
Description
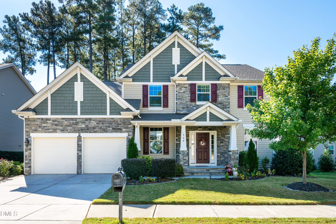
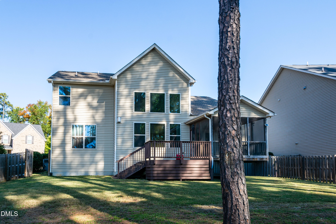
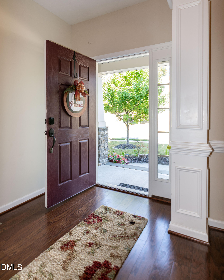
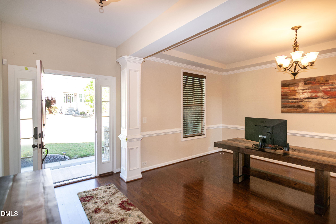
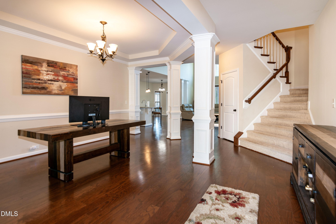
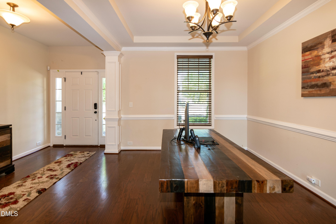
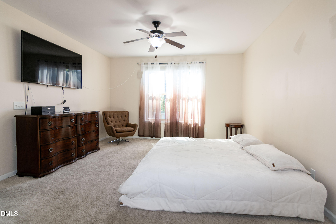
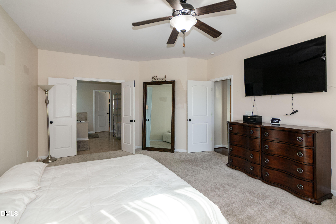
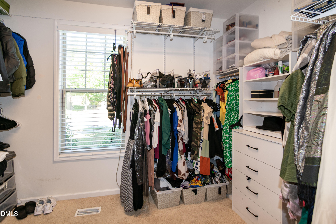
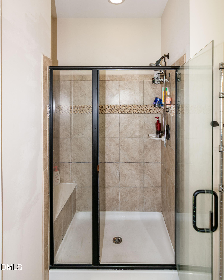
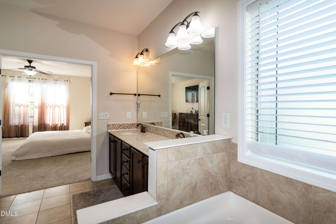
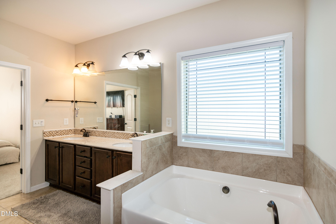
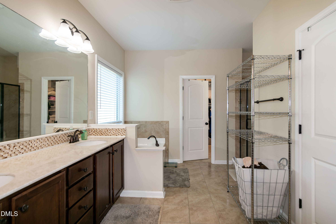
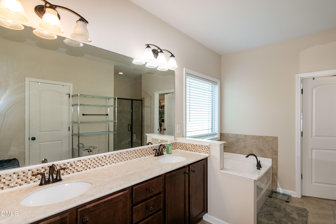
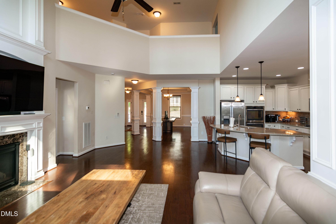
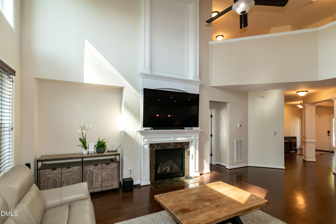
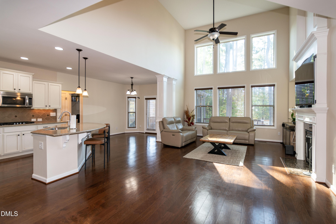
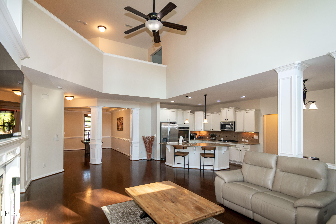
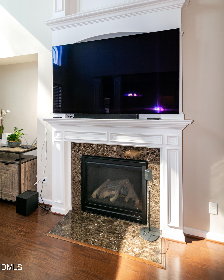
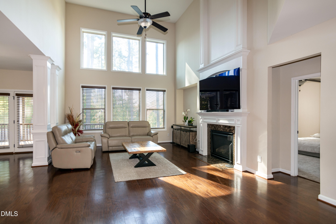
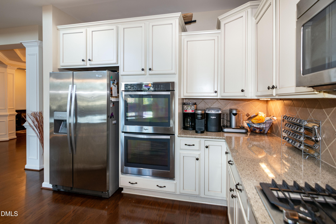
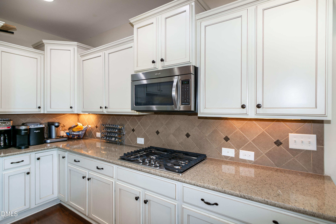
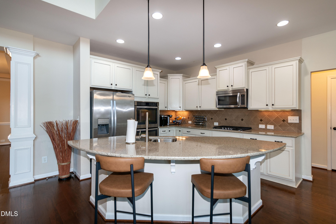
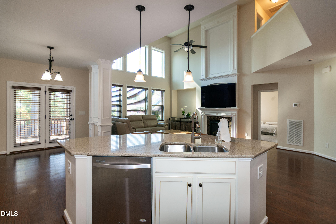
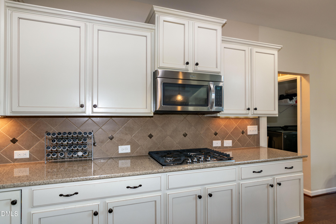
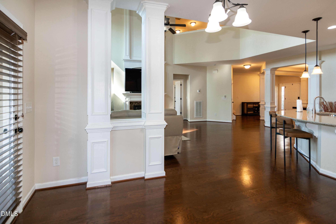
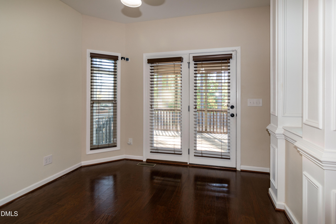
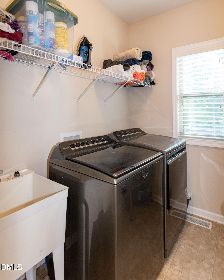
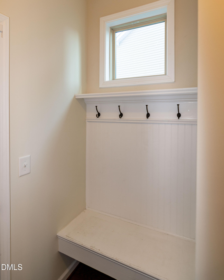
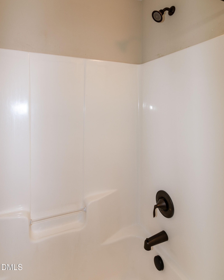
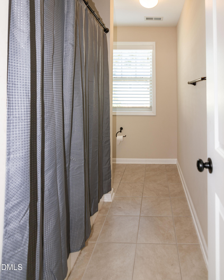
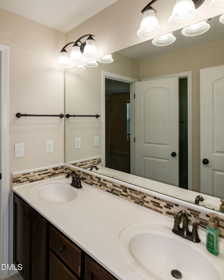
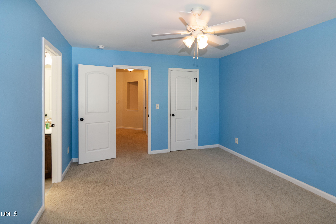
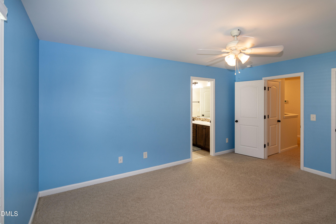
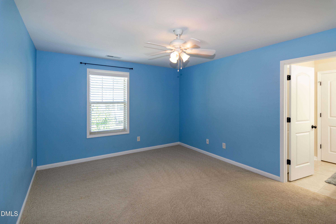
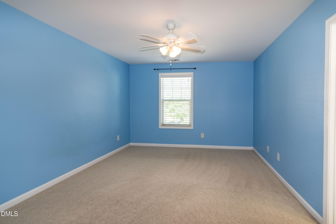
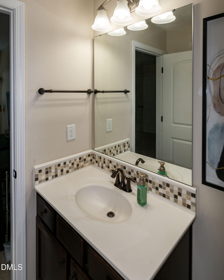
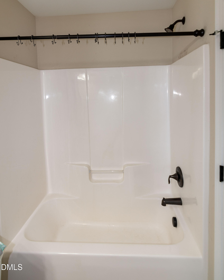
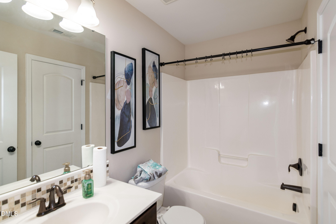
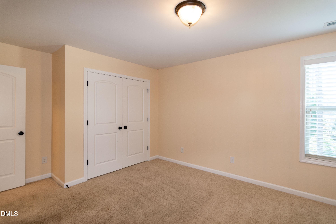
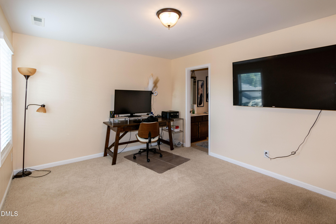
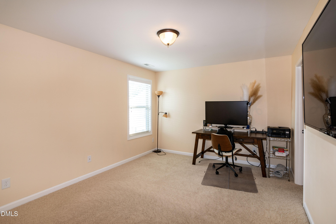
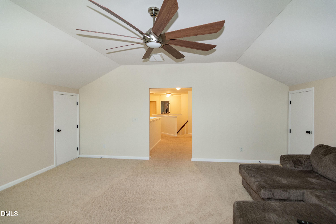
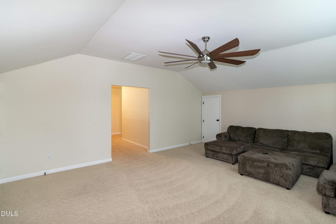
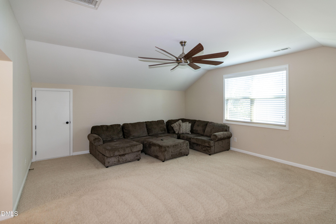
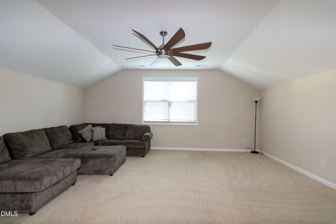
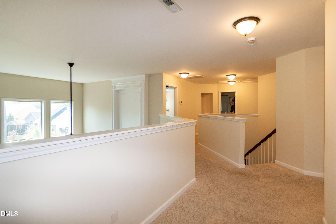
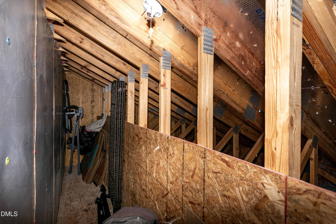
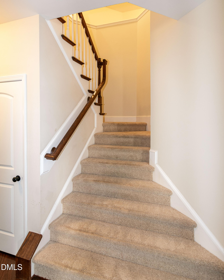
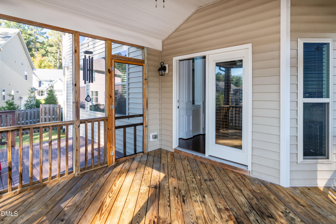
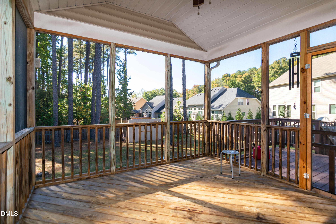
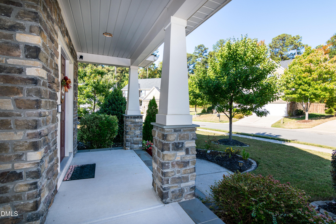
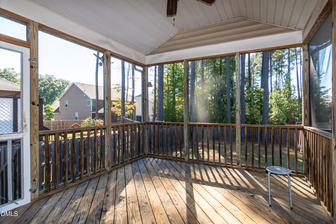
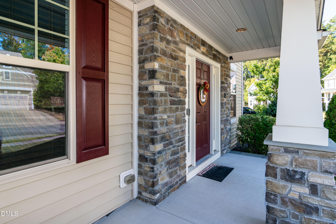
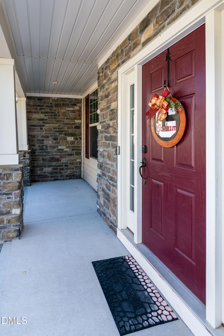
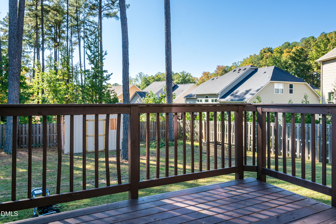
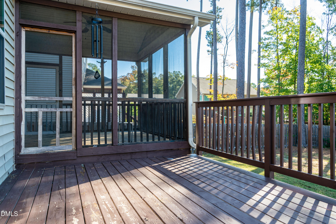
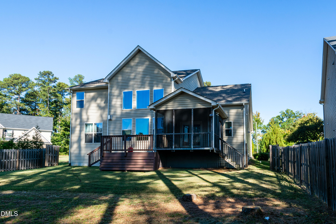
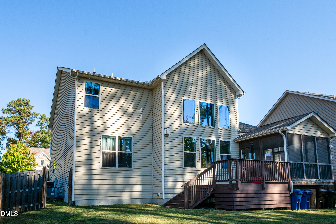
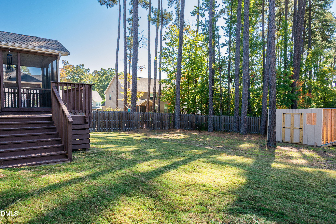
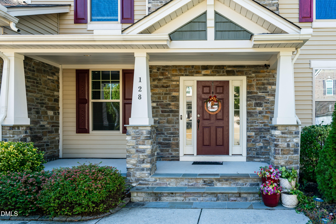
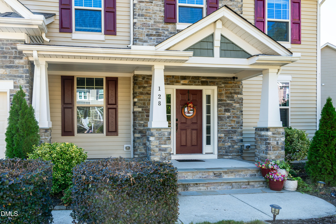
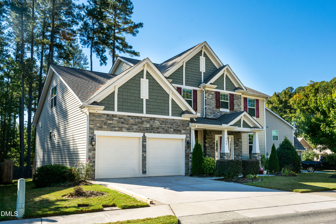
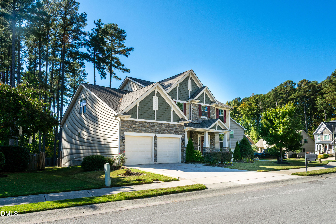
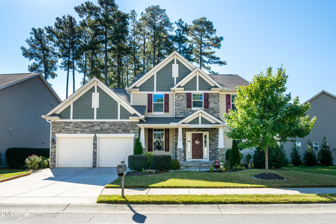
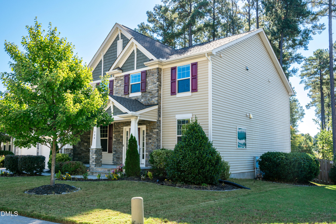
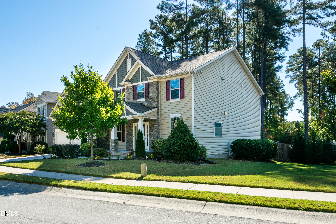
Reduced price! Gorgeous former model home with many upgrades such as downstairs primary bedroom with full bath and walk-in closet, 3 bedrooms upstairs with 2 full baths and a bonus room. Downstairs has 2 story family room with gas log fireplace, foyer, 1/2 bath, dining room with tray ceiling, gourmet kitchen with double oven, gas cooktop, island with pendant lights, stainless appliances, new disposal 2026, pull outs in cabinets, recessed lights, pantry, laundry room with sink, mud room area, garage with sealed floor, wood floors downstairs except primary suite. Garden tub and raised dual vanity and separate shower. Smooth ceilings, crown molding, chair rail, 2 walk in storage areas. Front covered porch, screen porch and permitted deck added. Fenced yard and pull down stairs.
Details
| MLS # | 10198714 |
|---|---|
| Listing Type | For Sale |
| Style | House |
| Building Name | Drees Homes |
| HOA Dues | $299 |
| Sub-Type | Resale |
| Status | Active |
| Year | 2014 |
| Days On Site | 24 |
| Listing Provided By | Prime One Realty | Jackie Gautreau |
Features
| Bed(s) | 4 |
|---|---|
| Bath(s) | 4 Total |
| SQ Feet | 3,254 |
| Garage | 2 |
| Story(s) | 2 |
| Zoning | PDR |
| Acreage | 0.23 |
Interior
| Interior Features | Ceiling Fan(s), Crown Molding, Double Vanity, Entrance Foyer, Granite Counters, High Ceilings, Kitchen Island, Open Floorplan, Pantry, Primary Downstairs, Recessed Lighting, Soaking Tub, Walk-in Closet(s), Dining L, Separate Shower, Bathtub/Shower Combination, Water Closet, Room Over Garage, Smooth Ceilings, Master Downstairs |
|---|---|
| Heating Yes / No | Yes |
| Cooling Yes / No | Yes |
| Cooling | Heat Pump |
| Fireplace Features | Family Room, Gas, Gas Log |
| Fireplaces Total | 1 |
| Fireplace Yes / No | Yes |
| Laundry Features | Laundry Room, Main Level, Sink |
| Rooms Total | 10 |
Exterior
| Exterior Features | Rain Gutters, Fenced Yard |
|---|---|
| Roof | Shingle |
| Foundation Details | Crawlspace |
| Construction Materials | Stone, Vinyl Siding |
| Patio And Porch Features | Covered, Front Porch, Rear Porch, Screened |
Parking
| Attached Garage Yes / No | Yes |
|---|---|
| Garage Yes / No | Yes |
| Parking Features | Concrete, Driveway, Garage Faces Front, Garage Door Opener |
Location
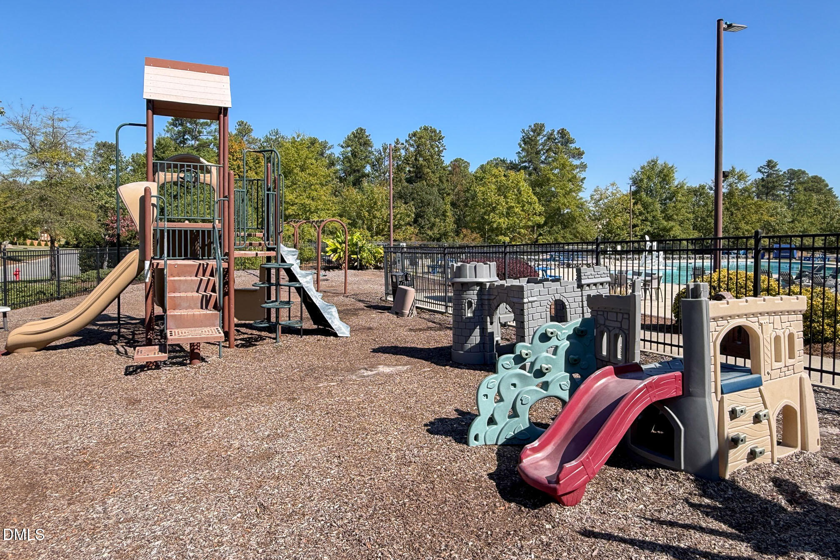
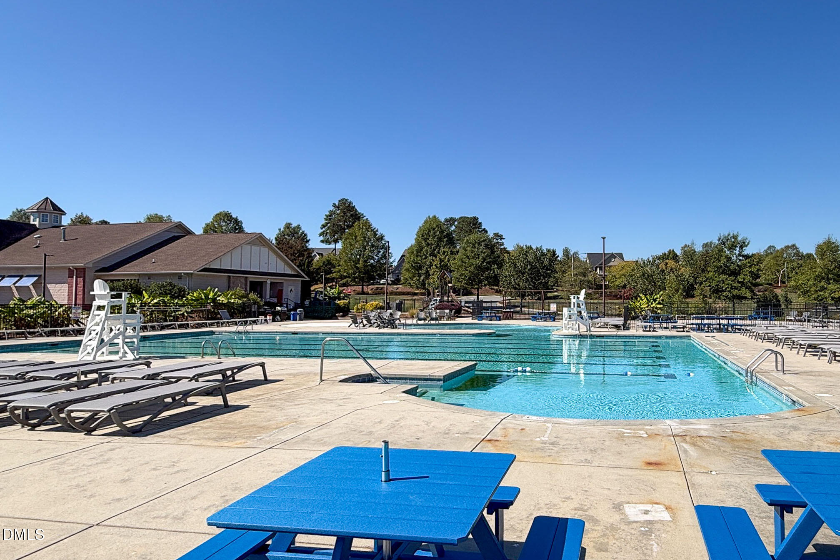
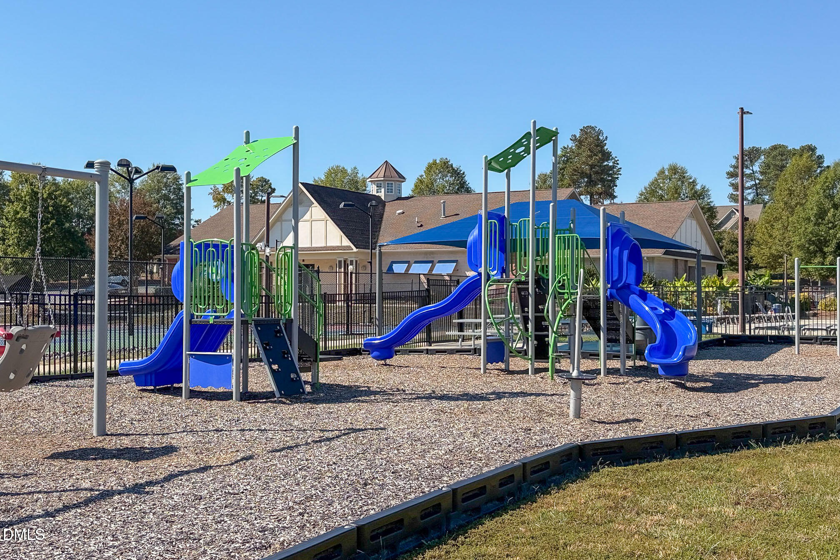
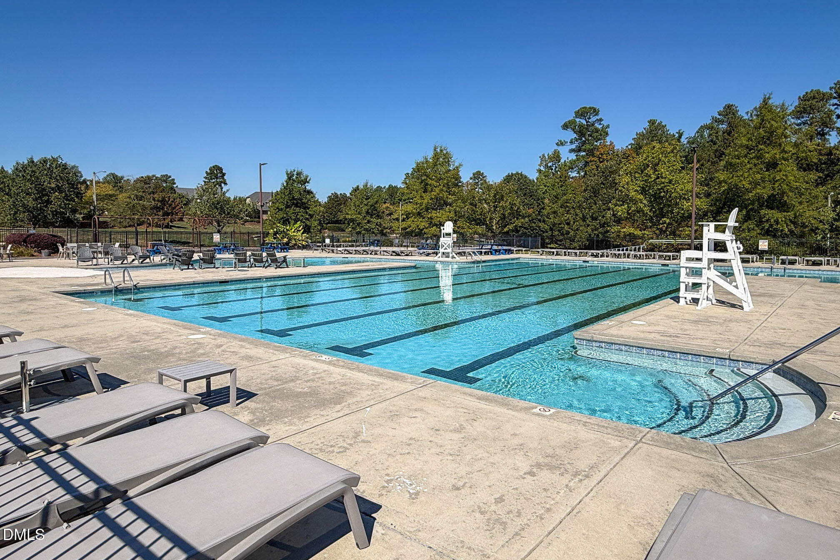
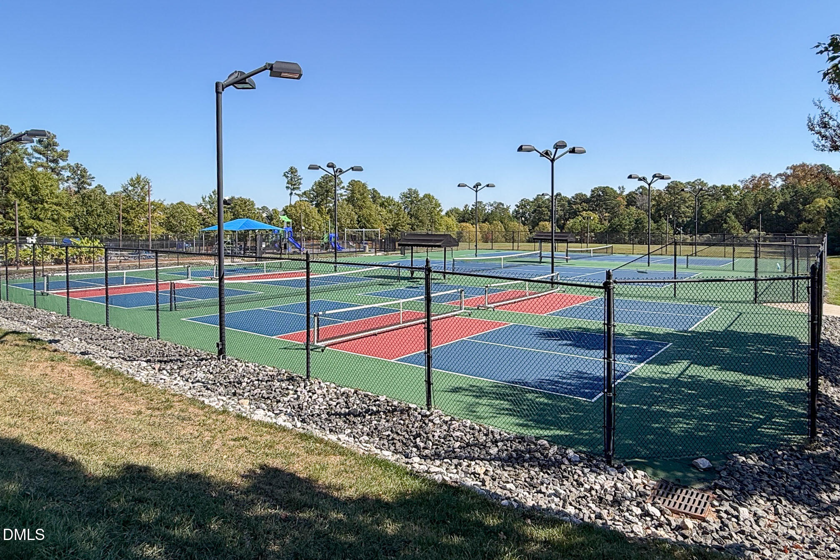
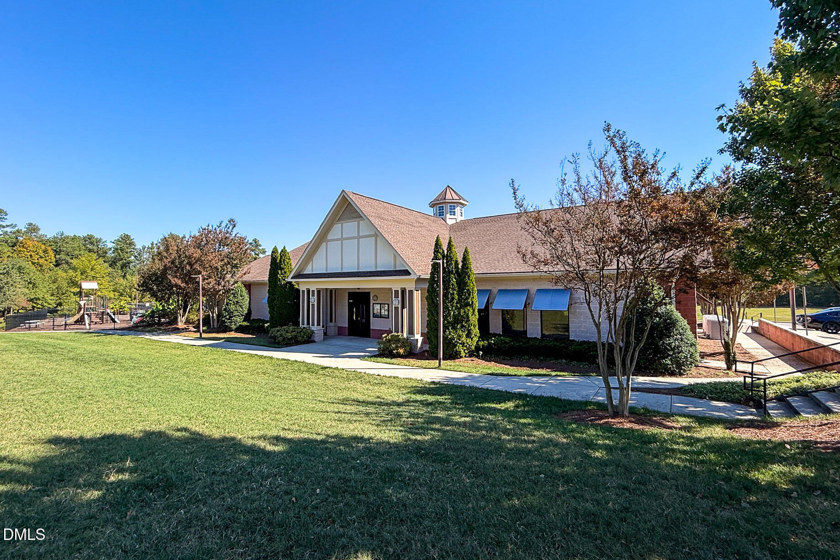
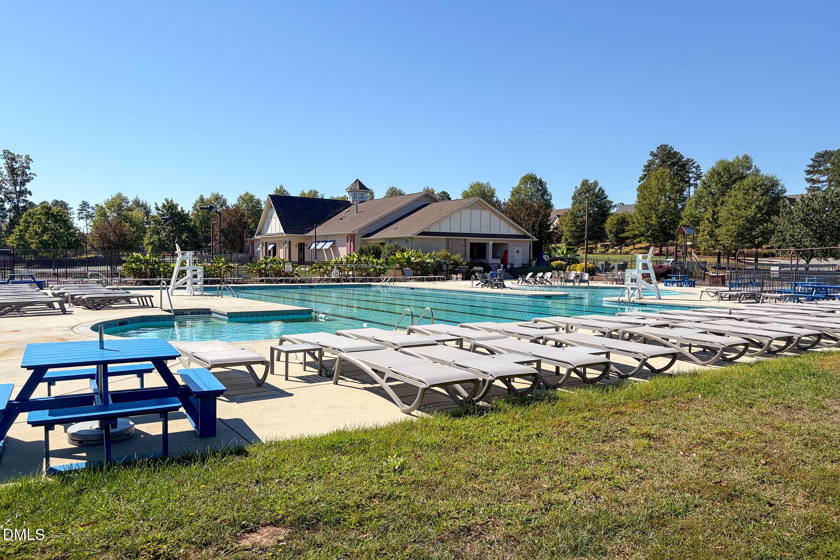
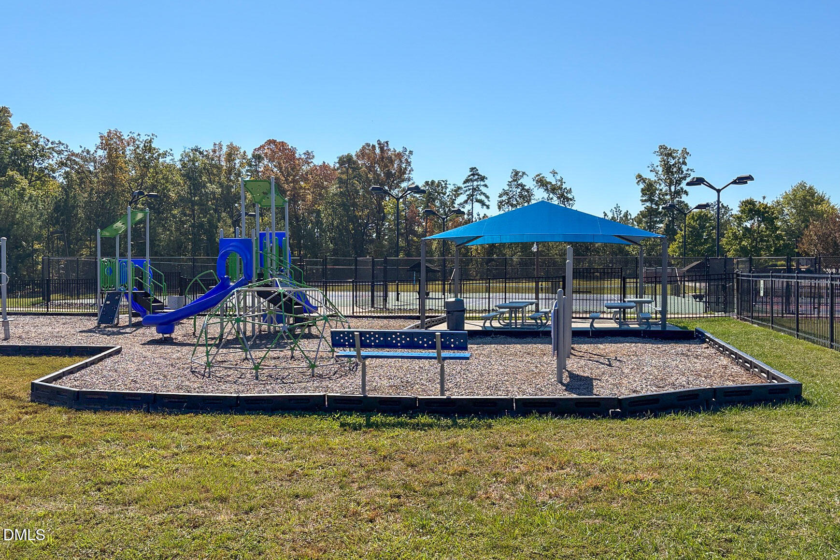
| Association Amenities | Clubhouse, Playground, Pool, Recreation Facilities, Sport Court, Tennis Court(s) |
|---|
Utilities
| Utilities | Cable Available, Electricity Connected, Natural Gas Connected, Sewer Connected, Water Connected |
|---|---|
| Sewer | Public Sewer |
Taxes
| Tax Assessed Value | 626723 |
|---|---|
| Tax Legal Description | Brightleaf @ The Park/Tr: 10/Ph:03/Lt#0976 Pl:000193-000135 |
| Tax Year | 2025 |
| Tax Map Number | 0976 |
Other
| Accessibility Features | No |
|---|
Area Information
| State | NC |
|---|---|
| County | Durham |
| City | Durham |
| Zip Code | 27703 |
| Area | Durham |
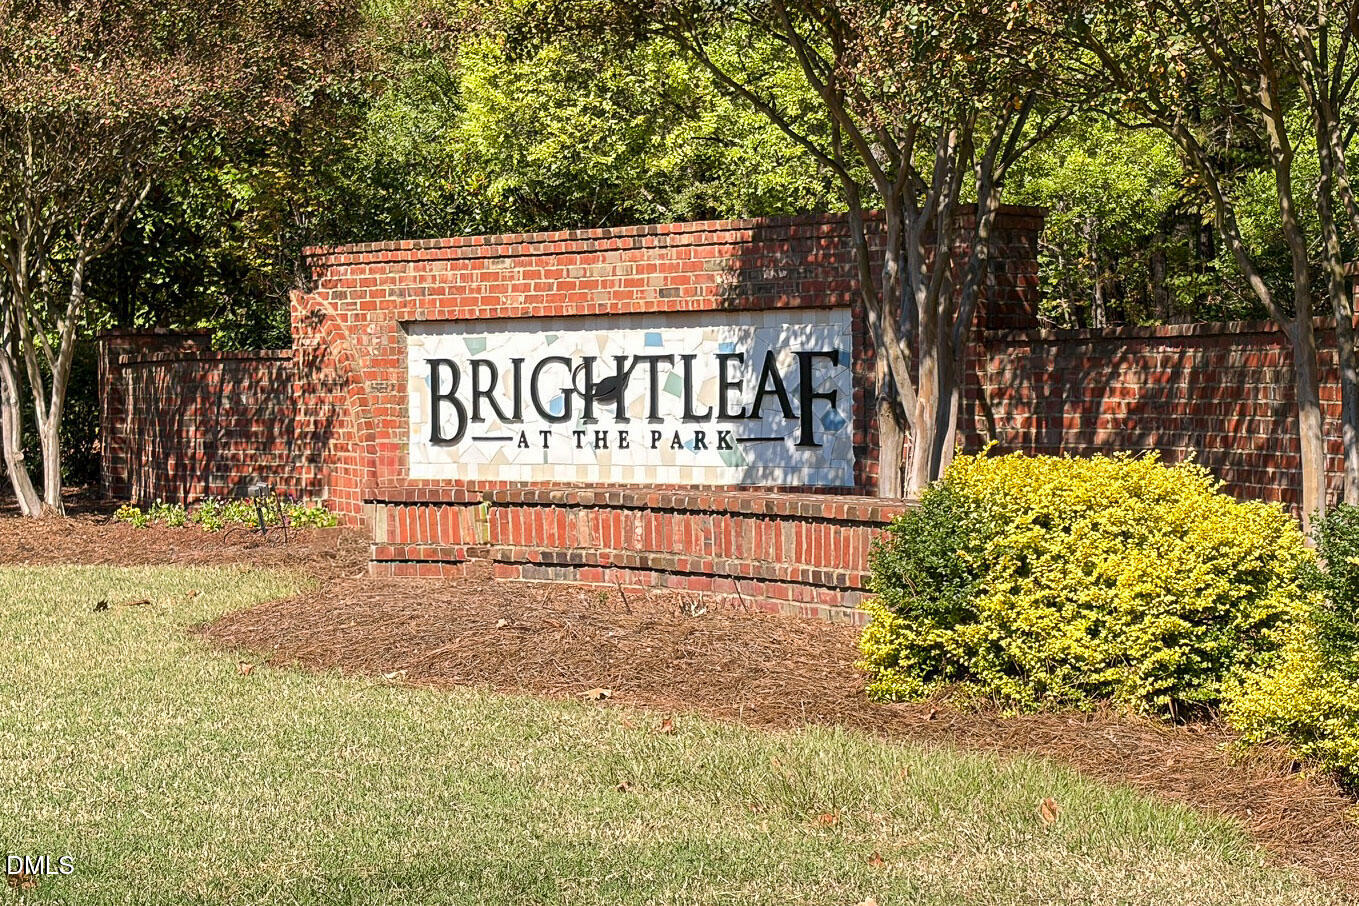
| Community Name | Brightleaf at the Park |
| School District | Durham - Southern School of Ener |
| Elementary School | Durham - Spring Valley Elementar |
| High School | Durham - Southern School of Ener |
| Listing VS Median (in Brightleaf at the Park) | |
Price: $619,900 low | high Med: $508,950 sqft: 3,254 low | high Med: 2,715 $ / sqft: $191 low | high Med: $187 On site: 24 low | high Med: 32 | |
Market Activity 27703
Request a showing
Request a showing

Listings marked with a Doorify MLS icon are provided courtesy of the Doorify MLS, of North Carolina, Internet Data Exchange Database. Brokers make an effort to deliver accurate information, but buyers should independently verify any information on which they will rely in a transaction. The listing broker shall not be responsible for any typographical errors, misinformation, or misprints, and they shall be held totally harmless from any damages arising from reliance upon this data. This data is provided exclusively for consumers’ personal, non-commercial use. Copyright 2024 Doorify MLS of North Carolina. All rights reserved.
Contact
Learn More About This Property

| State | NC |
|---|---|
| County | Durham |
| City | Durham |
| Zip Code | 27703 |
| Area | Durham |
| Community Name | Brightleaf at the Park |
| School District | Durham - Southern School of Ener |
| Elementary School | Durham - Spring Valley Elementar |
| High School | Durham - Southern School of Ener |
| Listing VS Median (in Brightleaf at the Park) | |
Price: $619,900 low | high Med: $508,950 sqft: 3,254 low | high Med: 2,715 $ / sqft: $191 low | high Med: $187 On site: 24 low | high Med: 32 | |