128 Sugar Pine Road 63,Rocky Mount, NC 27804
Rocky Mount, NC 27804

Description
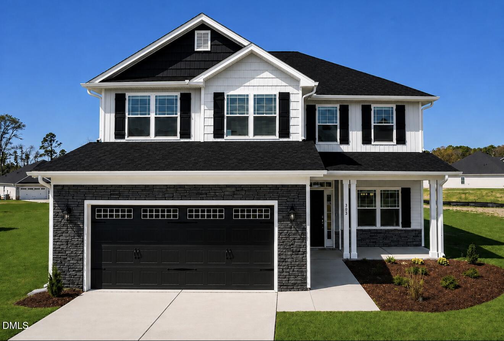
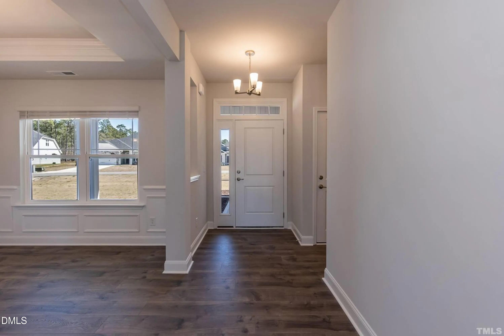
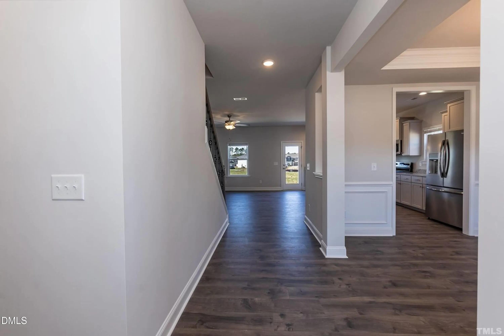
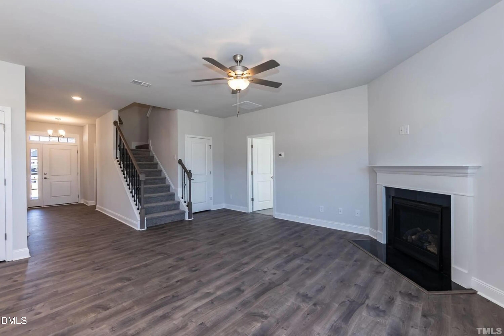
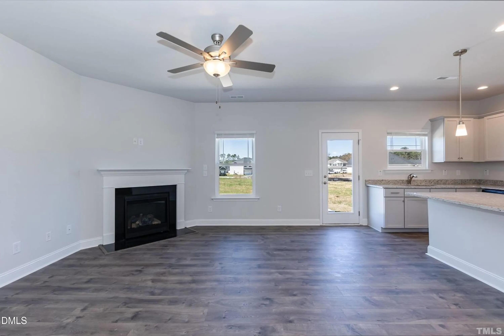
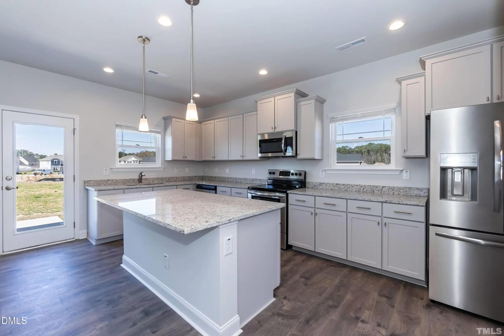
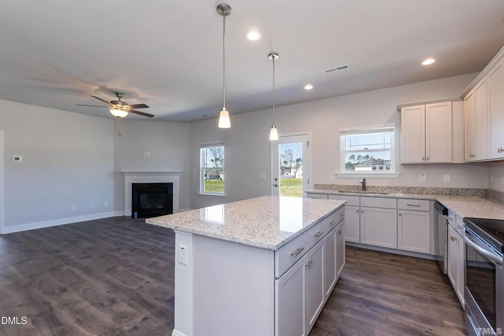
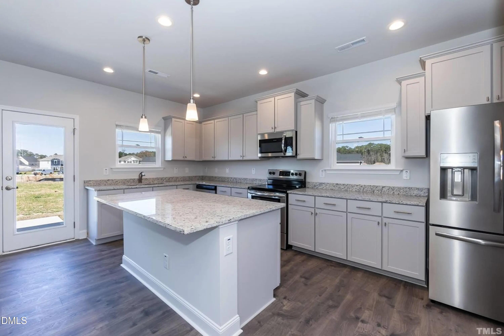
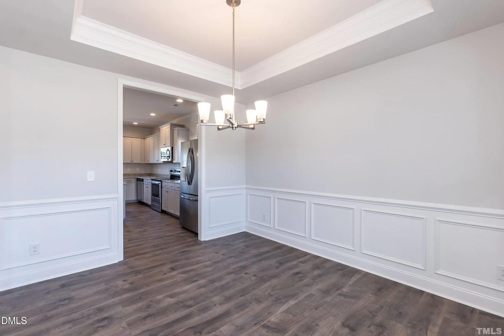
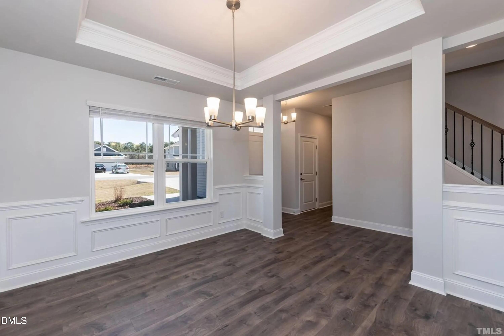
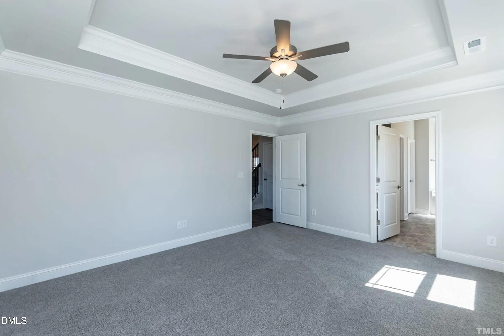
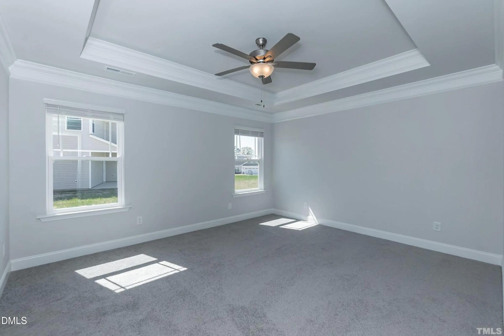
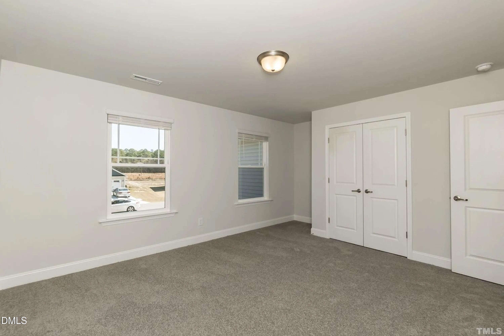
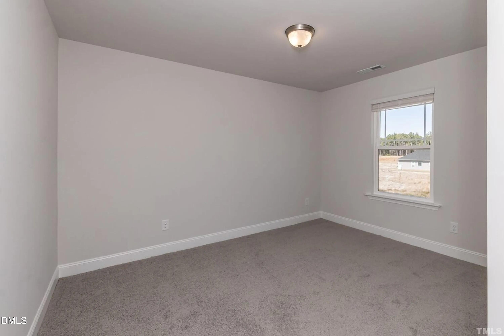
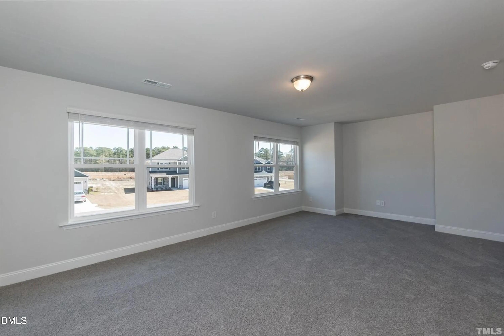
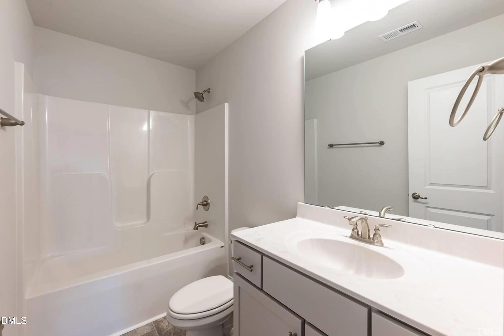
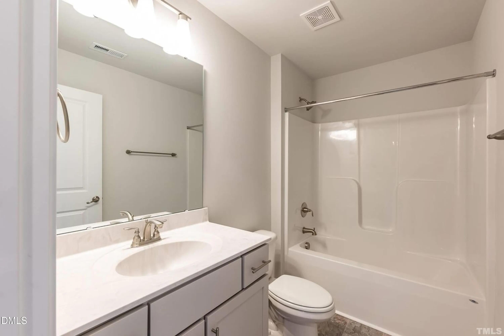
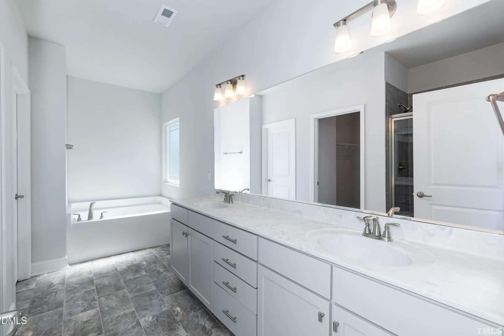
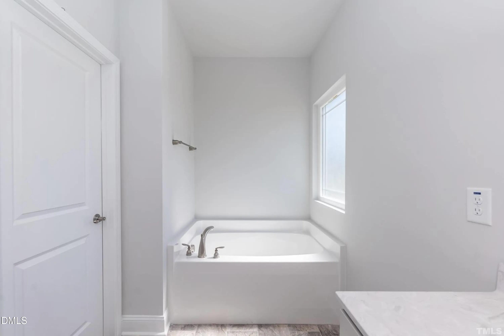
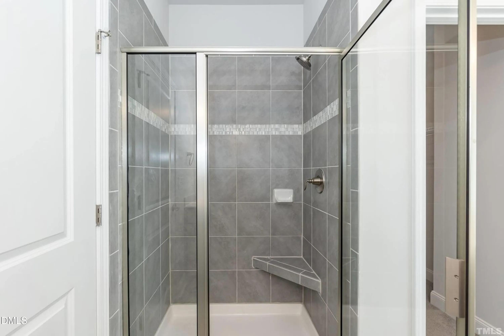
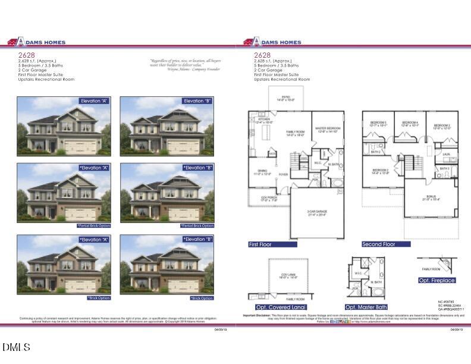
Welcome to Longneedle! Discover the impressive 2628 floor plan by Adams Homes, offering 5 bedrooms, 3.5 baths, and a spacious loft designed with comfort, flexibility, and modern living in mind. A welcoming foyer opens to a formal dining room before flowing seamlessly into the spacious open-concept kitchen and family room. The chef-inspired kitchen features a large center island with breakfast bar seating, abundant counter space, beautiful cabinetry, stainless steel appliances, and a walk-in pantry-perfect for entertaining guests or enjoying everyday meals with family. The main-level primary suite is privately positioned toward the rear of the home and offers a relaxing retreat. The en-suite bath features dual vanities, a spacious walk-in closet, and a separate water closet. Upstairs, four additional bedrooms, each with its own closet, provide plenty of space for family, guests, or a home office. Two full bathrooms conveniently serve the second floor, while the versatile loft offers endless possibilities as a media room, playroom, home office, or additional living space. A second-floor laundry room adds even more everyday convenience. The attached two-car garage provides secure parking and additional storage. Built with quality craftsmanship and energy-efficient features, the 2628 floor plan combines style, functionality, and lasting value. At Adams Homes, a variety of customization options and finishes are available, giving you the opportunity to personalize your new home to suit your lifestyle! Welcome home to Longneedle-where space, comfort, and thoughtful design come together!
Details
| MLS # | 10196769 |
|---|---|
| Listing Type | For Sale |
| Style | House |
| HOA Dues | $250 |
| Sub-Type | New Construction |
| Status | Active |
| Year | 2026 |
| Days On Site | 46 |
| Listing Provided By | Adams Homes Realty- NC Inc | Janice Thorne Brinkley |
Features
| Bed(s) | 5 |
|---|---|
| Bath(s) | 4 Total |
| SQ Feet | 2,628 |
| Garage | 2 |
| Story(s) | 2 |
| Acreage | 0.14 |
| Golf Course | Yes |
Interior
| Heating Yes / No | Yes |
|---|---|
| Cooling Yes / No | Yes |
| Cooling | Central Air, Ceiling Fan(s) |
| Laundry Features | Laundry Room |
| Rooms Total | 1 |
Exterior
| Roof | Shingle |
|---|---|
| Foundation Details | Slab |
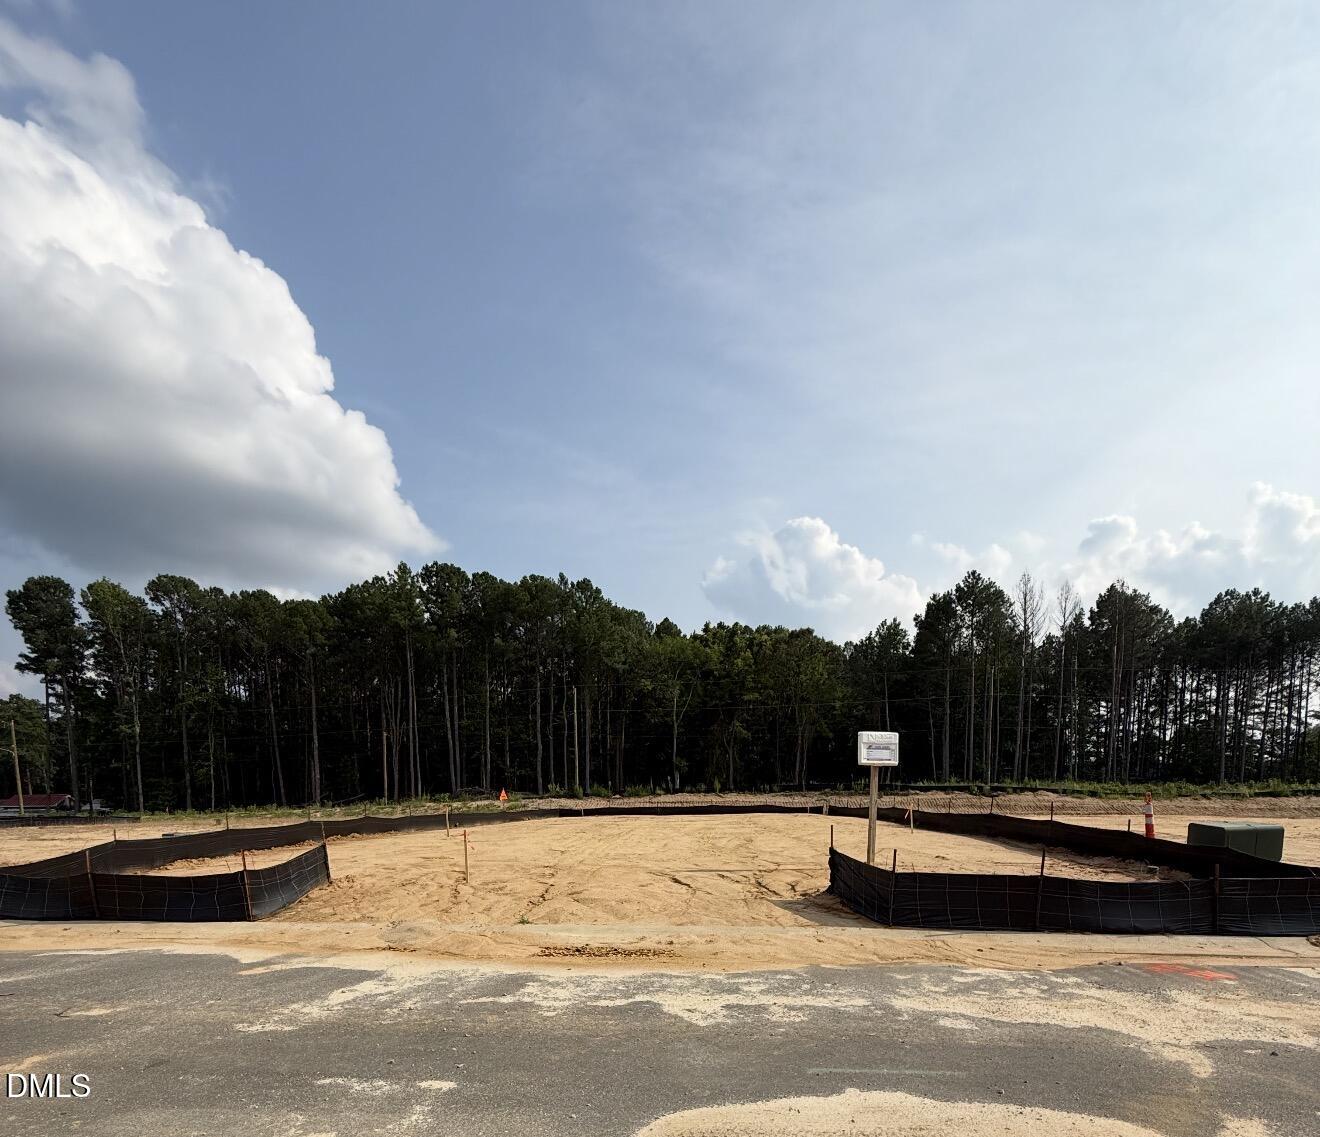
| Lot Features | Back Yard, Front Yard, Landscaped, Near Golf Course, Open Lot |
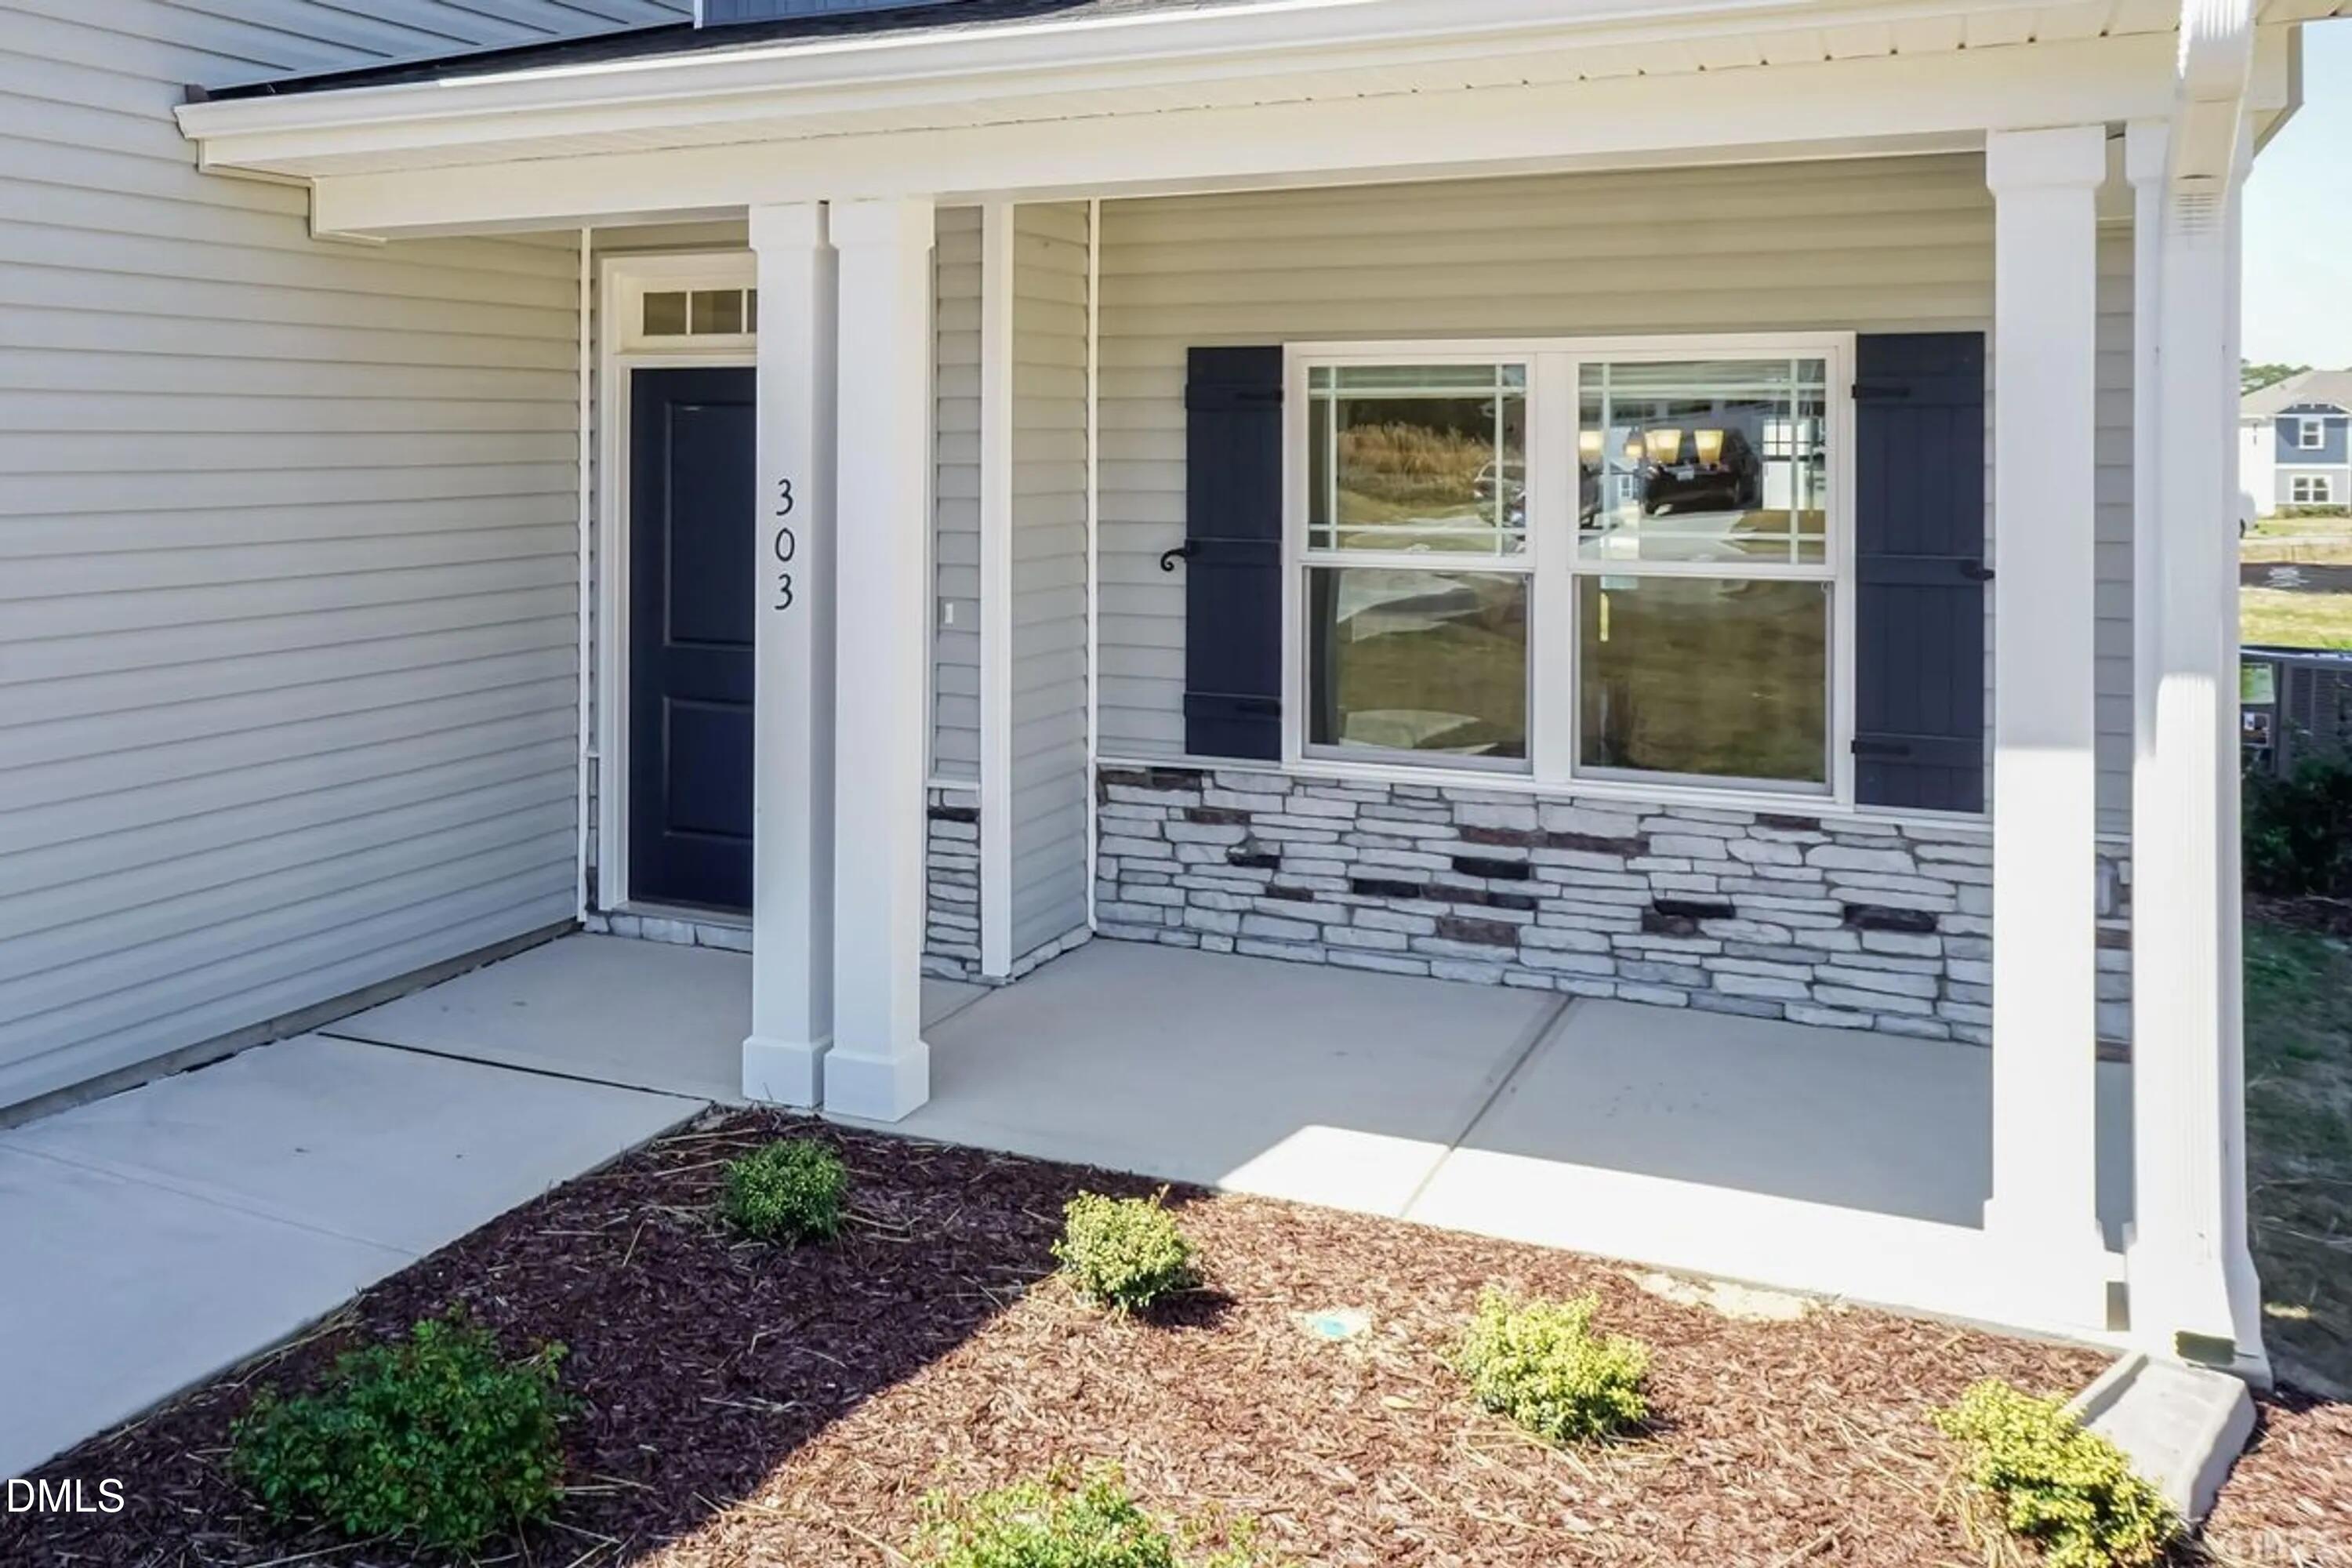
| Construction Materials | Stone Veneer, Vinyl Siding |
Parking
| Attached Garage Yes / No | Yes |
|---|---|
| Garage Yes / No | Yes |
Utilities
| Sewer | Public Sewer |
|---|
Taxes
| Tax Legal Description | 183 1, 0.14 AC, 63, LONGNEEDLE, P1B 46-317,318,360,361,362,363 LT, 63, LONGNEEDLE, P1B |
|---|---|
| Tax Year | 2026 |
Other
| Accessibility Features | No |
|---|
Area Information
| State | NC |
|---|---|
| County | Nash |
| City | Rocky Mount |
| Zip Code | 27804 |
| Area | Nash |
| Community Name | Longneedle |
| School District | Nash - Rocky Mount High |
| Elementary School | Nash - Benvenue Elementary |
| High School | Nash - Rocky Mount High |
| Listing VS Median (in Longneedle) | |
Price: $396,100 low | high Med: $368,900 sqft: 2,628 low | high Med: 2,131 $ / sqft: $151 low | high Med: $173 On site: 46 low | high Med: 39.5 | |
Market Activity 27804
Request a showing
Request a showing

Listings marked with a Doorify MLS icon are provided courtesy of the Doorify MLS, of North Carolina, Internet Data Exchange Database. Brokers make an effort to deliver accurate information, but buyers should independently verify any information on which they will rely in a transaction. The listing broker shall not be responsible for any typographical errors, misinformation, or misprints, and they shall be held totally harmless from any damages arising from reliance upon this data. This data is provided exclusively for consumers’ personal, non-commercial use. Copyright 2024 Doorify MLS of North Carolina. All rights reserved.
Contact
Learn More About This Property

| State | NC |
|---|---|
| County | Nash |
| City | Rocky Mount |
| Zip Code | 27804 |
| Area | Nash |
| Community Name | Longneedle |
| School District | Nash - Rocky Mount High |
| Elementary School | Nash - Benvenue Elementary |
| High School | Nash - Rocky Mount High |
| Listing VS Median (in Longneedle) | |
Price: $396,100 low | high Med: $368,900 sqft: 2,628 low | high Med: 2,131 $ / sqft: $151 low | high Med: $173 On site: 46 low | high Med: 39.5 | |