
Description
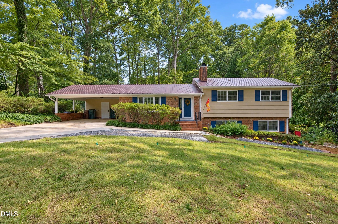
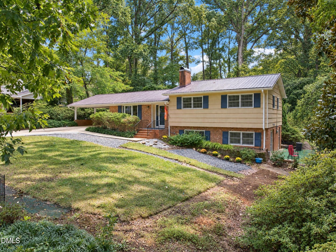
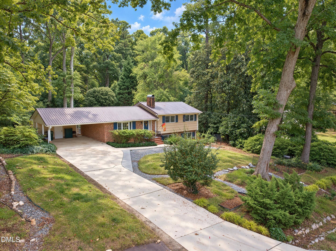
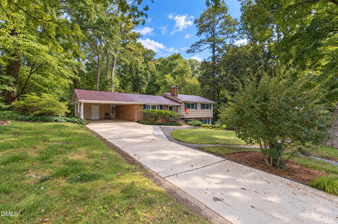
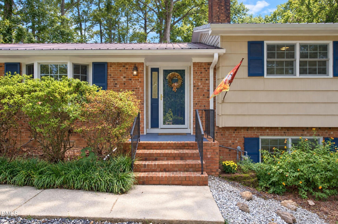
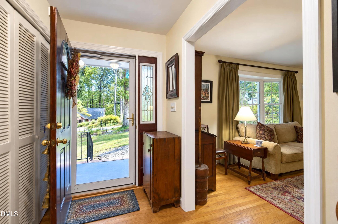
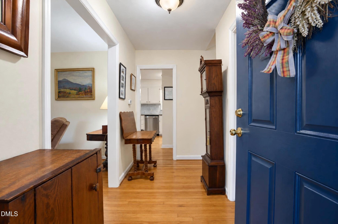
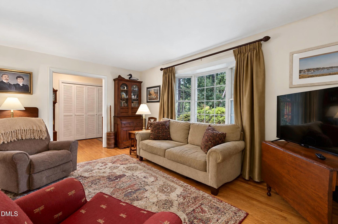
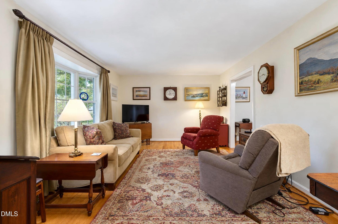
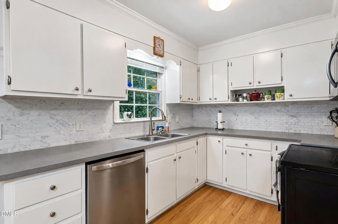
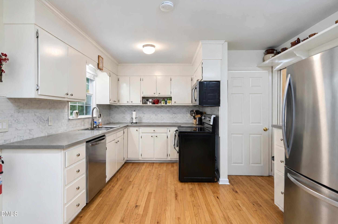
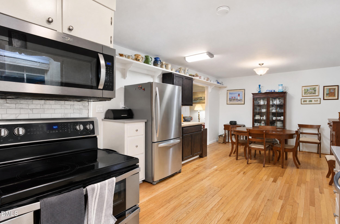
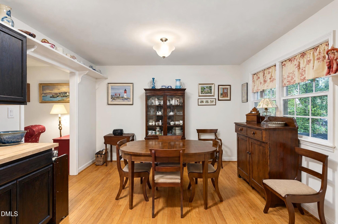
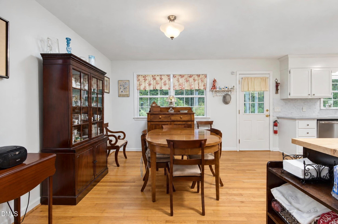
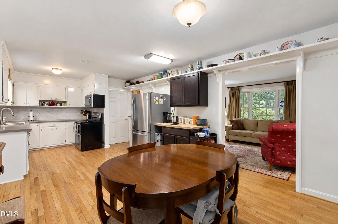
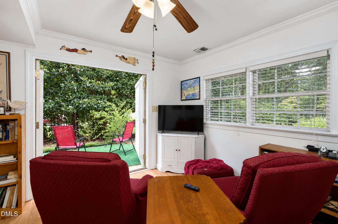
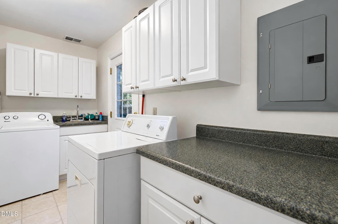
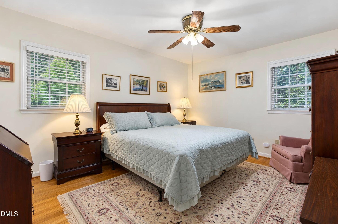
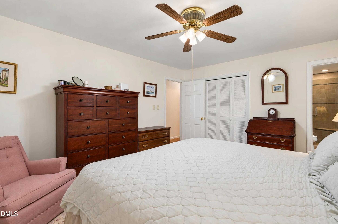
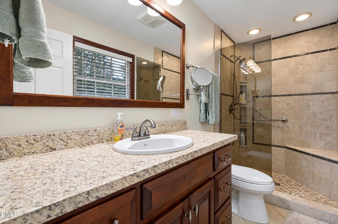
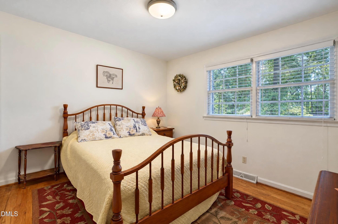
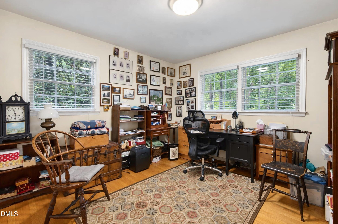
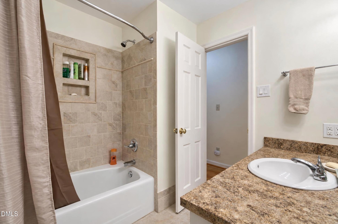
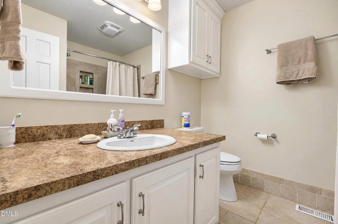
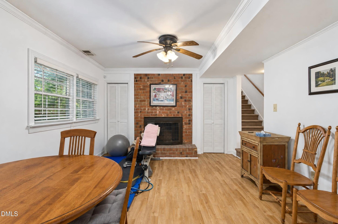
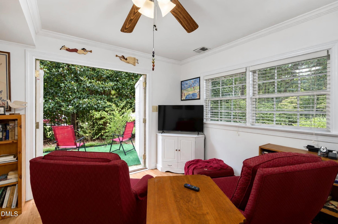
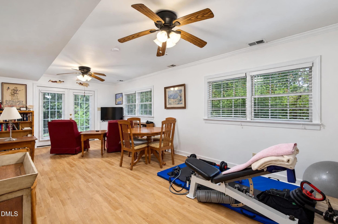
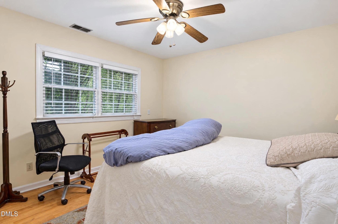
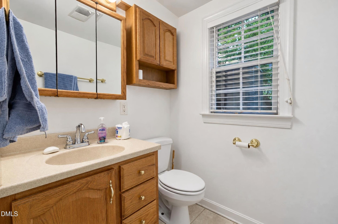
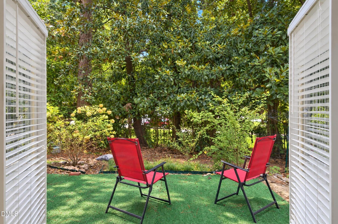
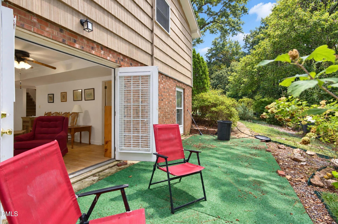
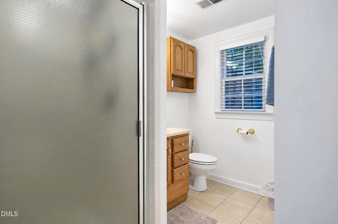
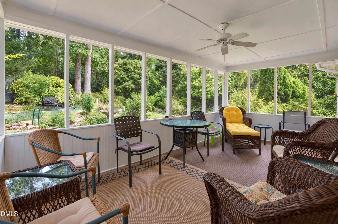
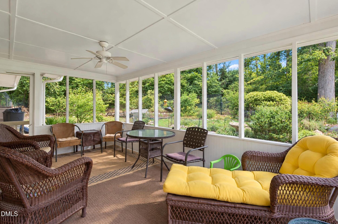
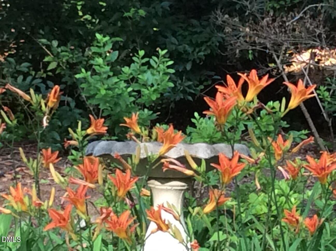
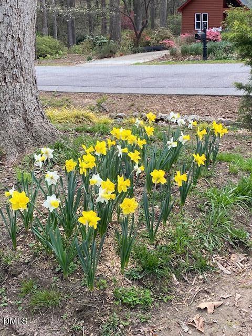
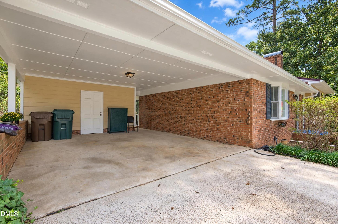
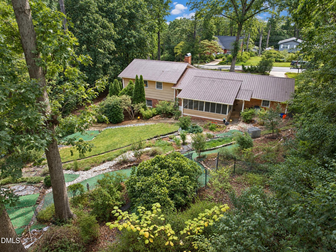
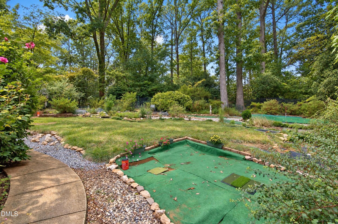
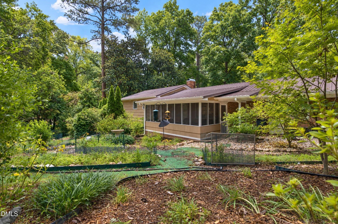
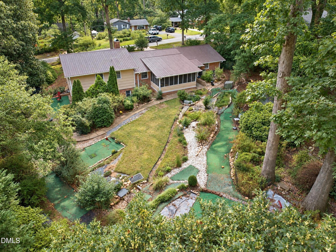
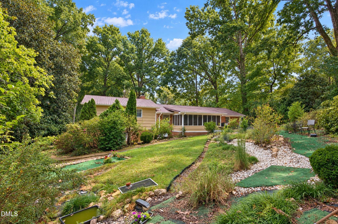
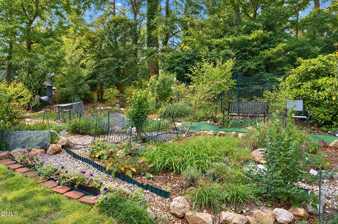
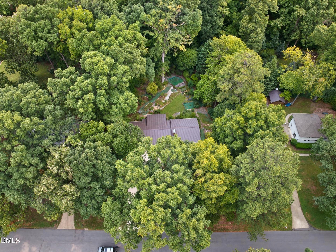
Showings begin Sat 10/10 and one hour notice Required please! Poplular neighborhood minutes to all things Cary! Custom built home with only 2 owners~ Great split level plan with kitchen/dining/living rooms on main level---Just a few steps up to 3 bedrooms & 2 full bathrooms~ Metal roof ~ Hardwood flrs in Living, kitchen, hallway & 3 upstairs bdrms~ Windows were updated~ Upgraded baths w/tile~ Updated stainless appliances and new kitchen counters are lovely! Lower level would be awesome for teen or guests and has huge family rm w/fireplace, bedroom, full bathroom plus entrance to exterior side of house & large patio~ Screened porch is a wonderful place to enjoy nature! Gutter guards added- Extra parking space across front of house! Just reinspected Crawlspace work done 11/2016, New electrical box 10/2021, Gas heater hvac 12/2021, New AC 2023, New kitchen drain and house shut off moved to under sink~ Can provide interested buyers with receipts and permits!
Details
| MLS # | 10197094 |
|---|---|
| Listing Type | For Sale |
| Style | House |
| Sub-Type | Resale |
| Status | Active |
| Year | 1965 |
| Days On Site | 42 |
| Listing Provided By | Homestate Residential, LLC | Doreen Mathis |
Features
| Bed(s) | 4 |
|---|---|
| Bath(s) | 3 Total |
| SQ Feet | 2,065 |
| Car Port | Yes |
| Basement | Y |
| Story(s) | 3 |
| Zoning | R12 |
| Acreage | 0.59 |
Interior
| Interior Features | Ceiling Fan(s), Entrance Foyer, Storage, Kitchen/Dining Room Combination, Shower Only, Bathtub/Shower Combination, Smooth Ceilings |
|---|---|
| Heating Yes / No | Yes |
| Cooling Yes / No | Yes |
| Cooling | Central Air, Ceiling Fan(s) |
| Fireplace Features | Basement, Family Room |
| Fireplace Yes / No | Yes |
| Laundry Features | In Basement, Laundry Room |
| Rooms Total | 8 |
Exterior
| Exterior Features | Rain Gutters |
|---|---|
| Roof | Metal |
| Foundation Details | See Remarks |
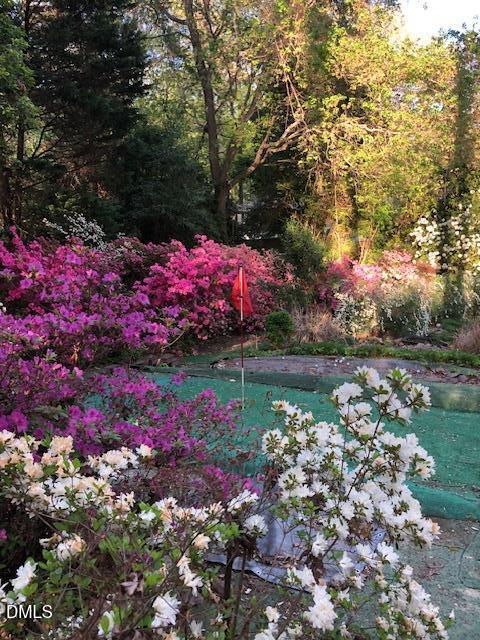
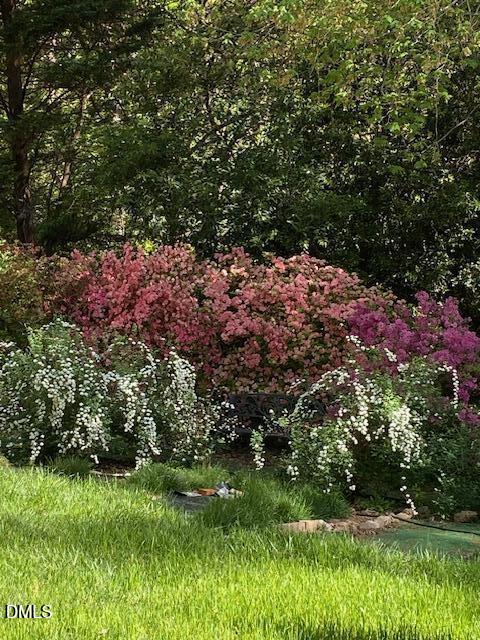
| Lot Features | Garden, Gentle Sloping, Hardwood Trees |
| Construction Materials | Brick Veneer, Cedar, Fiber Cement |
| Security Features | Smoke Detector(s) |
| Window Features | Insulated Windows |
| Patio And Porch Features | Enclosed, Patio, Porch, Screened |
Parking
| Garage Yes / No | No |
|---|---|
| Parking Features | Attached Carport, Carport |
Utilities
| Sewer | Public Sewer |
|---|
Taxes
| Tax Assessed Value | 4199 |
|---|---|
| Tax Legal Description | Lo22 Hillsdale Forest Dev Blb |
| Tax Year | 2025 |
| Tax Map Number | 22 |
Other
| Accessibility Features | No |
|---|
Area Information
| State | NC |
|---|---|
| County | Wake |
| City | Cary |
| Zip Code | 27511 |
| Area | Wake |
| Community Name | Hillsdale Forest |
| School District | Wake - Cary High |
| Elementary School | Wake - Briarcliff Elementary |
| High School | Wake - Cary High |
| Listing VS Median (in Hillsdale Forest) | |
Price: $497,500 low | high Med: $497,500 sqft: 2,065 low | high Med: 2,065 $ / sqft: $241 low | high Med: $241 On site: 42 low | high Med: 42 | |
Market Activity 27511
Request a showing
Request a showing

Listings marked with a Doorify MLS icon are provided courtesy of the Doorify MLS, of North Carolina, Internet Data Exchange Database. Brokers make an effort to deliver accurate information, but buyers should independently verify any information on which they will rely in a transaction. The listing broker shall not be responsible for any typographical errors, misinformation, or misprints, and they shall be held totally harmless from any damages arising from reliance upon this data. This data is provided exclusively for consumers’ personal, non-commercial use. Copyright 2024 Doorify MLS of North Carolina. All rights reserved.
Contact
Learn More About This Property

| State | NC |
|---|---|
| County | Wake |
| City | Cary |
| Zip Code | 27511 |
| Area | Wake |
| Community Name | Hillsdale Forest |
| School District | Wake - Cary High |
| Elementary School | Wake - Briarcliff Elementary |
| High School | Wake - Cary High |
| Listing VS Median (in Hillsdale Forest) | |
Price: $497,500 low | high Med: $497,500 sqft: 2,065 low | high Med: 2,065 $ / sqft: $241 low | high Med: $241 On site: 42 low | high Med: 42 | |