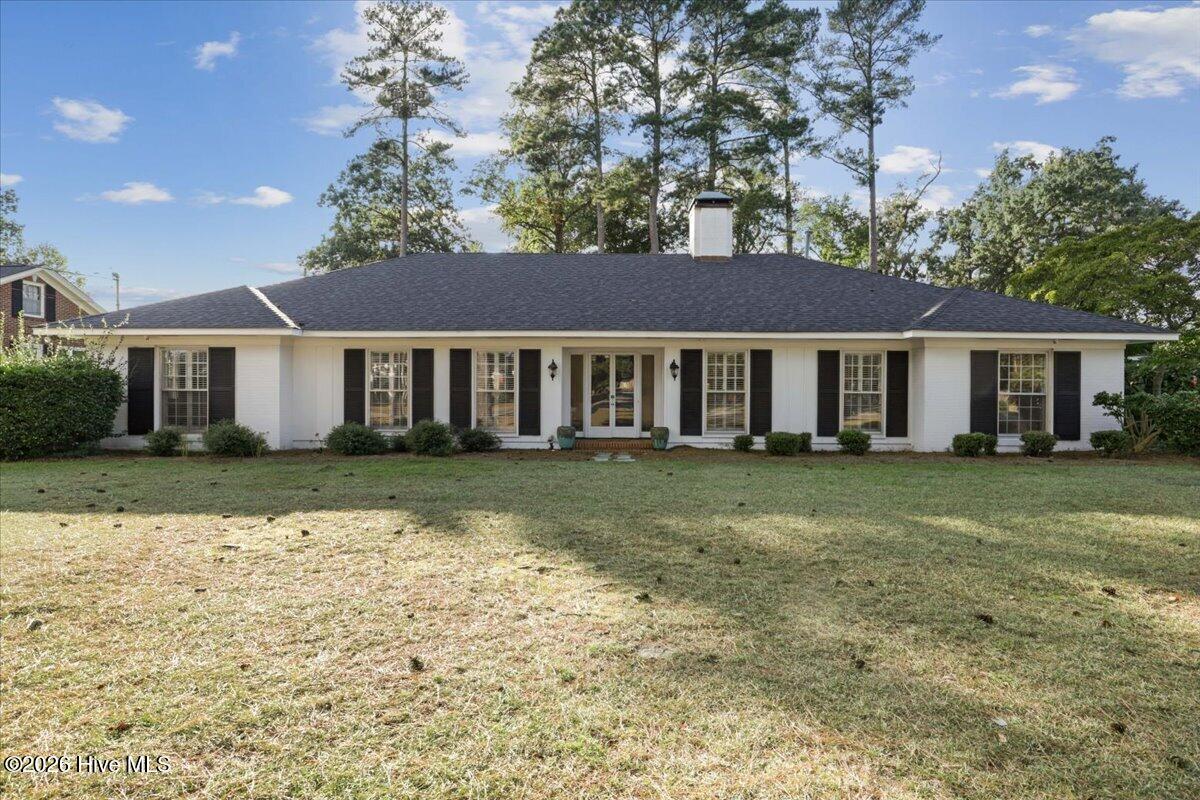
1304 Greenbriar Road,Kinston, NC 28501
Kinston, NC 28501
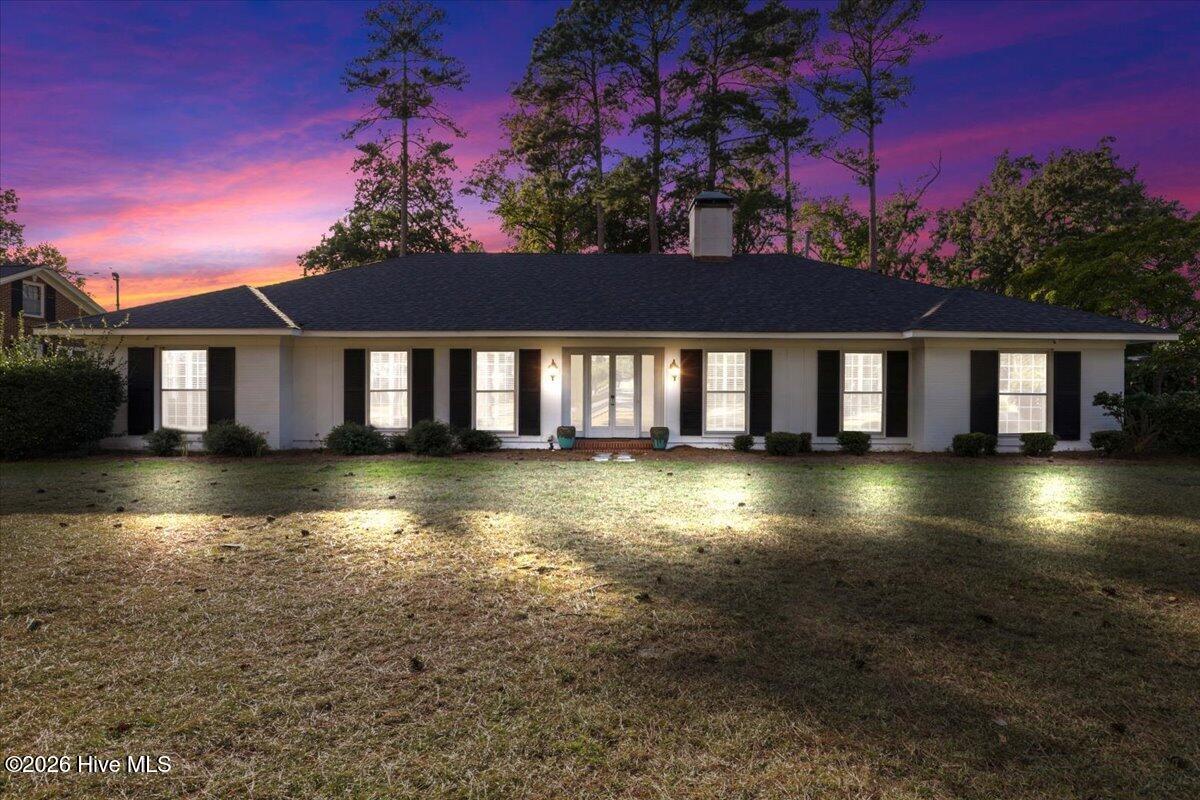
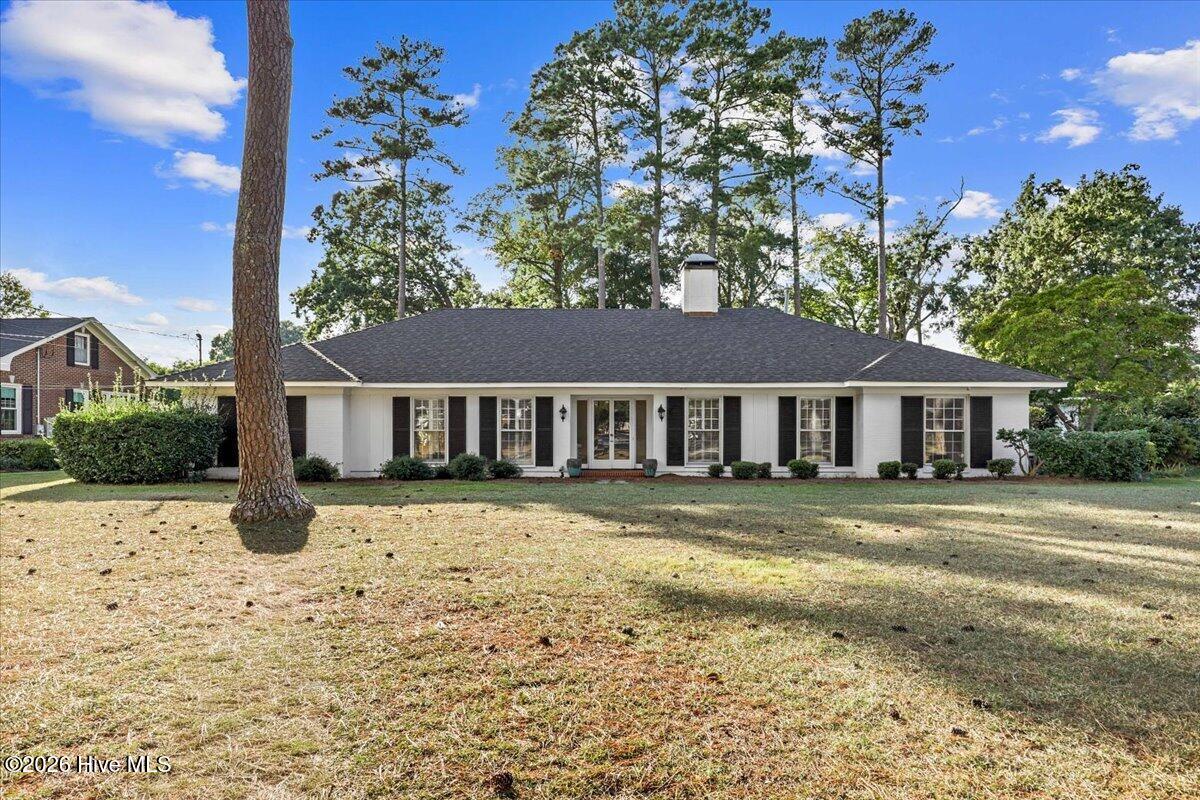
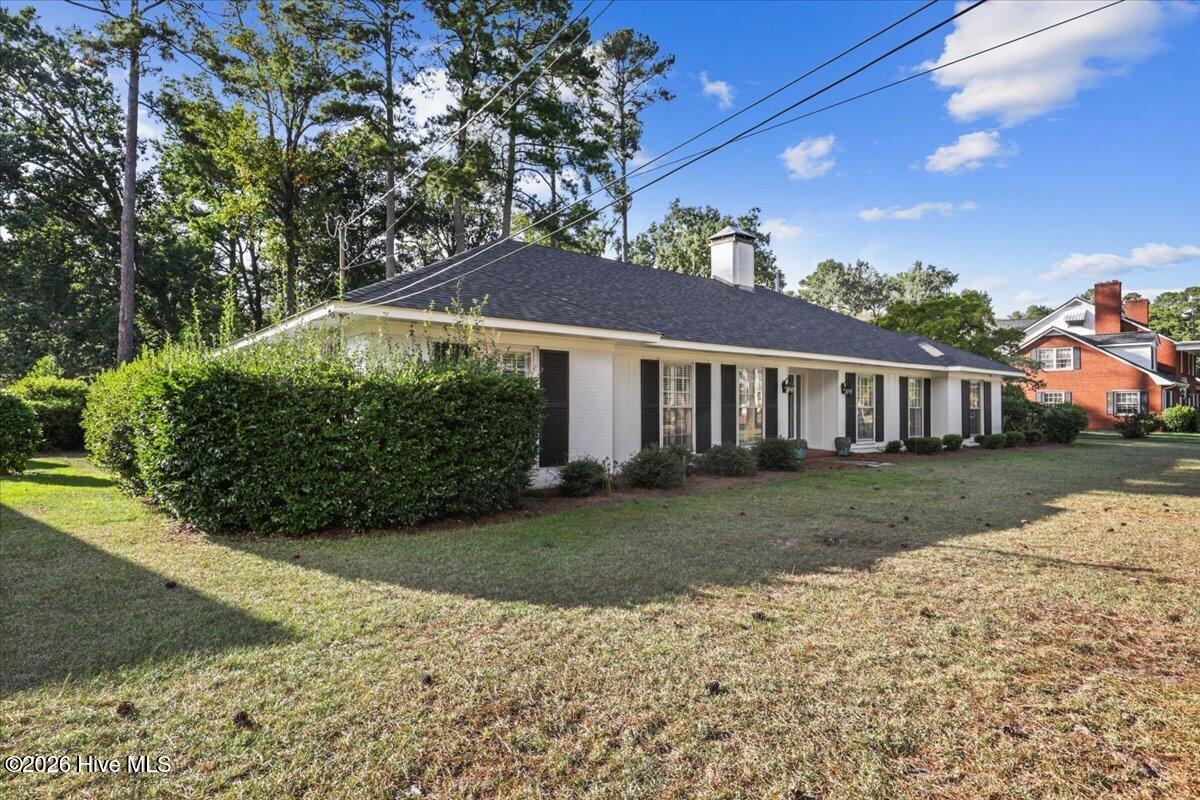


Description
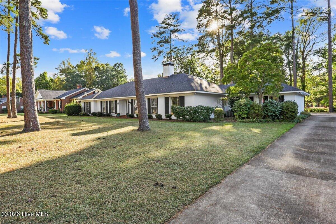
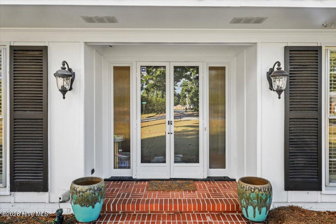
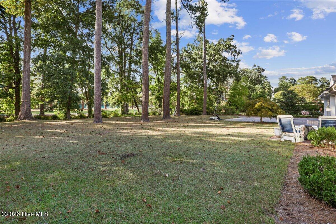
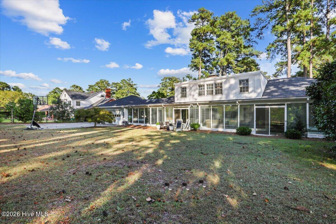
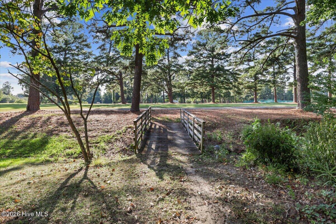
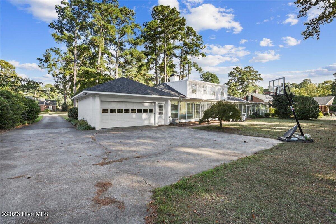
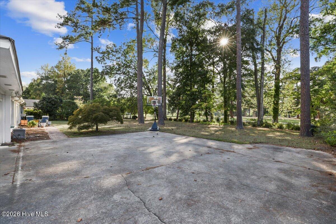
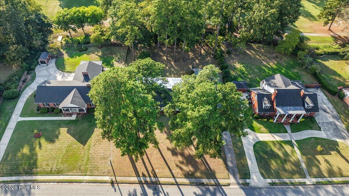
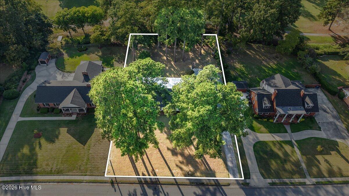
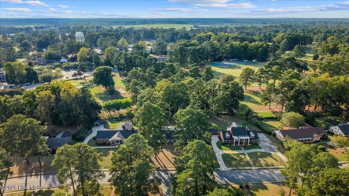
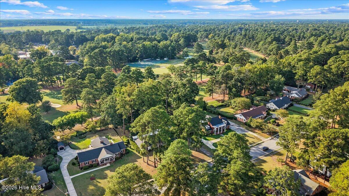
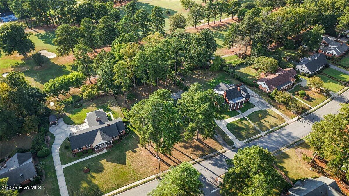
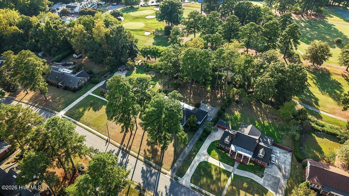
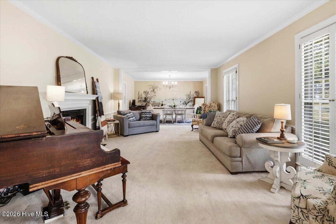
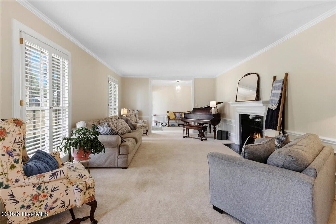
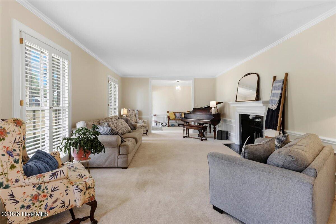
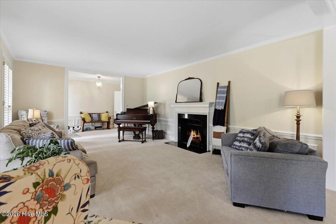
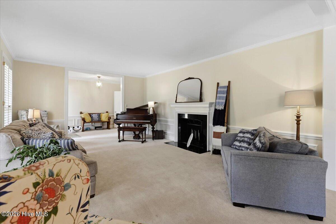
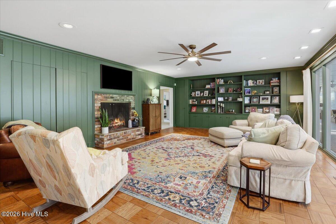
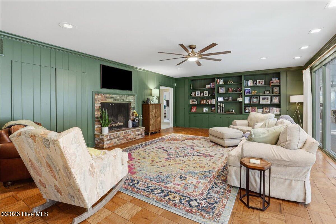
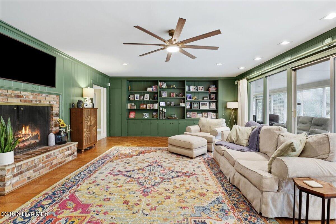
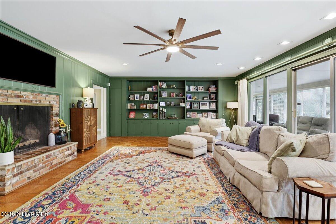
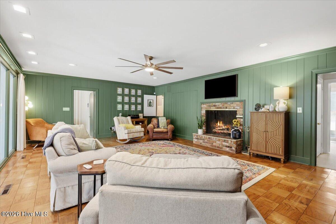
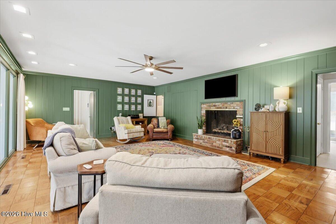
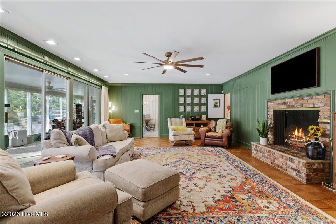
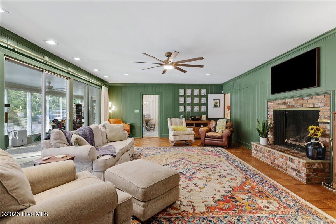
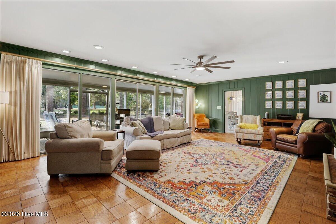
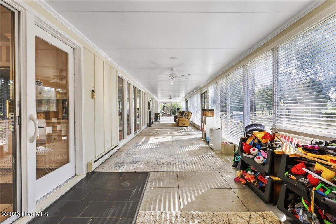
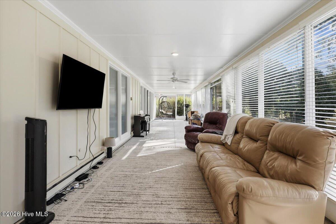
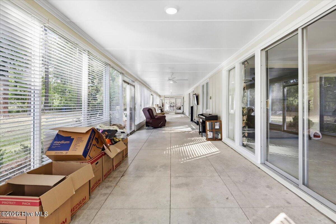
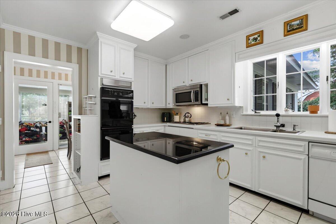
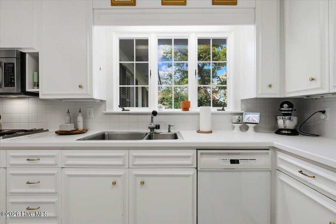
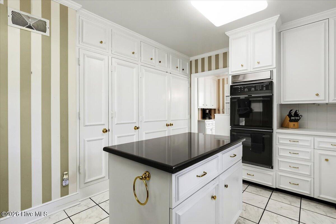
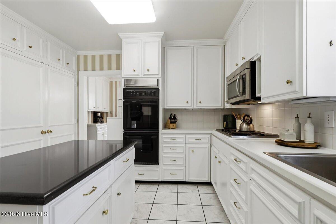
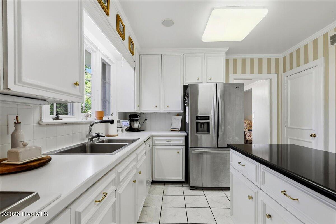
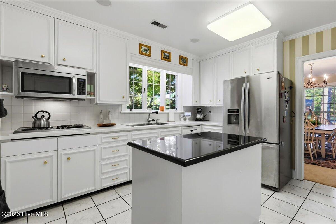
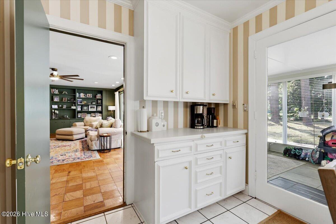
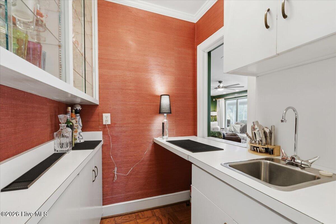
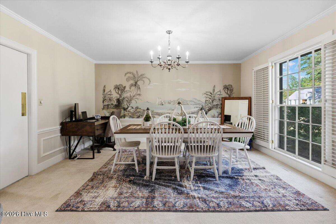
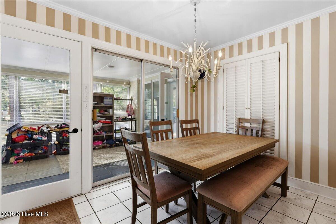
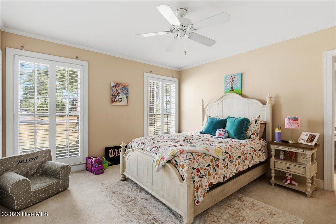
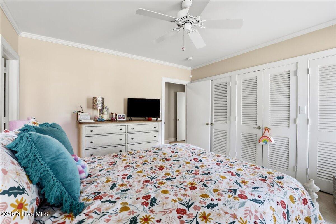
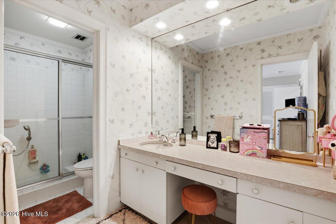
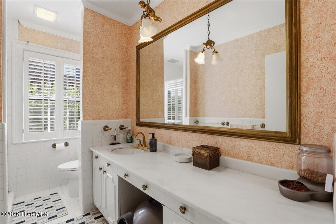
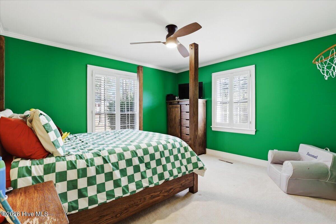
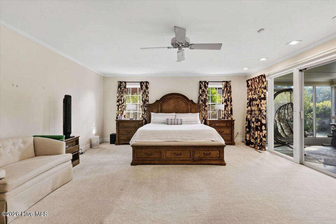
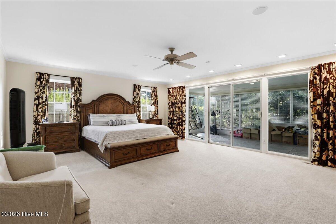
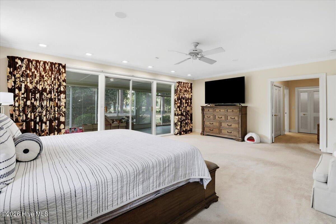
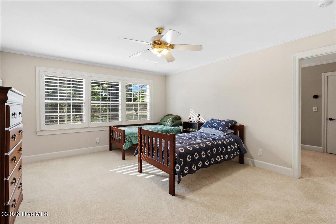
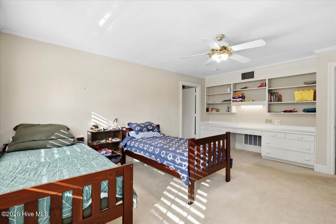
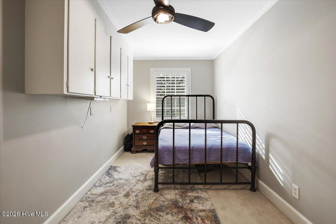
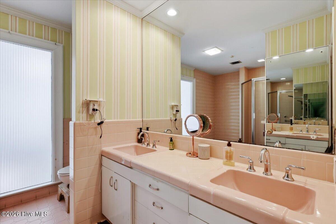
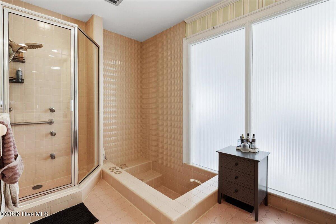
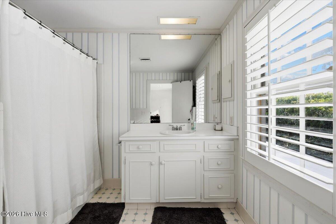
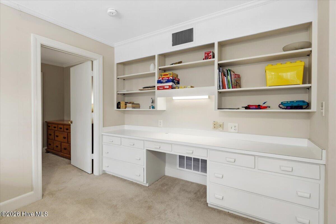
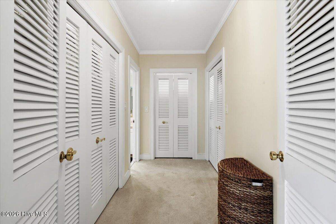
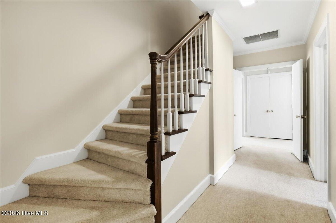
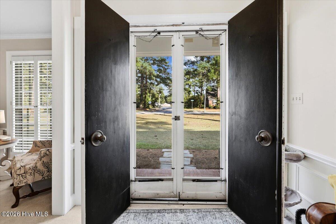
CHECK OUT this opportunity to own a beautiful home overlooking the golf course at Kinston Country Club! This spacious 4-bedroom, 4-bath home offers a timeless floor plan, generous living spaces, and picturesque golf course views. The main level features a formal living room and dining room, along with a warm and inviting family room highlighted by beautiful parquet floors, a gas-log fireplace, and built-in wood shelving. One of the home's standout features is the expansive sunroom across the rear of the house, lined with oversized windows that provide wonderful views of the Kinston Country Club golf course and create the perfect setting for relaxing or entertaining. The kitchen offers a functional layout with updated appliances, a pantry, and a walk-in wet bar. Also located on the first floor is the spacious primary suite, complete with French doors opening directly onto the sunroom, as well as two additional guest bedrooms and an abundance of storage throughout. Upstairs, you'll find a private guest suite with an ensuite bathroom and large walk-in closet. An adjacent multipurpose room provides additional flexibility and would make an excellent home office, craft room, or hobby space. Outside, the property continues to impress with a spacious backyard and a private bridge providing direct access toward the golf course. A two-car attached garage is conveniently located just off the sunroom. With its spacious floor plan, golf course setting, and exceptional indoor and outdoor living spaces, this Kinston home is truly a must-see!
Details
| MLS # | 100602955 |
|---|---|
| Listing Type | For Sale |
| Style | House |
| Sub-Type | Resale |
| Status | Active |
| Year | 1960 |
| Days On Site | 66 |
| Listing Provided By | Nathan Perry Realty LLC | Nathan Perry |
Features
| Bed(s) | 4 |
|---|---|
| Bath(s) | 4 Total |
| SQ Feet | 4,478 |
| Garage | 2 |
| Story(s) | 1 |
| Zoning | RA8 |
| Acreage | 0.74 |
| Golf Course | Yes |
| Property View | Golf Course |
Interior
| Interior Features | Master Downstairs, Walk-in Closet(s), Entrance Foyer, Bookcases, Kitchen Island, Ceiling Fan(s), Pantry, Walk-in Shower, Wet Bar, Blinds/Shades, Gas Log, Walk-In Closet(s) |
|---|---|
| Heating Yes / No | Yes |
| Cooling Yes / No | Yes |
| Cooling | Central Air |
| Fireplace Features | Gas Log |
| Fireplace Yes / No | Yes |
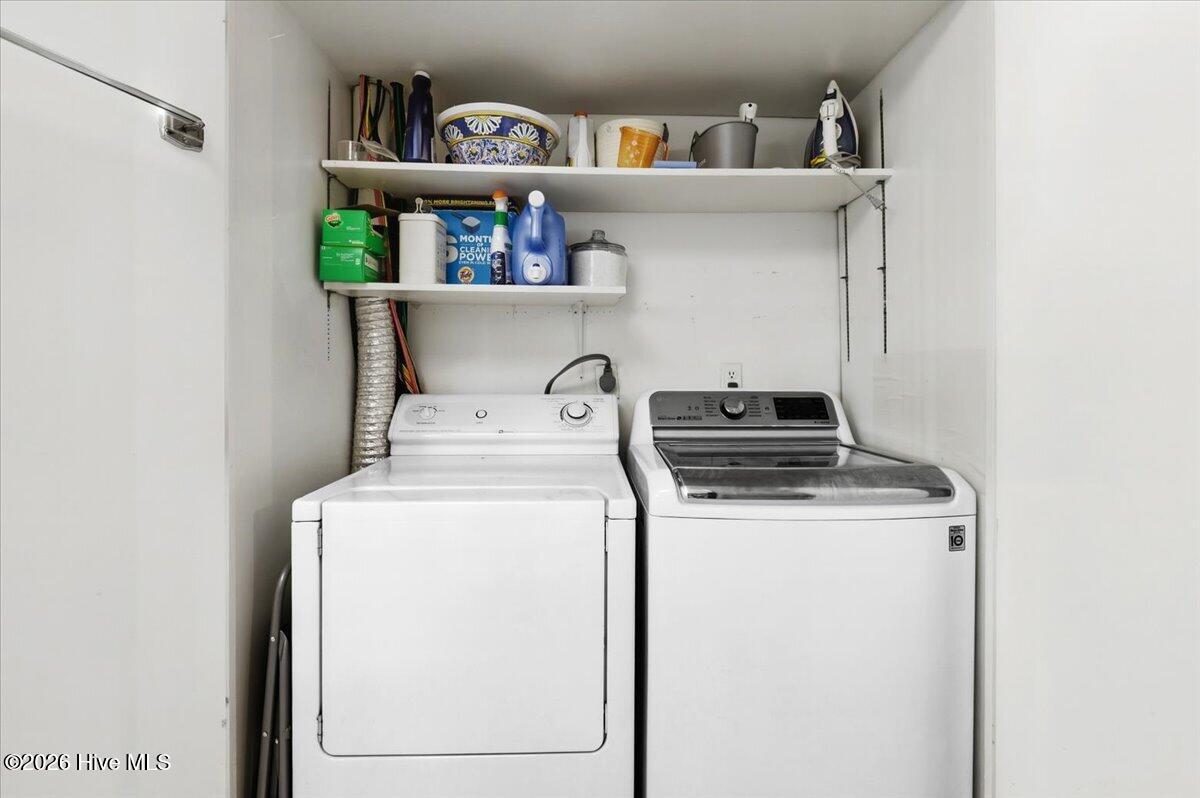
| Laundry Features | In Kitchen, Laundry Closet |
| Rooms Total | 9 |
Exterior
| Roof | Architectural Shingle |
|---|---|
| Foundation Details | Slab |
| Lot Features | On Golf Course |
| View | Golf Course |
| Construction Materials | Brick, Wood Frame |
| Security Features | Security System |
Parking
| Attached Garage Yes / No | Yes |
|---|---|
| Garage Yes / No | Yes |
| Parking Features | Attached, Covered, Concrete |
Utilities
| Utilities | Natural Gas Connected, Sewer Available, Water Available |
|---|
Taxes
| Tax Book Number | 7 |
|---|---|
| Tax Legal Description | 1304 Greenbriar Rd |
Area Information
| State | NC |
|---|---|
| County | Lenoir |
| City | Kinston |
| Zip Code | 28501 |
| School District | Lenoir County |
| Elementary School | North West |
| High School | Kinston |
| Listing VS Median (in 28501) | |
Price: $459,900 low | high Med: $185,000 sqft: 4,478 low | high Med: 1,202 $ / sqft: $103 low | high Med: $154 On site: 66 low | high Med: 19 | |
Market Activity 28501
Request a showing
Request a showing
Contact
Learn More About This Property

| State | NC |
|---|---|
| County | Lenoir |
| City | Kinston |
| Zip Code | 28501 |
| School District | Lenoir County |
| Elementary School | North West |
| High School | Kinston |
| Listing VS Median (in 28501) | |
Price: $459,900 low | high Med: $185,000 sqft: 4,478 low | high Med: 1,202 $ / sqft: $103 low | high Med: $154 On site: 66 low | high Med: 19 | |