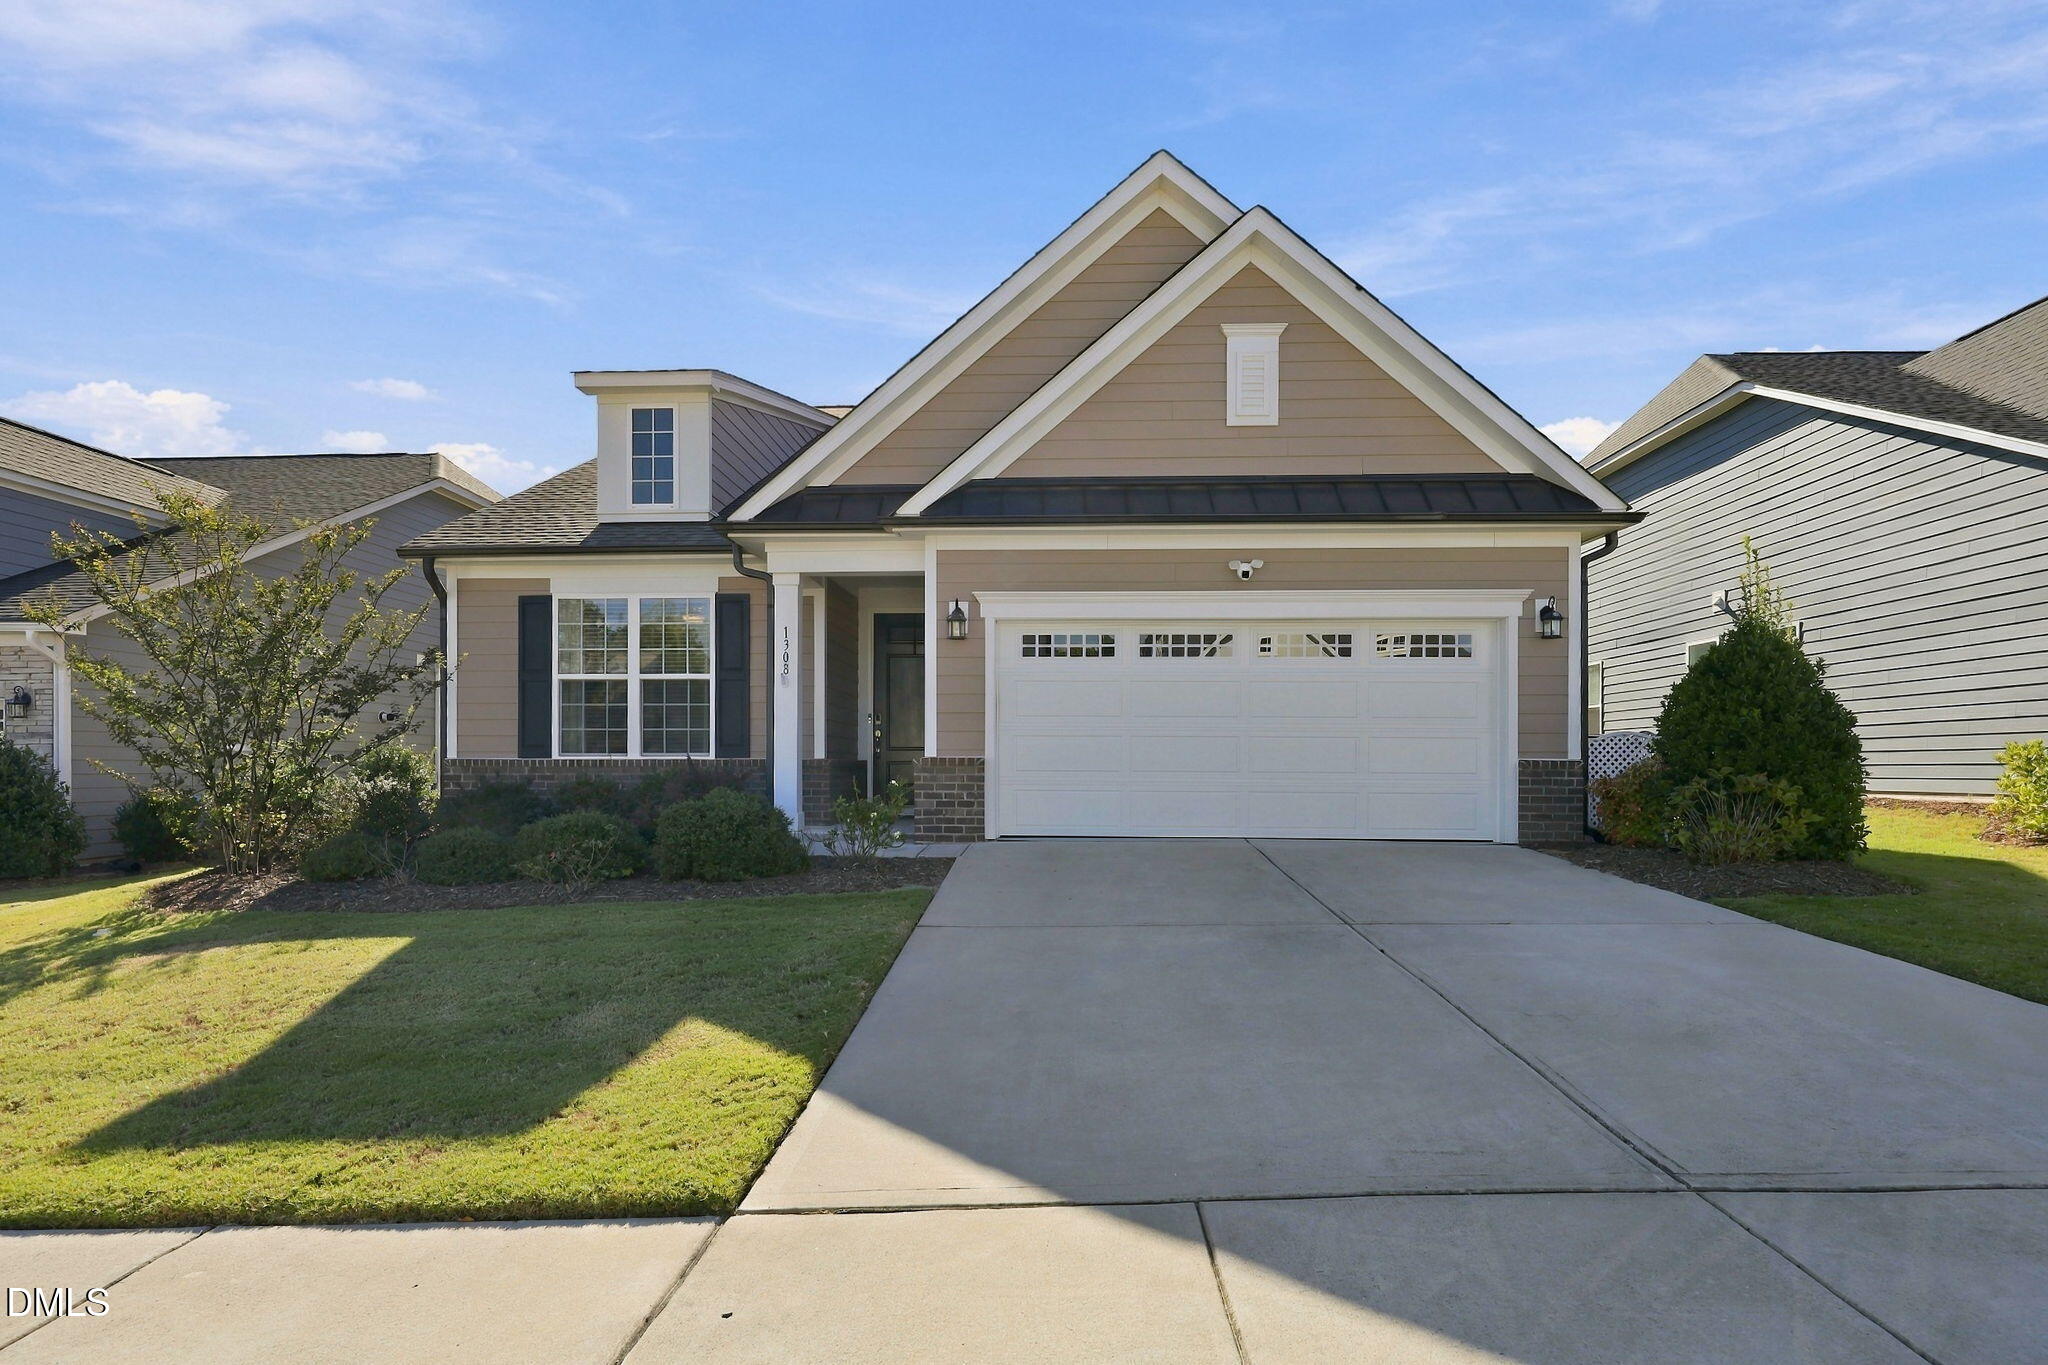
1308 Copper Trace Court,Wake Forest, NC 27587
Wake Forest, NC 27587

Description
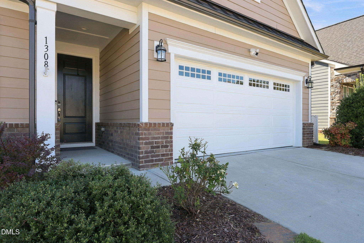
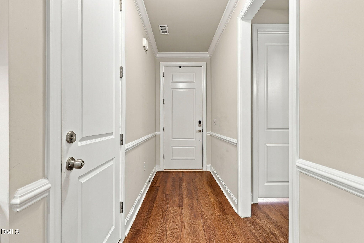
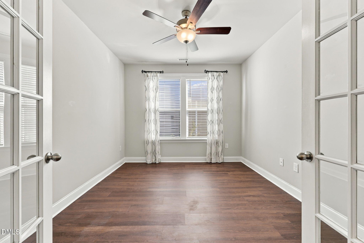
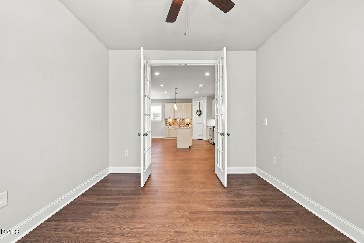
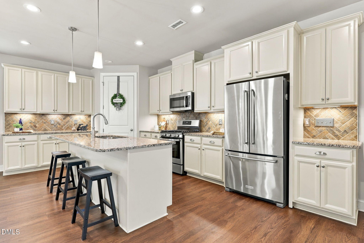
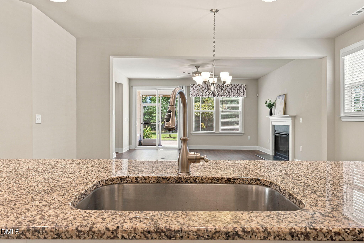
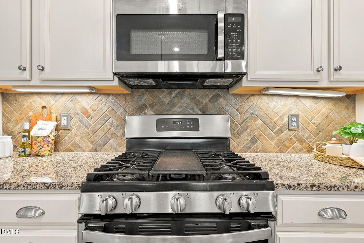
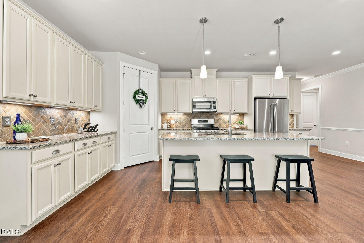
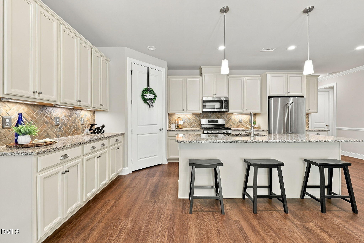
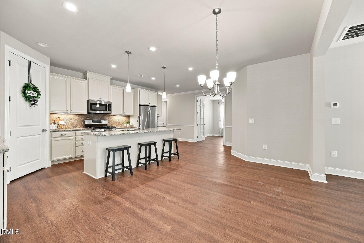
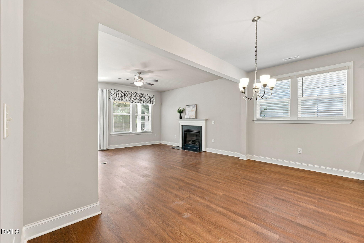
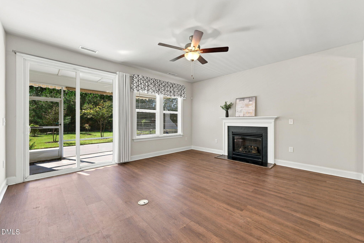
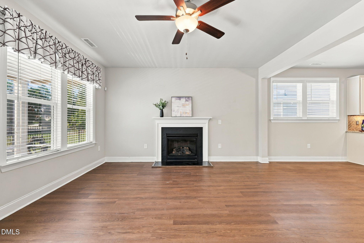
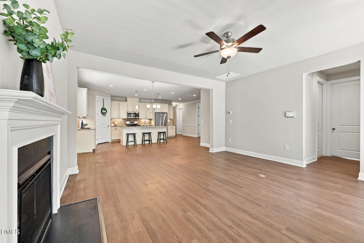
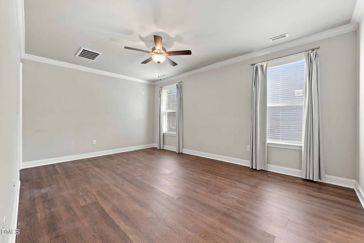
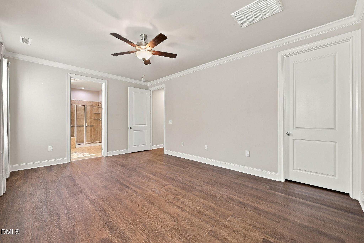
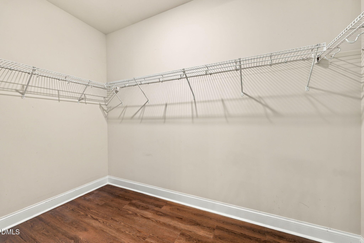
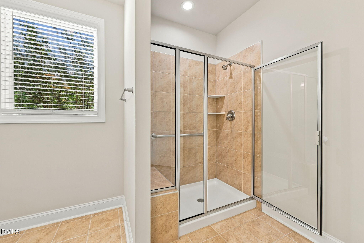
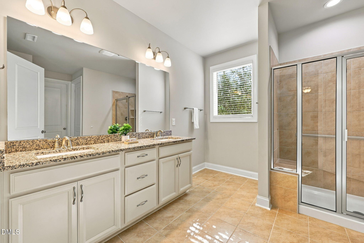
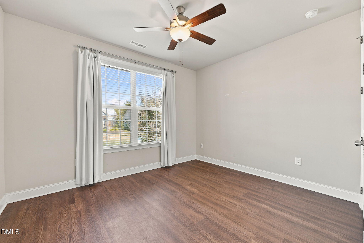
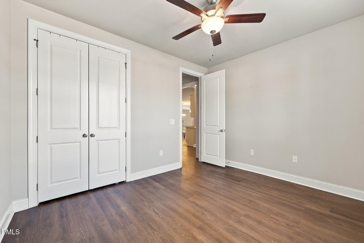
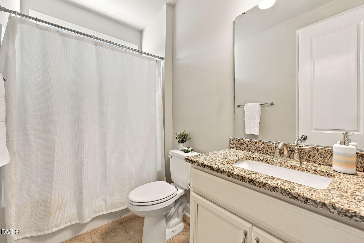
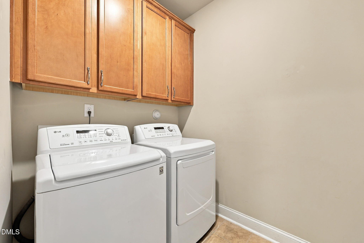
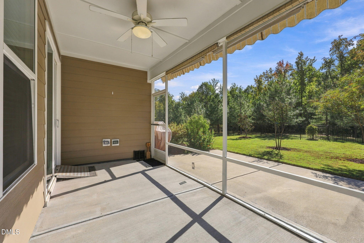
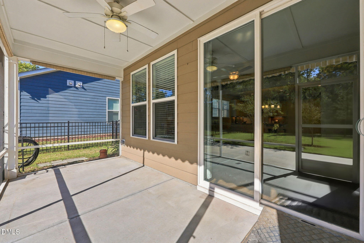
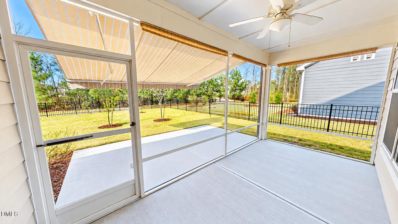
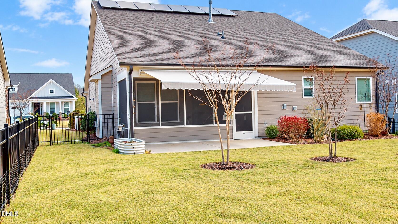
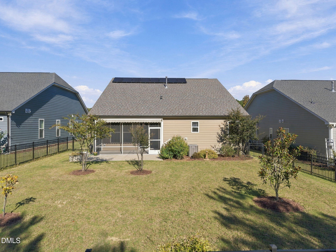
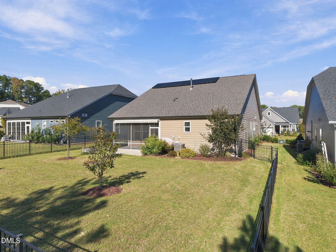
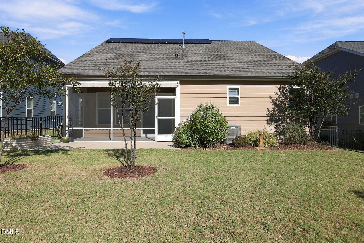
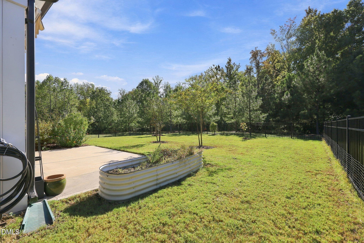
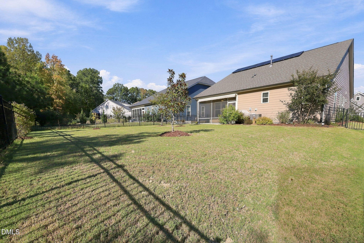
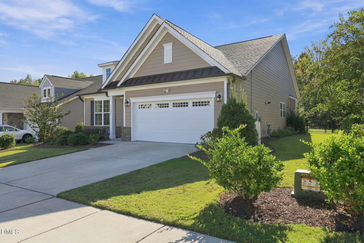
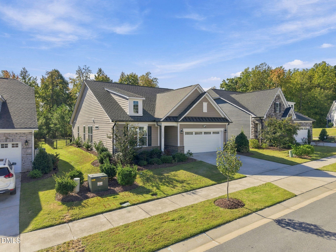
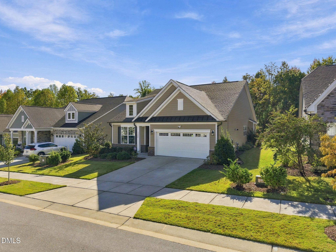
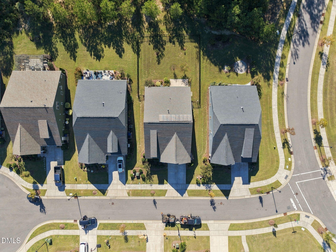
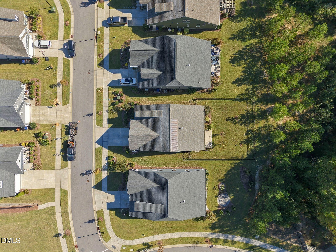
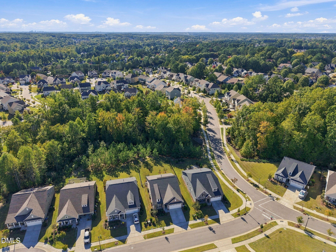
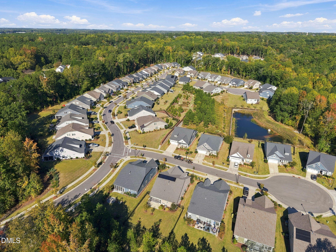
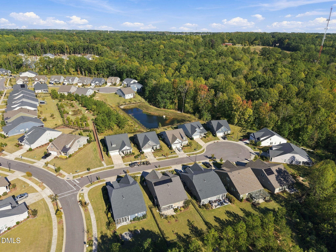
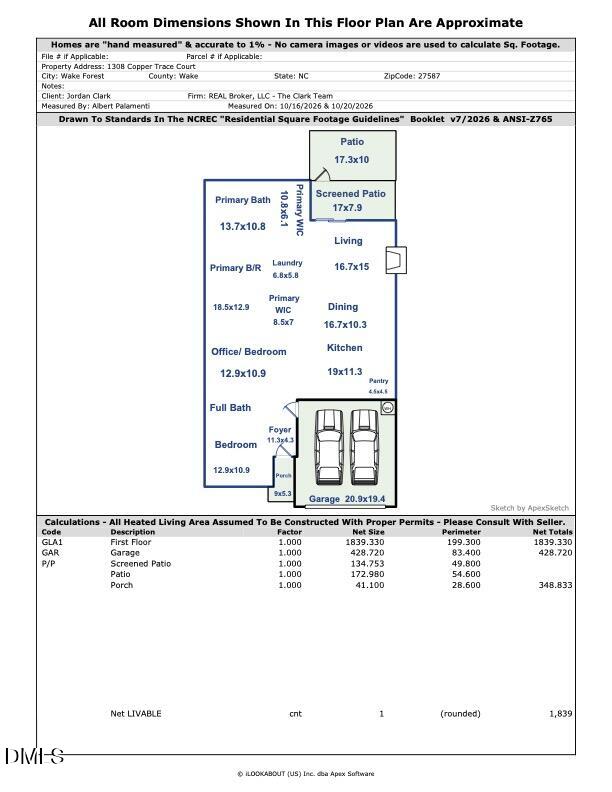
Beautiful, move-in ready RANCH home in the highly desirable Stonemill Falls community of Wake Forest! This well-maintained home features an open floor plan with 3 bedrooms, 2 full baths, and a 2-car garage. Gorgeous LVP flooring throughout adds a fresh, modern touch. The spacious chef's kitchen offers a gas range, stainless steel appliances, and abundant cabinet and counter space, seamlessly connecting to the dining area and cozy living room with a gas log fireplace-perfect for everyday living and entertaining. The private primary suite features two walk-in closets, a double vanity, and a walk-in shower. The third bedroom, complete with French doors, makes an ideal home office or flex space. Enjoy your morning coffee, unwind with a good book, or entertain guests on the screened porch overlooking the flat, fenced backyard, which backs to a naturally wooded area for added privacy and a peaceful setting. The screened porch also features a fantastic retractable awning, allowing you to easily adjust the shade and enjoy this inviting outdoor space in comfort. Conveniently located just minutes from shopping, dining, Wegmans, Falls Lake, charming downtown Wake Forest, and The Factory-Wake Forest's popular destination for year-round dining, sports, skating, and entertainment-this home offers the perfect combination of comfort, functionality, and location!
Details
| MLS # | 10199980 |
|---|---|
| Listing Type | For Sale |
| Style | House |
| HOA Dues | $440 |
| Sub-Type | Resale |
| Status | Active |
| Year | 2020 |
| Days On Site | 27 |
| Listing Provided By | Real Broker, LLC | Jordan Clark |
Features
| Bed(s) | 3 |
|---|---|
| Bath(s) | 2 Total |
| SQ Feet | 1,839 |
| Garage | 2 |
| Story(s) | 1 |
| Zoning | GR5 |
| Acreage | 0.18 |
Interior
| Interior Features | Breakfast Bar, Ceiling Fan(s), Crown Molding, Double Vanity, Eat-in Kitchen, Granite Counters, His and Hers Closets, Kitchen Island, Open Floorplan, Pantry, Recessed Lighting, Storage, Stone Counters, Walk-in Closet(s), Shower Only, Separate Shower, Bathtub/Shower Combination, Walk-in Shower, Smooth Ceilings |
|---|---|
| Heating Yes / No | Yes |
| Cooling Yes / No | Yes |
| Cooling | Central Air, Ceiling Fan(s) |
| Fireplace Features | Glass Doors, Gas Log, Living Room |
| Fireplaces Total | 1 |
| Fireplace Yes / No | Yes |
| Laundry Features | Laundry Room, Main Level |
Exterior
| Exterior Features | Awning(s), Private Yard, Rain Gutters, Smart Camera(s)/Recording |
|---|---|
| Roof | Shingle |
| Foundation Details | Slab |
| Lot Features | Back Yard, Landscaped |
| Community Features | Curbs, Suburban, Street Lights, Sidewalks |
| Construction Materials | Brick, Brick Veneer, Fiber Cement |
| Door Features | French Doors |
| Patio And Porch Features | Enclosed, Patio, Screened |
Parking
| Attached Garage Yes / No | Yes |
|---|---|
| Garage Yes / No | Yes |
| Parking Features | Attached, Driveway, Garage |
Location
| Association Amenities | Maintenance Grounds, Park, Trail(s) |
|---|---|
| Community Features | Curbs, Suburban, Street Lights, Sidewalks |
Utilities
| Sewer | Public Sewer |
|---|
Taxes
| Tax Assessed Value | 454655 |
|---|---|
| Tax Legal Description | Lo116 Stonemill Falls Ph2a Bm2020-00028 |
| Tax Year | 2026 |
| Tax Map Number | 116 |
Other
| Accessibility Features | No |
|---|
Area Information
| State | NC |
|---|---|
| County | Wake |
| City | Wake Forest |
| Zip Code | 27587 |
| Area | Wake |
| Community Name | Stonemill Falls |
| School District | Wake - Wake Forest High School |
| Elementary School | Wake - Jones Dairy Elementary |
| High School | Wake - Wake Forest High School |
| Listing VS Median (in Stonemill Falls) | |
Price: $525,000 low | high Med: $537,500 sqft: 1,839 low | high Med: 2,399 $ / sqft: $285 low | high Med: $236 On site: 27 low | high Med: 55 | |
Market Activity 27587
Request a showing
Request a showing

Listings marked with a Doorify MLS icon are provided courtesy of the Doorify MLS, of North Carolina, Internet Data Exchange Database. Brokers make an effort to deliver accurate information, but buyers should independently verify any information on which they will rely in a transaction. The listing broker shall not be responsible for any typographical errors, misinformation, or misprints, and they shall be held totally harmless from any damages arising from reliance upon this data. This data is provided exclusively for consumers’ personal, non-commercial use. Copyright 2024 Doorify MLS of North Carolina. All rights reserved.
Contact
Learn More About This Property

| State | NC |
|---|---|
| County | Wake |
| City | Wake Forest |
| Zip Code | 27587 |
| Area | Wake |
| Community Name | Stonemill Falls |
| School District | Wake - Wake Forest High School |
| Elementary School | Wake - Jones Dairy Elementary |
| High School | Wake - Wake Forest High School |
| Listing VS Median (in Stonemill Falls) | |
Price: $525,000 low | high Med: $537,500 sqft: 1,839 low | high Med: 2,399 $ / sqft: $285 low | high Med: $236 On site: 27 low | high Med: 55 | |