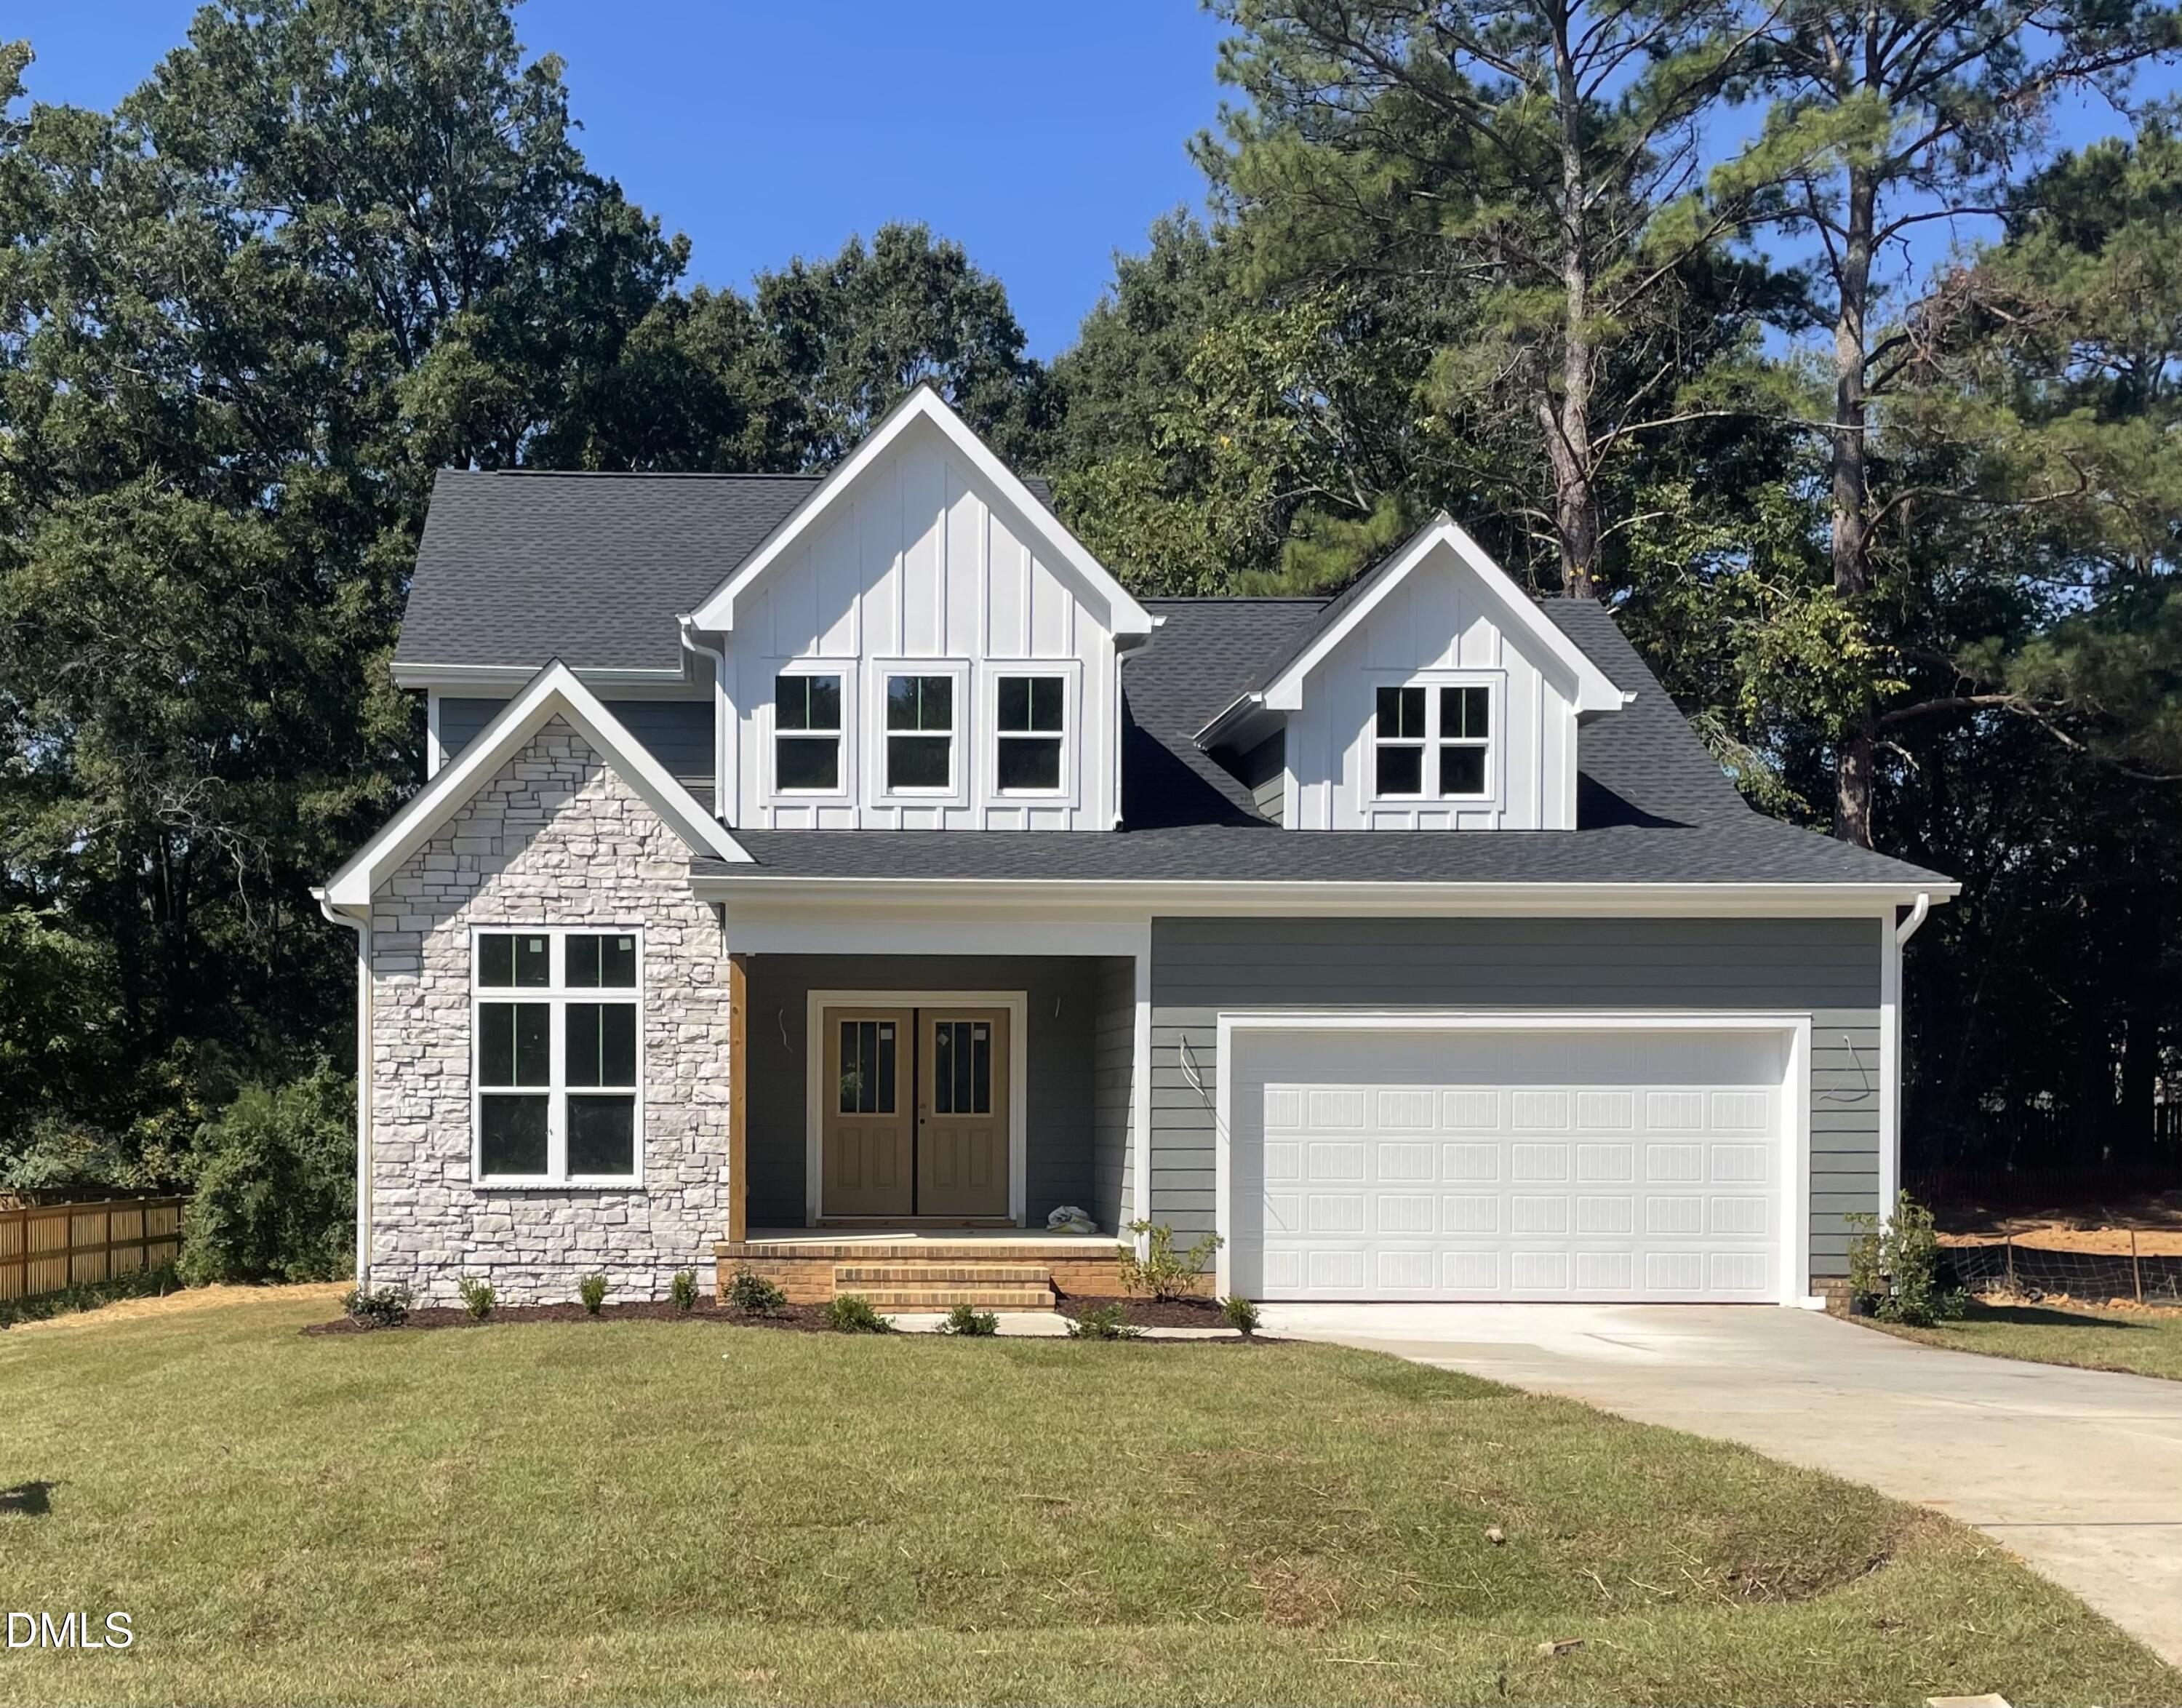
131 Whispering Meadows Lane,Pittsboro, NC 27312
Pittsboro, NC 27312

Description
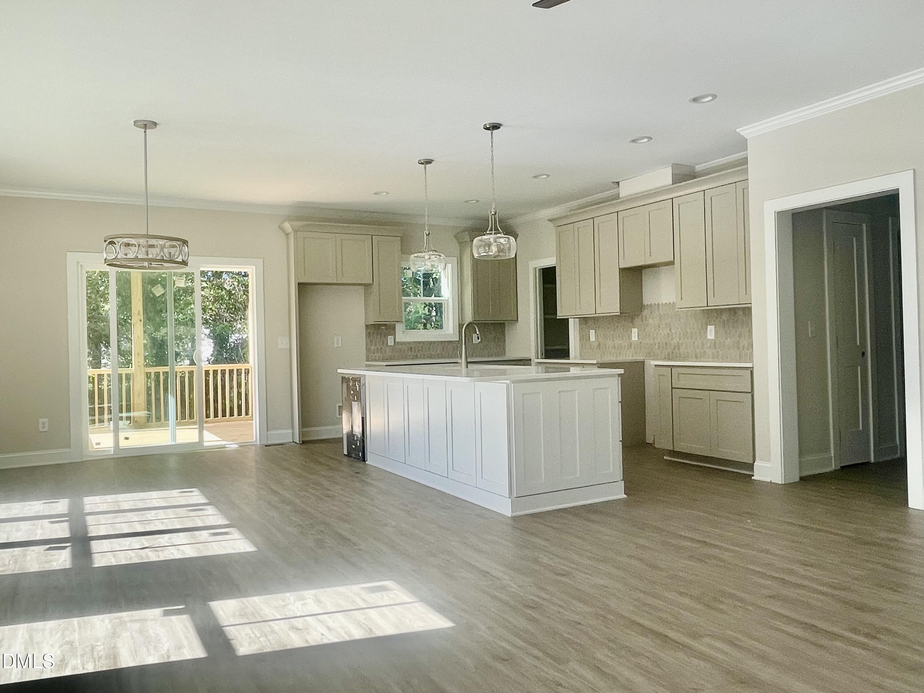
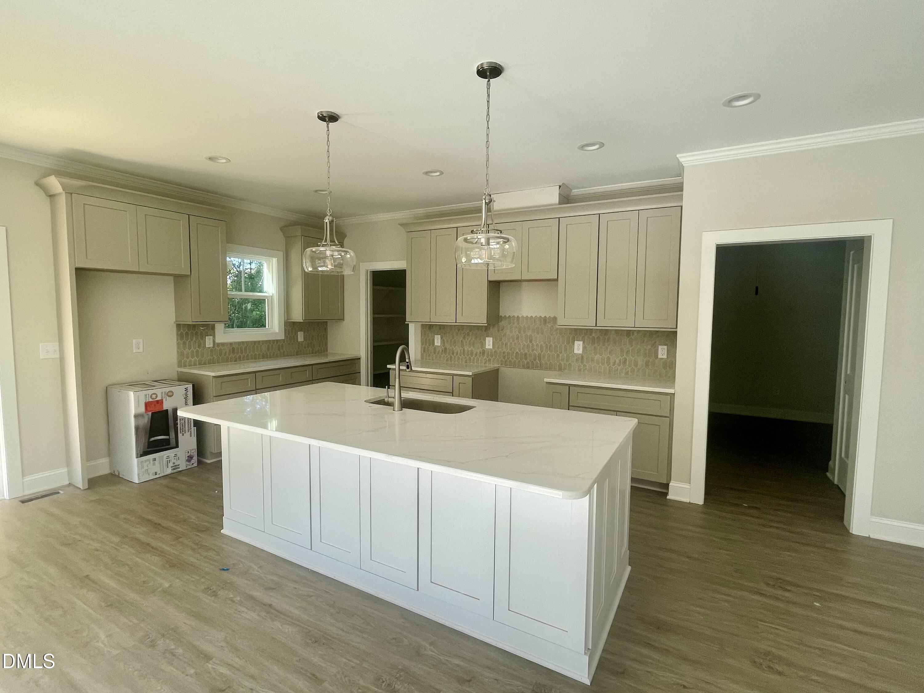
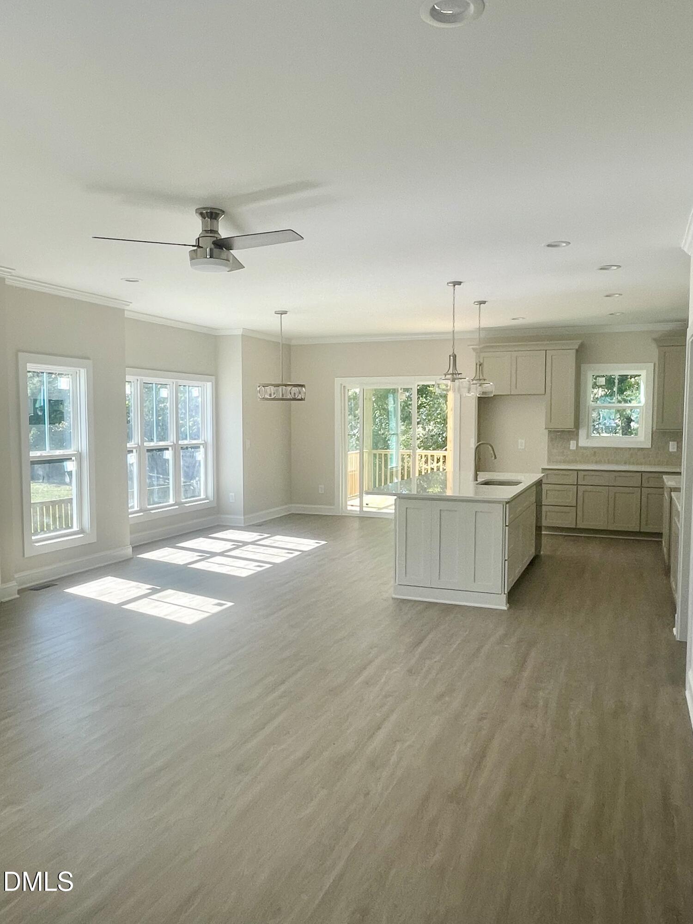
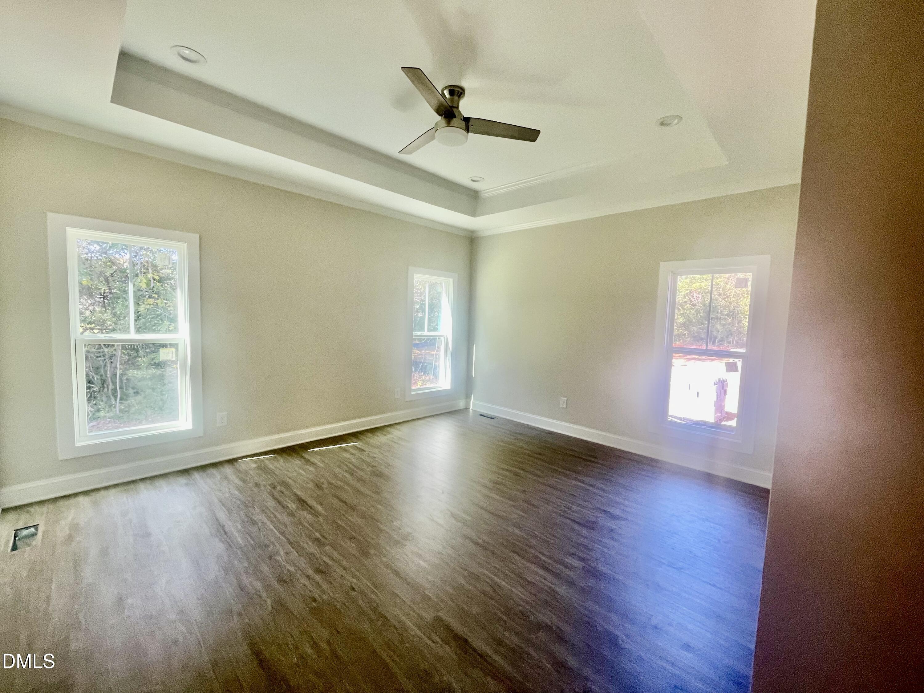
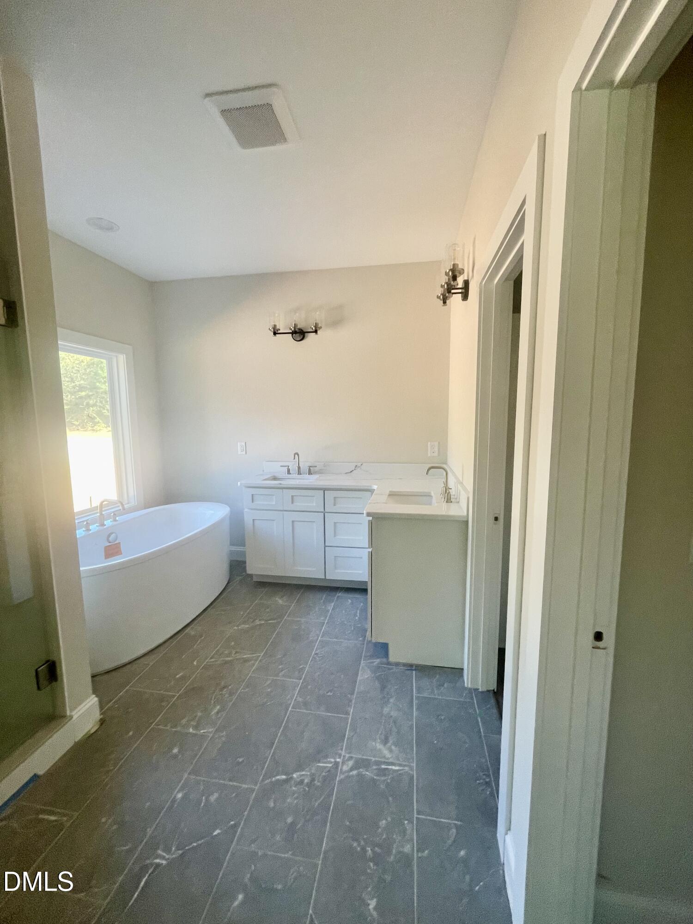
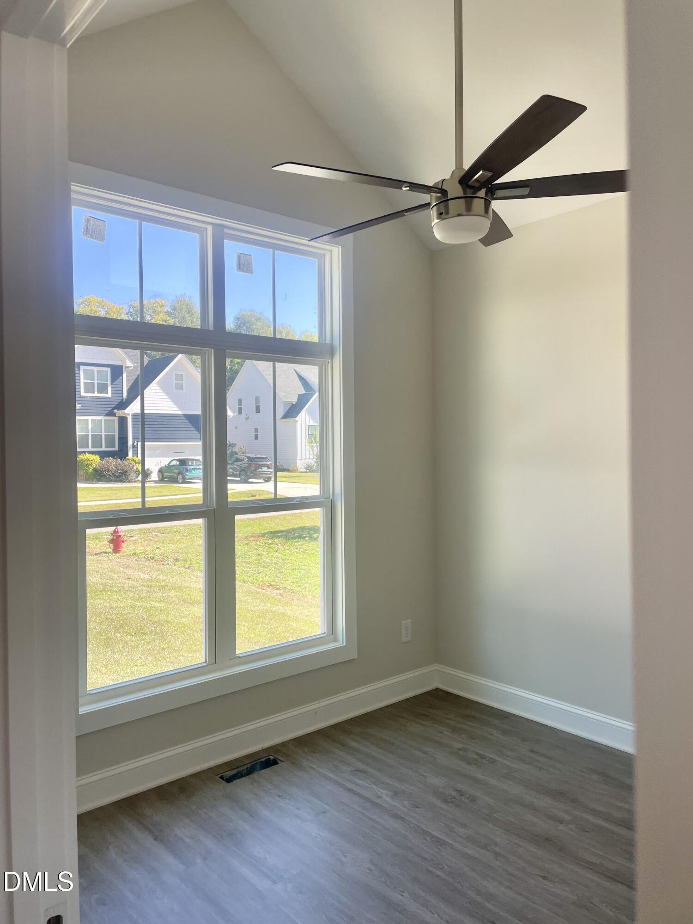
***New Custom Home*** Modern design with custom finishes define this beautifully crafted home. The main level features an open living area with a stunning kitchen showcasing custom cabinetry, quartz countertops, and a walk-in pantry. Sliding doors from the main living area lead to a covered porch, creating an easy indoor outdoor flow. The primary suite offers a spa like bath with a standalone soaking tub, tiled shower, and a spacious walk-in closet. A dedicated first floor office provides essential everyday functionality Upstairs includes three comfortable bedrooms and a full bath. Additional features include a welcoming foyer, mudroom, laundry room, and an oversized two car garage. A smart layout, elevated finishes, and effortless livability make this home a standout. Located near downtown Pittsboro, Chatham Park, shopping and dining are minutes away. East commute to Cary, Chapel Hill, and RTP. A must see!
Details
| MLS # | 10194484 |
|---|---|
| Listing Type | For Sale |
| Style | House |
| HOA Dues | $340 |
| Sub-Type | New Construction |
| Status | Active |
| Year | 2026 |
| Days On Site | 55 |
| Listing Provided By | Century 21 Southern Lifestyles | Nancy Breen |
Features
| Bed(s) | 4 |
|---|---|
| Bath(s) | 3 Total |
| SQ Feet | 2,245 |
| Garage | 2 |
| Story(s) | 2 |
| Zoning | R-15 |
| Acreage | 0.33 |
| Property View | Neighborhood, Trees, Woods |
Interior
| Interior Features | Breakfast Bar, Ceiling Fan(s), Chandelier, Crown Molding, Double Vanity, Entrance Foyer, Eat-in Kitchen, High Ceilings, Kitchen Island, Open Floorplan, Pantry, Recessed Lighting, Soaking Tub, Stone Counters, Tray Ceiling(s), Walk-in Closet(s), Wired for Data, Separate Shower, Quartz Counters, Master Downstairs |
|---|---|
| Heating Yes / No | Yes |
| Cooling Yes / No | Yes |
| Cooling | Central Air, Ceiling Fan(s) |
| Fireplace Features | Living Room |
| Fireplaces Total | 1 |
| Fireplace Yes / No | Yes |
| Laundry Features | Main Level |
| Rooms Total | 5 |
Exterior
| Exterior Features | Rain Gutters |
|---|---|
| Roof | Shingle |
| Foundation Details | Brick/Mortar, Crawlspace |
| Lot Features | Front Yard, Hardwood Trees |
| Community Features | Suburban, Street Lights |
| View | Neighborhood, Trees/Woods |
| Construction Materials | Board & Batten Siding, Hardi Plank Type, Stone, Stone Veneer, Vertical Siding, Low VOC Paint/Sealant/Varnish |
| Door Features | Sliding Doors |
| Patio And Porch Features | Covered, Front Porch, Porch, Rear Porch |
Parking
| Attached Garage Yes / No | Yes |
|---|---|
| Garage Yes / No | Yes |
| Parking Features | Driveway, Garage |
Location
| Community Features | Suburban, Street Lights |
|---|
Utilities
| Utilities | Natural Gas Connected, Sewer Connected, Water Connected |
|---|---|
| Sewer | Public Sewer |
Taxes
| Tax Legal Description | LOT 33 WHISPERING MEADOWS PH II & III |
|---|---|
| Tax Year | 2026 |
Other
| Accessibility Features | No |
|---|
Area Information
| State | NC |
|---|---|
| County | Chatham |
| City | Pittsboro |
| Zip Code | 27312 |
| Area | Chatham |
| Community Name | Whispering Meadows |
| School District | Chatham - Northwood High |
| Elementary School | Chatham - Pittsboro Elementary |
| High School | Chatham - Northwood High |
| Listing VS Median (in Whispering Meadows) | |
Price: $644,000 low | high Med: $644,000 sqft: 2,245 low | high Med: 2,245 $ / sqft: $287 low | high Med: $287 On site: 55 low | high Med: 55 | |
Market Activity 27312
Request a showing
Request a showing

Listings marked with a Doorify MLS icon are provided courtesy of the Doorify MLS, of North Carolina, Internet Data Exchange Database. Brokers make an effort to deliver accurate information, but buyers should independently verify any information on which they will rely in a transaction. The listing broker shall not be responsible for any typographical errors, misinformation, or misprints, and they shall be held totally harmless from any damages arising from reliance upon this data. This data is provided exclusively for consumers’ personal, non-commercial use. Copyright 2024 Doorify MLS of North Carolina. All rights reserved.
Contact
Learn More About This Property

| State | NC |
|---|---|
| County | Chatham |
| City | Pittsboro |
| Zip Code | 27312 |
| Area | Chatham |
| Community Name | Whispering Meadows |
| School District | Chatham - Northwood High |
| Elementary School | Chatham - Pittsboro Elementary |
| High School | Chatham - Northwood High |
| Listing VS Median (in Whispering Meadows) | |
Price: $644,000 low | high Med: $644,000 sqft: 2,245 low | high Med: 2,245 $ / sqft: $287 low | high Med: $287 On site: 55 low | high Med: 55 | |