





Description
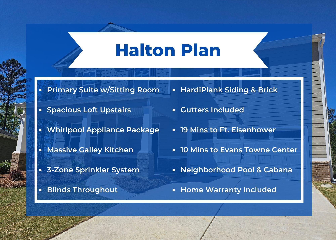
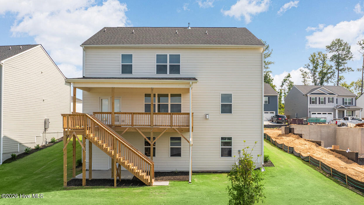
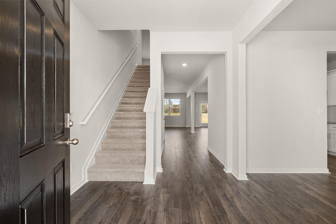
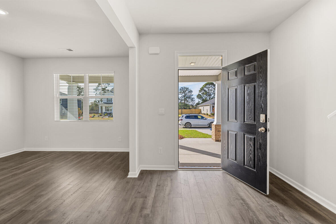
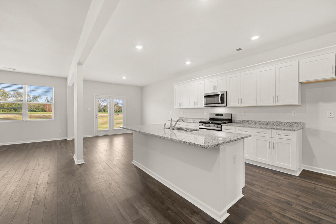
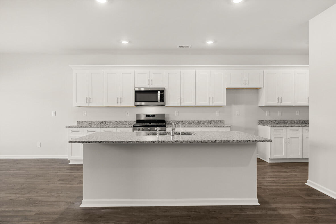
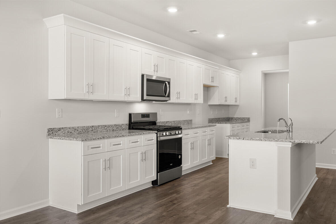
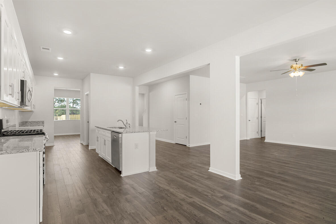
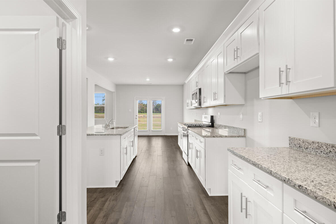
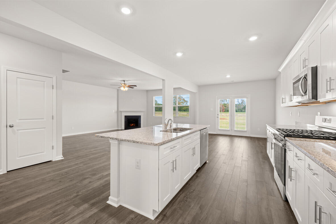
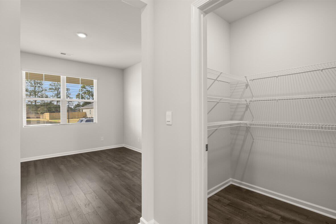
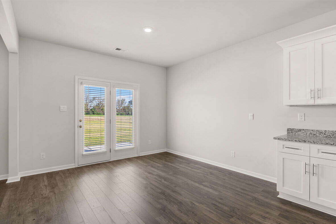
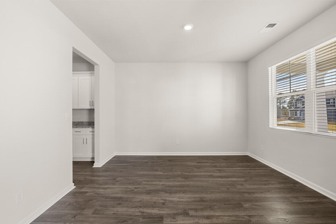
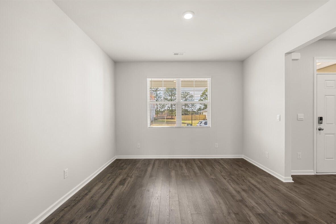
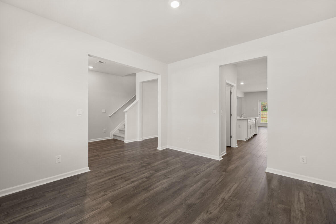
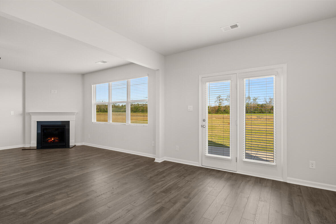
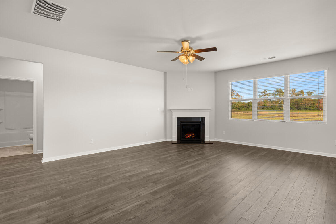
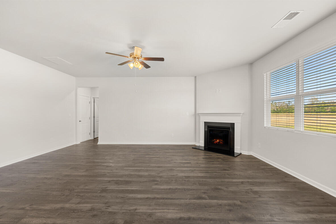
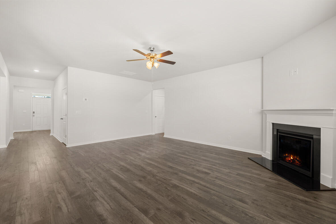
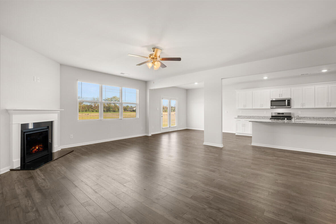
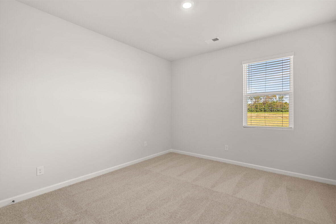
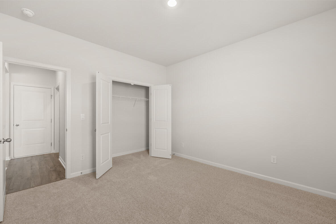
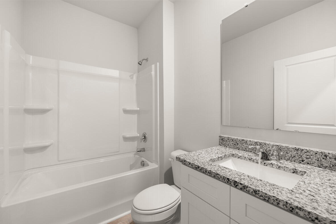
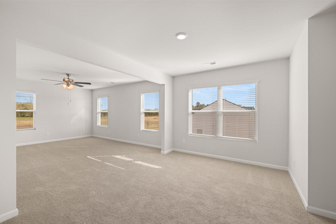
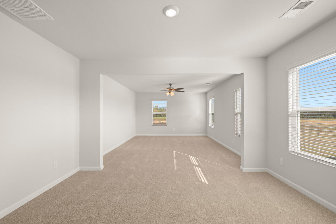
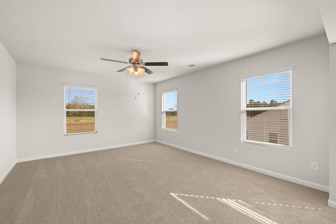
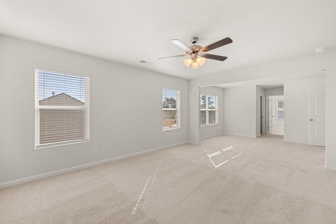
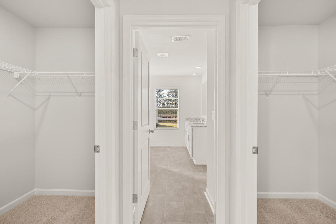
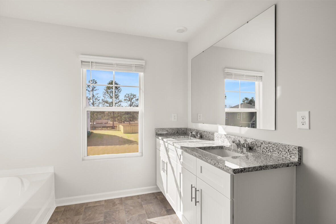
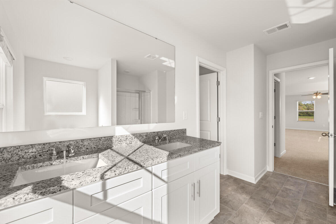
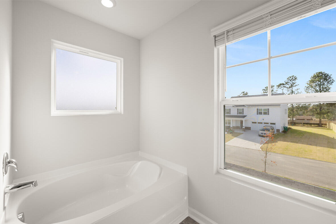
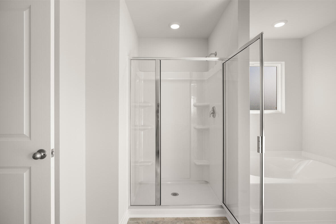
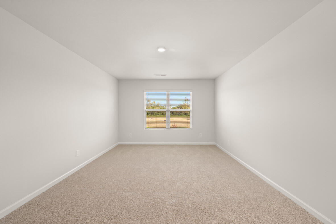
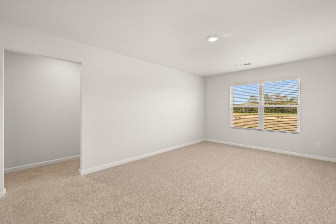
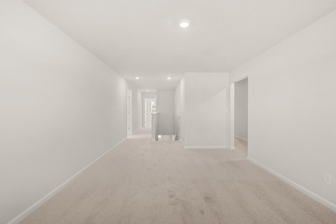
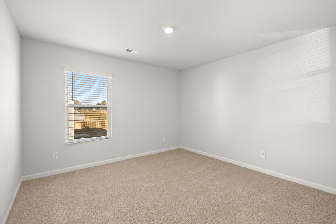
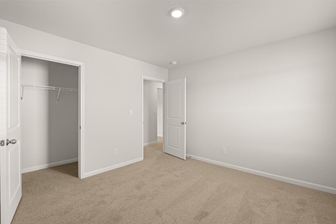
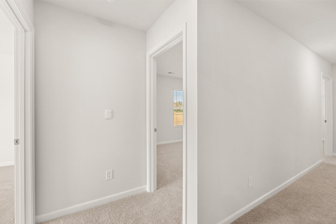
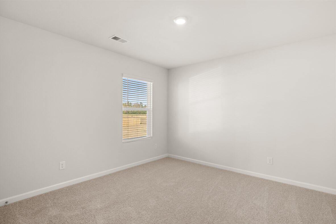
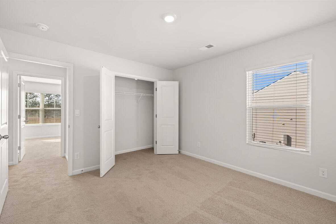
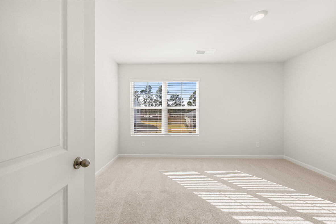
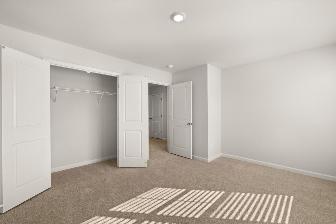
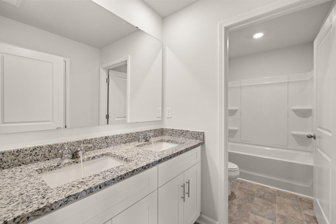
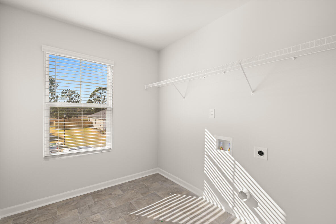
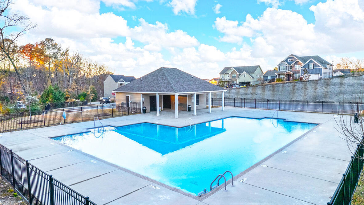
MOVE-IN READY BASEMENT HOME HUGE INTEREST RATE INCENTIVES* AND BUILDER PAID CLOSING COST. Step into luxury with this 5-bedroom, 3-bathroom Halton plan, offering 3,209 sq. ft. plus an unfinished basement full of potential. A covered front porch and 2-car garage welcome you inside, where the spacious kitchen features ample storage, a walk-in pantry, and a gas range, flowing into the open great room with a cozy fireplace. A main-level guest bedroom and full bath add flexibility. Upstairs, the huge owner's suite boasts a private sitting area and dual walk-in closets. A versatile loft, three additional bedrooms, and a shared bath complete the second floor. The basement offers endless possibilities--extra living space, a home gym, or storage. This home comes fully equipped with a smart home package, a gas tankless water heater, blinds throughout, gutters, and a 3-zone sprinkler system. Plus, enjoy peace of mind with a home warranty. Relax on the covered back porch and take advantage of the community pool in this sought-after Evans swim community. Don't miss this incredible home with modern conveniences and room to grow! PHOTOS ARE OF LIKE HOME.
Details
| MLS # | 100579688 |
|---|---|
| Listing Type | For Sale |
| Style | House |
| HOA Dues | $550 |
| Sub-Type | New Construction |
| Status | Active |
| Year | 2026 |
| Days On Site | 159 |
| Listing Provided By | D.R. Horton Realty of Georgia, Inc. | Lawrence K Keys |
Features
| Bed(s) | 5 |
|---|---|
| Bath(s) | 3 Total |
| SQ Feet | 3,209 |
| Garage | 2 |
| Story(s) | 2 |
| Zoning | R2 |
| Acreage | 0.20 |
| Property View | None |
Interior
| Interior Features | Walk-in Closet(s), Kitchen Island, Pantry, Blinds/Shades, Eat-in Kitchen, Walk-In Closet(s) |
|---|---|
| Heating Yes / No | Yes |
| Cooling Yes / No | Yes |
| Cooling | Central Air, Ceiling Fan(s) |
| Fireplaces Total | 1 |
| Fireplace Yes / No | Yes |
| Laundry Features | Dryer Hookup, Washer Hookup |
| Rooms Total | 11 |
Exterior
| Roof | Architectural Shingle, Composition |
|---|---|
| Foundation Details | Concrete Perimeter |
| Lot Features | Sprinklers in Front, Sprinklers in Rear |
| View | None |
| Construction Materials | Concrete, Brick, Fiber Cement, Wood Frame |
| Security Features | Smoke Detector(s) |
Parking
| Attached Garage Yes / No | Yes |
|---|---|
| Garage Yes / No | Yes |
| Parking Features | Attached, Concrete, Garage Door Opener |
Utilities
| Utilities | Cable Available, Natural Gas Available, Natural Gas Connected, Sewer Available, Sewer Connected, Underground Utilities, Water Available, Water Connected, Fiber Optic, High Speed Internet |
|---|
Taxes
| Tax Assessed Value | 27600 |
|---|---|
| Tax Book Number | E2024 |
| Tax Legal Description | Plat Book E2024 Plat Page 221 |
| Tax Year | 2026 |
Area Information
| State | GA |
|---|---|
| County | Columbia |
| City | Evans |
| Zip Code | 30809 |
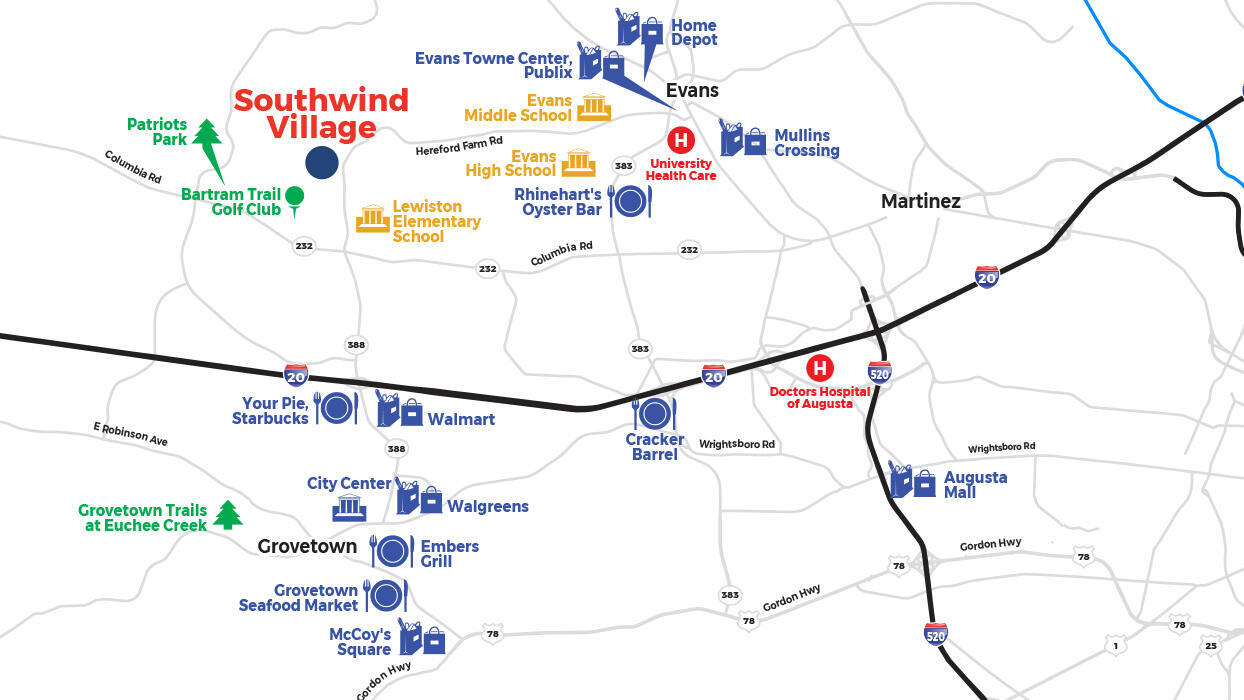
| Community Name | Southwind Village |
| Elementary School | Lewiston Elementary |
| High School | Evans |
| Listing VS Median (in Southwind Village) | |
Price: $481,340 low | high Med: $425,000 sqft: 3,209 low | high Med: 2,511 $ / sqft: $150 low | high Med: $169 On site: 159 low | high Med: 115 | |
Market Activity 30809
Request a showing
Request a showing
Contact
Learn More About This Property

| State | GA |
|---|---|
| County | Columbia |
| City | Evans |
| Zip Code | 30809 |
| Community Name | Southwind Village |
| Elementary School | Lewiston Elementary |
| High School | Evans |
| Listing VS Median (in Southwind Village) | |
Price: $481,340 low | high Med: $425,000 sqft: 3,209 low | high Med: 2,511 $ / sqft: $150 low | high Med: $169 On site: 159 low | high Med: 115 | |