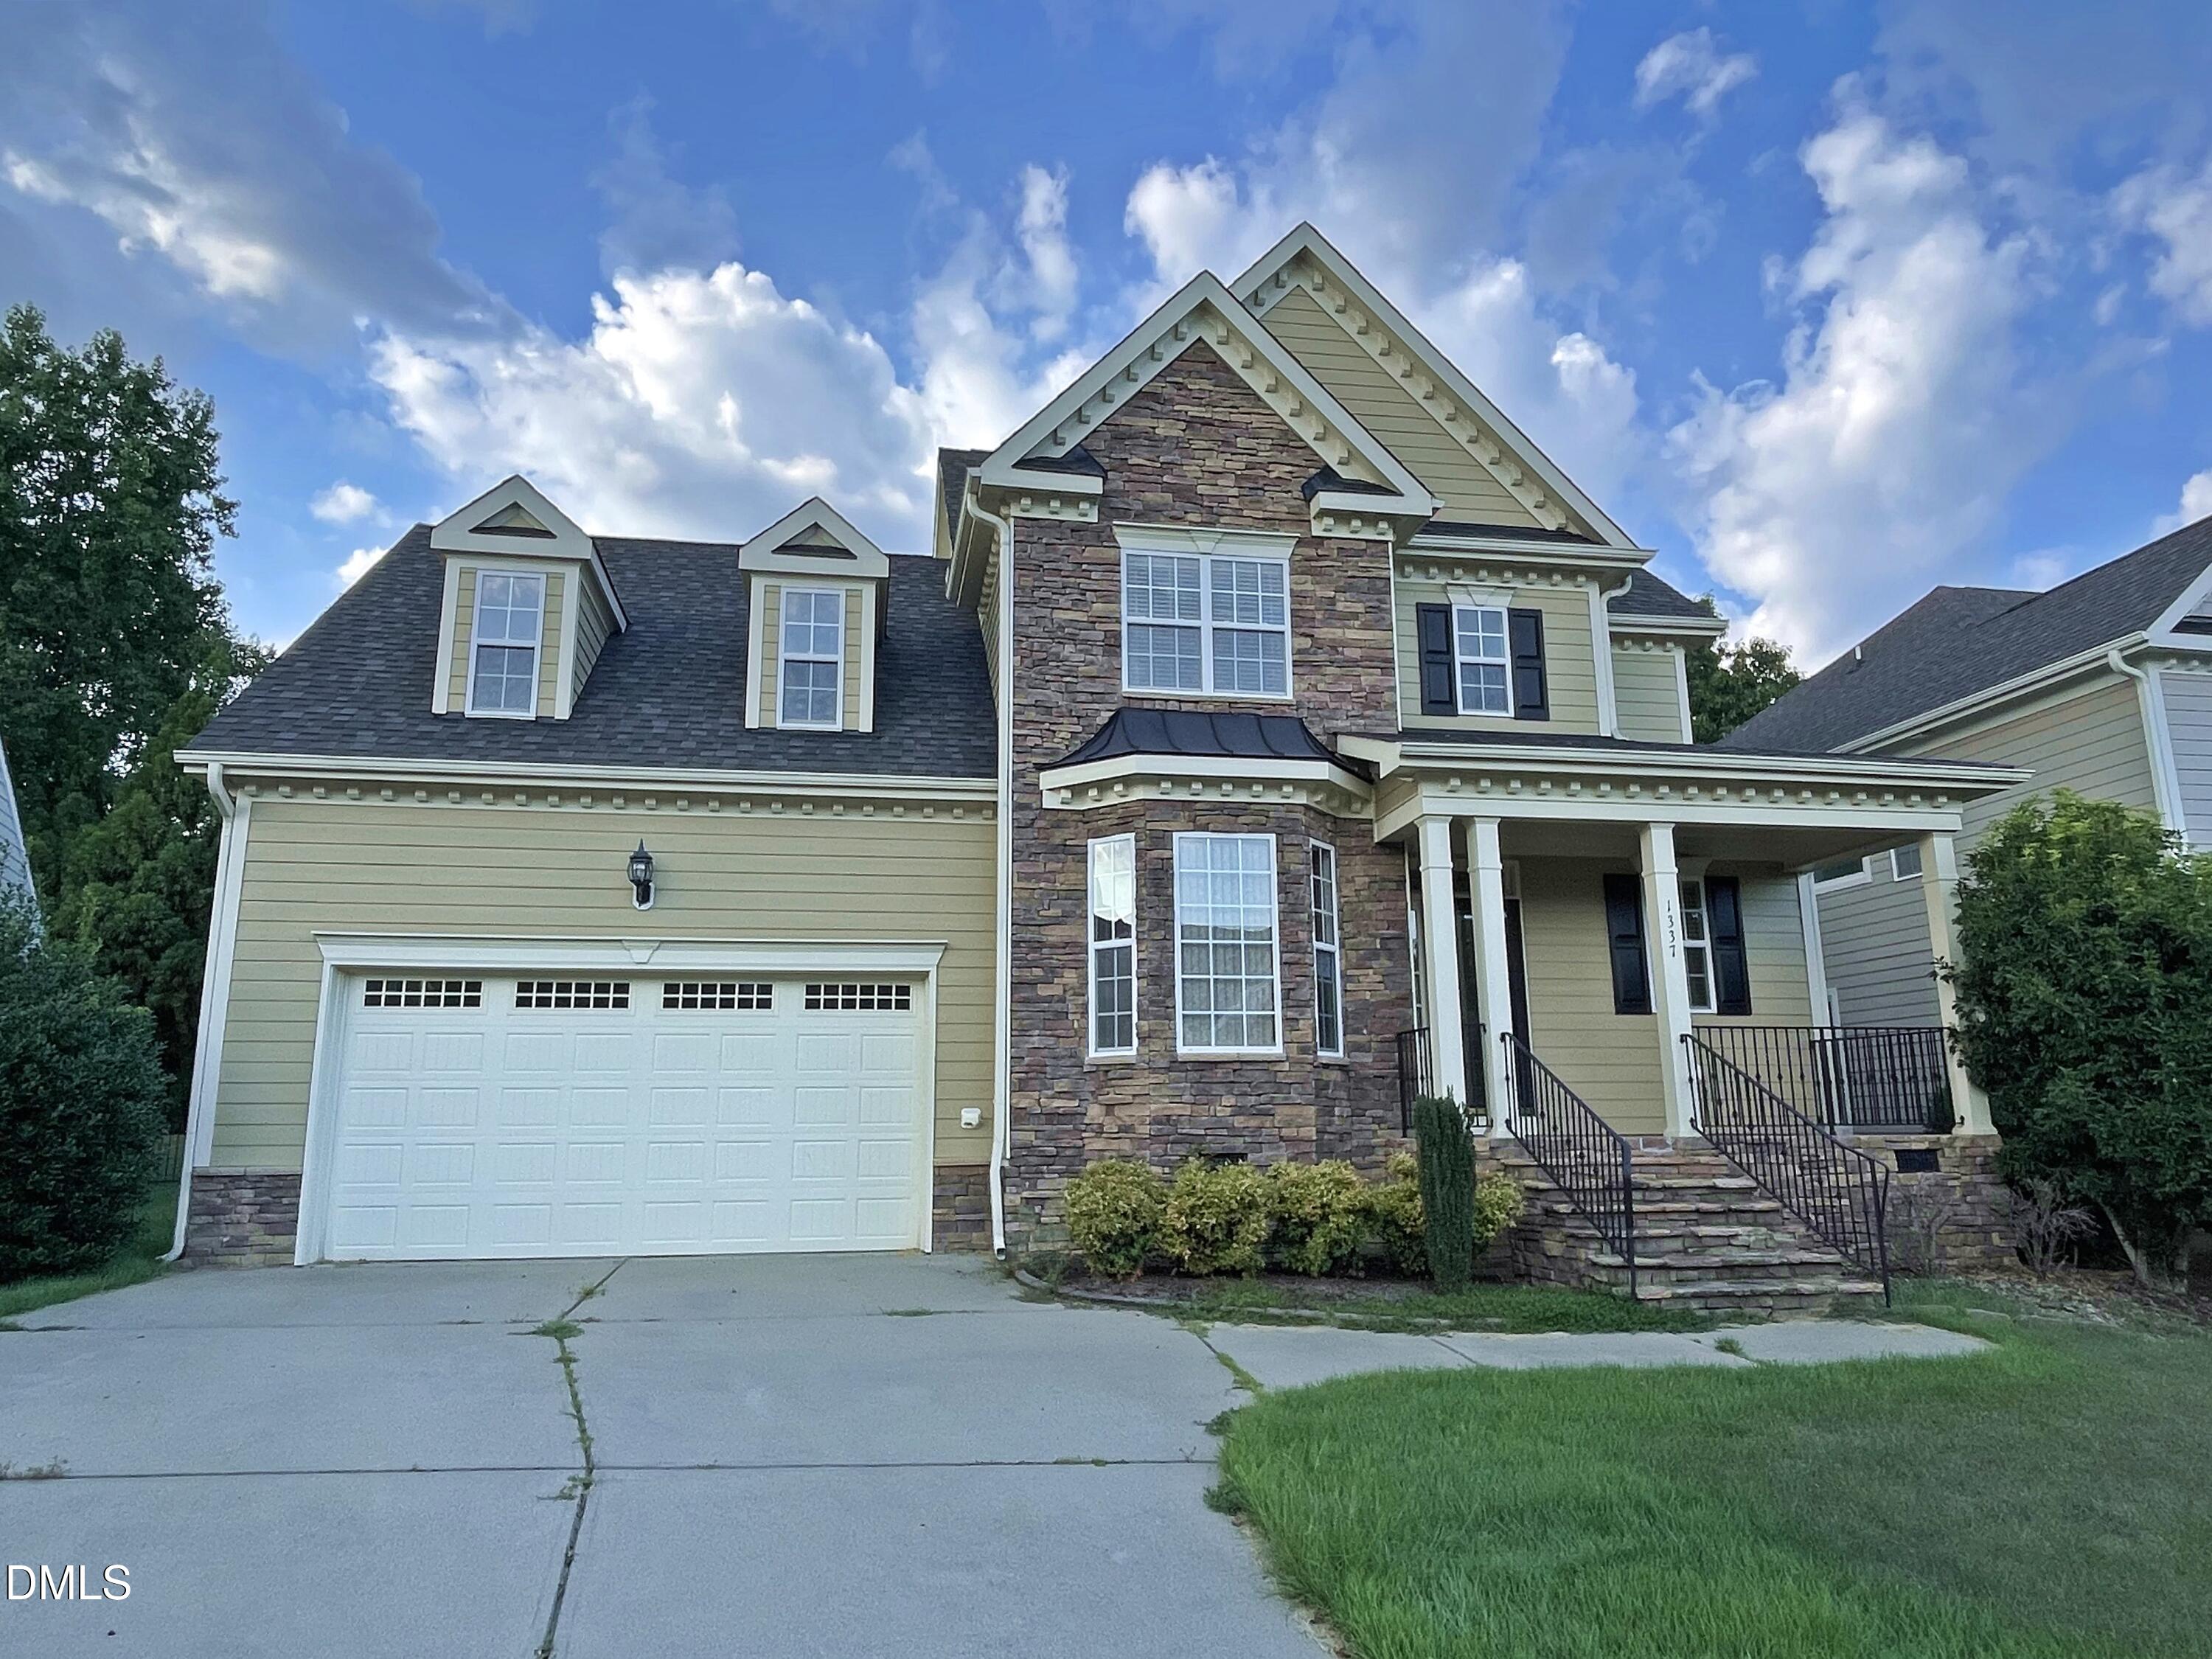
1337 Old Bramble Lane,Fuquay Varina, NC 27526
Fuquay Varina, NC 27526

Description
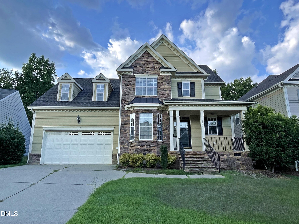
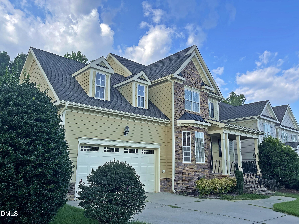
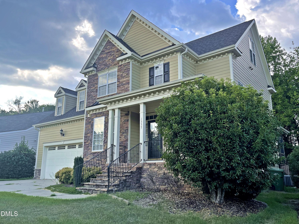
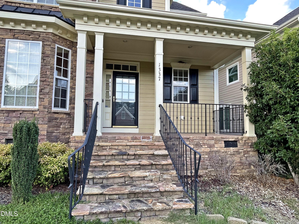
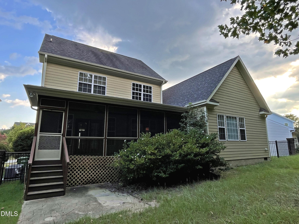
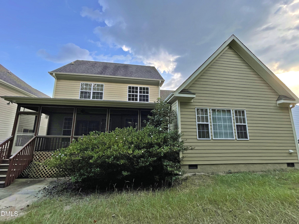
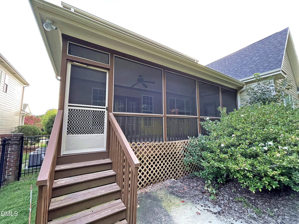
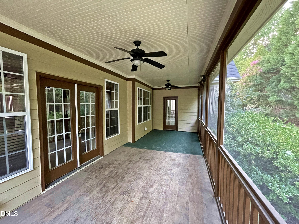
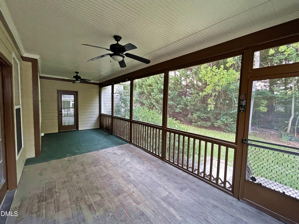
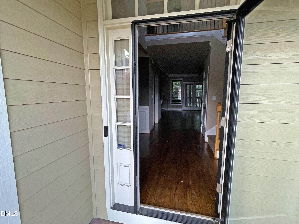
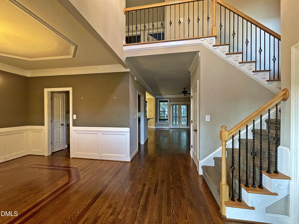
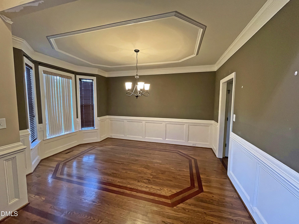
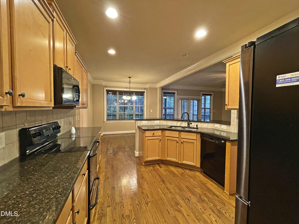
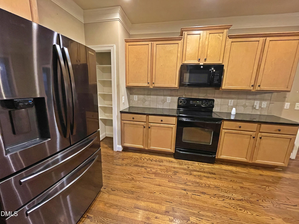
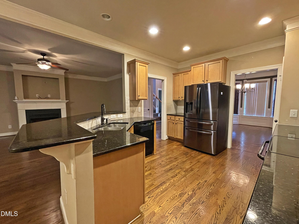
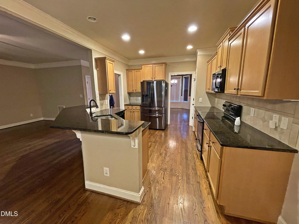
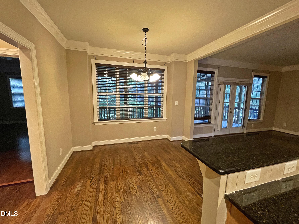
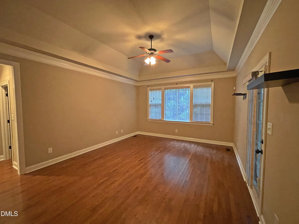
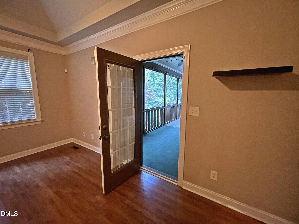
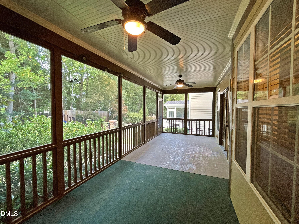
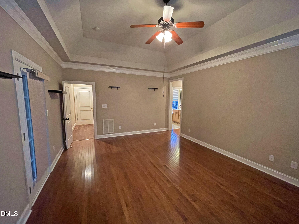
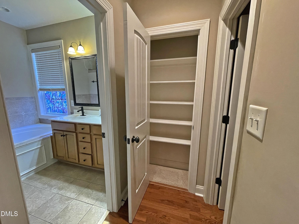
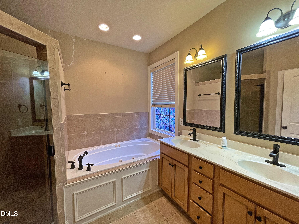
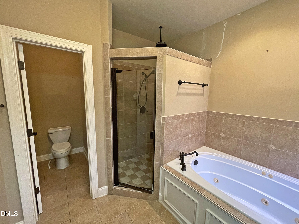
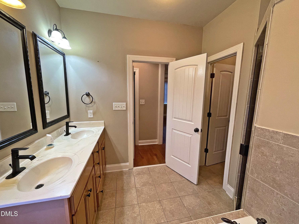
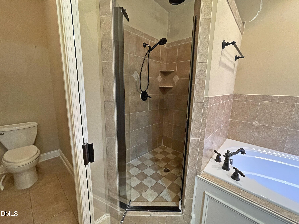
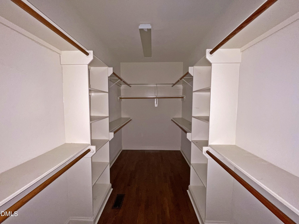
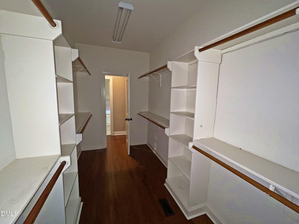
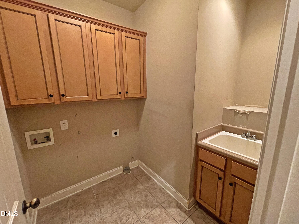
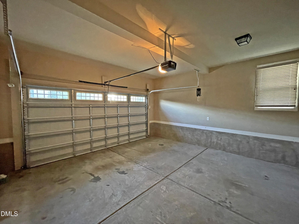
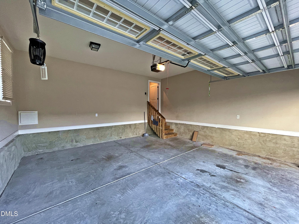
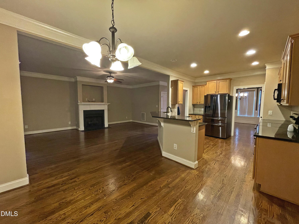
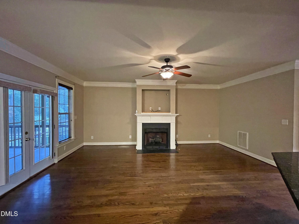
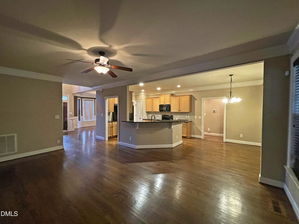
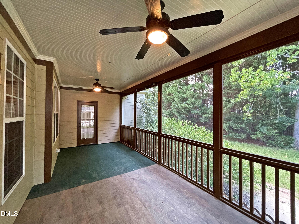
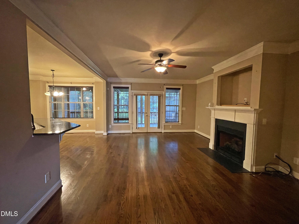
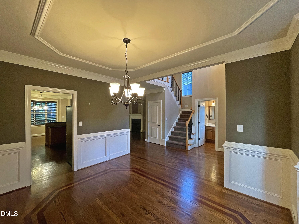
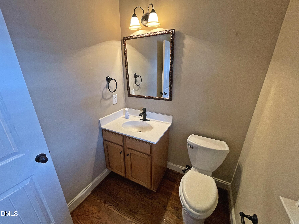
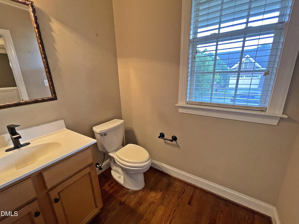
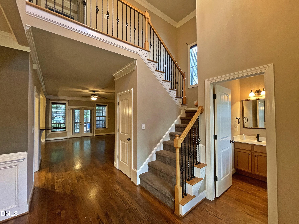
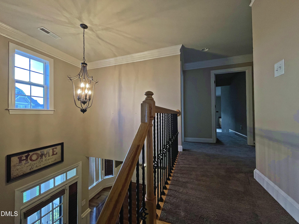
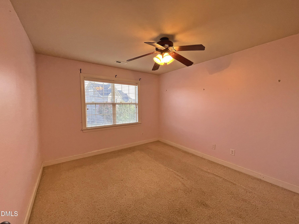
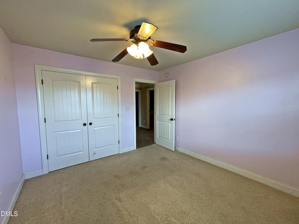
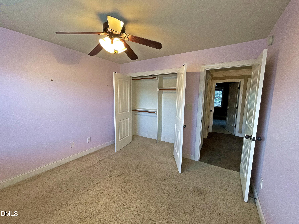
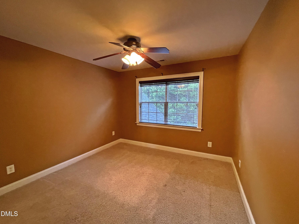
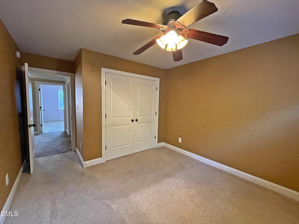
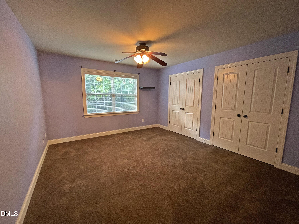
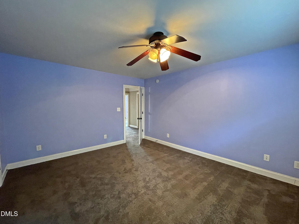
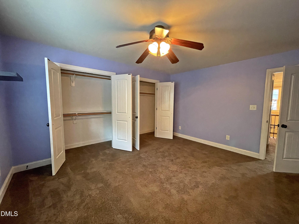
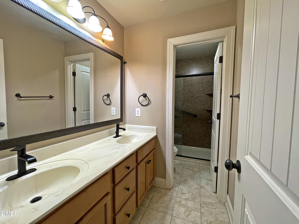
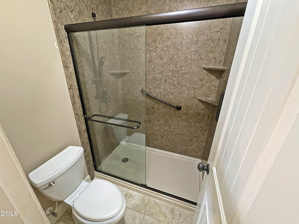
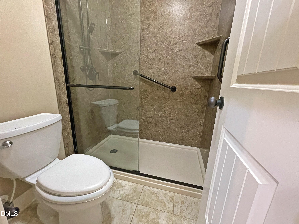
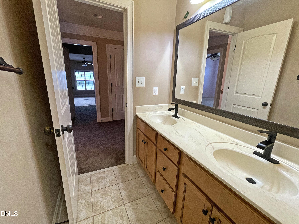
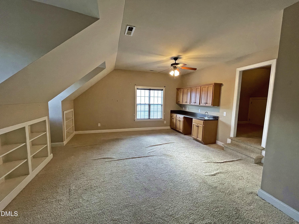
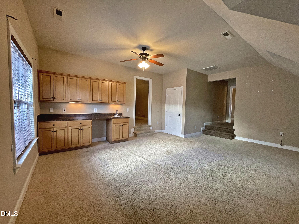
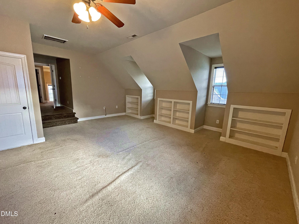
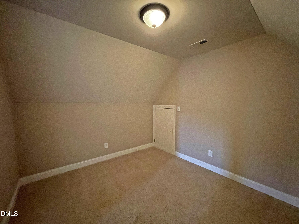
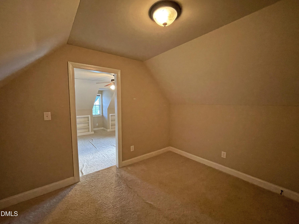
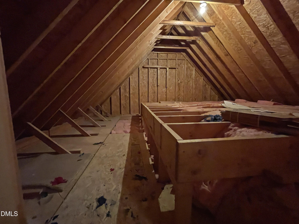
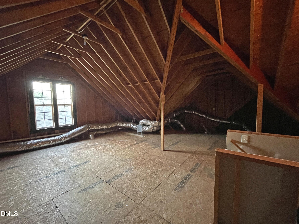
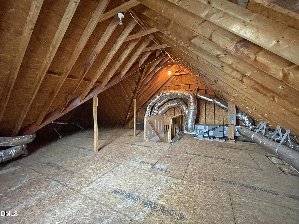
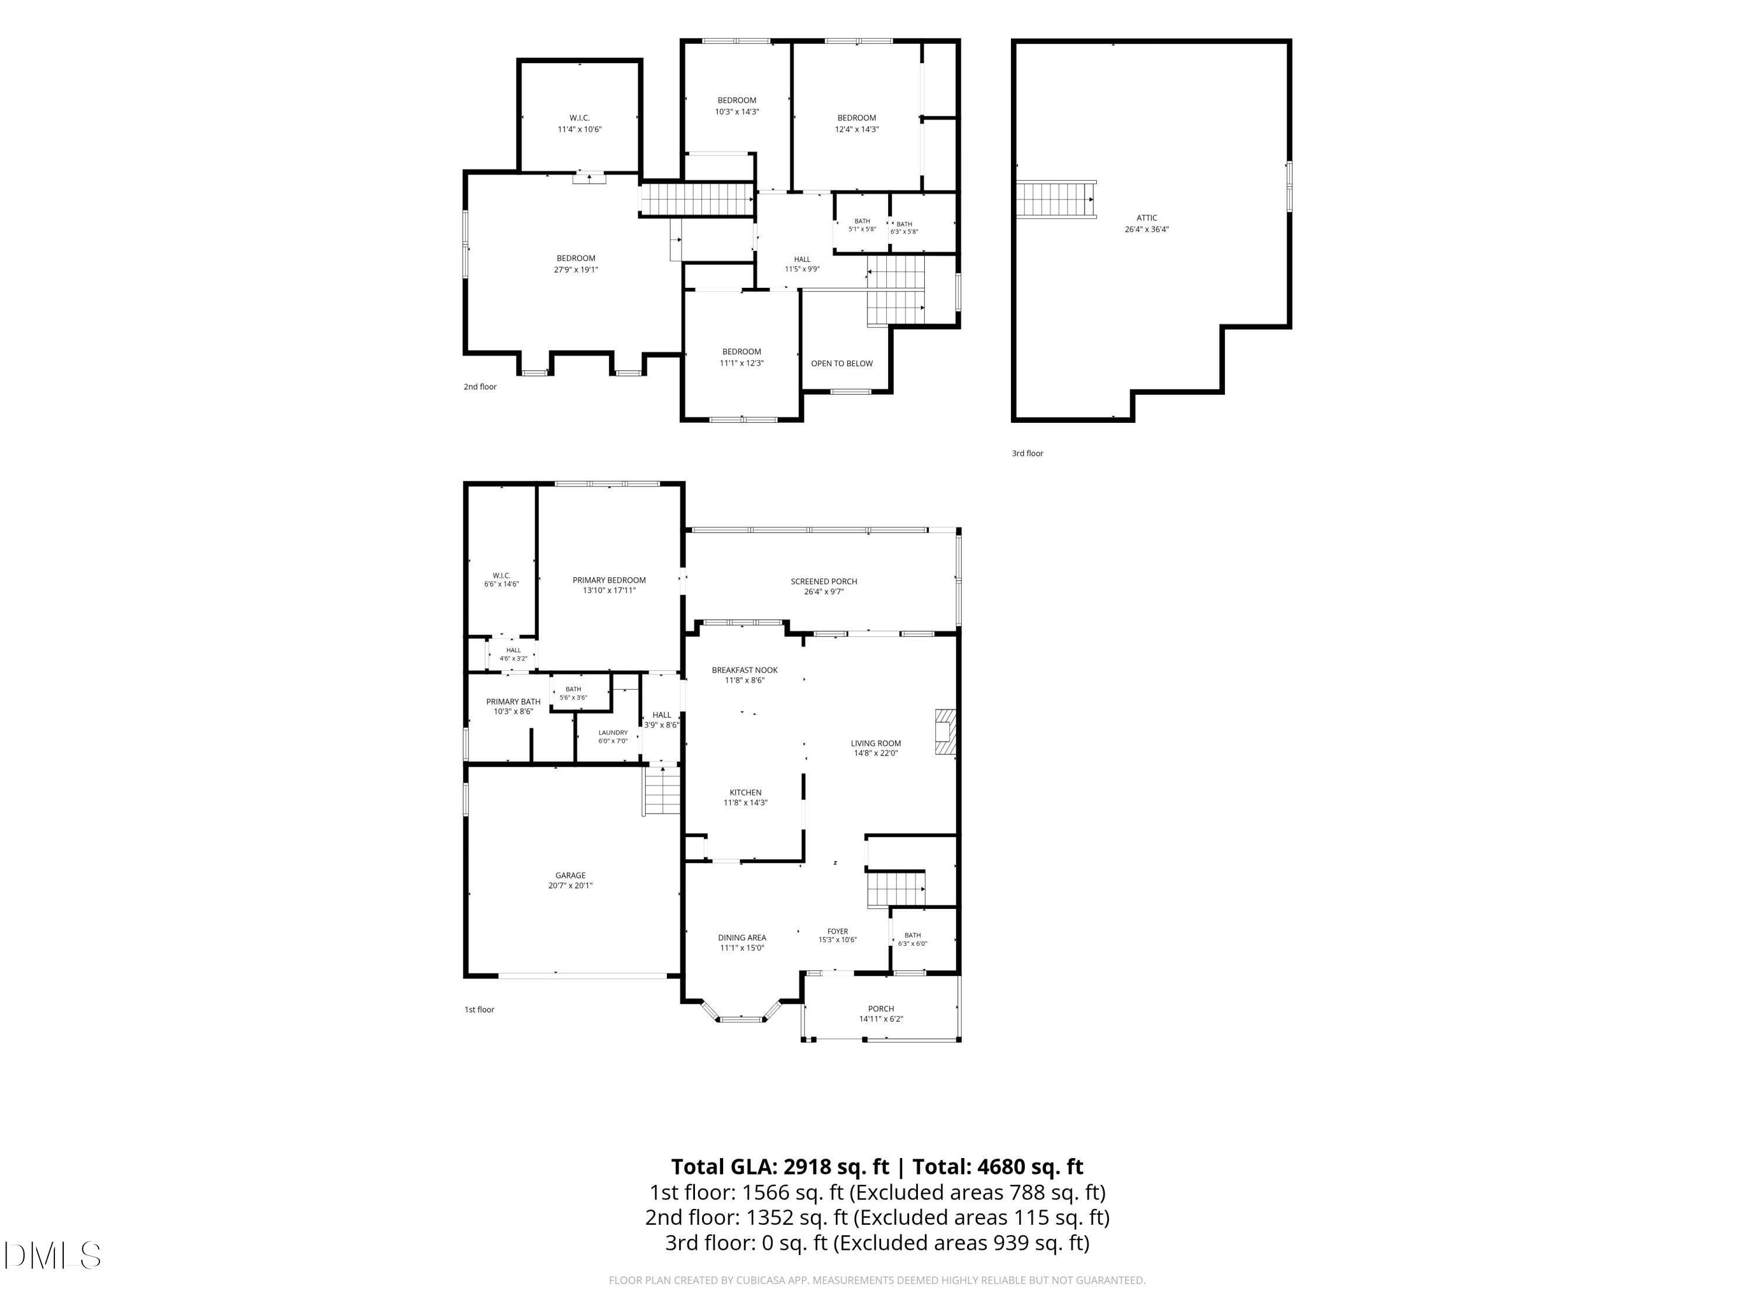
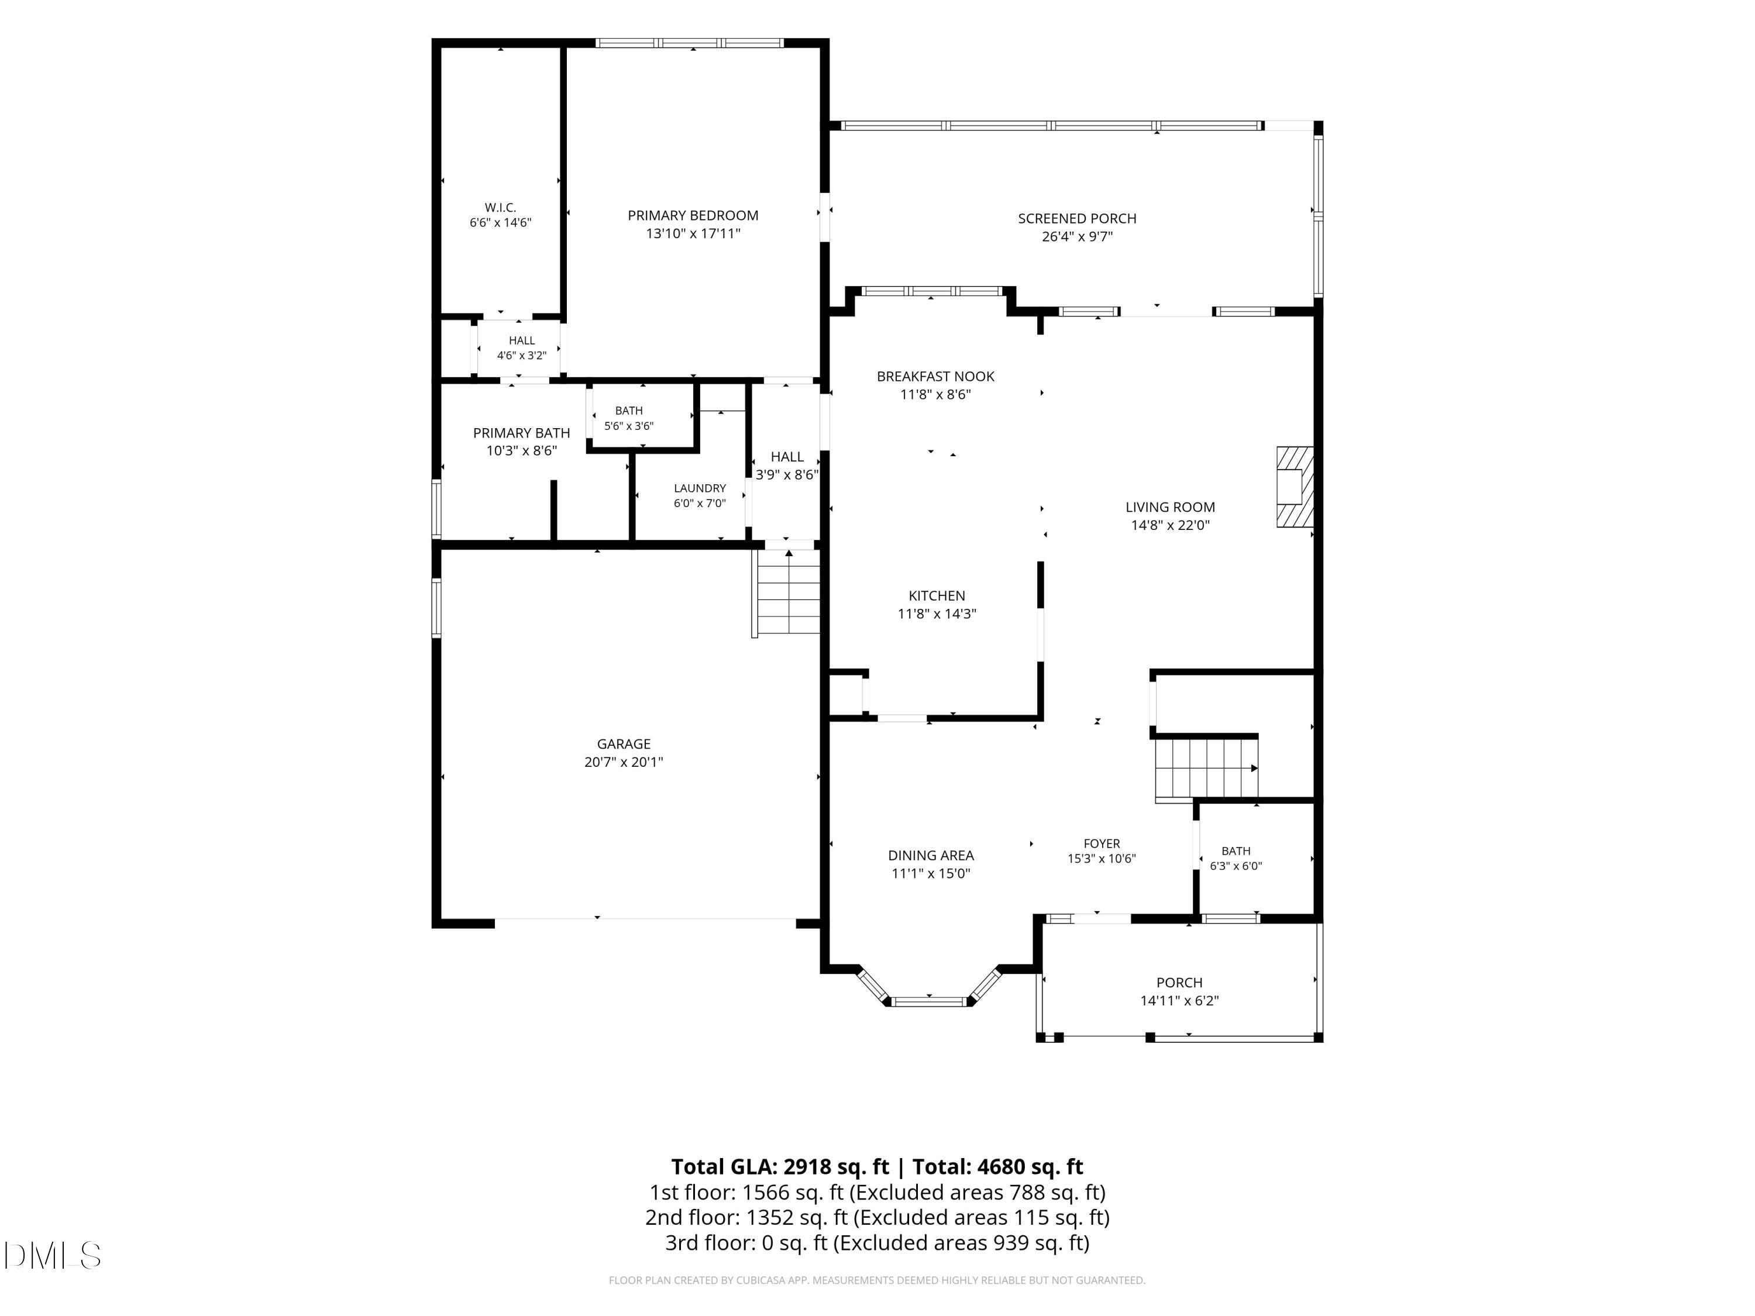
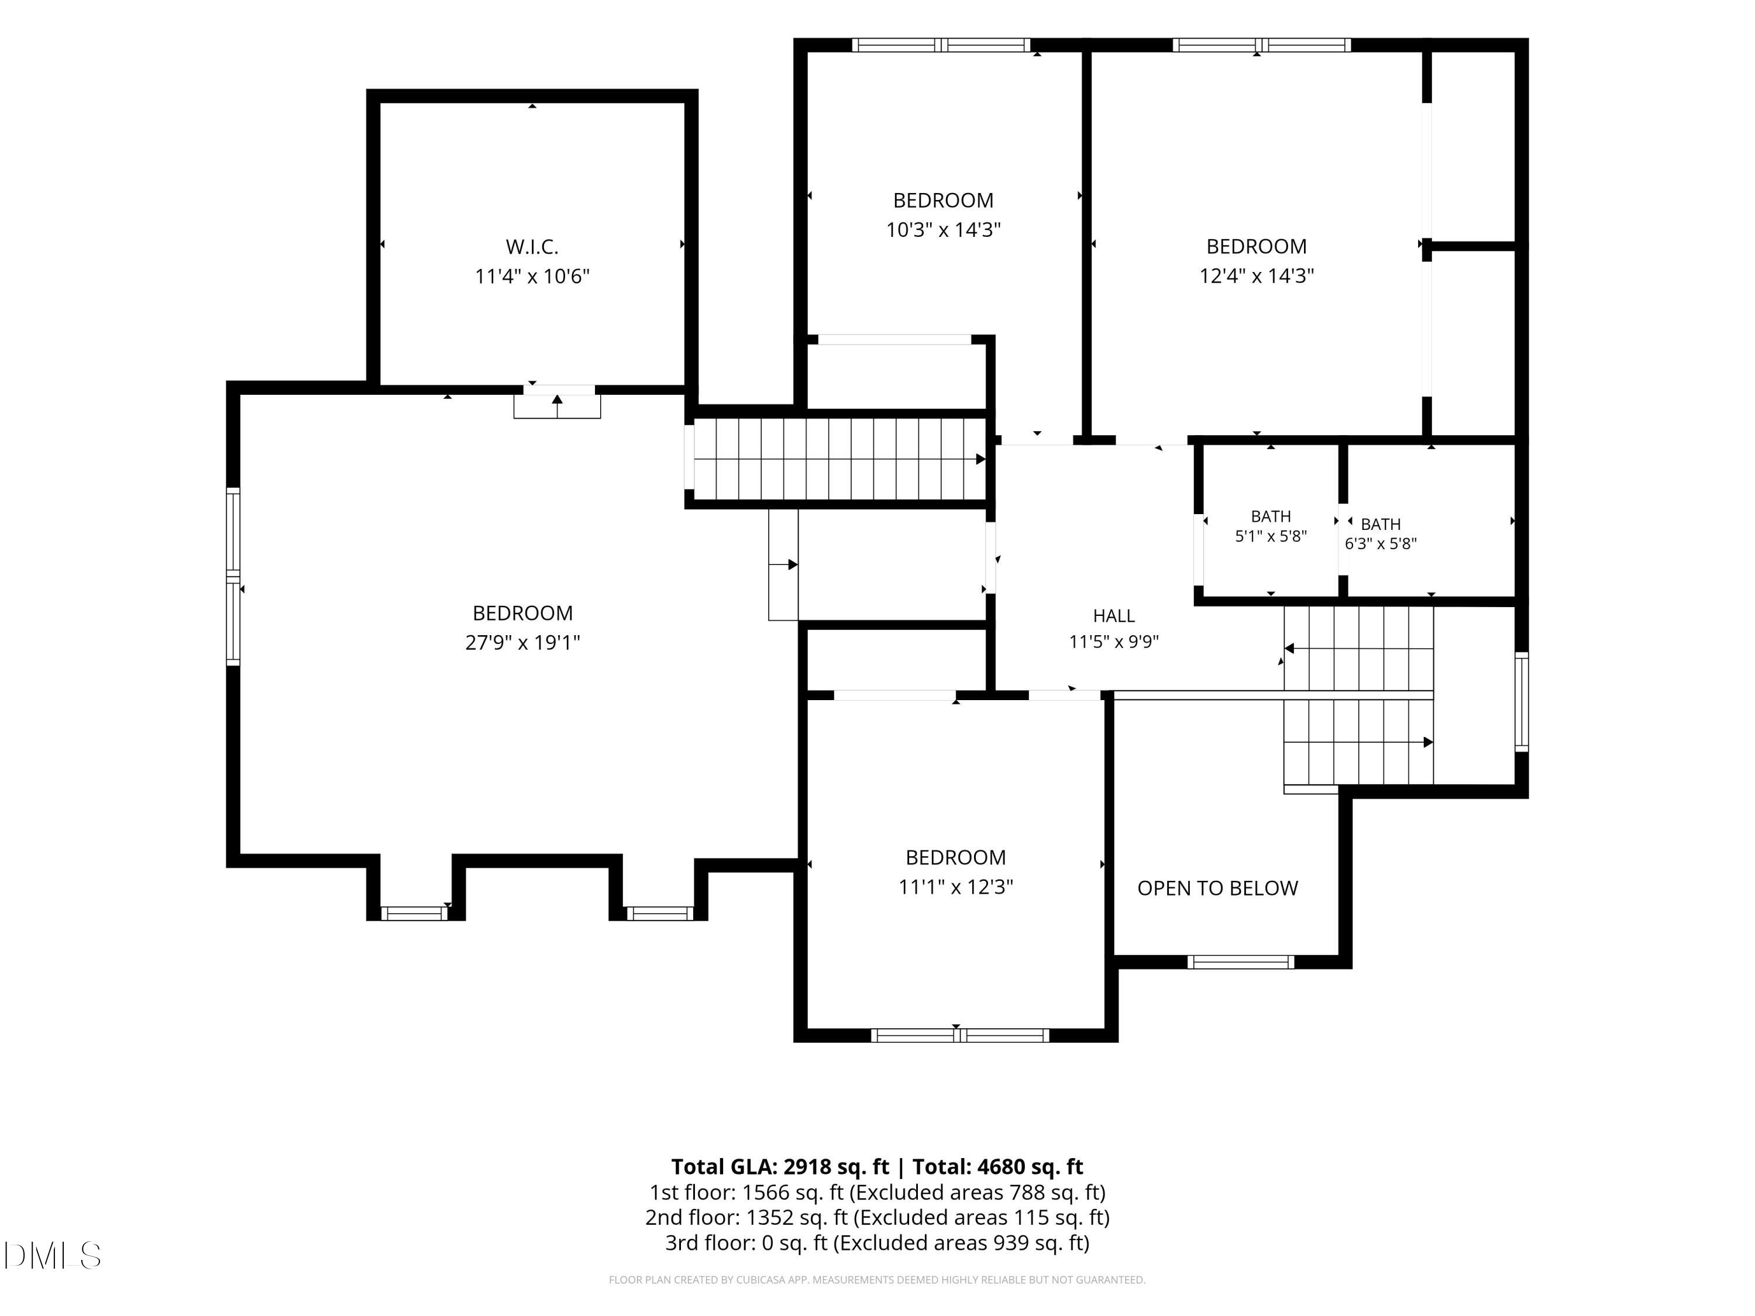
Wonderful opportunity to own this 4 bedroom, 2.5 bath home with first floor primary suite, additional bedrooms + BONUS on 2nd floor. Upon entering, you're greeted by the stunning 2-story foyer with formal dining room to your left and half bath to your right. The entryway opens up to the living room with gas fireplace and kitchen. The expansive primary suite is in the back of the house with its own private entrance connecting to the screened in back porch. The primary suite features an en-suite bathroom and massive walk-in closet. On the 2nd floor, you'll find 3 additional generously sized bedrooms, a full bathroom, and a large bonus room. The bonus room has an additional room that could be used as an office, or additional storage. Speaking of storage, you'll love all of the storage room throughout the home, including the floored attic with permanent stairs. Come see everything this home has to offer! It's conveniently located close to shopping, grocery stores, restaurants, and more! Please see agent remarks. Contact the listing agent with any questions.
Details
| MLS # | 10190328 |
|---|---|
| Listing Type | For Sale |
| Style | House |
| HOA Dues | $165 |
| Sub-Type | Resale |
| Status | Active |
| Year | 2007 |
| Days On Site | 79 |
| Listing Provided By | Referral Realty US LLC | Peter Greijn |
Features
| Bed(s) | 4 |
|---|---|
| Bath(s) | 3 Total |
| SQ Feet | 2,918 |
| Garage | 2 |
| Story(s) | 2 |
| Zoning | RMD-C |
| Acreage | 0.18 |
| Property View | Neighborhood |
Interior
| Interior Features | Built-in Features, Ceiling Fan(s), Chandelier, Crown Molding, Double Vanity, Entrance Foyer, Eat-in Kitchen, High Ceilings, His and Hers Closets, Open Floorplan, Pantry, Primary Downstairs, Soaking Tub, Tray Ceiling(s), Walk-in Closet(s), Dining L, Separate Shower, Walk-in Shower, Water Closet, Smooth Ceilings, Master Downstairs |
|---|---|
| Heating Yes / No | Yes |
| Cooling Yes / No | Yes |
| Cooling | Central Air, Ceiling Fan(s), Multi Units, Zoned |
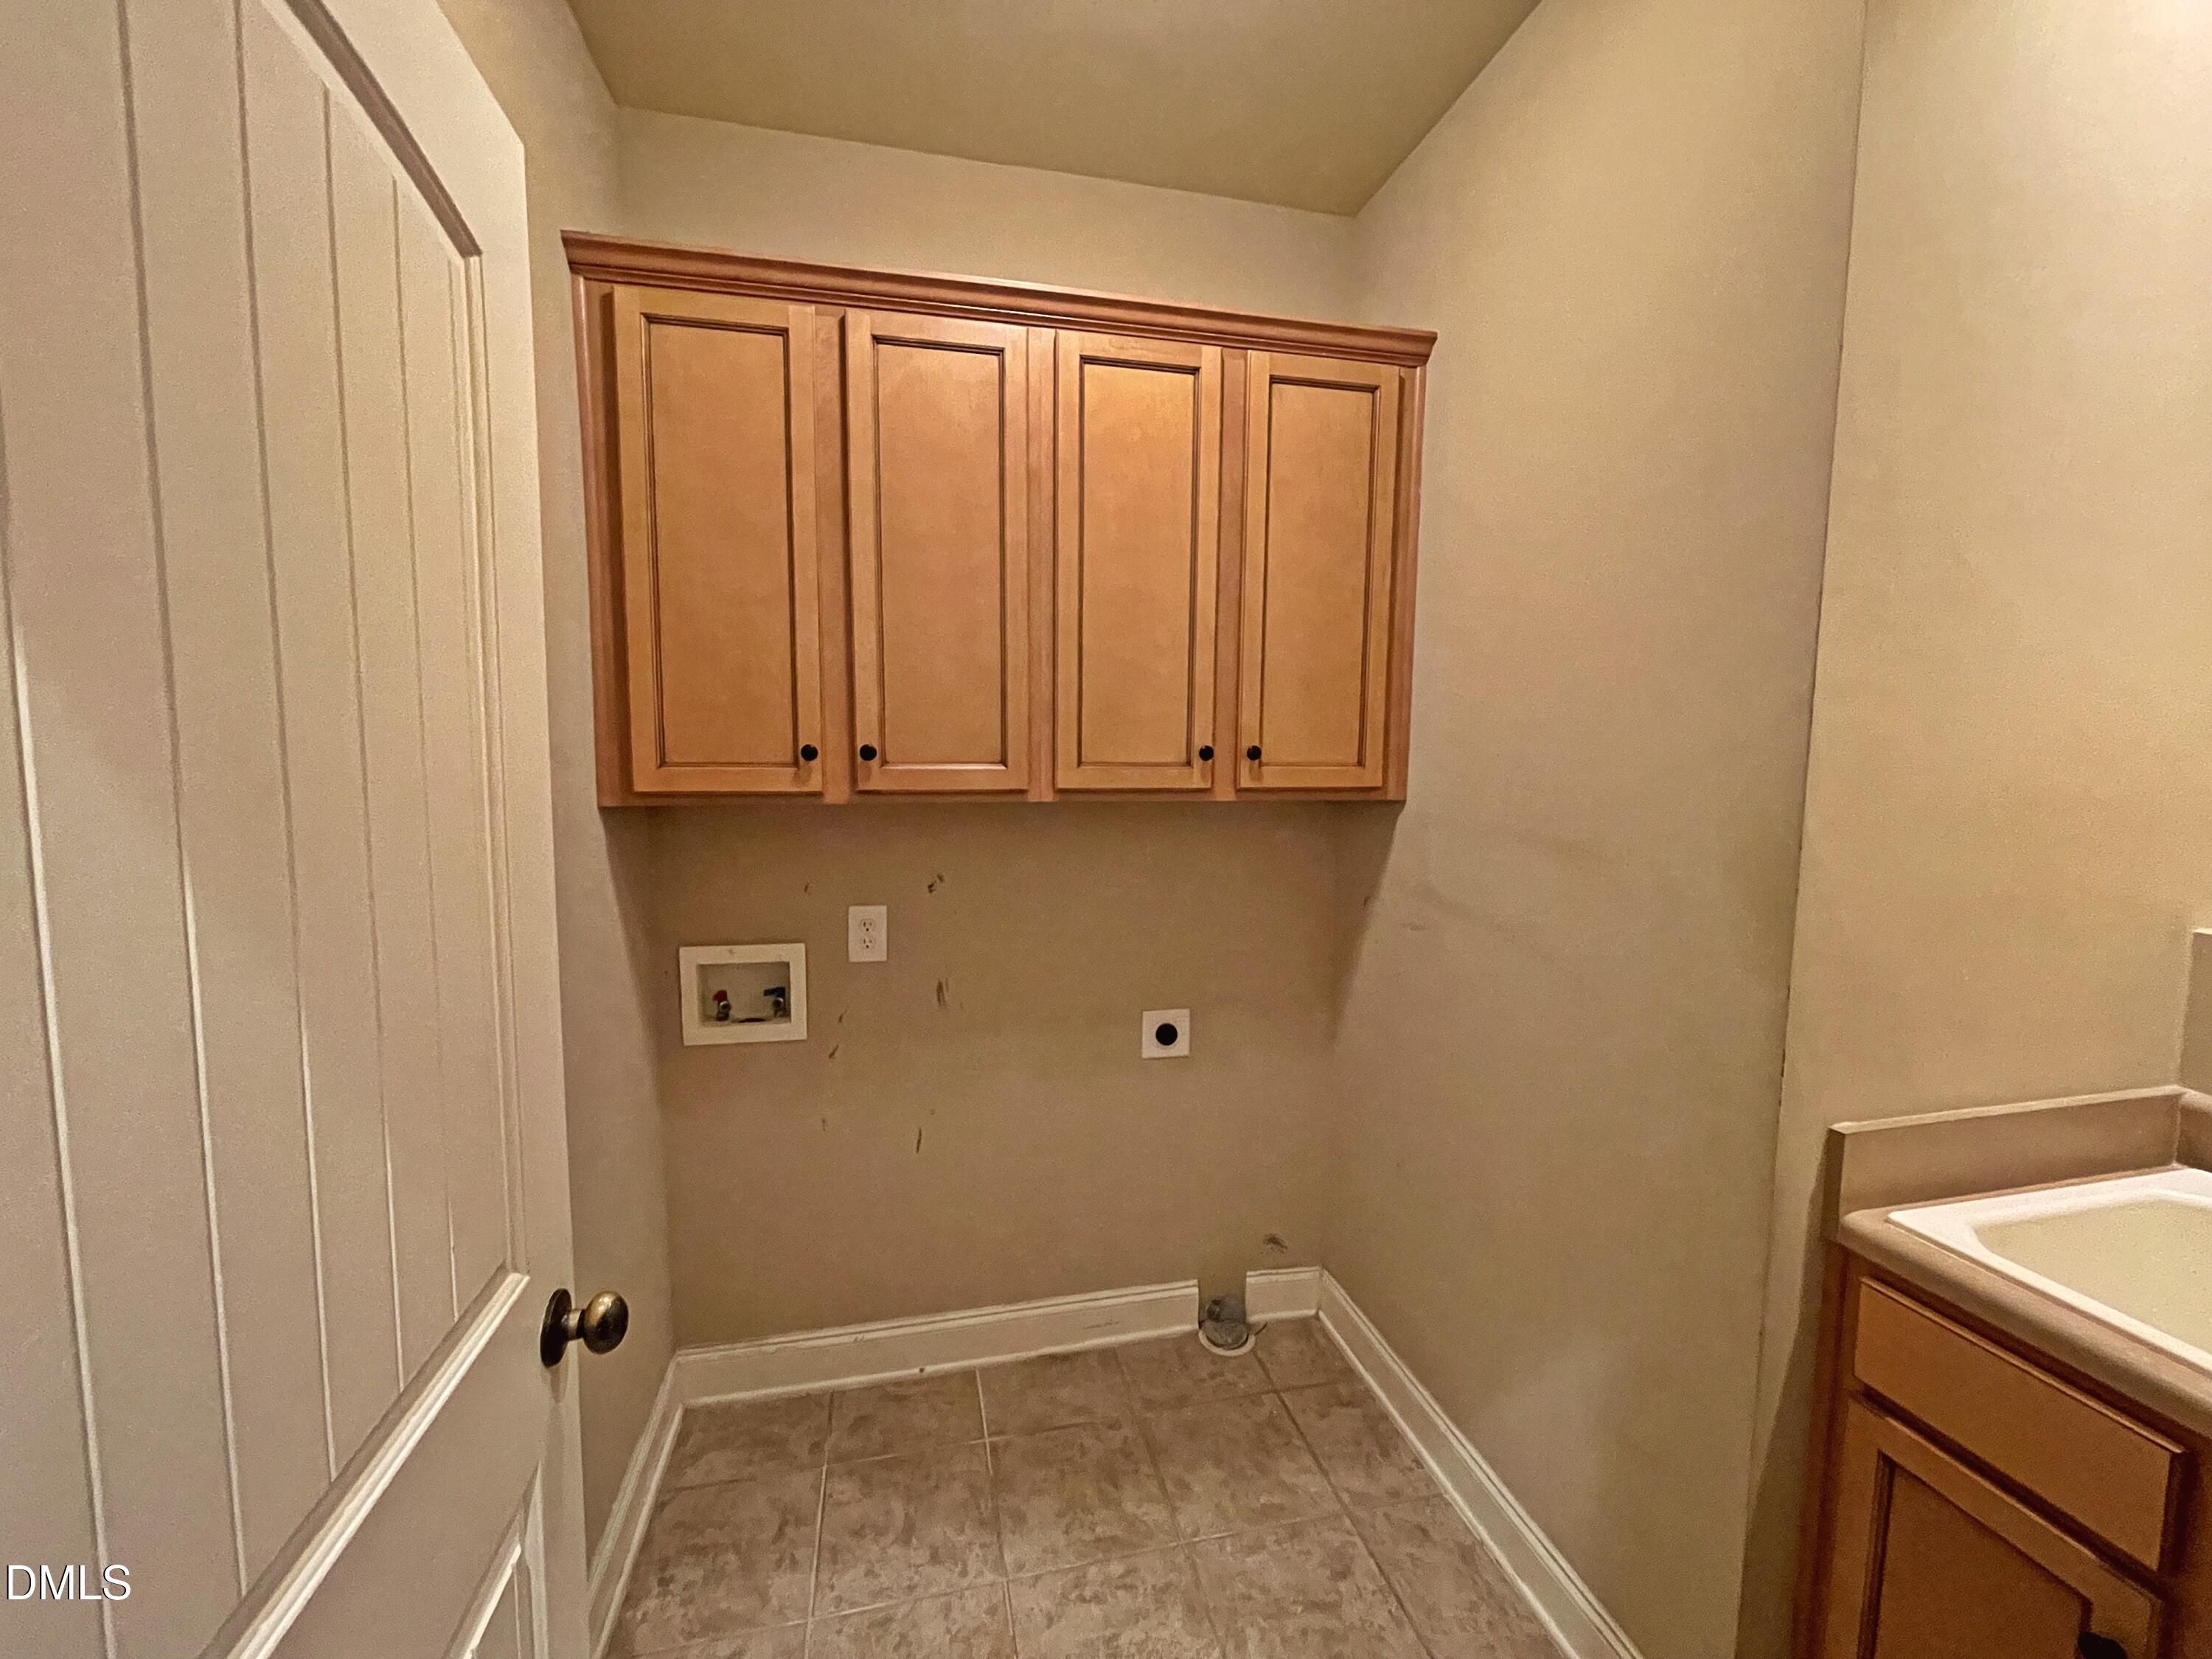
| Laundry Features | Laundry Room, Main Level |
| Rooms Total | 10 |
Exterior
| Exterior Features | Fenced Yard |
|---|---|
| Roof | Shingle |
| Foundation Details | Crawlspace |
| Community Features | Street Lights, Sidewalks |
| View | Neighborhood |
| Construction Materials | Frame, Hardi Plank Type, Stone |
| Window Features | Blinds |
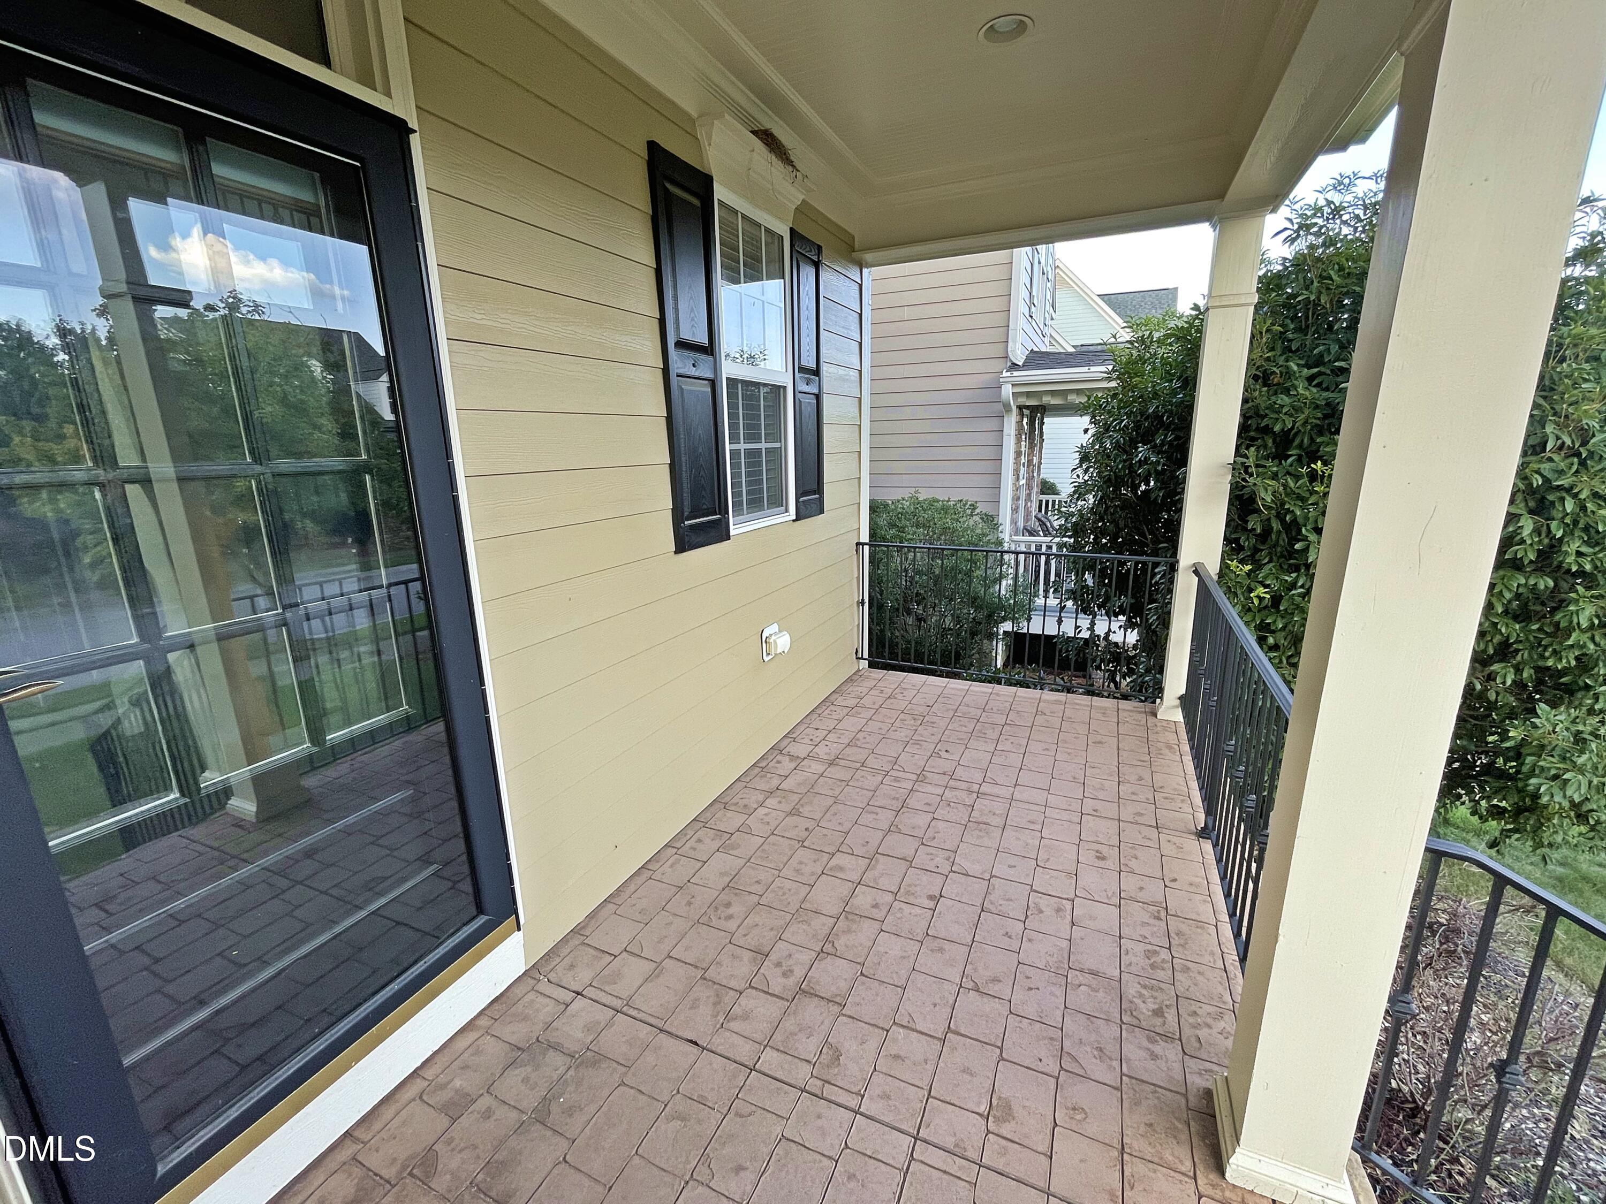
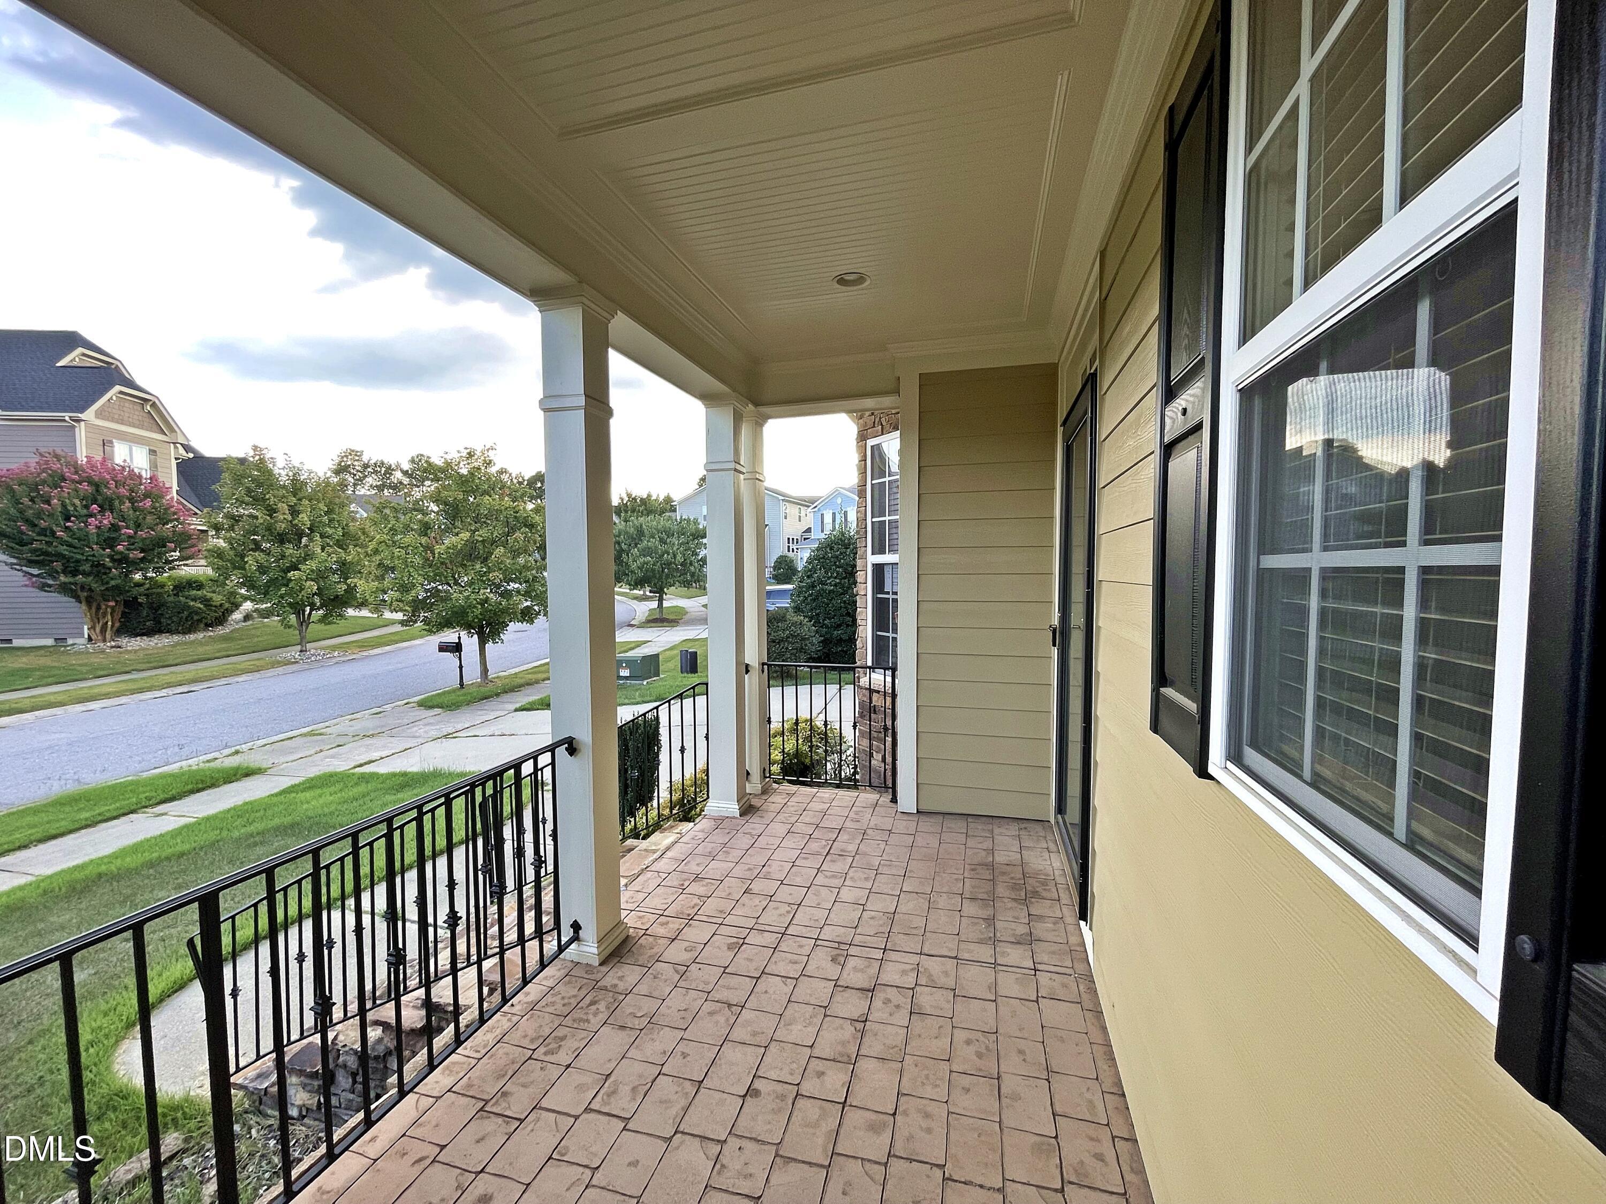
| Patio And Porch Features | Covered, Front Porch, Patio, Rear Porch, Screened |
Parking
| Attached Garage Yes / No | Yes |
|---|---|
| Garage Yes / No | Yes |
| Parking Features | Attached, Driveway, Garage |
Location
| Community Features | Street Lights, Sidewalks |
|---|
Utilities
| Utilities | Electricity Connected, Natural Gas Connected, Sewer Connected, Water Connected |
|---|---|
| Sewer | Public Sewer |
Taxes
| Tax Assessed Value | 535034 |
|---|---|
| Tax Legal Description | Lo180 Lakestone Village Ph2 Bm2006-00339 |
| Tax Year | 2026 |
| Tax Map Number | 180 |
Other
| Accessibility Features | No |
|---|
Area Information
| State | NC |
|---|---|
| County | Wake |
| City | Fuquay Varina |
| Zip Code | 27526 |
| Area | Wake |
| Community Name | Lakestone Village |
| School District | Wake - Willow Spring High School |
| Elementary School | Wake - Fuquay Varina Elementary |
| High School | Wake - Willow Spring High School |
| Listing VS Median (in Lakestone Village) | |
Price: $449,900 low | high Med: $352,950 sqft: 2,918 low | high Med: 1,996 $ / sqft: $154 low | high Med: $177 On site: 79 low | high Med: 174.5 | |
Market Activity 27526
Request a showing
Request a showing

Listings marked with a Doorify MLS icon are provided courtesy of the Doorify MLS, of North Carolina, Internet Data Exchange Database. Brokers make an effort to deliver accurate information, but buyers should independently verify any information on which they will rely in a transaction. The listing broker shall not be responsible for any typographical errors, misinformation, or misprints, and they shall be held totally harmless from any damages arising from reliance upon this data. This data is provided exclusively for consumers’ personal, non-commercial use. Copyright 2024 Doorify MLS of North Carolina. All rights reserved.
Contact
Learn More About This Property

| State | NC |
|---|---|
| County | Wake |
| City | Fuquay Varina |
| Zip Code | 27526 |
| Area | Wake |
| Community Name | Lakestone Village |
| School District | Wake - Willow Spring High School |
| Elementary School | Wake - Fuquay Varina Elementary |
| High School | Wake - Willow Spring High School |
| Listing VS Median (in Lakestone Village) | |
Price: $449,900 low | high Med: $352,950 sqft: 2,918 low | high Med: 1,996 $ / sqft: $154 low | high Med: $177 On site: 79 low | high Med: 174.5 | |